
Home for Sale at 170 Lawrence Ave in North Plainfield Boro, NJ for $524,900

170 Lawrence Ave | North Plainfield Boro

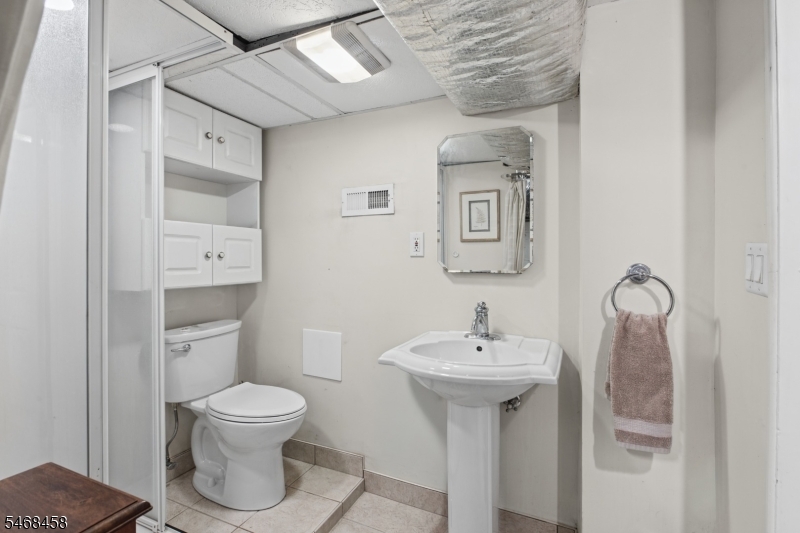
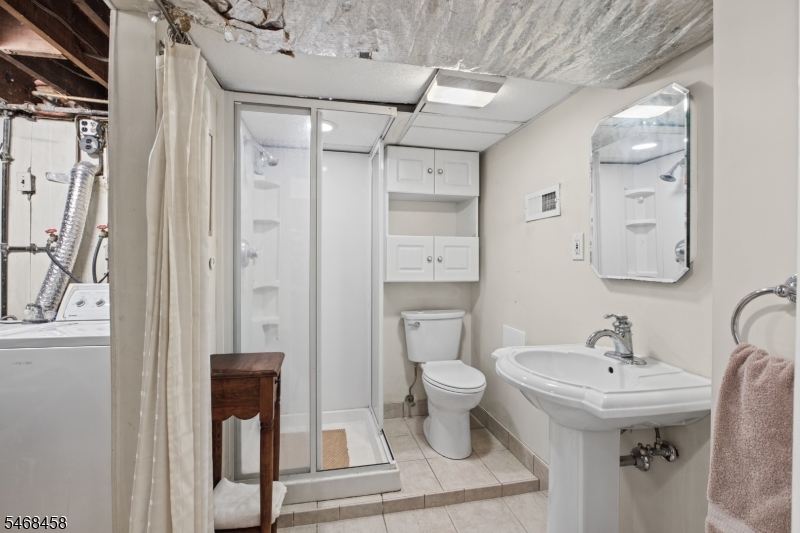
$524,900 | 4 Beds | 2 Baths (2 Full)

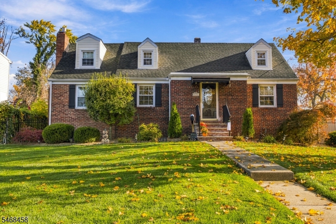
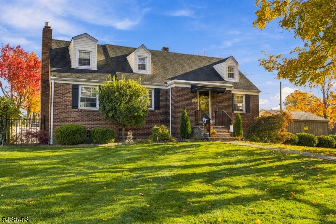
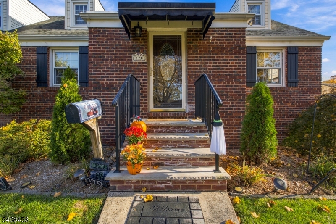
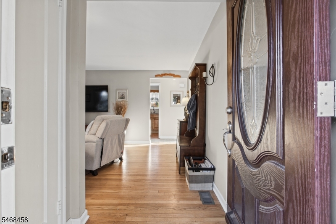
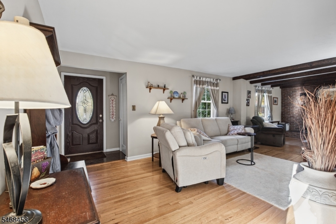
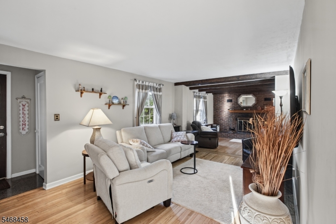
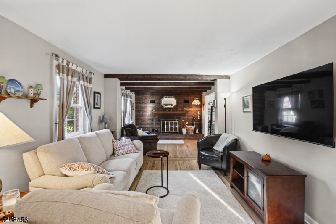
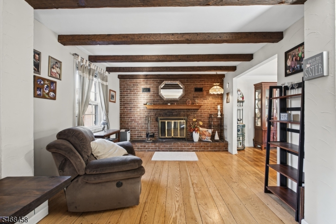
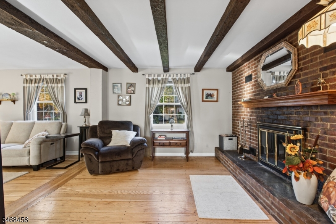
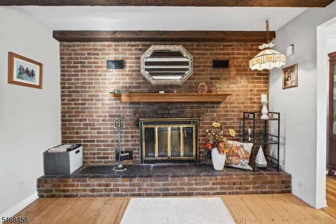
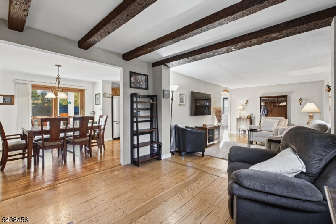
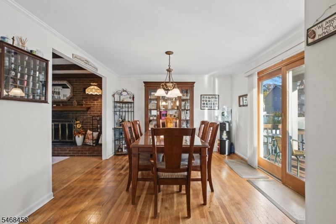
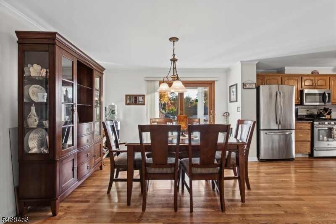
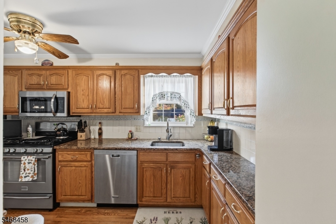
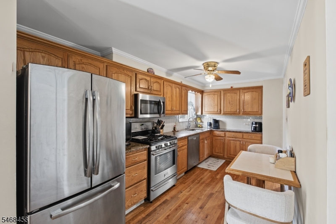
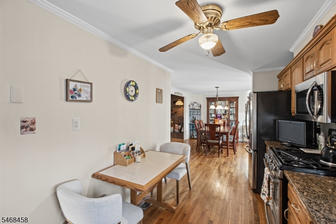
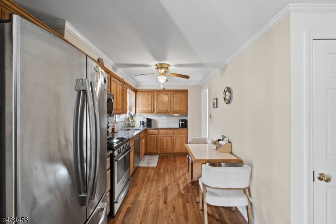
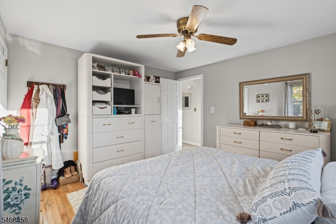
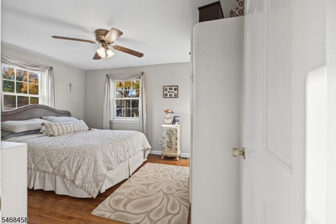
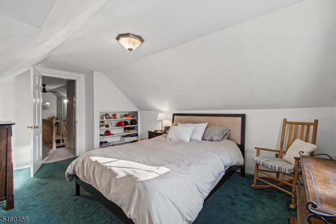
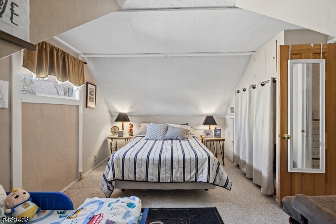
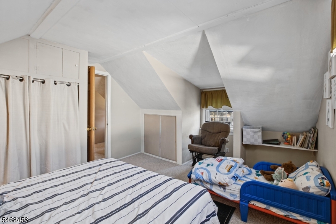
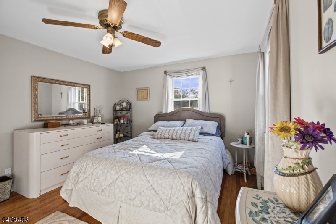
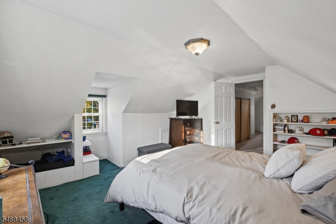
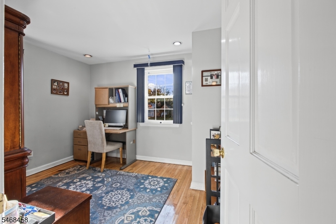
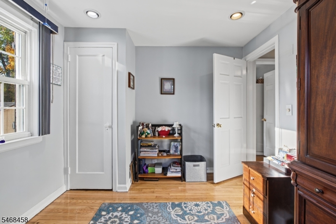
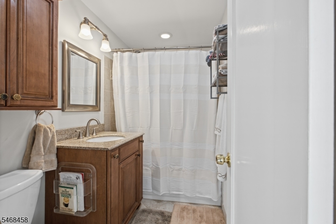
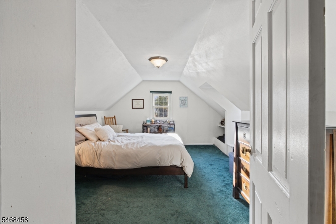
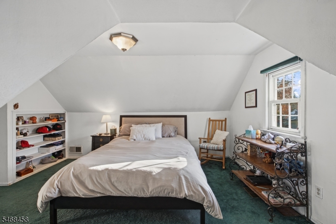
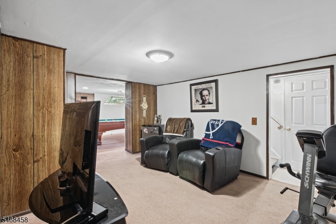
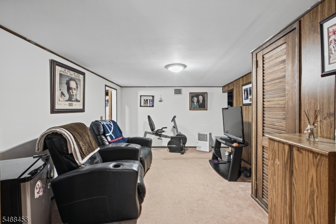
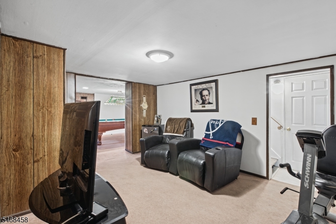
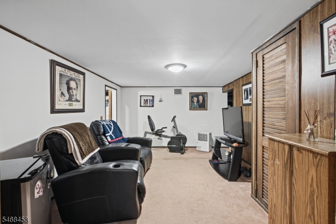
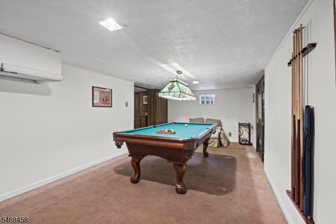
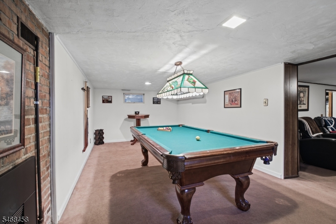
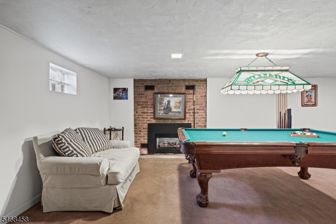
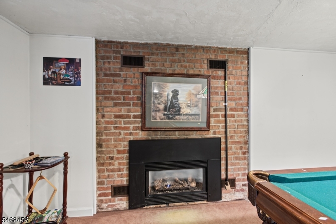
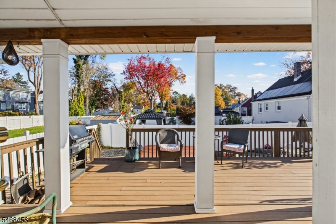
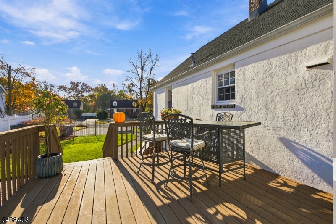
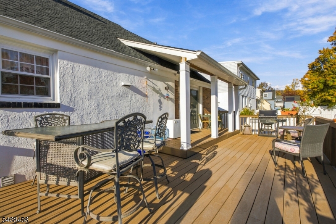
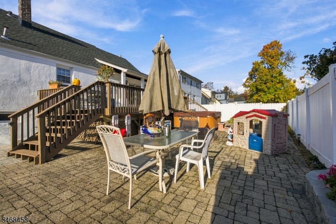
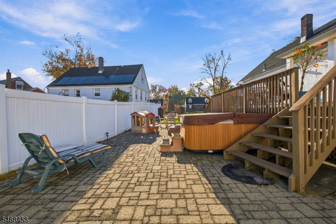
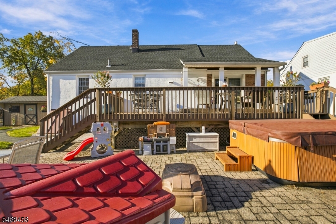
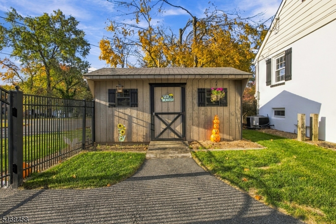
Welcome home to this charming Custom Cape offering the perfect blend of comfort, character, and indoor-outdoor living! Featuring 4 bedrooms and 2 full bathrooms, this inviting home showcases hardwood floors, granite countertops, and stainless steel appliances. Two fireplaces add warmth and ambiance, including a wood-burning fireplace in the family room and a gas fireplace in the basement creating cozy spaces to relax and unwind.The walkout basement offers added versatility and easy access to the outdoors. Step outside to enjoy the Trex deck, complete with a direct gas grill hookup for effortless outdoor entertaining. Unwind in the hot tub, enjoy the privacy of the fenced-in yard, or take advantage of the additional storage provided by the shed. Situated on a beautiful corner lot, this property offers wonderful curb appeal and plenty of opportunities to enjoy the outdoor space.Packed with desirable features and ready to welcome its next owners, this home is one you won't want to miss! Don't wait schedule your private showing today and discover all the possibilities this beautiful Custom Cape has to offer. Your next chapter starts here! GSMLS 4061829

Directions to property: Greenbrook Road to Lawrence Ave.

MLS Listing ID: 
GSMLS 4061829
Listing Category: 
Purchase
Listing Status
Status of the Listing.
Listing Status: 
Active
Listing Status (Local): 
Active
Listing Pricing
Pricing information for this listing.
List Price: 
$524,900
Basic Property Information
Fields containing basic information about the property.
Property Type: 
Residential
Property Sub Type: 
Single Family Detached
Primary Market Area: 
North Plainfield Boro
Address: 
170 Lawrence Ave, North Plainfield Boro, NJ 07063-1646, U.S.A.
County: 
Somerset
Latitude: 
40.6057200
Longitude: 
-74.4549900
Directions: 
Greenbrook Road to Lawrence Ave.
Public Remarks: 
Welcome home to this charming Custom Cape offering the perfect blend of comfort, character, and indoor-outdoor living! Featuring 4 bedrooms and 2 full bathrooms, this inviting home showcases hardwood floors, granite countertops, and stainless steel appliances. Two fireplaces add warmth and ambiance, including a wood-burning fireplace in the family room and a gas fireplace in the basement creating cozy spaces to relax and unwind.The walkout basement offers added versatility and easy access to the outdoors. Step outside to enjoy the Trex deck, complete with a direct gas grill hookup for effortless outdoor entertaining. Unwind in the hot tub, enjoy the privacy of the fenced-in yard, or take advantage of the additional storage provided by the shed. Situated on a beautiful corner lot, this property offers wonderful curb appeal and plenty of opportunities to enjoy the outdoor space.Packed with desirable features and ready to welcome its next owners, this home is one you won't want to miss! Don't wait schedule your private showing today and discover all the possibilities this beautiful Custom Cape has to offer. Your next chapter starts here!
Community Information
Elementary: 
WEST END
Middle: 
SOMERSET
High: 
N PLAINFLD
Building Details
Details about the building on a property.
Architectural Style: 
Cape Cod
Year Built: 
1949
New Construction: 
0
Basement: 
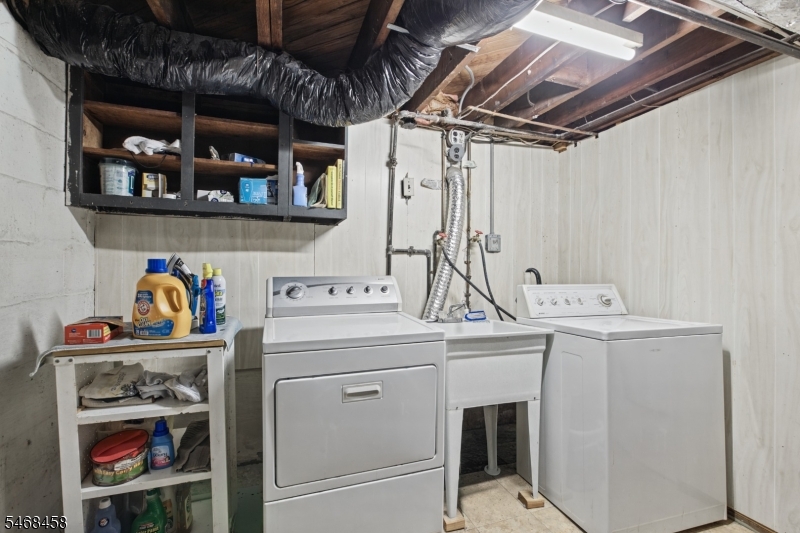
Bilco-Style Door, Finished-Partially, Walkout
Interior: 
Blinds, Carbon Monoxide Detector, Fire Extinguisher, Smoke Detector
Fireplaces: 
Yes
Construction
Roof: 
Asphalt Shingle
Exterior: 
Brick, Vinyl Siding
Exterior Features: 
Barbeque, Deck, Hot Tub, Metal Fence, Patio, Storage Shed, Thermal Windows/Doors
DisabilityFeatures: 
No
Energy Information: 
Electric, Gas-Natural
Porch: 
No
Deck: 
Yes
Room Details
Details about the rooms in the building.
Total Rooms: 
8
Total Bedrooms: 
4
Total Bathrooms: 
2
Total Full-Bathrooms: 
2
Total Half-Bathrooms: 
0
Second Bedroom 
Dimensions: 
9x11 
Level: 
First
Third Bedroom 
Dimensions: 
13x14 
Level: 
Second
Fourth Bedroom 
Dimensions: 
10x14 
Level: 
Second
Dining Room 
Dimensions: 
10x10 
Level: 
First
Family Room 
Dimensions: 
10x10 
Level: 
First
Kitchen 
Dimensions: 
10x13 
Level: 
First
Living Room 
Dimensions: 
11x17 
Level: 
First
Master Bathroom 
Level: 
First
Utilities
Information about utilities available on the property.
Heating System: 
1 Unit, Forced Hot Air
Heating System Fuel: 
Electric, Gas-Natural
Cooling System: 
1 Unit, Central Air
Water Heating System: 
Gas
Water Source: 
Public Water
Sewer: 
Public Sewer
Lot/Land Details
Details about the lots and land features included on the property.
Acres: 
0.0
Lot Size (Dimensions): 
75X90
Waterfront: 
0
Lot Features
Driveway: 
2 Car Width, On-Street Parking
Parking Type: 
2 Car Width, On-Street Parking
Total Parking Spaces: 
4
Garage: 
On-Street Parking
Pool: 
No
Fence: 
No
Public Record
Parcel Number: 
2714-00182-0000-00001-0000-
Lot Number: 
1
Annual Tax: 
$11,811.00
Contract Details
Details about the listing contract.
Possession: 
Closing
Listing Participants
Participants (agents, offices, etc.) in the transaction.
Listing Office Name: 
WEICHERT REALTORS

Request More Information