Home for Sale at 748 Ayres Ave in North Plainfield Boro, NJ for $434,900

748 Ayres Ave | North Plainfield Boro

$434,900 | 3 Beds | 2 Baths (2 Full)

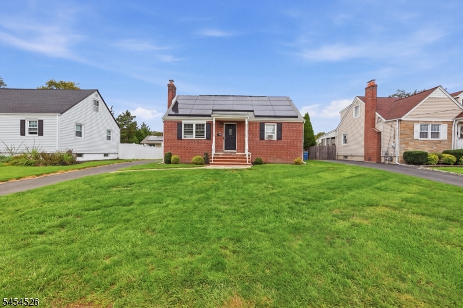
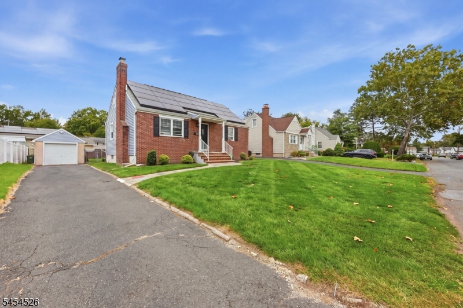
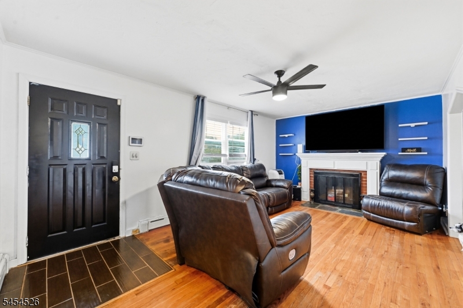
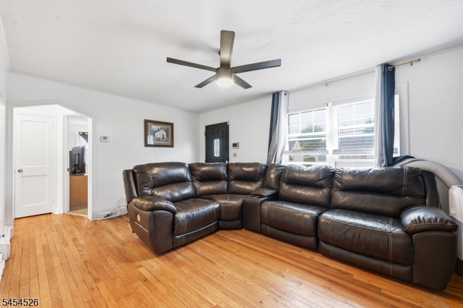
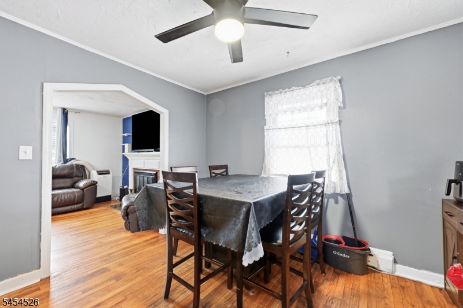
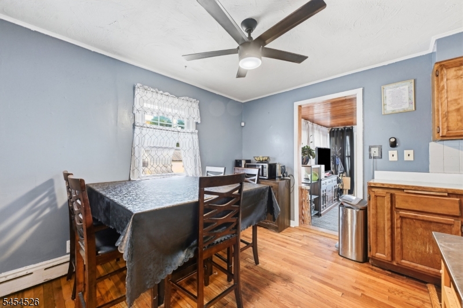
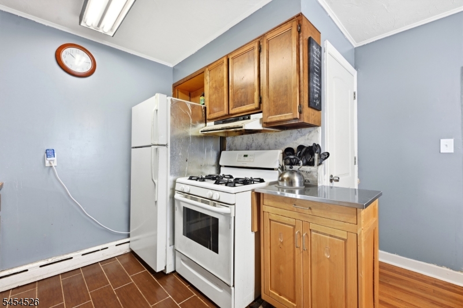
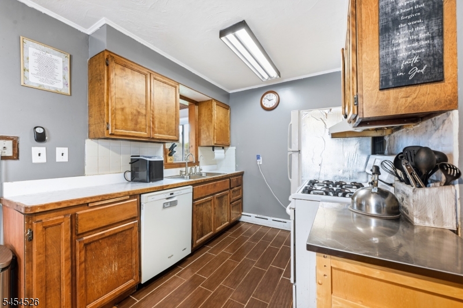
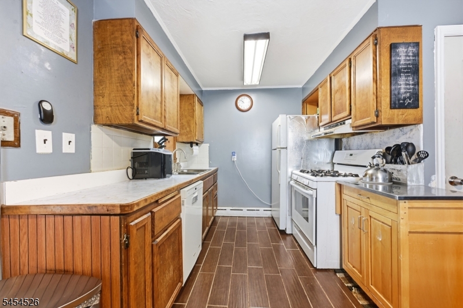
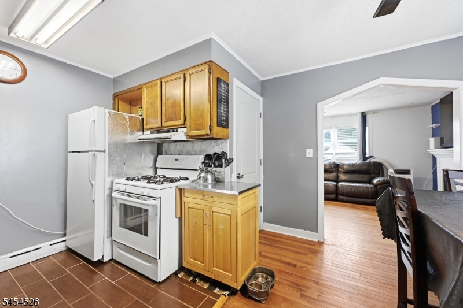
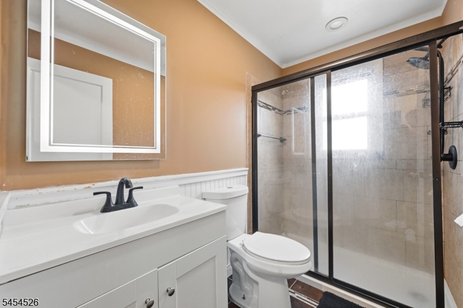
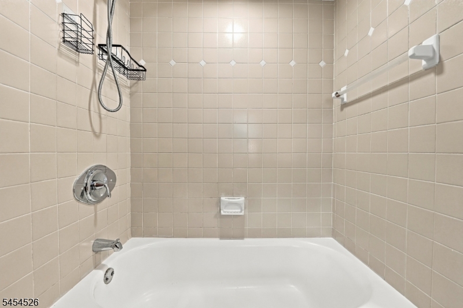
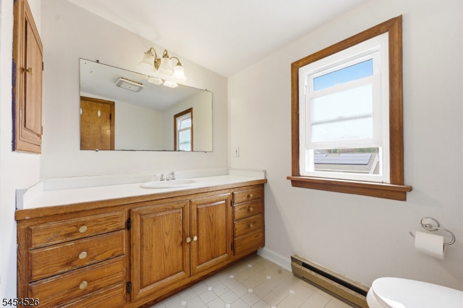
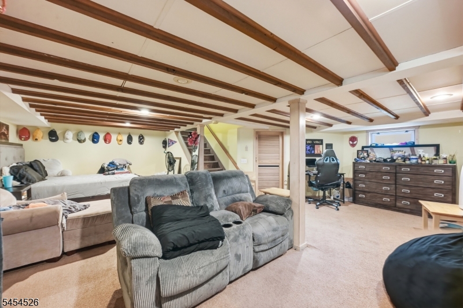
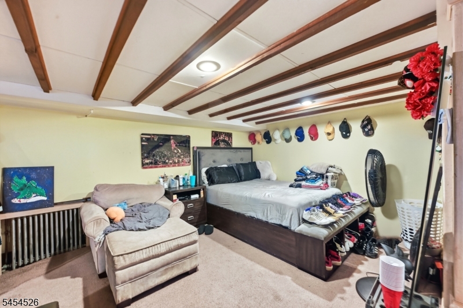
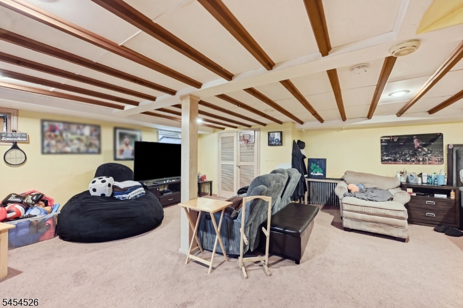
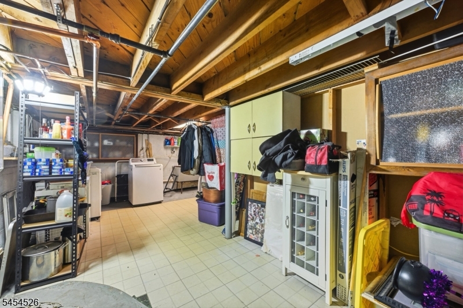
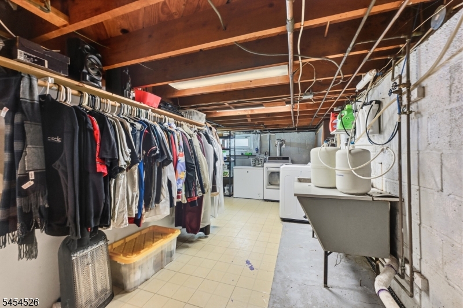
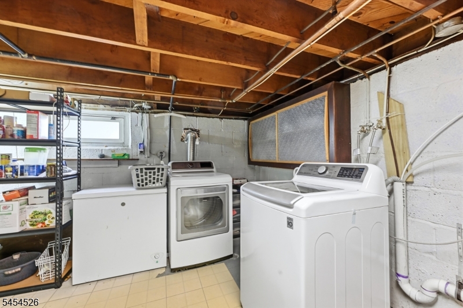
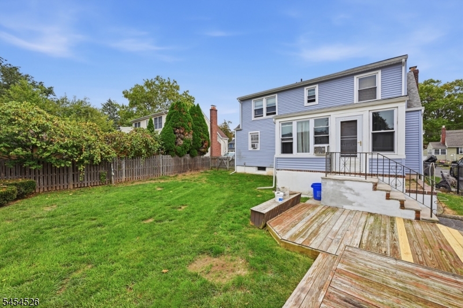
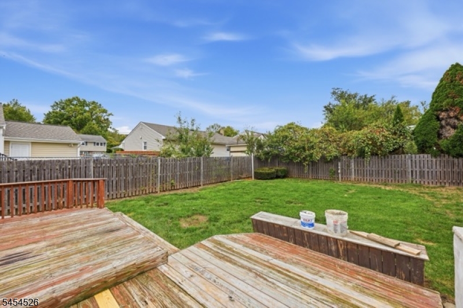
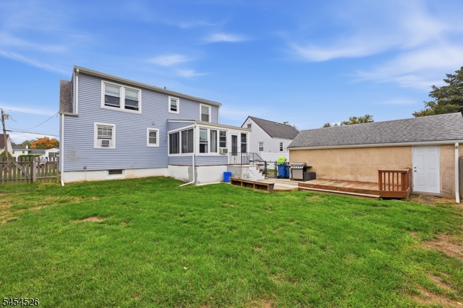
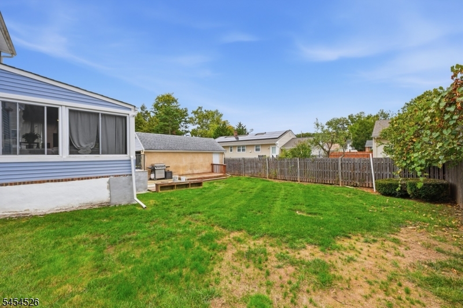
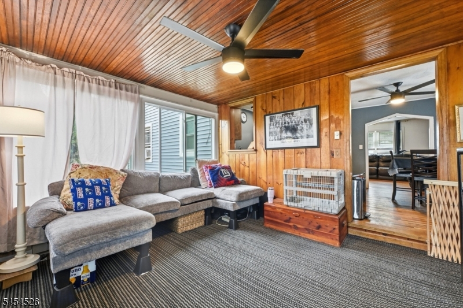
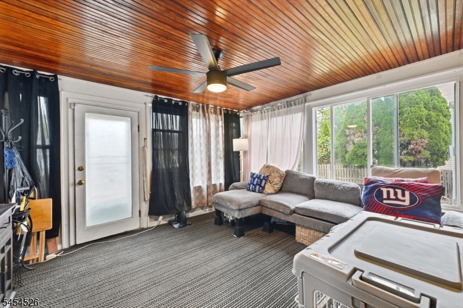
PRICE REDUCTION!! COME SEE THIS SINGLE FAMILY CAPECOD LOCATED ON A QUIET STREET, FEATURING HARDWOOD FLOORING, UPDATED 1ST FLOOR BATHROOM, ENCLOSED HEATED PORCH, UPDATED WINDOWS, WOODBURNING FIREPLACE IN THE LIVINGROOM, EAT-IN KITCHEN, FINISHED BASEMENT WITH UTILITY ROOM AND STORAGE AREA, SUMP PUMP, DETACHED GARAGE, PLATFORM REAR DECK, UPDATED ROOF WITH SOLAR PANELS AND MUCH MORE. LOCATED NEAR MAJOR HIGHWAYS AND SHOPPING MALLS. NOTE: FIREPLACE SOLD AS IS. NO KNOWN DEFECTS. GSMLS 4057574
Directions to property: ROCK AVE TO AYRES AVE

MLS Listing ID: 
GSMLS 4057574
Listing Category: 
Purchase
Listing Status
Status of the Listing.
Listing Status: 
Active
Listing Status (Local): 
Active
Listing Pricing
Pricing information for this listing.
List Price: 
$434,900
Basic Property Information
Fields containing basic information about the property.
Property Type: 
Residential
Property Sub Type: 
Single Family Detached
Primary Market Area: 
North Plainfield Boro
Address: 
748 Ayres Ave, North Plainfield Boro, NJ 07063-1608, U.S.A.
County: 
Somerset
Latitude: 
40.6051600
Longitude: 
-74.4588400
Directions: 
ROCK AVE TO AYRES AVE
Public Remarks: 
PRICE REDUCTION!! COME SEE THIS SINGLE FAMILY CAPECOD LOCATED ON A QUIET STREET, FEATURING HARDWOOD FLOORING, UPDATED 1ST FLOOR BATHROOM, ENCLOSED HEATED PORCH, UPDATED WINDOWS, WOODBURNING FIREPLACE IN THE LIVINGROOM, EAT-IN KITCHEN, FINISHED BASEMENT WITH UTILITY ROOM AND STORAGE AREA, SUMP PUMP, DETACHED GARAGE, PLATFORM REAR DECK, UPDATED ROOF WITH SOLAR PANELS AND MUCH MORE. LOCATED NEAR MAJOR HIGHWAYS AND SHOPPING MALLS. NOTE: FIREPLACE SOLD AS IS. NO KNOWN DEFECTS.
Community Information
High: 
N PLAINFLD
Building Details
Details about the building on a property.
Architectural Style: 
Cape Cod
Year Built: 
1949
New Construction: 
0
Basement: 
Finished-Partially, Full
Interior: 
Carbon Monoxide Detector, Smoke Detector, Window Treatments
Fireplaces: 
Yes
Construction
Roof: 
Asphalt Shingle
Exterior: 
Brick, Vinyl Siding
Exterior Features: 
Deck, Enclosed Porch(es)
DisabilityFeatures: 
No
Energy Information: 
Electric, Gas-Natural
Porch: 
No
Deck: 
Yes
Room Details
Details about the rooms in the building.
Total Rooms: 
6
Total Bedrooms: 
3
Total Bathrooms: 
2
Total Full-Bathrooms: 
2
Total Half-Bathrooms: 
0
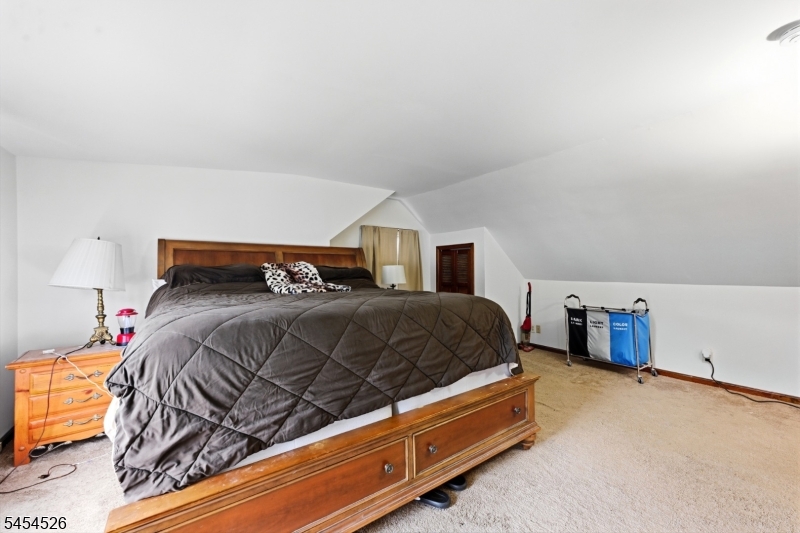
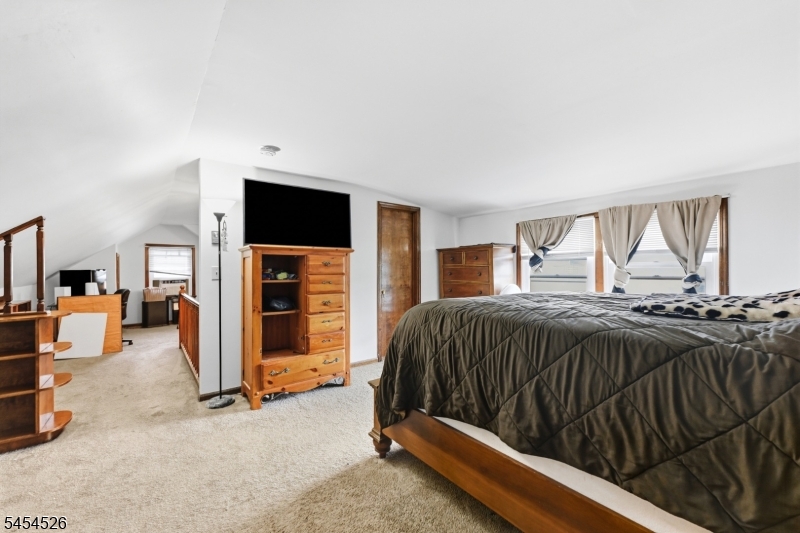
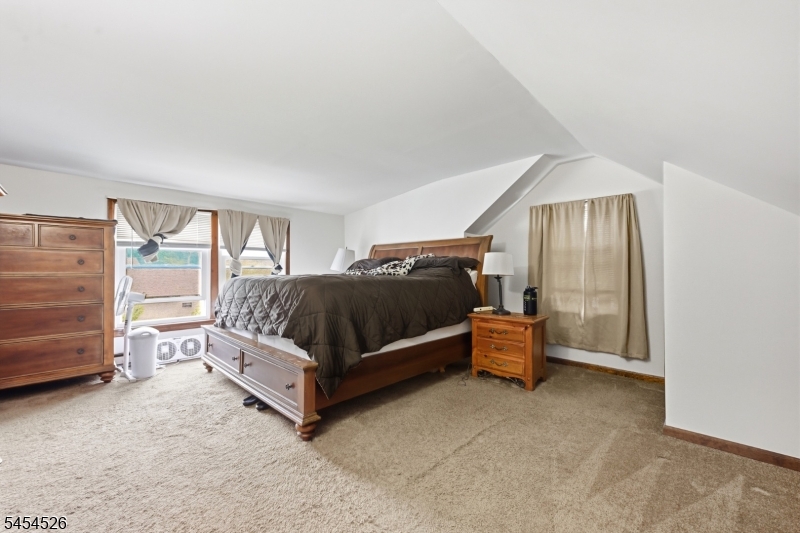
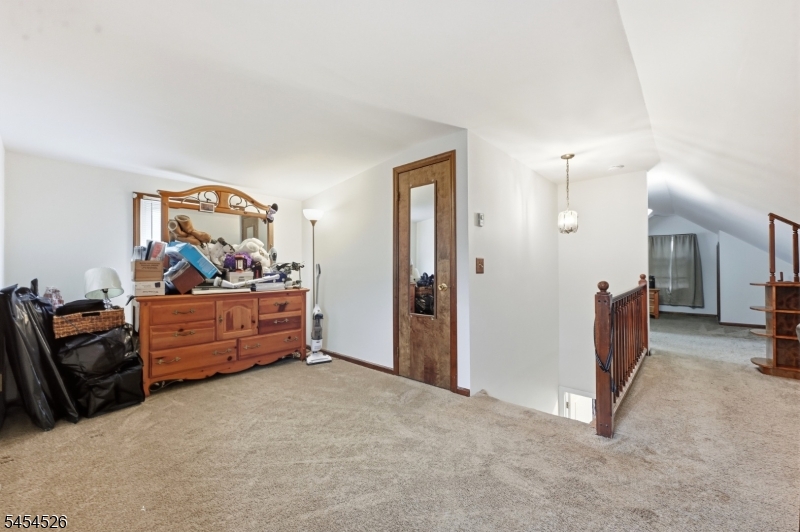
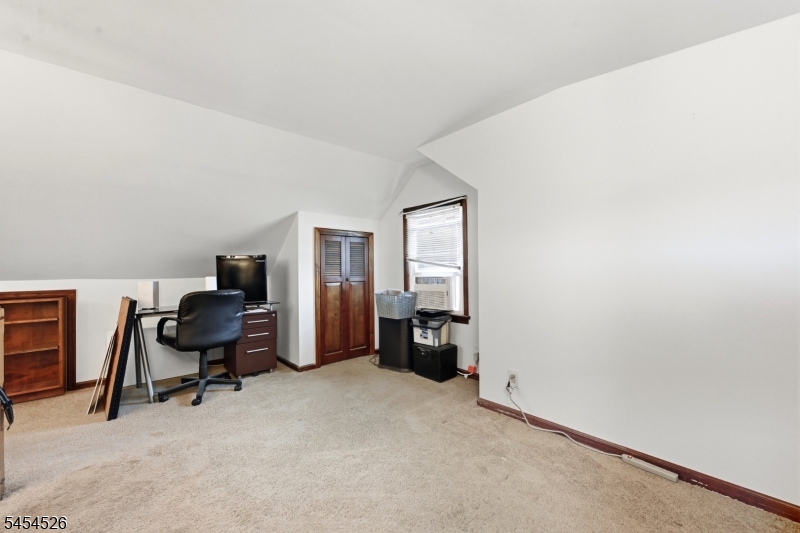
Master Bedroom 
Dimensions: 
33x18 
Level: 
Second
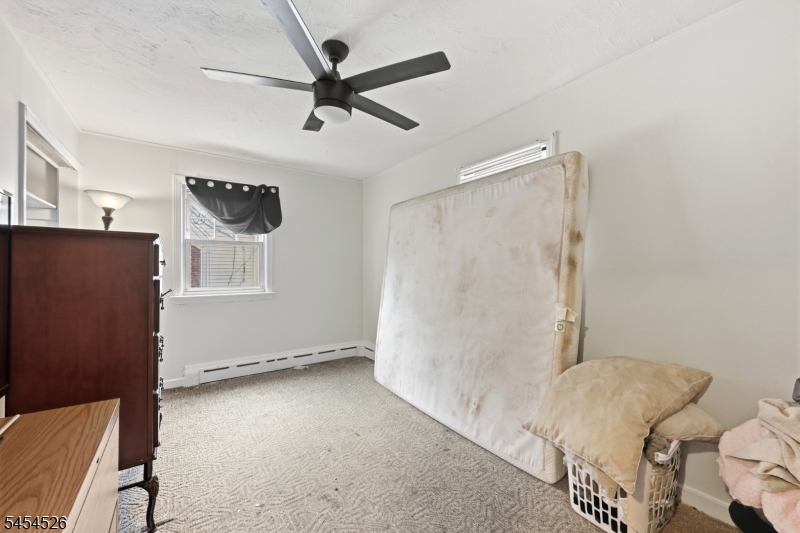
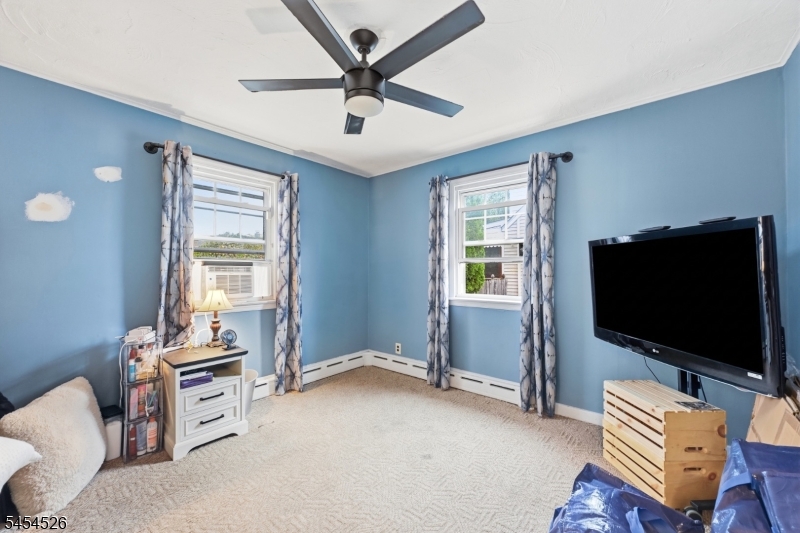
Second Bedroom 
Dimensions: 
11x11 
Level: 
First
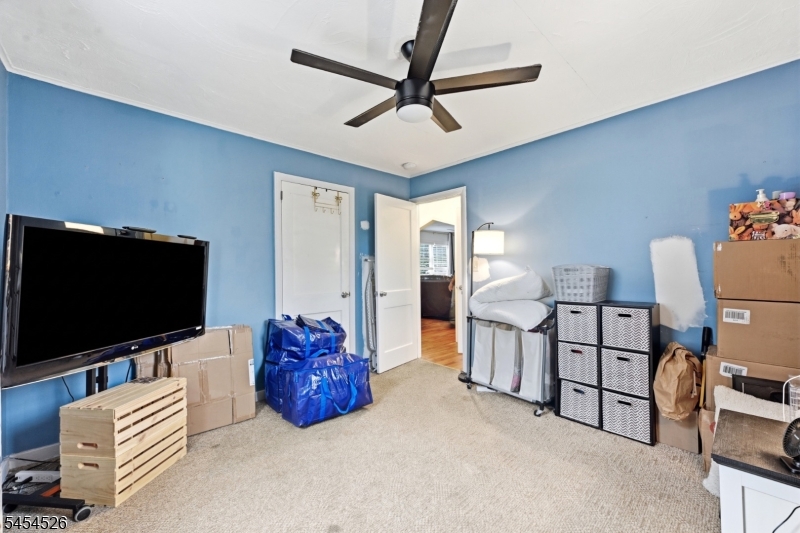
Third Bedroom 
Dimensions: 
15x09 
Level: 
First
Family Room 
Dimensions: 
23x22 
Level: 
Basement
Kitchen 
Dimensions: 
16x11 
Level: 
First
Living Room 
Dimensions: 
18x12 
Level: 
First
Den 
Dimensions: 
13x12 
Level: 
First
Other One 
Dimensions: 
08x08 
Level: 
Second
Other Two 
Dimensions: 
08x05 
Level: 
First
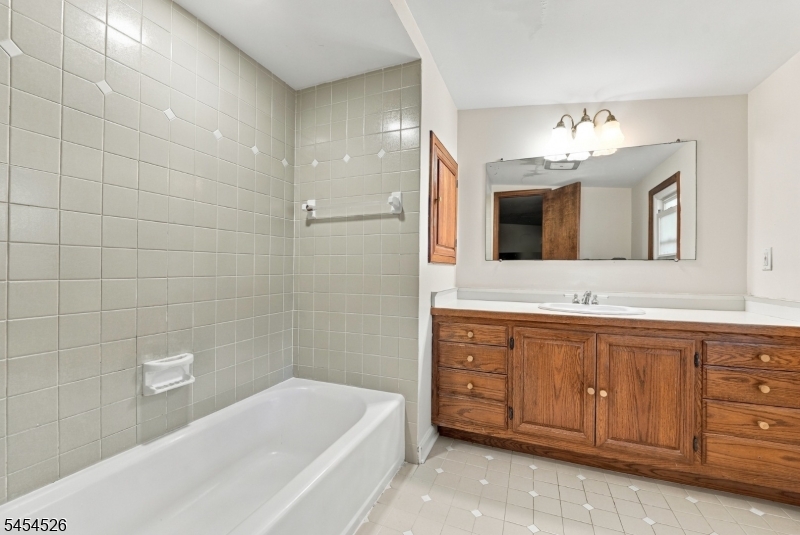
Master Bathroom 
Level: 
Second
Utilities
Information about utilities available on the property.
Heating System: 
1 Unit, Auxiliary Electric Heat, Baseboard - Cast Iron, Baseboard - Electric
Heating System Fuel: 
Electric, Gas-Natural
Water Heating System: 
Gas
Water Source: 
Public Water
Sewer: 
Public Sewer
Lot/Land Details
Details about the lots and land features included on the property.
Acres: 
0.14
Lot Size (Dimensions): 
60X100
Waterfront: 
0
Lot Features
Driveway: 
1 Car Width, Blacktop, Driveway-Exclusive, Off-Street Parking, On-Street Parking
Parking Type: 
1 Car Width, Blacktop, Driveway-Exclusive, Off-Street Parking, On-Street Parking
Total Parking Spaces: 
4
Garage: 
Detached Garage
Pool: 
No
Fence: 
No
Public Record
Parcel Number: 
2714-00193-0000-00023-0000-
Lot Number: 
23
Annual Tax: 
$9,994.00
Contract Details
Details about the listing contract.
Possession: 
AT CLOSING
Listing Participants
Participants (agents, offices, etc.) in the transaction.
Listing Office Name: 
RE/MAX SELECT

Request More Information