
Home for Sale at 131 Grove St in North Plainfield Boro, NJ for $425,000

131 Grove St | North Plainfield Boro

$425,000 | 3 Beds | 3 Baths (2 Full, 1 Half)

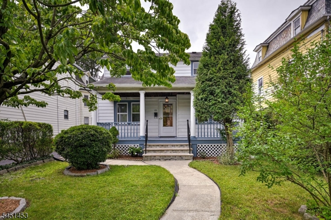
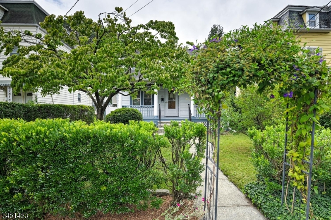
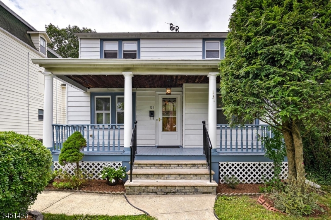
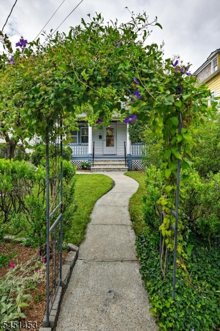
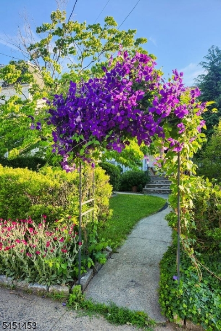
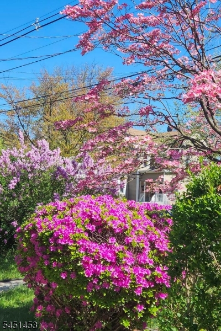
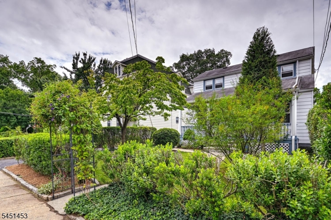
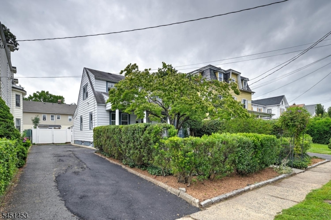
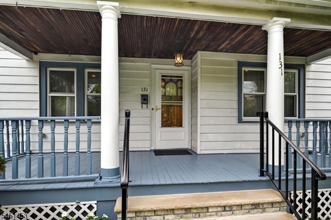
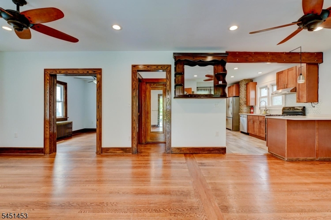
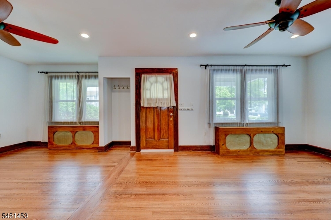
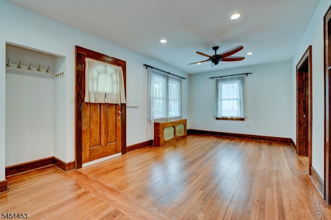
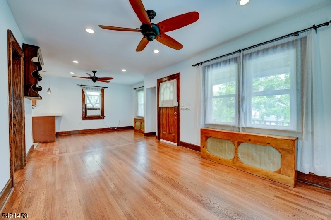
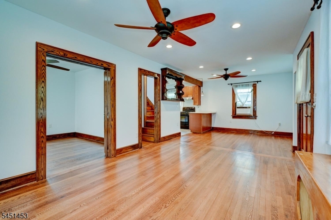
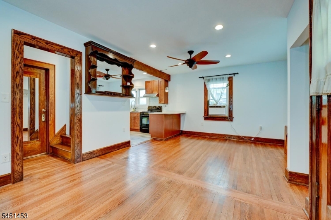
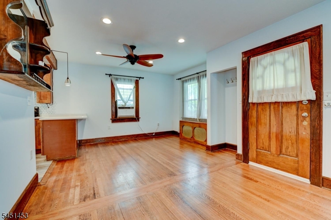
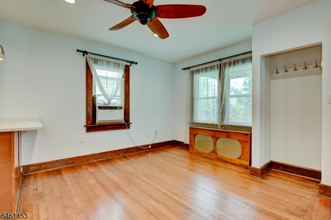
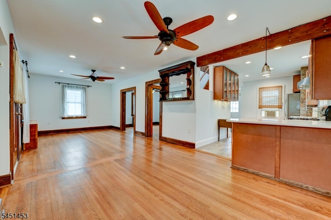
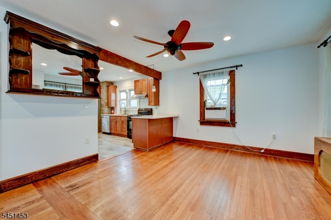
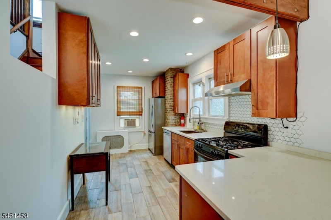
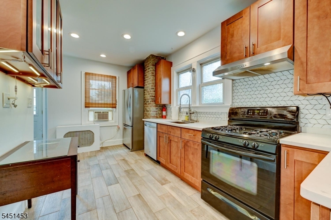
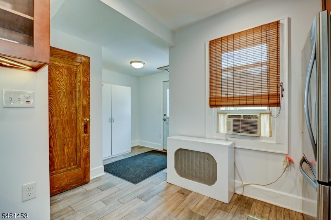
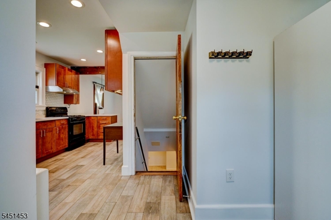
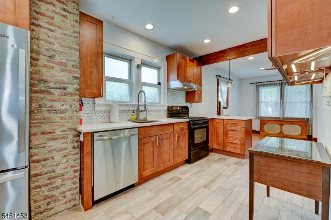
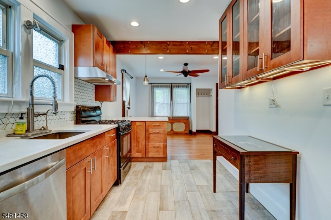
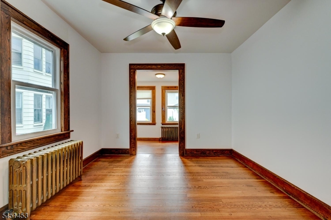
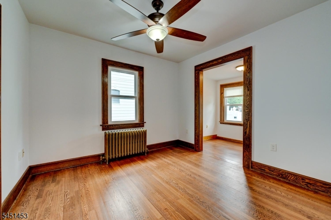
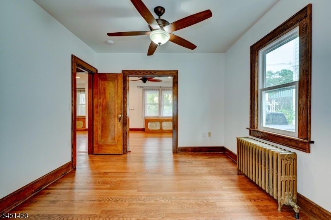
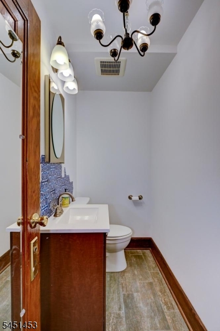
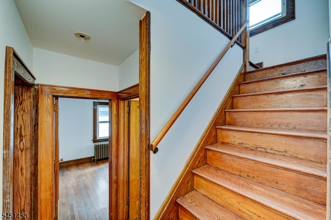
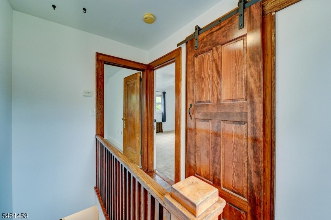
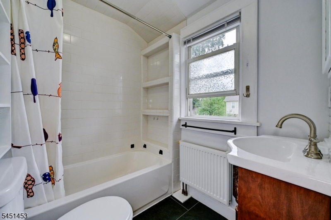
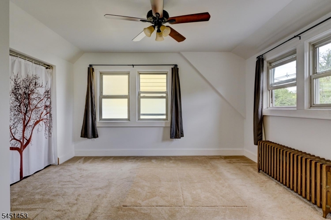
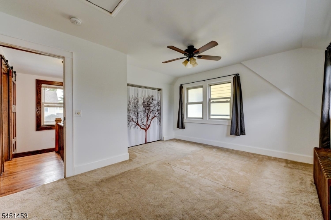
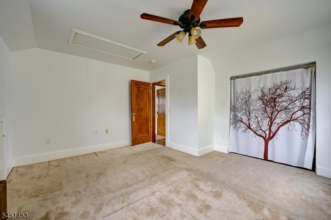
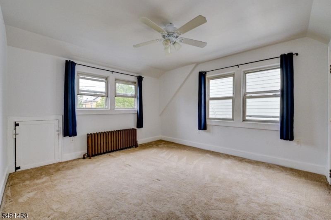
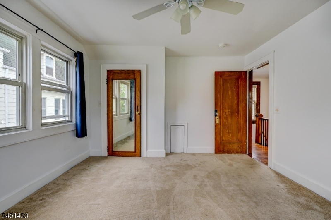
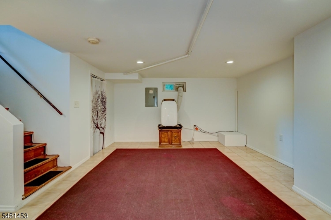
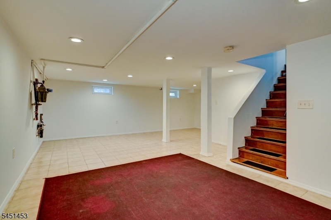
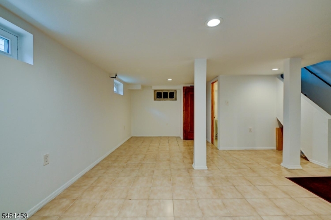
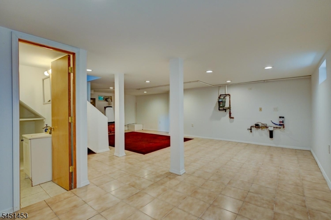
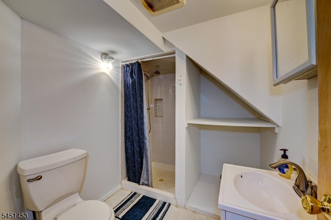
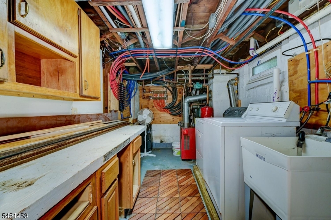
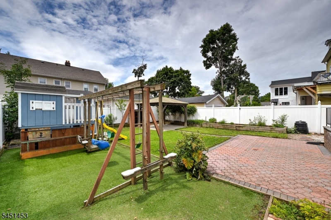
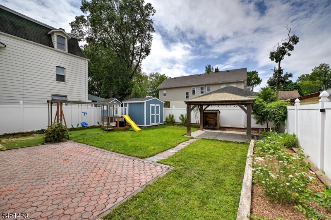
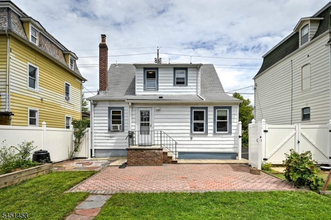
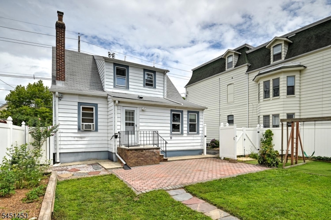
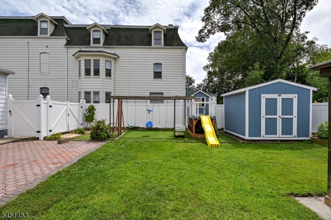
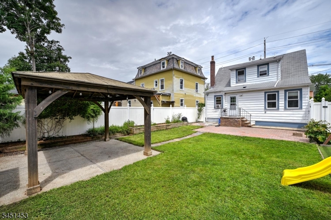
Charm on the outside, brand-new bones on the inside Welcome to North Plainfield's Historic District! This bright and inviting 3-bedroom Cape Cod gives you the best of both worlds: timeless character with the peace of mind of a home already updated where it counts. In 2013 the interior was taken down to the studs and rebuilt. All new plumbing, all new electrical, new insulation, new sheetrock, and double-pane windows throughout. The big-ticket work is done, so you can simply move in and enjoy. The main level is where the character lives, with warm original-style wood moldings, an updated kitchen, a powder room, and a generously sized first-floor bedroom. Upstairs you'll find two more bedrooms sharing a spacious full bath. Sunlight pours in all day long. Downstairs, the basement is ready to become your rec room, home gym, playroom, or office with its own full bath for added convenience. Out front, lovely landscaping and a big welcoming porch sets the tone. Out back, there's plenty of open space to spread out, plus a gazebo, a playground and a large shed. Not in a flood zone, with no history of flooding even through major storms. Great character, great location, great home. Come see it for yourself! GSMLS 4045390

Directions to property: Greenbrook Rd to Grove St

MLS Listing ID: 
GSMLS 4045390
Listing Category: 
Purchase
Listing Status
Status of the Listing.
Listing Status: 
Active
Listing Status (Local): 
Active
Listing Pricing
Pricing information for this listing.
List Price: 
$425,000
Basic Property Information
Fields containing basic information about the property.
Property Type: 
Residential
Property Sub Type: 
Single Family Detached
Primary Market Area: 
North Plainfield Boro
Address: 
131 Grove St, North Plainfield Boro, NJ 07060-4739, U.S.A.
County: 
Somerset
Latitude: 
40.6201600
Longitude: 
-74.4319300
Directions: 
Greenbrook Rd to Grove St
Public Remarks: 
Charm on the outside, brand-new bones on the inside Welcome to North Plainfield's Historic District! This bright and inviting 3-bedroom Cape Cod gives you the best of both worlds: timeless character with the peace of mind of a home already updated where it counts. In 2013 the interior was taken down to the studs and rebuilt. All new plumbing, all new electrical, new insulation, new sheetrock, and double-pane windows throughout. The big-ticket work is done, so you can simply move in and enjoy. The main level is where the character lives, with warm original-style wood moldings, an updated kitchen, a powder room, and a generously sized first-floor bedroom. Upstairs you'll find two more bedrooms sharing a spacious full bath. Sunlight pours in all day long. Downstairs, the basement is ready to become your rec room, home gym, playroom, or office with its own full bath for added convenience. Out front, lovely landscaping and a big welcoming porch sets the tone. Out back, there's plenty of open space to spread out, plus a gazebo, a playground and a large shed. Not in a flood zone, with no history of flooding even through major storms. Great character, great location, great home. Come see it for yourself!
Building Details
Details about the building on a property.
Architectural Style: 
Cape Cod
Year Built: 
1944
New Construction: 
0
Basement: 
Finished, Full
Interior: 
Smoke Detector
Fireplaces: 
No
Construction
Roof: 
Asphalt Shingle
Exterior: 
Aluminum Siding
Exterior Features: 
Privacy Fence, Storage Shed, Thermal Windows/Doors
Energy Information: 
Electric, Gas-Natural
Porch: 
No
Deck: 
No
Room Details
Details about the rooms in the building.
Total Rooms: 
5
Total Bedrooms: 
3
Total Bathrooms: 
3
Total Full-Bathrooms: 
2
Total Half-Bathrooms: 
1
Master Bedroom 
Dimensions: 
18x11 
Level: 
First
Second Bedroom 
Dimensions: 
14x12 
Level: 
Second
Third Bedroom 
Dimensions: 
14x12 
Level: 
Second
Kitchen 
Dimensions: 
15x8 
Level: 
First
Living Room 
Dimensions: 
27x11 
Level: 
First
Utilities
Information about utilities available on the property.
Heating System: 
1 Unit, Radiators - Hot Water
Heating System Fuel: 
Gas-Natural
Cooling System: 
Window A/C(s)
Water Heating System: 
Gas
Water Source: 
Public Water
Sewer: 
Public Sewer
Lot/Land Details
Details about the lots and land features included on the property.
Acres: 
0.15
Lot Size (Dimensions): 
50X132
Waterfront: 
0
Lot Features
Driveway: 
1 Car Width, Blacktop
Parking Type: 
1 Car Width, Blacktop
Total Parking Spaces: 
2
Pool: 
No
Fence: 
Yes
Public Record
Parcel Number: 
2714-00137-0000-00010-0000-
Lot Number: 
10
Annual Tax: 
$8,177.00
Contract Details
Details about the listing contract.
Possession: 
at closing
Listing Participants
Participants (agents, offices, etc.) in the transaction.
Listing Office Name: 
EXP REALTY, LLC

Request More Information