
Home for Sale at 1 Hamilton Dr East in North Caldwell Boro, NJ for $1,399,000

1 Hamilton Dr East | North Caldwell Boro

$1,399,000 | 5 Beds | 4 Baths (4 Full)

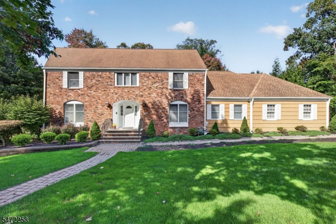
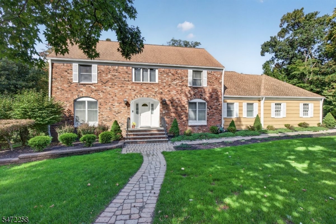
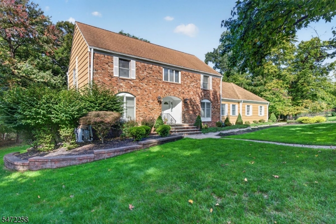
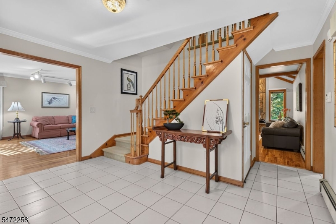
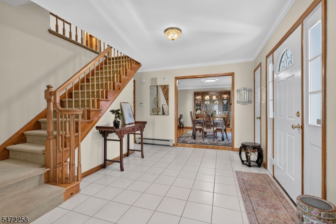
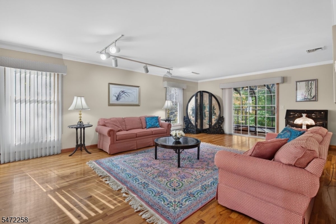
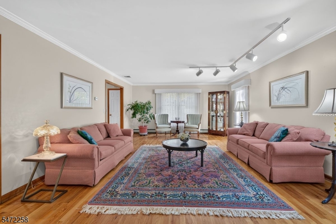
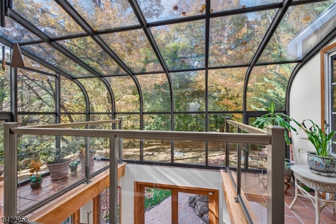
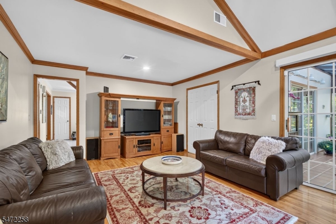
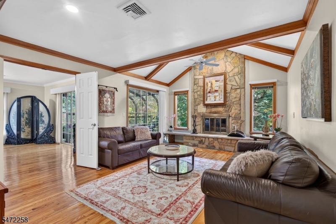
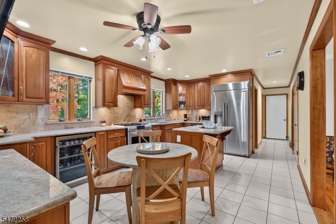
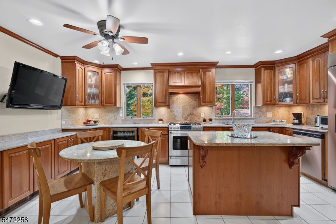
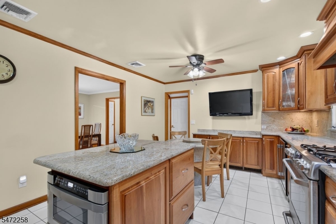
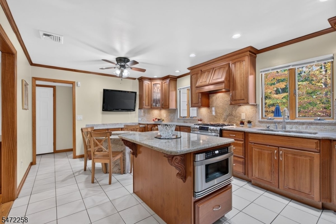
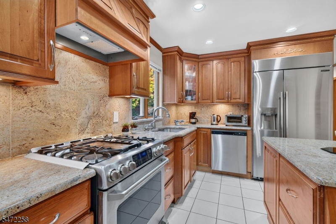
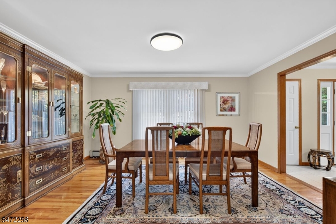
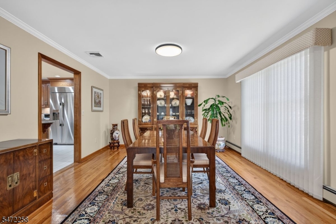
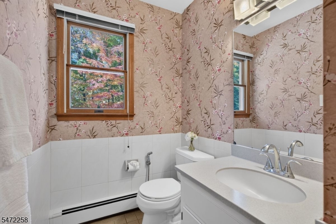
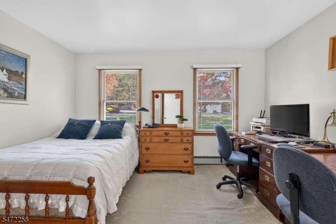
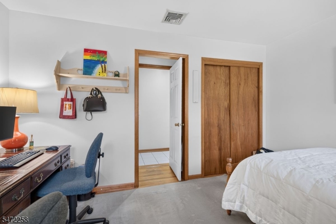
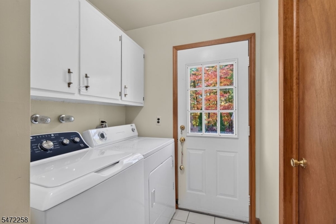
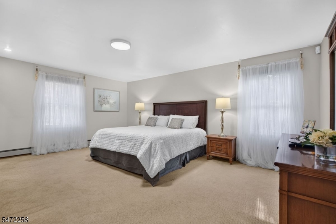
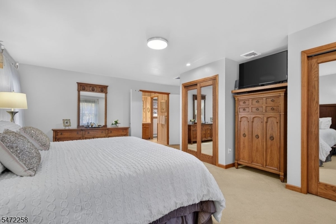
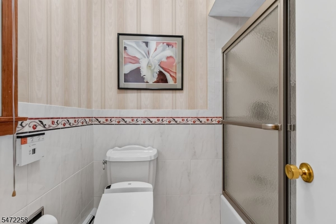
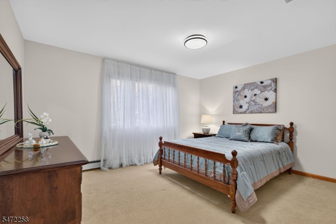
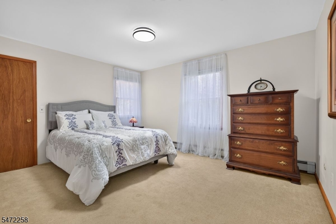
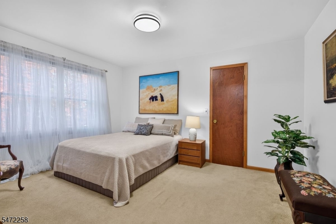
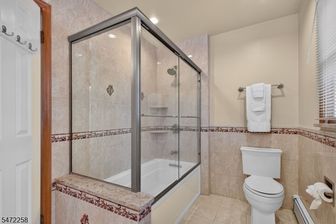
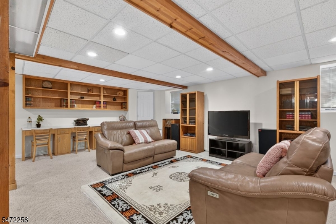
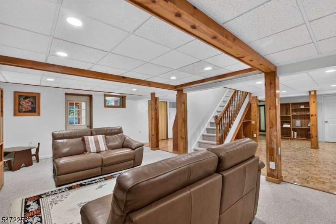
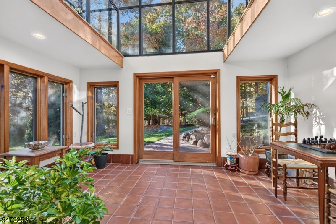
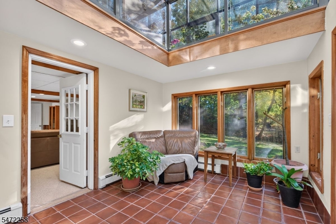
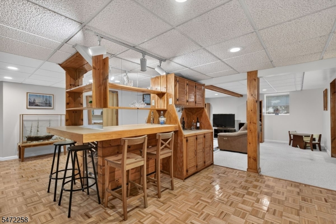
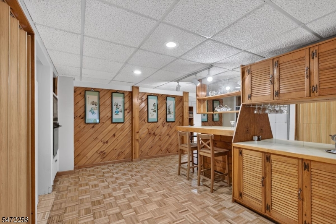
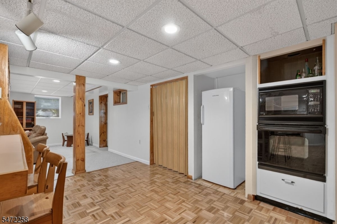
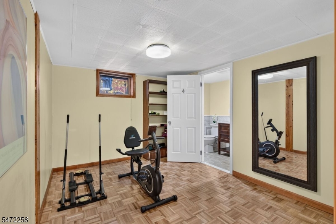
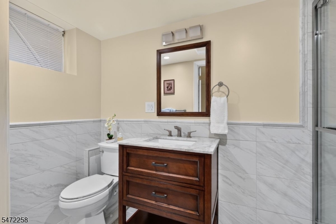
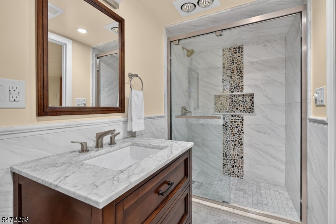
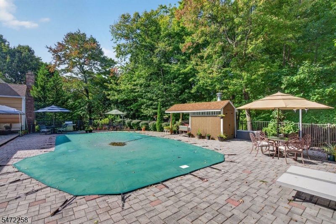
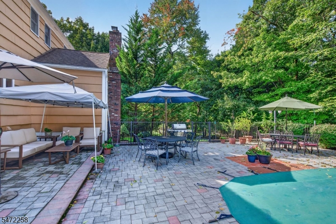
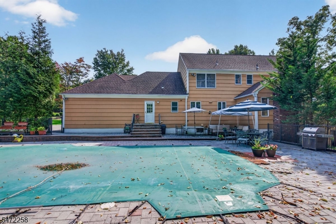
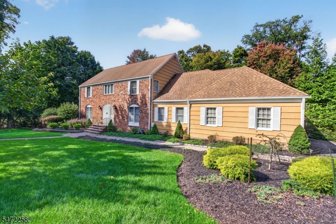
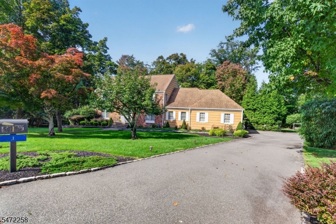
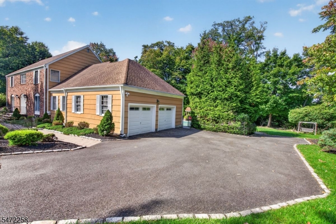
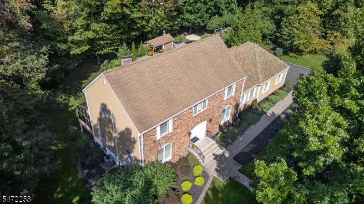
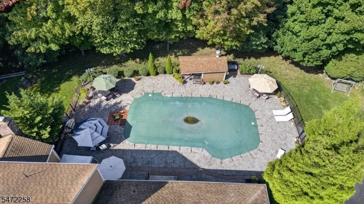
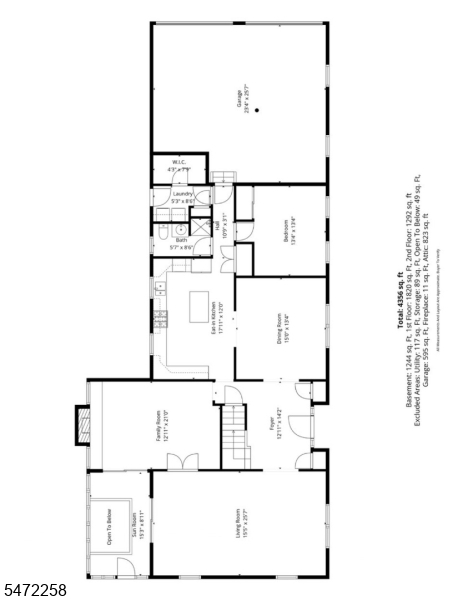
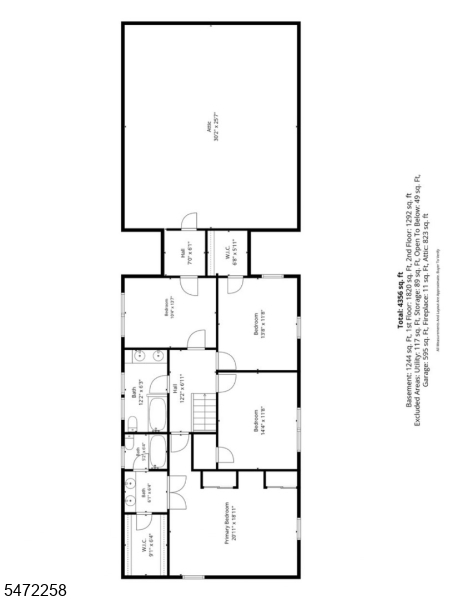
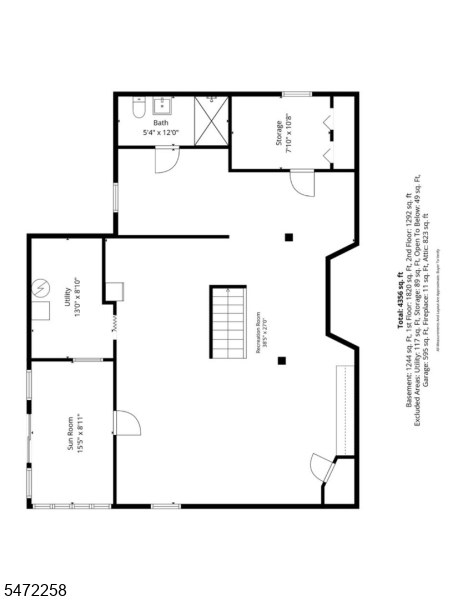
Custom center hall Colonial situated on the end of the Cul-de-sac of a very desirable street in town. Close to Grandview School. Level Lot. Beautifully landscaped with paver walkways and heated inground Pool. Spacious rooms. Updated Eat-in Kitchen with stainless steel appliances and center island plus granite table. Hardwood floors throughout. Main Floor entrance to 2 car garage, laundry on first floor with door to back, Bedroom/Office on main floor, full bath. Second floor has 4 bedrooms with spacious closets, bonus storage from 4th bedroom in addition to attic pulldown stairs in hall. Basement is fully finished with true walkout, kitchenette area and full bath plus storage areas with crawl space. Windows are original, wood trim is natural throughout the house. Flooring is tile, wood and carpeting. Custom Solarium/Greenhouse, with two levels accessible from first level Family Room and the lower level basement, has water plus a separate heat source. GSMLS 4063702

Directions to property: E Greenbrook to Evergreen, left on Green Pl, to Hamilton Dr E; or Grandview Ave to Allen, to Hamilto

MLS Listing ID: 
GSMLS 4063702
Listing Category: 
Purchase
Listing Status
Status of the Listing.
Listing Status: 
Active
Listing Status (Local): 
Active
Listing Pricing
Pricing information for this listing.
List Price: 
$1,399,000
Basic Property Information
Fields containing basic information about the property.
Property Type: 
Residential
Property Sub Type: 
Single Family Detached
Primary Market Area: 
North Caldwell Boro
Address: 
1 Hamilton Dr East, North Caldwell Boro, NJ 07006-4602, U.S.A.
County: 
Essex
Latitude: 
40.8702678
Longitude: 
-74.2589414
Directions: 
E Greenbrook to Evergreen, left on Green Pl, to Hamilton Dr E; or Grandview Ave to Allen, to Hamilto
Public Remarks: 
Custom center hall Colonial situated on the end of the Cul-de-sac of a very desirable street in town. Close to Grandview School. Level Lot. Beautifully landscaped with paver walkways and heated inground Pool. Spacious rooms. Updated Eat-in Kitchen with stainless steel appliances and center island plus granite table. Hardwood floors throughout. Main Floor entrance to 2 car garage, laundry on first floor with door to back, Bedroom/Office on main floor, full bath. Second floor has 4 bedrooms with spacious closets, bonus storage from 4th bedroom in addition to attic pulldown stairs in hall. Basement is fully finished with true walkout, kitchenette area and full bath plus storage areas with crawl space. Windows are original, wood trim is natural throughout the house. Flooring is tile, wood and carpeting. Custom Solarium/Greenhouse, with two levels accessible from first level Family Room and the lower level basement, has water plus a separate heat source.
Community Information
Elementary: 
GRANDVIEW
Middle: 
GOULD
High: 
W ESSEX
Building Details
Details about the building on a property.
Architectural Style: 
Colonial
Year Built: 
1980
New Construction: 
0
Basement: 
Finished, French Drain, Full, Walkout
Interior: 
Carbon Monoxide Detector, Smoke Detector, Track Lighting, Walk-In Closet
Fireplaces: 
Yes
Construction
Roof: 
Asphalt Shingle
Exterior: 
Brick, Wood
Exterior Features: 
Metal Fence, Patio, Underground Lawn Sprinkler
Energy Information: 
Electric, Gas-Natural
Porch: 
No
Deck: 
No
Room Details
Details about the rooms in the building.
Total Rooms: 
11
Total Bedrooms: 
5
Total Bathrooms: 
4
Total Full-Bathrooms: 
4
Total Half-Bathrooms: 
0
Master Bedroom 
Dimensions: 
19x15 
Level: 
Second
Second Bedroom 
Dimensions: 
15x12 
Level: 
Second
Third Bedroom 
Dimensions: 
14x12 
Level: 
Second
Fourth Bedroom 
Dimensions: 
14x11 
Level: 
Second
Dining Room 
Dimensions: 
15x13 
Level: 
First
Family Room 
Dimensions: 
19x13 
Level: 
First
Kitchen 
Dimensions: 
18x12 
Level: 
First
Living Room 
Dimensions: 
26x15 
Level: 
First
Other One 
Dimensions: 
15x10 
Level: 
First
Other Two 
Dimensions: 
13x10 
Level: 
First
Other Three 
Dimensions: 
24x14 
Level: 
Ground
Other Four 
Dimensions: 
22x9 
Level: 
Ground
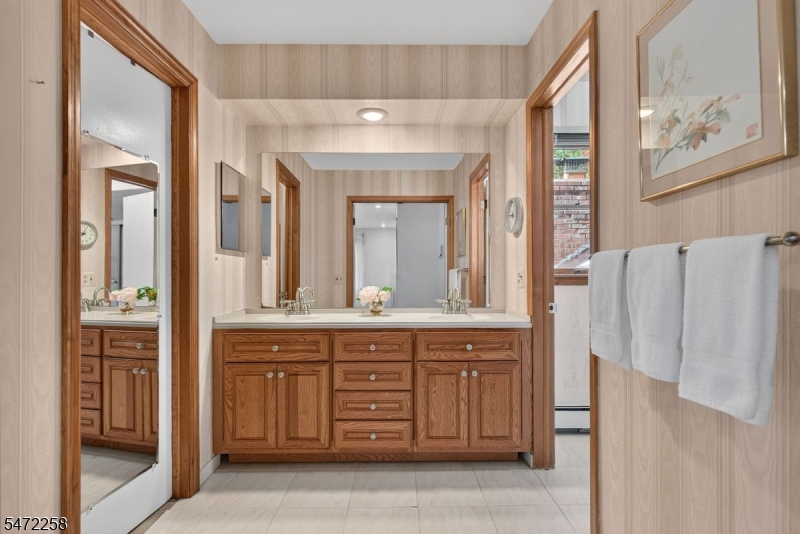
Master Bathroom 
Level: 
Second
Utilities
Information about utilities available on the property.
Heating System: 
1 Unit, Baseboard - Hotwater, Multi-Zone
Heating System Fuel: 
Gas-Natural
Cooling System: 
2 Units, Central Air, Multi-Zone Cooling
Water Heating System: 
Gas
Water Source: 
Public Water
Sewer: 
Public Sewer
Lot/Land Details
Details about the lots and land features included on the property.
Acres: 
0.64
Lot Size (Dimensions): 
27907 SQ FT
Waterfront: 
0
Lot Features
Driveway: 
1 Car Width, Blacktop
Parking Type: 
1 Car Width, Blacktop
Total Parking Spaces: 
4
Garage: 
Attached Garage, Garage Door Opener
Pool: 
Yes
Fence: 
No
Public Record
Parcel Number: 
1615-01307-0000-00004-0000-
Lot Number: 
4
Annual Tax: 
$21,538.00
Property Zoning: 
Residential
Contract Details
Details about the listing contract.
Possession: 
Arranged
Listing Participants
Participants (agents, offices, etc.) in the transaction.
Listing Office Name: 
PROMINENT PROPERTIES SIR

Request More Information