
Home for Sale at 38 Brookside Ter in North Caldwell Boro, NJ for $2,399,995

38 Brookside Ter | North Caldwell Boro

$2,399,995 | 5 Beds | 6 Baths (4 Full, 2 Half)

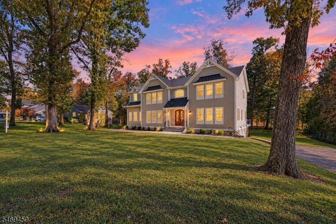
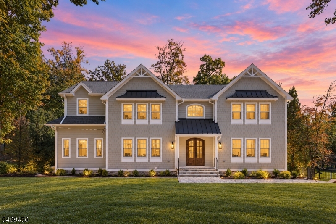
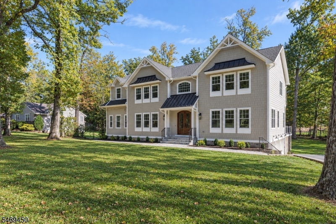
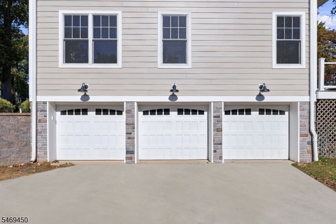
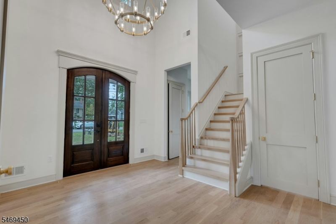
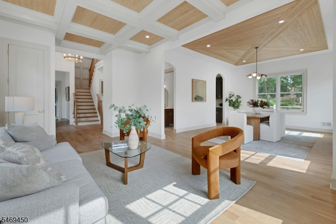
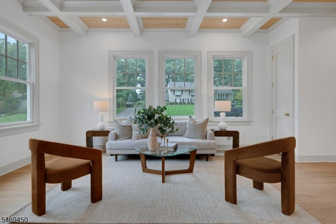
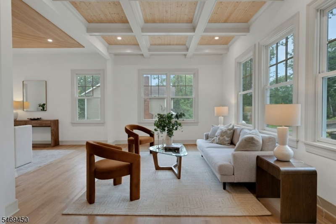
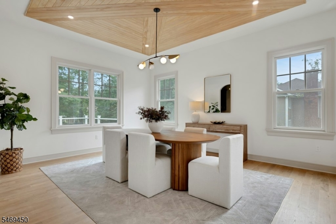
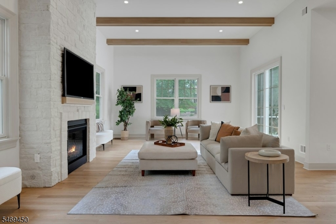
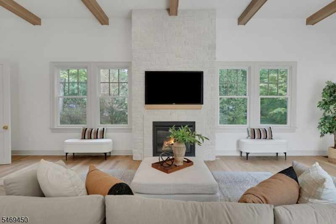
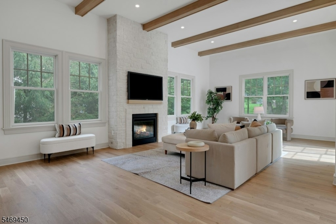
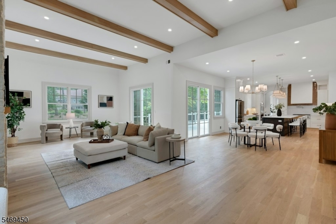
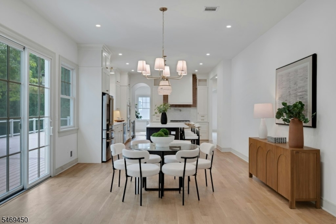
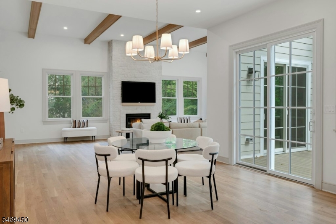
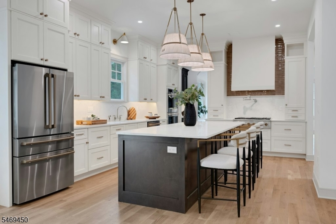
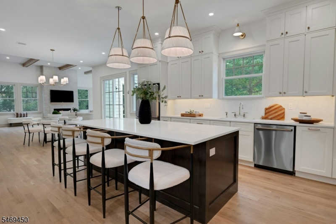
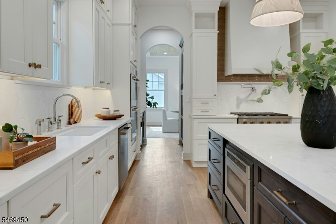
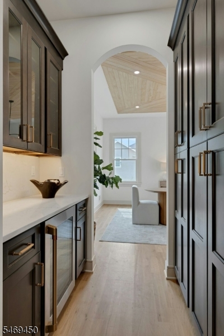
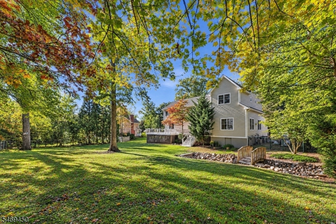
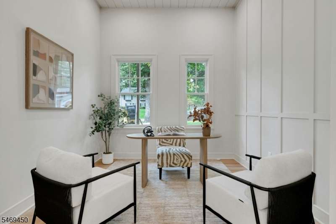
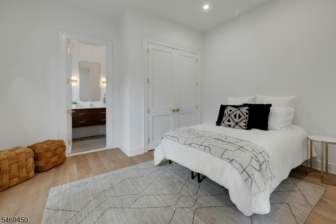
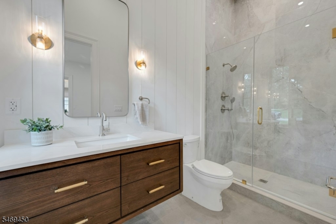
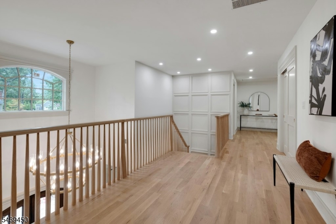
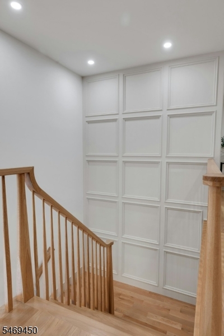
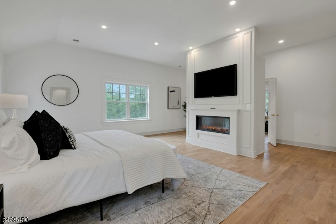
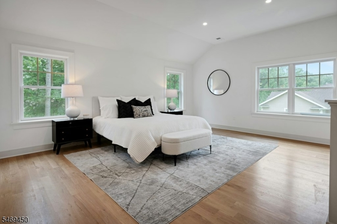
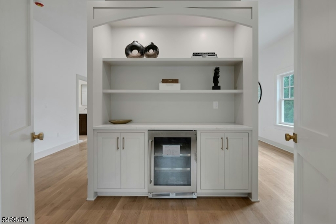
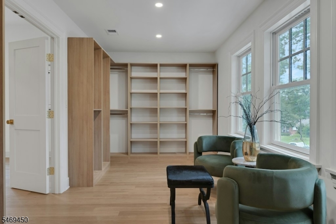
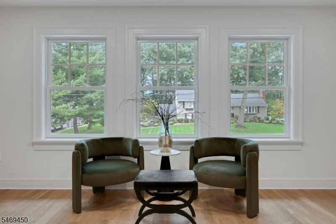
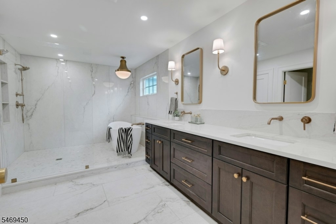
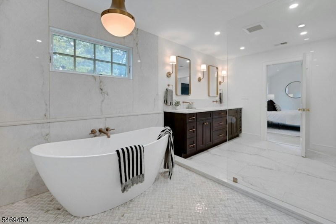
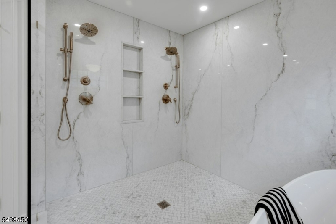
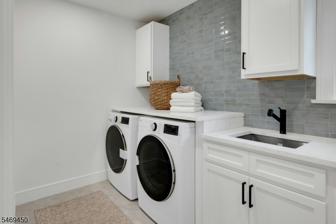
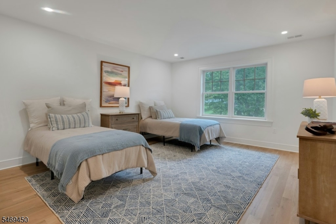
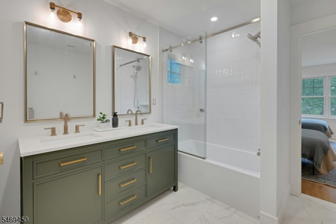
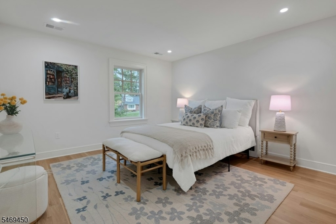
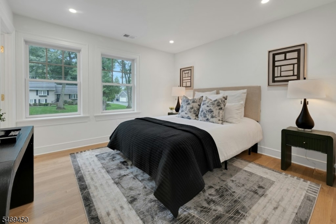
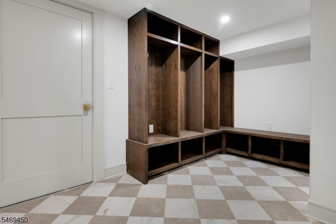
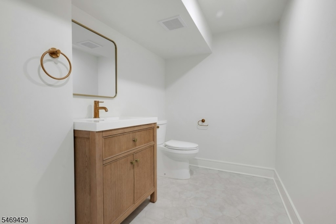
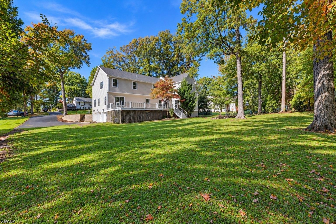
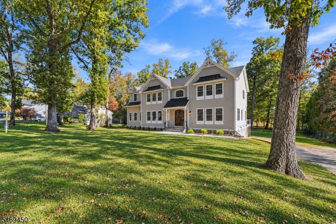
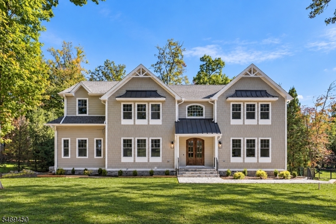
Spectacular new construction luxury residence, expertly built over an existing foundation and situated along a peaceful, tree-lined street in one of North Caldwell's most desirable neighborhoods. Offering 5 bedrooms, 4 full and 2 half bathrooms, and a 3-car garage, this spectacular home showcases exceptional craftsmanship and designer finishes. Enjoy this beautiful residential setting just minutes from the vibrant downtowns of Montclair and the Caldwells, renowned for incredible restaurants, boutique shopping, caf s, & entertainment. A dramatic two-story entry foyer welcomes you into a sun-filled interior featuring soaring ceilings and expansive living spaces. The thoughtfully designed main level offers a 1st floor bedroom with en-suite bath, home office, formal LR & DR. Impressive open-concept family room. The gorgeous chef's kitchen features premium appliances, custom cabinetry, generous entertaining space, and a beautifully appointed butler's pantry connecting to the dining room. Upstairs, the magnificent primary suite offers a private sanctuary with fireplace, wet bar, expansive walk-in closet, and spa-inspired bathroom with dual vanities and soaking tub. Generously sized additional bedrooms and beautiful finishes complete this remarkable residence. Approx. 20 miles from NYC, with convenient access to major highways, parks, recreation, and highly regarded schools. A rare opportunity to enjoy spectacular new construction in idyllic North Caldwell! GSMLS 4060587

Directions to property: Mountain Ave to White Oak to Brookside Terrace

MLS Listing ID: 
GSMLS 4060587
Listing Category: 
Purchase
Listing Status
Status of the Listing.
Listing Status: 
Active
Listing Status (Local): 
Active
Listing Pricing
Pricing information for this listing.
List Price: 
$2,399,995
Basic Property Information
Fields containing basic information about the property.
Property Type: 
Residential
Property Sub Type: 
Single Family Detached
Primary Market Area: 
North Caldwell Boro
Address: 
38 Brookside Ter, North Caldwell Boro, NJ 07006-4117, U.S.A.
County: 
Essex
Latitude: 
40.8591600
Longitude: 
-74.2468600
Directions: 
Mountain Ave to White Oak to Brookside Terrace
Public Remarks: 
Spectacular new construction luxury residence, expertly built over an existing foundation and situated along a peaceful, tree-lined street in one of North Caldwell's most desirable neighborhoods. Offering 5 bedrooms, 4 full and 2 half bathrooms, and a 3-car garage, this spectacular home showcases exceptional craftsmanship and designer finishes. Enjoy this beautiful residential setting just minutes from the vibrant downtowns of Montclair and the Caldwells, renowned for incredible restaurants, boutique shopping, caf s, & entertainment. A dramatic two-story entry foyer welcomes you into a sun-filled interior featuring soaring ceilings and expansive living spaces. The thoughtfully designed main level offers a 1st floor bedroom with en-suite bath, home office, formal LR & DR. Impressive open-concept family room. The gorgeous chef's kitchen features premium appliances, custom cabinetry, generous entertaining space, and a beautifully appointed butler's pantry connecting to the dining room. Upstairs, the magnificent primary suite offers a private sanctuary with fireplace, wet bar, expansive walk-in closet, and spa-inspired bathroom with dual vanities and soaking tub. Generously sized additional bedrooms and beautiful finishes complete this remarkable residence. Approx. 20 miles from NYC, with convenient access to major highways, parks, recreation, and highly regarded schools. A rare opportunity to enjoy spectacular new construction in idyllic North Caldwell!
Community Information
Elementary: 
GOULD
Middle: 
W ESSEX
High: 
W ESSEX
Building Details
Details about the building on a property.
Architectural Style: 
Colonial
Year Built: 
2026
New Construction: 
0
Basement: 
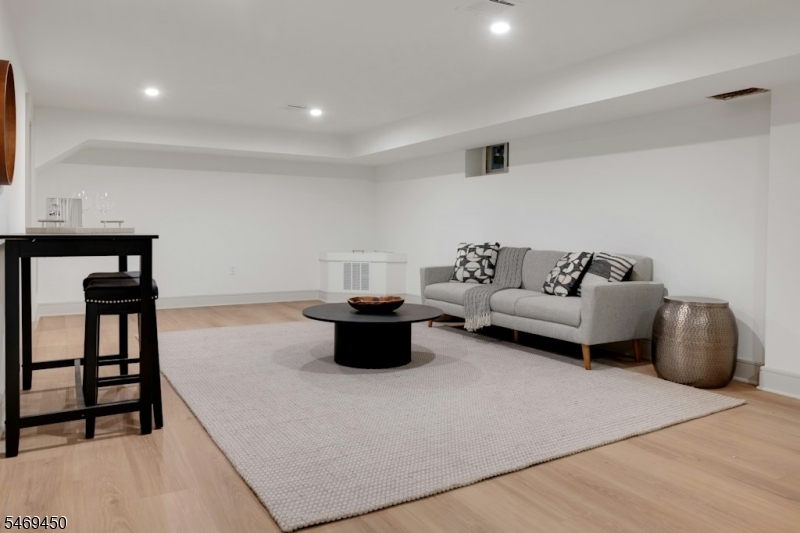
Finished, Full
Interior: 
Beam Ceilings, High Ceilings, Walk-In Closet
Fireplaces: 
Yes
Construction
Roof: 
Asphalt Shingle
Exterior: 
Composition Siding
Exterior Features: 
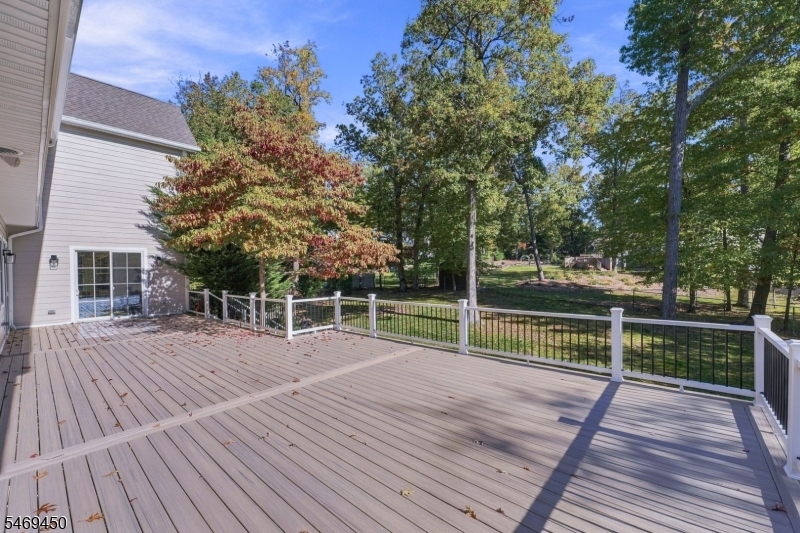
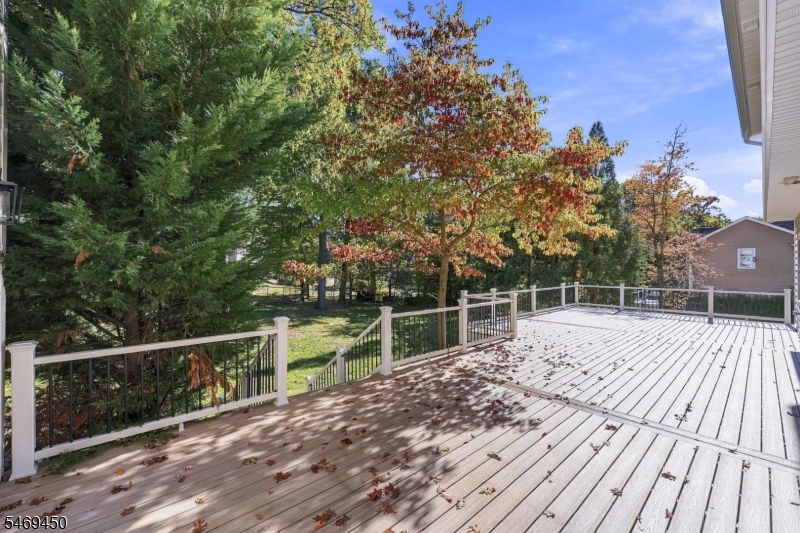
Open Porch(es), Patio
Energy Information: 
Gas-Natural
Porch: 
No
Deck: 
No
Room Details
Details about the rooms in the building.
Total Rooms: 
12
Total Bedrooms: 
5
Total Bathrooms: 
6
Total Full-Bathrooms: 
4
Total Half-Bathrooms: 
2
Master Bedroom 
Dimensions: 
20x22 
Level: 
Second
Second Bedroom 
Dimensions: 
11x11 
Level: 
Second
Third Bedroom 
Dimensions: 
13x13 
Level: 
Second
Fourth Bedroom 
Dimensions: 
13x15 
Level: 
Second
Dining Room 
Dimensions: 
14x17 
Level: 
First
Family Room 
Dimensions: 
17x30 
Level: 
First
Kitchen 
Dimensions: 
31x14 
Level: 
First
Living Room 
Dimensions: 
17x12 
Level: 
First
Other One 
Dimensions: 
12x14 
Level: 
First
Other Two 
Dimensions: 
11x12 
Level: 
First
Other Three 
Dimensions: 
11x14 
Level: 
Basement
Other Four 
Dimensions: 
28x13 
Level: 
Basement
Master Bathroom 
Level: 
Second
Utilities
Information about utilities available on the property.
Heating System: 
Forced Hot Air
Heating System Fuel: 
Gas-Natural
Cooling System: 
Central Air, Multi-Zone Cooling
Water Source: 
Public Water
Sewer: 
Public Sewer
Lot/Land Details
Details about the lots and land features included on the property.
Acres: 
0.0
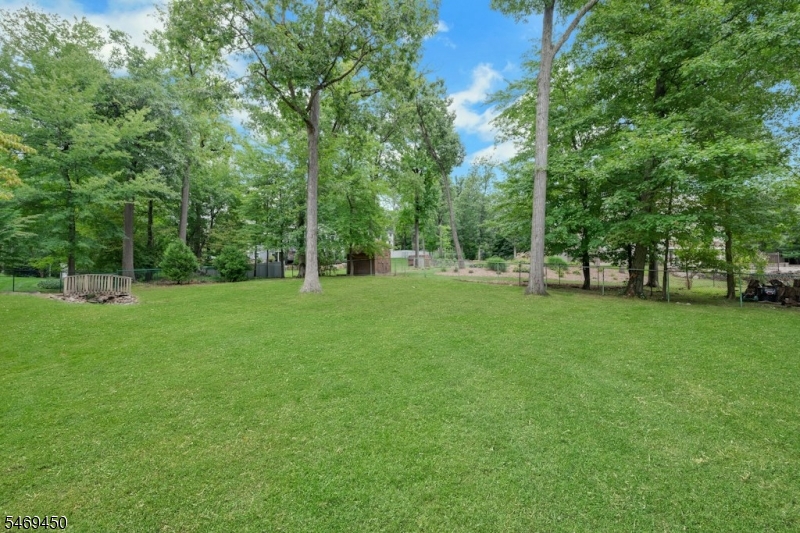
Lot Size (Dimensions): 
131X177 IRR
Waterfront: 
0
Lot Features
Driveway: 
Additional Parking
Parking Type: 
Additional Parking
Total Parking Spaces: 
6
Garage: 
Attached Garage
Pool: 
No
Fence: 
No
Public Record
Parcel Number: 
1615-00605-0000-00007-0000-
Lot Number: 
7
Annual Tax: 
$14,990.00
Contract Details
Details about the listing contract.
Possession: 
0-30
Listing Participants
Participants (agents, offices, etc.) in the transaction.
Listing Office Name: 
THE AGENCY ONE ROCK

Request More Information