
Home for Sale at 143 Veazy St in North Caldwell Boro, NJ for $849,000

143 Veazy St | North Caldwell Boro

$849,000 | 5 Beds | 3 Baths (3 Full) | 2,751 Sq. Ft.

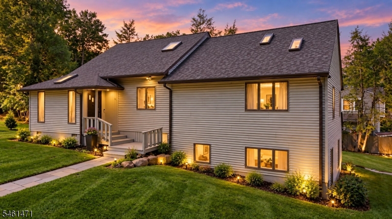
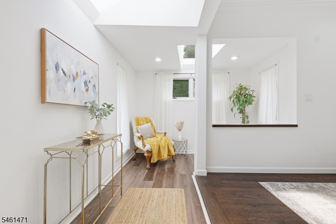
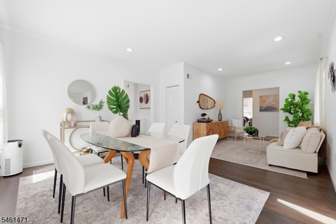
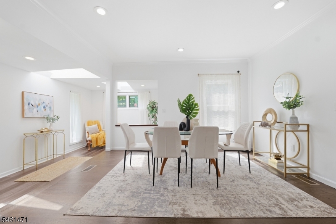
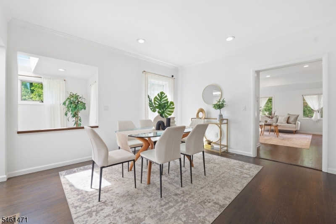
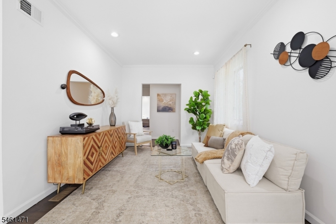
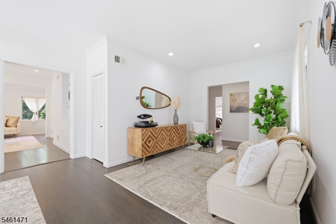
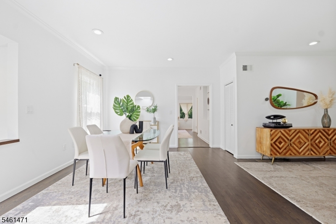
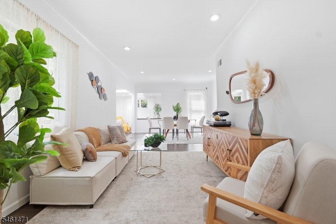
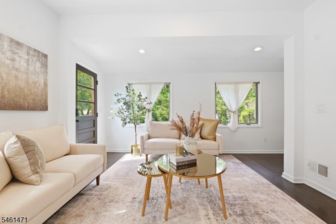
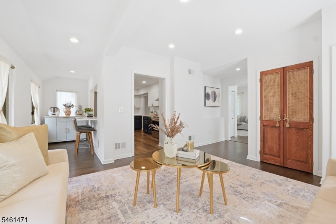
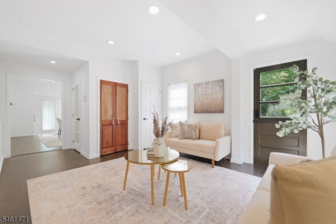
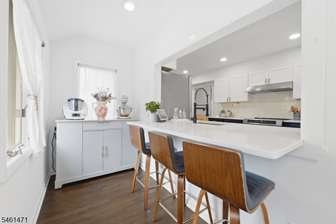
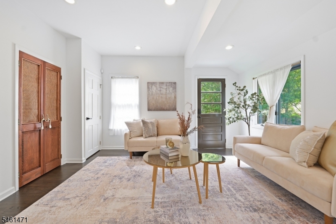
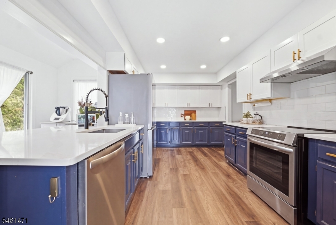
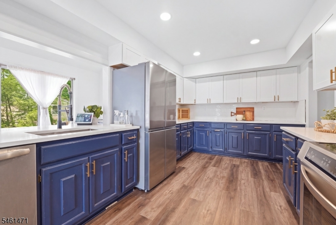
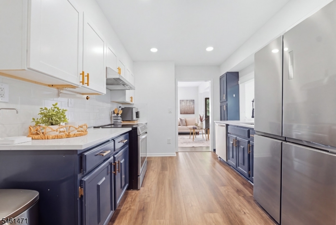
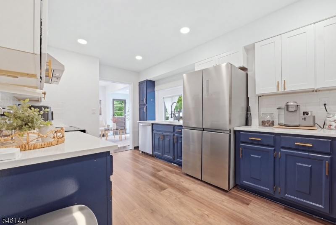
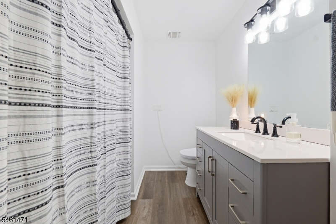
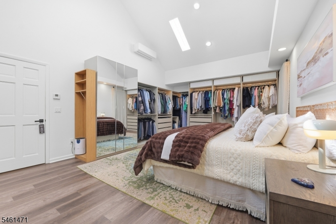
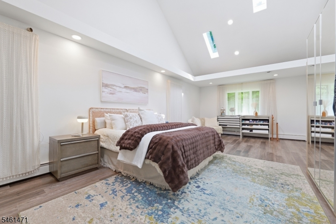
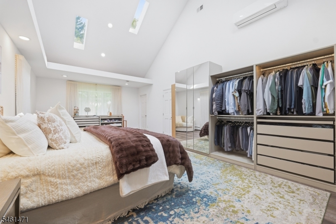
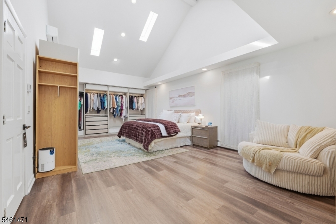
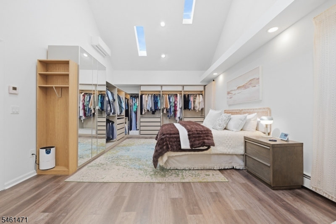
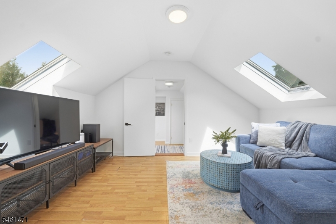
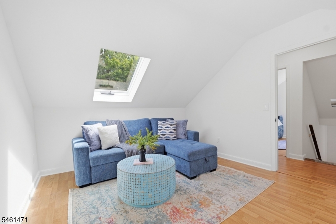
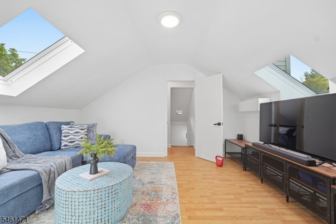
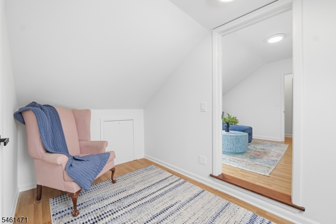
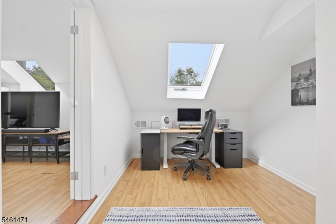
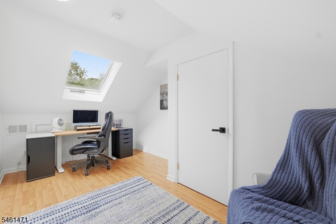
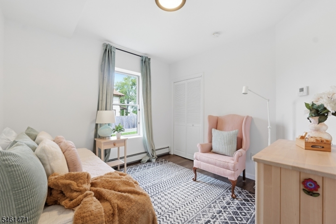
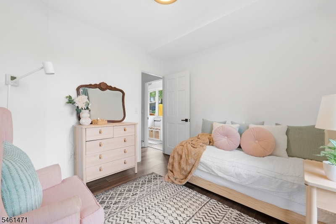
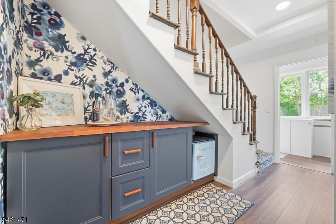
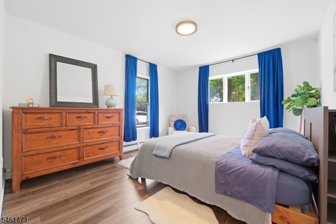
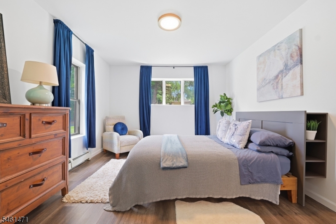
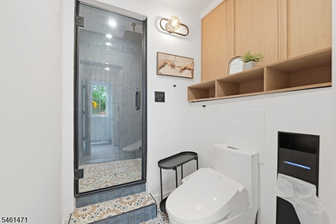
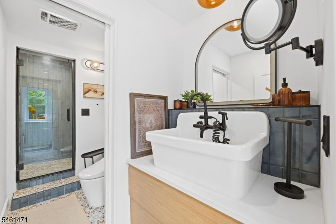
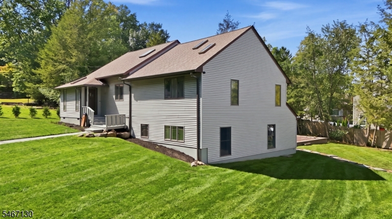
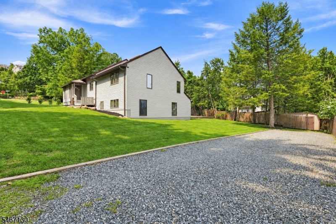
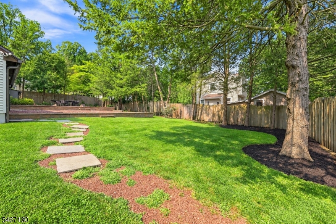
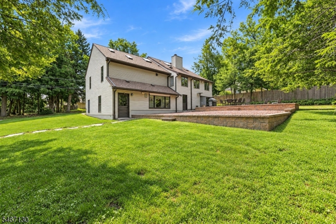
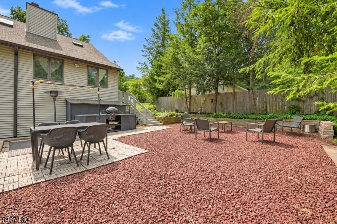
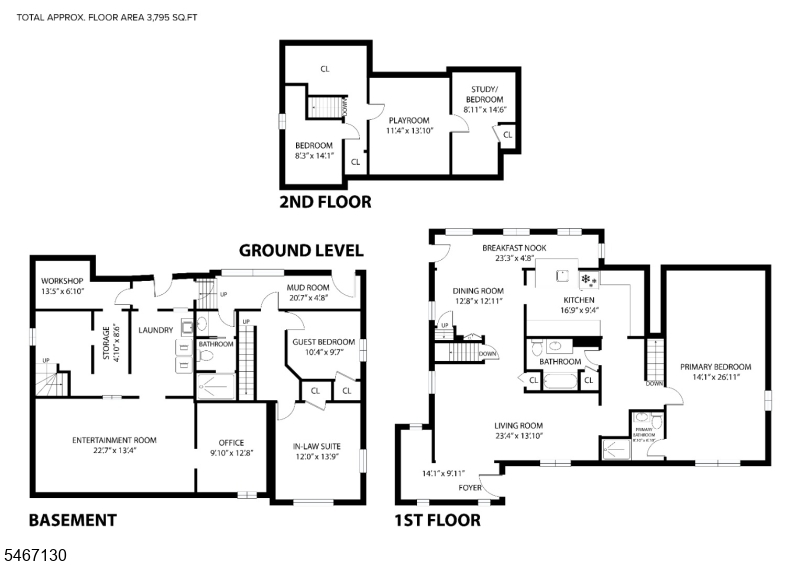
Rare opportunity in North Caldwell. This beautifully updated 5-bedroom, 3-bath custom home offers a first-floor primary suite and an exceptionally flexible three-level layout designed to adapt to today's lifestyles. The main level provides comfortable everyday living with an oversized living room, dining area, updated kitchen with quartz countertops, and a private primary suite featuring vaulted ceilings, a walk-in closet, and full bath. Upstairs, two bedroom/flex spaces plus a playroom/study provide additional room for bedrooms, home offices, creative space, or recreation, with generous closets and independent Fujitsu mini-split zones. The finished walk-out lower level dramatically expands the home's versatility with two additional guest/flex rooms, a full bath, home office, entertainment room, workshop, laundry, and storage creating separation and flexibility that can be difficult to find in a traditional floor plan. Natural light fills the home through 10 skylights and Andersen windows throughout. Improvements include a full roof replacement in 2023, newer furnace/boiler, upgraded electrical with two panels and EV/Tesla charger, and an additional full bath. Outside, the property offers parking for 5+ vehicles and a private two-level outdoor area with patio, fire pit, retaining wall, and mature evergreens. Conveniently located near Little Falls NJ Transit, Willowbrook Park & Ride, major highways, shopping, Costco, and Whole Foods, with access to North Caldwell schools. GSMLS 4058428

Directions to property: Lindsley Rd.

MLS Listing ID: 
GSMLS 4058428
Listing Category: 
Purchase
Listing Status
Status of the Listing.
Listing Status: 
Active
Listing Status (Local): 
Active
Listing Pricing
Pricing information for this listing.
List Price: 
$849,000
Basic Property Information
Fields containing basic information about the property.
Property Type: 
Residential
Property Sub Type: 
Single Family Detached
Primary Market Area: 
North Caldwell Boro
Address: 
143 Veazy St, North Caldwell Boro, NJ 07006-4540, U.S.A.
County: 
Essex
Latitude: 
40.8805300
Longitude: 
-74.2491300
Directions: 
Lindsley Rd.
Public Remarks: 
Rare opportunity in North Caldwell. This beautifully updated 5-bedroom, 3-bath custom home offers a first-floor primary suite and an exceptionally flexible three-level layout designed to adapt to today's lifestyles. The main level provides comfortable everyday living with an oversized living room, dining area, updated kitchen with quartz countertops, and a private primary suite featuring vaulted ceilings, a walk-in closet, and full bath. Upstairs, two bedroom/flex spaces plus a playroom/study provide additional room for bedrooms, home offices, creative space, or recreation, with generous closets and independent Fujitsu mini-split zones. The finished walk-out lower level dramatically expands the home's versatility with two additional guest/flex rooms, a full bath, home office, entertainment room, workshop, laundry, and storage creating separation and flexibility that can be difficult to find in a traditional floor plan. Natural light fills the home through 10 skylights and Andersen windows throughout. Improvements include a full roof replacement in 2023, newer furnace/boiler, upgraded electrical with two panels and EV/Tesla charger, and an additional full bath. Outside, the property offers parking for 5+ vehicles and a private two-level outdoor area with patio, fire pit, retaining wall, and mature evergreens. Conveniently located near Little Falls NJ Transit, Willowbrook Park & Ride, major highways, shopping, Costco, and Whole Foods, with access to North Caldwell schools.
Community Information
Elementary: 
GRANDVIEW
Middle: 
GOULD
High: 
W ESSEX
Building Details
Details about the building on a property.
Architectural Style: 
Colonial
Year Built: 
1925
New Construction: 
0
Living Area: 
2,751
Basement: 
Finished-Partially
Interior: 
High Ceilings
Fireplaces: 
No
Construction
Roof: 
Asphalt Shingle
Exterior: 
Vinyl Siding
Exterior Features: 
Open Porch(es), Patio, Storage Shed
DisabilityFeatures: 
No
Energy Information: 
Electric, Gas In Street
Porch: 
No
Deck: 
No
Room Details
Details about the rooms in the building.
Total Rooms: 
11
Total Bedrooms: 
5
Total Bathrooms: 
3
Total Full-Bathrooms: 
3
Total Half-Bathrooms: 
0
Master Bedroom 
Dimensions: 
14x26 
Level: 
First
Second Bedroom 
Dimensions: 
8x14 
Level: 
Third
Third Bedroom 
Dimensions: 
8x15 
Level: 
Third
Fourth Bedroom 
Dimensions: 
10x10 
Level: 
Ground
Dining Room 
Dimensions: 
13x12 
Level: 
First
Family Room 
Dimensions: 
23x13 
Level: 
Third
Kitchen 
Dimensions: 
17x9 
Level: 
First
Living Room 
Dimensions: 
23x13 
Level: 
First
Den 
Dimensions: 
10x13 
Level: 
Ground
Other One 
Dimensions: 
22x13 
Level: 
Ground
Other Two 
Dimensions: 
13x6 
Level: 
Ground
Other Three 
Dimensions: 
20x4 
Level: 
Ground
Other Four 
Dimensions: 
5x9 
Level: 
Ground
In-Law Suite 
Utilities
Information about utilities available on the property.
Heating System: 
Forced Hot Air
Heating System Fuel: 
Electric, Gas-Natural
Cooling System: 
Central Air
Water Heating System: 
Gas
Water Source: 
Public Water
Sewer: 
Public Sewer
Lot/Land Details
Details about the lots and land features included on the property.
Acres: 
0.0
Lot Size (Dimensions): 
120X100 IRR
Waterfront: 
0
Lot Features
Driveway: 
1 Car Width
Parking Type: 
1 Car Width
Total Parking Spaces: 
4
Pool: 
No
Fence: 
No
Public Record
Parcel Number: 
1615-02107-0000-00008-0000-
Lot Number: 
8
Annual Tax: 
$14,293.00
Contract Details
Details about the listing contract.
Possession: 
0-30
Listing Participants
Participants (agents, offices, etc.) in the transaction.
Listing Office Name: 
COLDWELL BANKER REALTY

Request More Information