
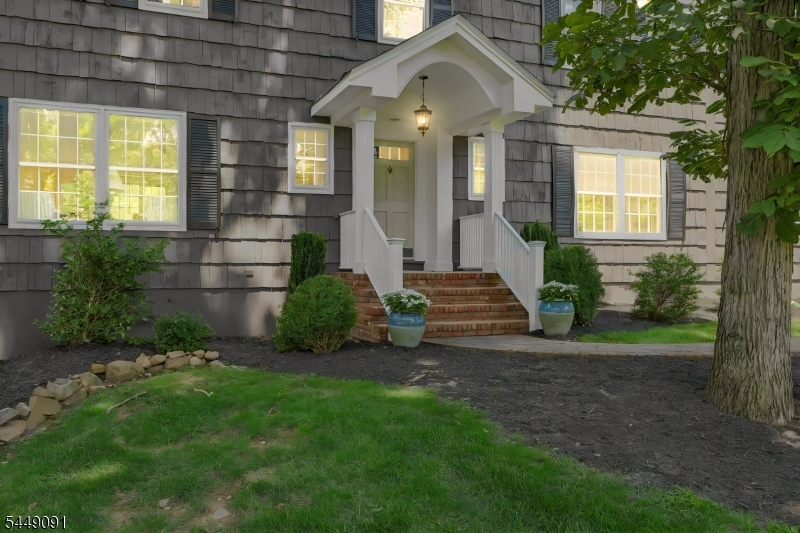
Home for Sale at 15 Byron Rd in North Caldwell Boro, NJ for $1,225,000

15 Byron Rd | North Caldwell Boro

$1,225,000 | 5 Beds | 4 Baths (3 Full, 1 Half)

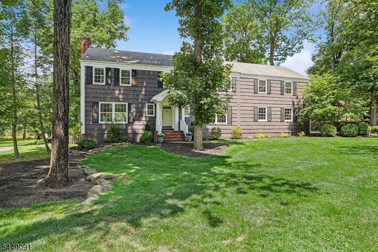
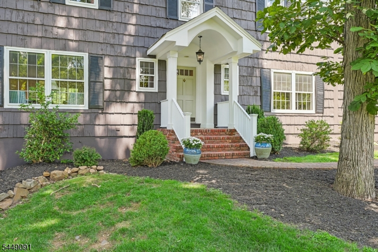
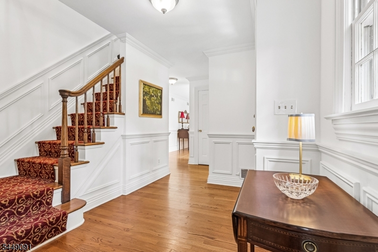
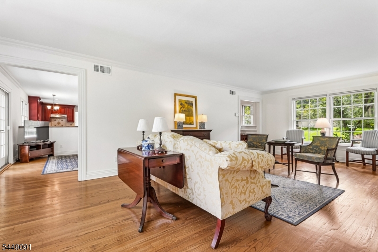
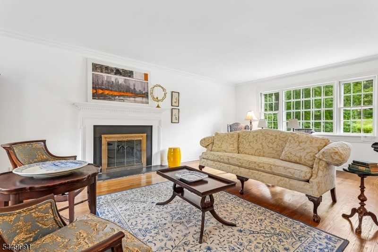
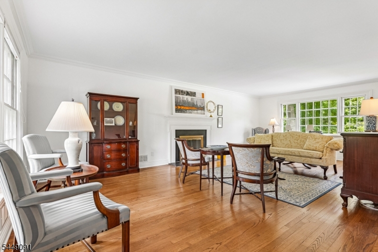
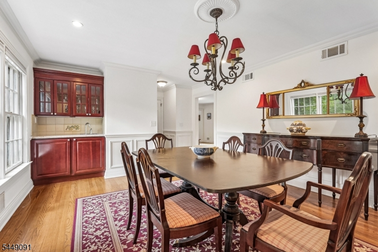
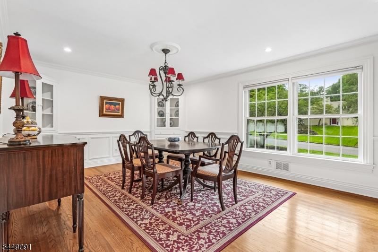
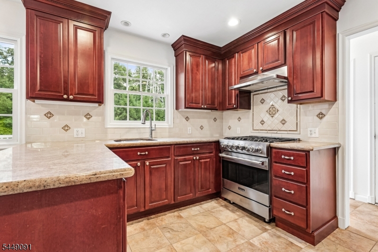
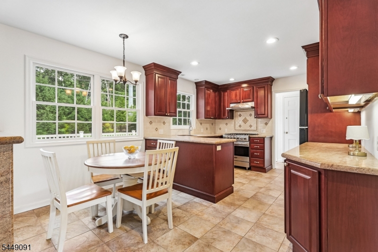
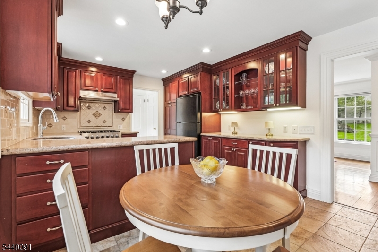
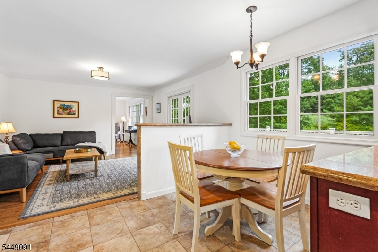
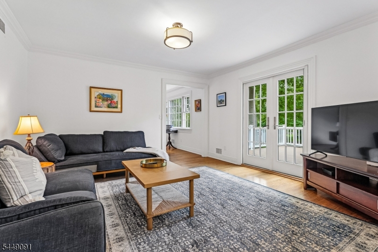
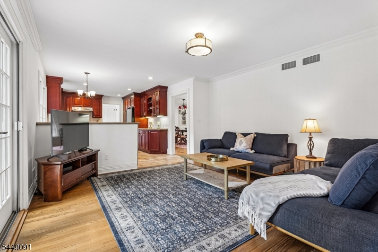
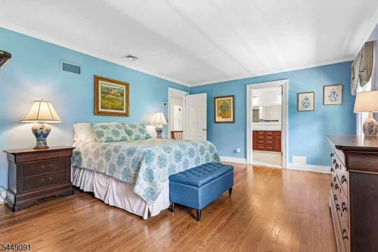
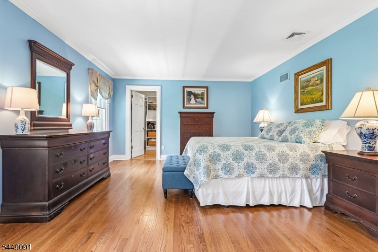
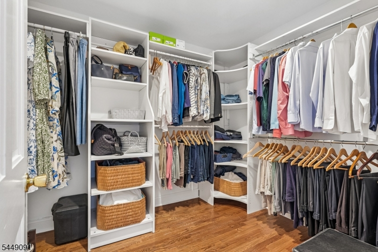
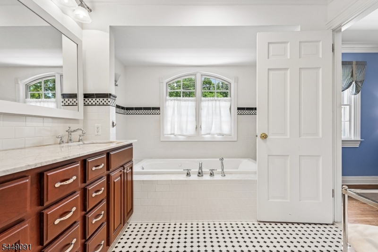
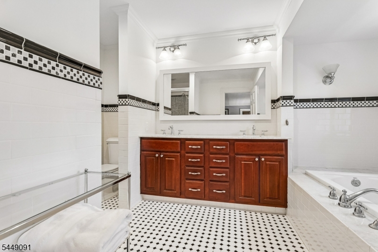
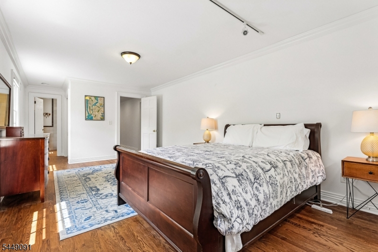
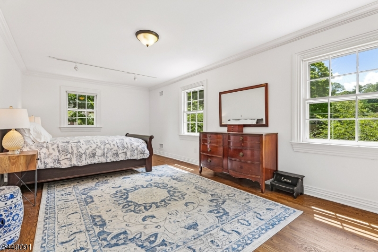
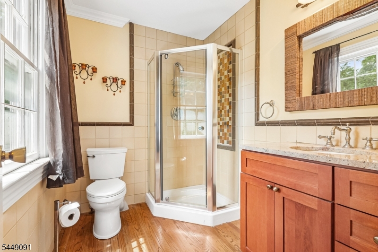
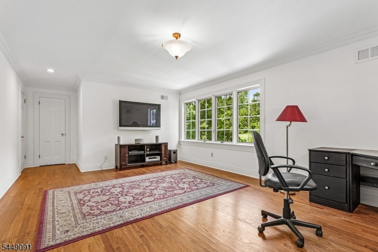
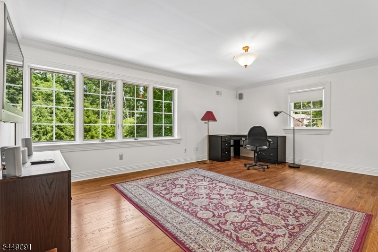
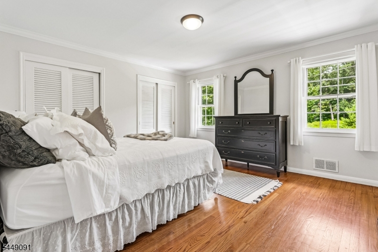
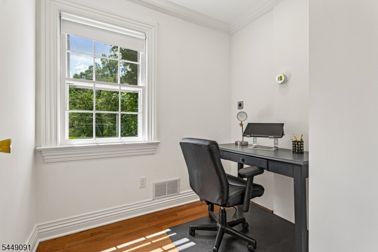
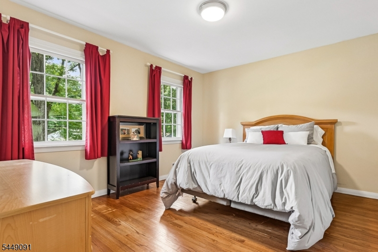
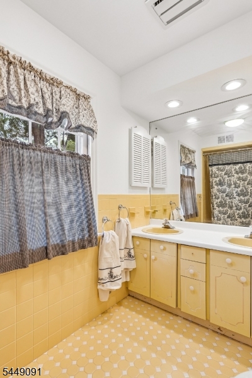
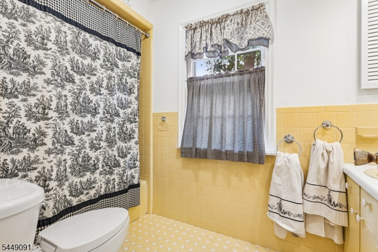
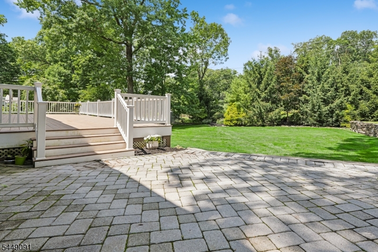
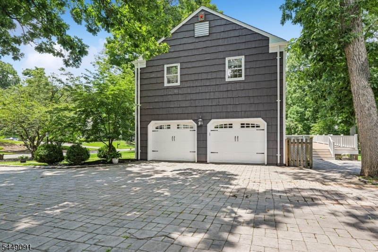
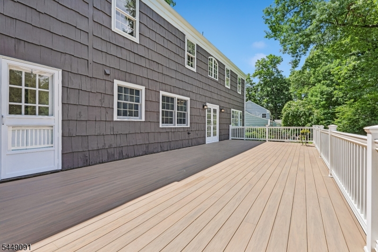
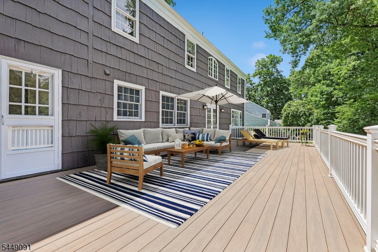
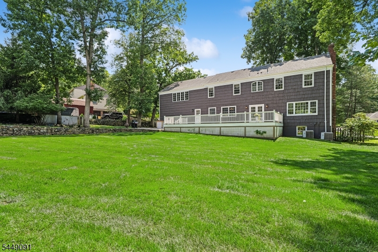
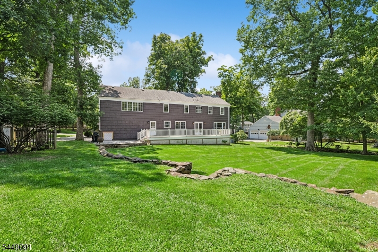
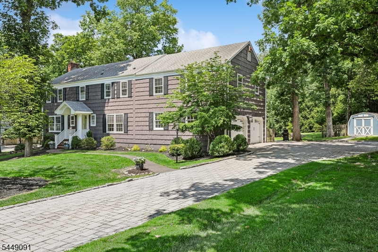
Hello rolling hills, parks, hello excellent schools, hello community pool, and HELLO 15 Byron. Freshly painted in and out this exceptional 5 bedroom 3 1/2 bath center hall colonial is a true North Caldwell gem. Spacious sunlit front to back living room with fireplace, formal dining room where everyone gets a seat, and eat in kitchen open to family room - it's a perfect flow. The pantry, generous storage and convenient access to the attached two car garage complete the main level. The primary has spa ensuite and walk-in closet. Four additional bedrooms including one with its own ensuite offer flexibility. There also is a small office on the second floor with laundry hook up in place as an option. Full basement is partially finished. An expansive backyard with mature trees and large deck calling for outdoor parties/backyard games. This location also offers ease of transportation. So can you say you had me at HELLO! GSMLS 4044277

Directions to property: Park Ave to Byron

MLS Listing ID: 
GSMLS 4044277
Listing Category: 
Purchase
Listing Status
Status of the Listing.
Listing Status: 
Active
Listing Status (Local): 
Active
Listing Pricing
Pricing information for this listing.
List Price: 
$1,225,000
Basic Property Information
Fields containing basic information about the property.
Property Type: 
Residential
Property Sub Type: 
Single Family Detached
Primary Market Area: 
North Caldwell Boro
Address: 
15 Byron Rd, North Caldwell Boro, NJ 07006-4203, U.S.A.
County: 
Essex
Latitude: 
40.8584600
Longitude: 
-74.2651200
Directions: 
Park Ave to Byron
Public Remarks: 
Hello rolling hills, parks, hello excellent schools, hello community pool, and HELLO 15 Byron. Freshly painted in and out this exceptional 5 bedroom 3 1/2 bath center hall colonial is a true North Caldwell gem. Spacious sunlit front to back living room with fireplace, formal dining room where everyone gets a seat, and eat in kitchen open to family room - it's a perfect flow. The pantry, generous storage and convenient access to the attached two car garage complete the main level. The primary has spa ensuite and walk-in closet. Four additional bedrooms including one with its own ensuite offer flexibility. There also is a small office on the second floor with laundry hook up in place as an option. Full basement is partially finished. An expansive backyard with mature trees and large deck calling for outdoor parties/backyard games. This location also offers ease of transportation. So can you say you had me at HELLO!
Community Information
Elementary: 
GOULD
Middle: 
W ESSEX
High: 
W ESSEX
Building Details
Details about the building on a property.
Architectural Style: 
Colonial
Year Built: 
1969
New Construction: 
0
Basement: 
Finished-Partially, Full
Interior: 
Carbon Monoxide Detector, Smoke Detector, Walk-In Closet
Fireplaces: 
Yes
Construction
Roof: 
Asphalt Shingle
Exterior: 
Wood Shingle
Exterior Features: 
Deck, Storage Shed
Energy Information: 
Electric, Gas-Natural
Porch: 
No
Deck: 
Yes
Room Details
Details about the rooms in the building.
Total Rooms: 
11
Total Bedrooms: 
5
Total Bathrooms: 
4
Total Full-Bathrooms: 
3
Total Half-Bathrooms: 
1
Master Bathroom 
Level: 
Second
Utilities
Information about utilities available on the property.
Heating System: 
2 Units, Forced Hot Air
Heating System Fuel: 
Electric, Gas-Natural
Cooling System: 
2 Units
Water Heating System: 
Gas
Water Source: 
Public Water
Sewer: 
Public Sewer
Lot/Land Details
Details about the lots and land features included on the property.
Acres: 
0.53
Lot Size (Dimensions): 
126X182 AVG
Waterfront: 
0
Lot Features
Driveway: 
2 Car Width
Parking Type: 
2 Car Width
Total Parking Spaces: 
0
Garage: 
Attached Garage
Fence: 
No
Public Record
Parcel Number: 
1615-01101-0000-00004-0000-
Lot Number: 
4
Annual Tax: 
$16,631.00
Contract Details
Details about the listing contract.
Possession: 
TBA
Listing Participants
Participants (agents, offices, etc.) in the transaction.
Listing Office Name: 
COLDWELL BANKER REALTY

Request More Information