
Home for Sale at 1090 Orchard Street in North Brunswick, NJ for $749,000

1090 Orchard Street | North Brunswick

$749,000 | 4 Beds | 3 Baths (2 Full, 1 Half) | 2,749 Sq. Ft.

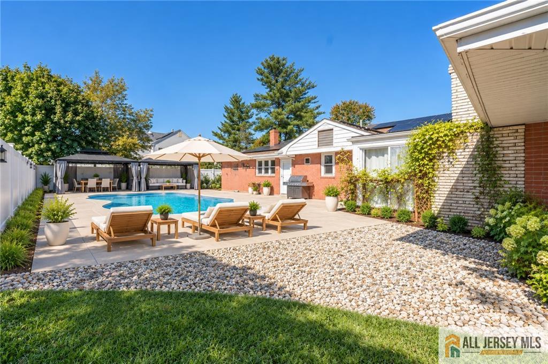
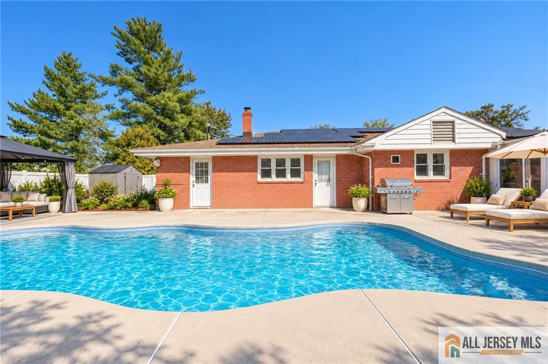
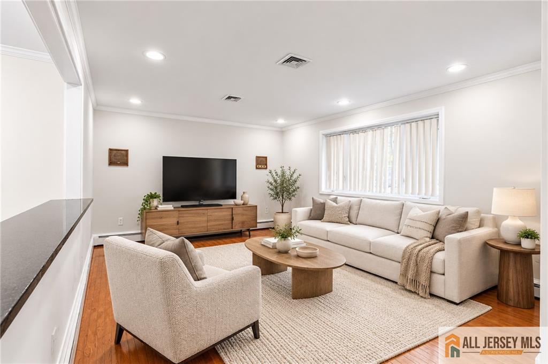
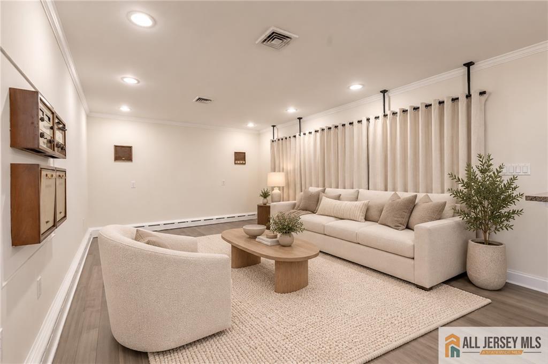
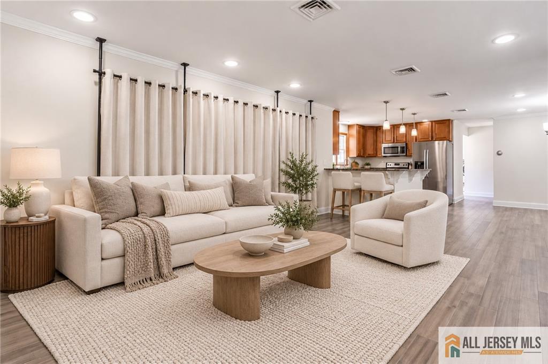
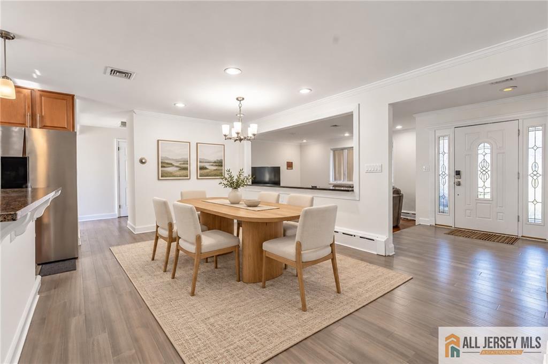
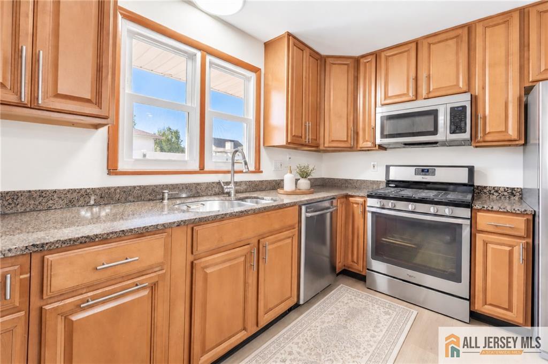
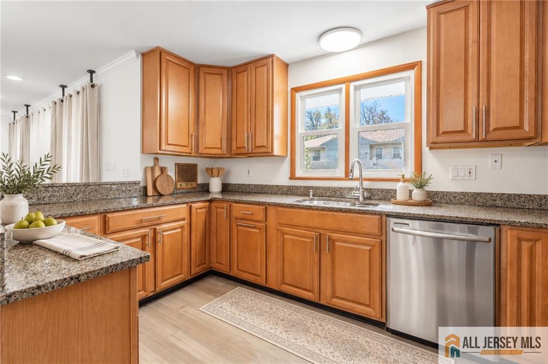
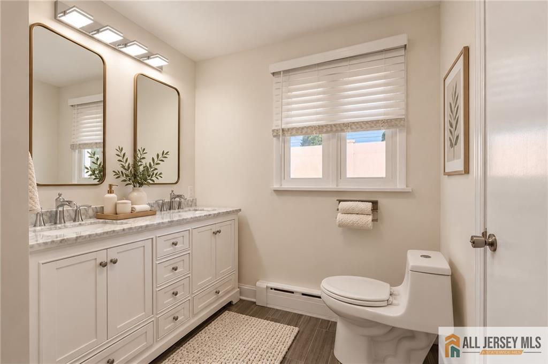
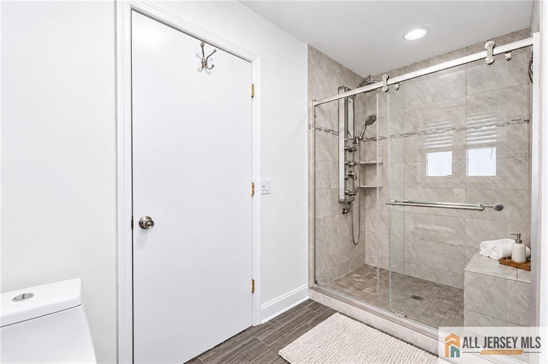
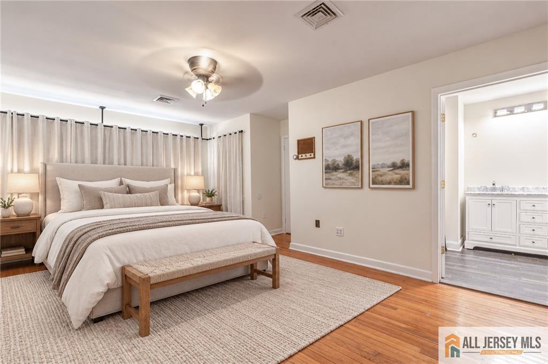
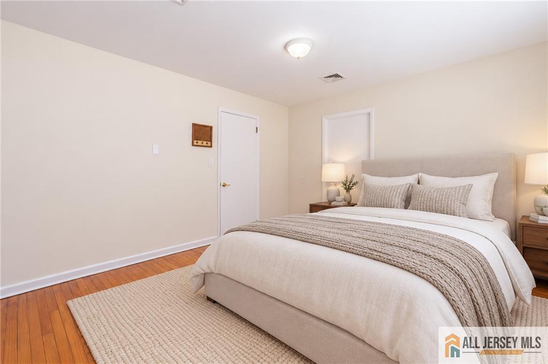
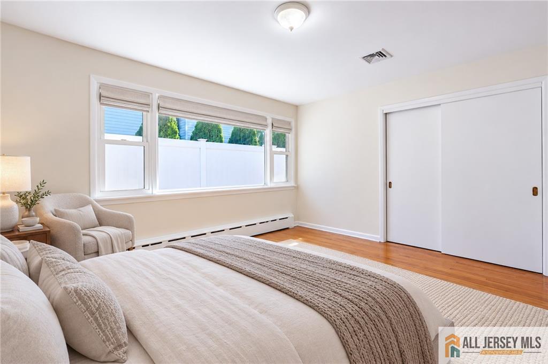
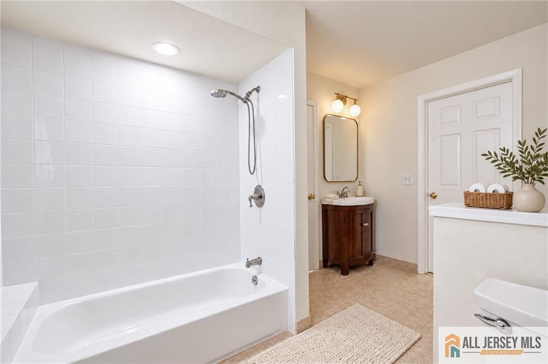
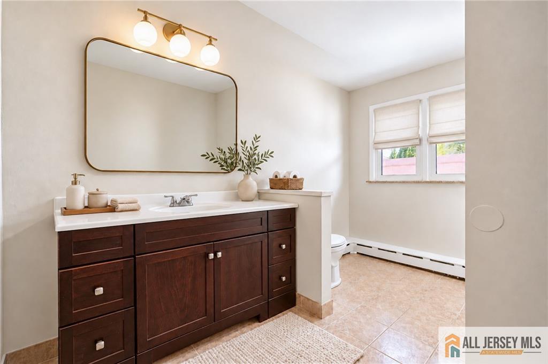
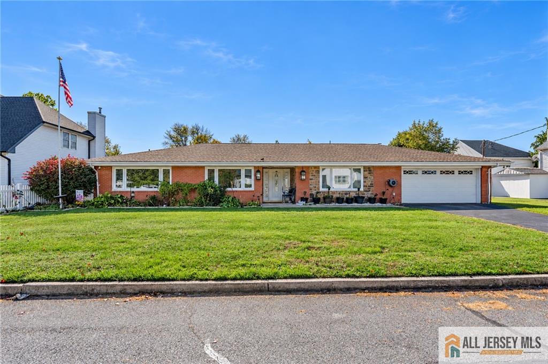
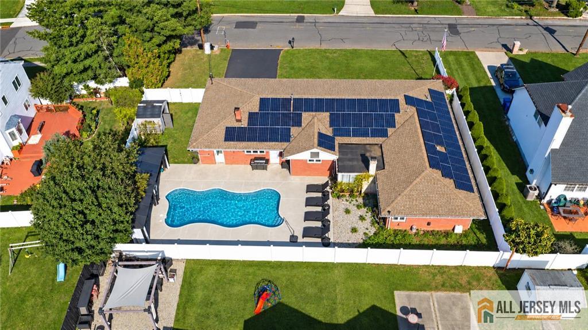
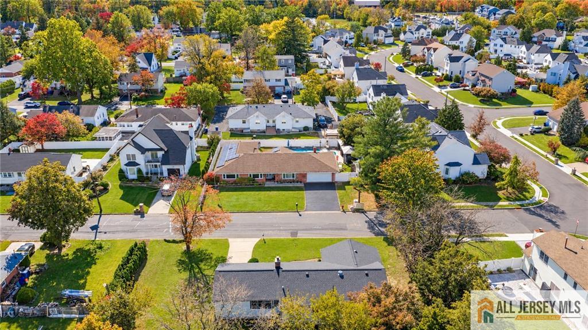
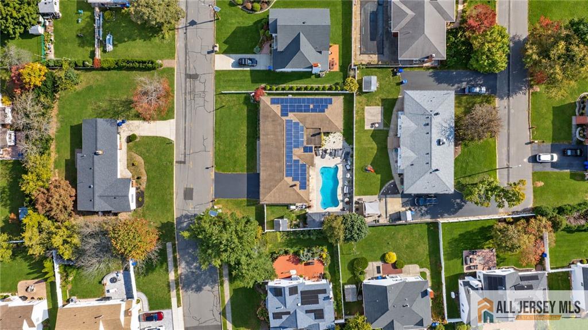
Spacious brick ranch in North Brunswick offering 4 bedrooms, 2.5 bathrooms, and an attached 2-car garage. This well-maintained home combines a generous layout with updated interior features and welcoming outdoor space. The updated kitchen features maple cabinetry, granite countertops, and newer appliances. Hardwood and vinyl flooring, updated bathrooms, hot water baseboard heating, and central air conditioning add to the home's comfort and functionality. An enclosed seasonal room with a brick fireplace provides additional space for relaxing or entertaining while overlooking the backyard. Outside, a newer heated inground fiberglass pool highlights the outdoor setting, with space for poolside seating and gatherings. With spacious living areas, modern updates, and a backyard designed for outdoor enjoyment, this ranch offers a welcoming setting inside and out. CJMLS 2770799M

MLS Listing ID: 
CJMLS 2770799M
Listing Status
Status of the Listing.
Listing Status: 
Active
Listing Status (Local): 
Active
Listing Pricing
Pricing information for this listing.
List Price: 
$749,000
Basic Property Information
Fields containing basic information about the property.
Property Type: 
Residential
Property Sub Type: 
Single Family
Primary Market Area: 
North Brunswick
Address: 
1090 Orchard Street, North Brunswick, NJ 08902, U.S.A.
County: 
Middlesex
Latitude: 
0.0000000
Longitude: 
0.0000000
Public Remarks: 
Spacious brick ranch in North Brunswick offering 4 bedrooms, 2.5 bathrooms, and an attached 2-car garage. This well-maintained home combines a generous layout with updated interior features and welcoming outdoor space. The updated kitchen features maple cabinetry, granite countertops, and newer appliances. Hardwood and vinyl flooring, updated bathrooms, hot water baseboard heating, and central air conditioning add to the home's comfort and functionality. An enclosed seasonal room with a brick fireplace provides additional space for relaxing or entertaining while overlooking the backyard. Outside, a newer heated inground fiberglass pool highlights the outdoor setting, with space for poolside seating and gatherings. With spacious living areas, modern updates, and a backyard designed for outdoor enjoyment, this ranch offers a welcoming setting inside and out.
Community Information
Association Fee: 
$0
Building Details
Details about the building on a property.
Architectural Style: 
Ranch
Stories: 
1
Year Built: 
1968
Age: 
0
Living Area: 
2,749
Basement: 
Crawl Space
Interior: 
4 Bedrooms, Bath Second, Bath Half
Construction
Roof: 
Asphalt
Room Details
Details about the rooms in the building.
Total Rooms: 
8
Total Bedrooms: 
4
Total Bathrooms: 
3
Total Full-Bathrooms: 
2
Total Half-Bathrooms: 
1
Utilities
Information about utilities available on the property.
Heating System: 
Baseboard Hotwater
Cooling System: 
Central Air
Water Source: 
Public
Sewer: 
Public Sewer
Lot/Land Details
Details about the lots and land features included on the property.
Acres: 
0.24
Lot Size (Area): 
0.24
Lot Size (Dimensions): 
140X100.34
Public Record
Parcel Number: 
14000170400102
Annual Tax: 
$12,813.00
Listing Participants
Participants (agents, offices, etc.) in the transaction.
Listing Office Name: 
EXP REALTY, LLC

Request More Information