
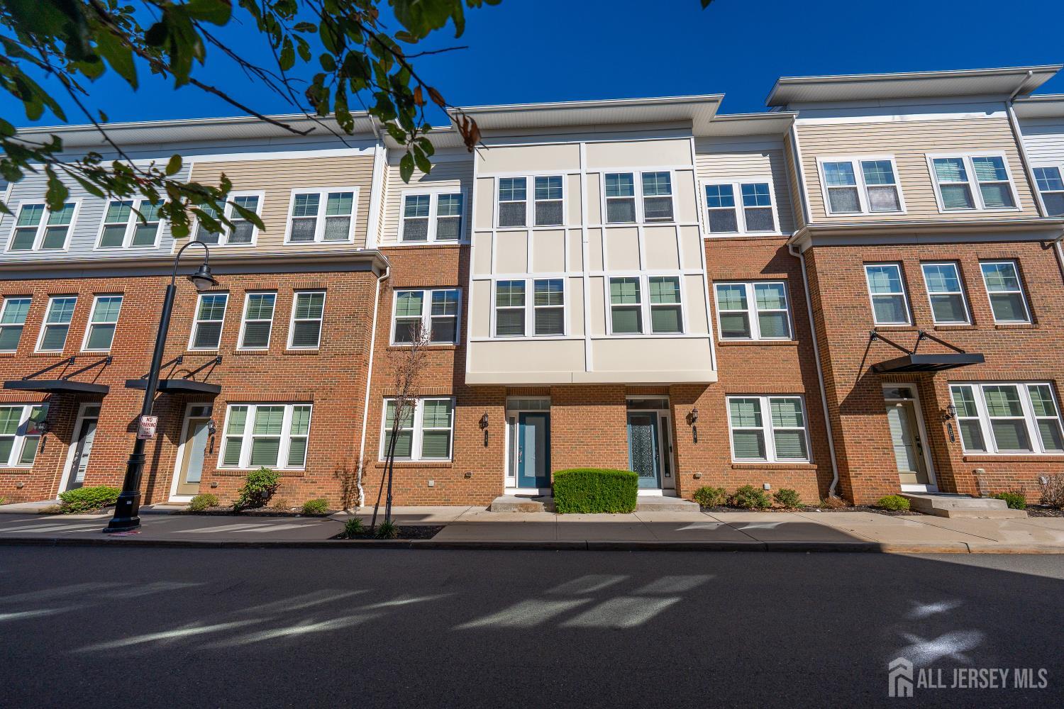
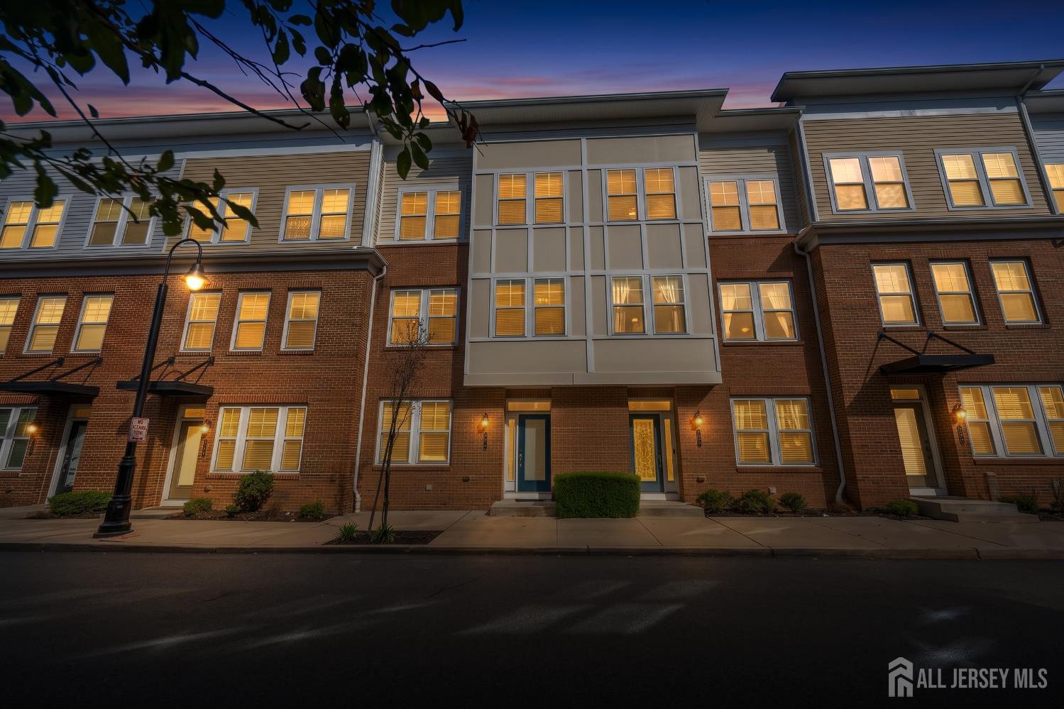
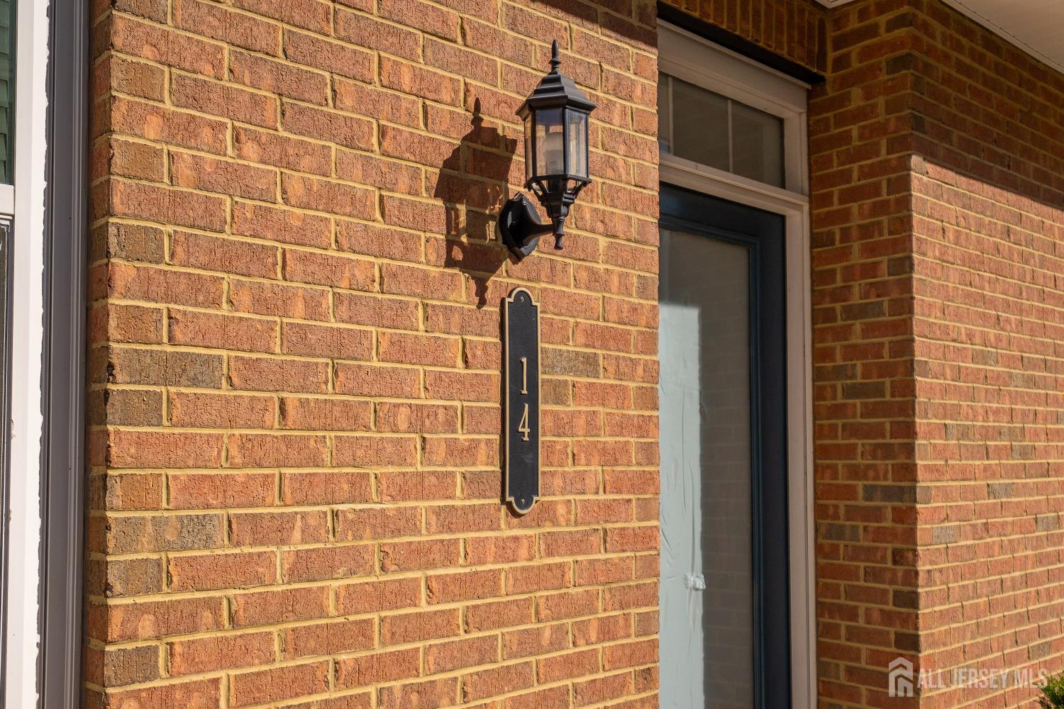
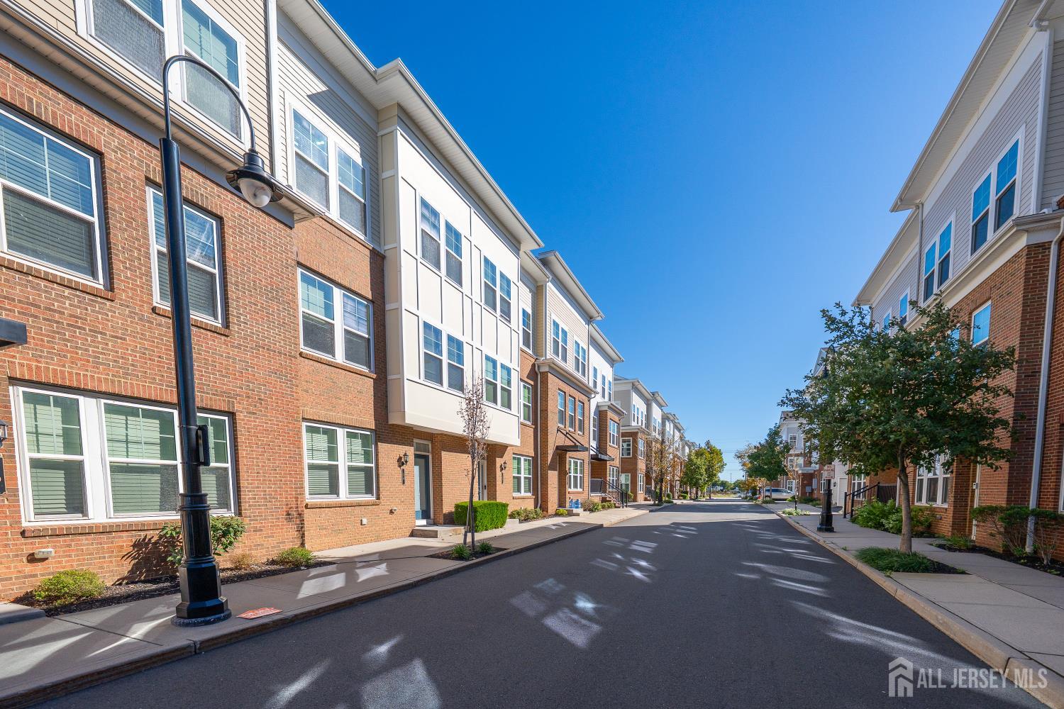
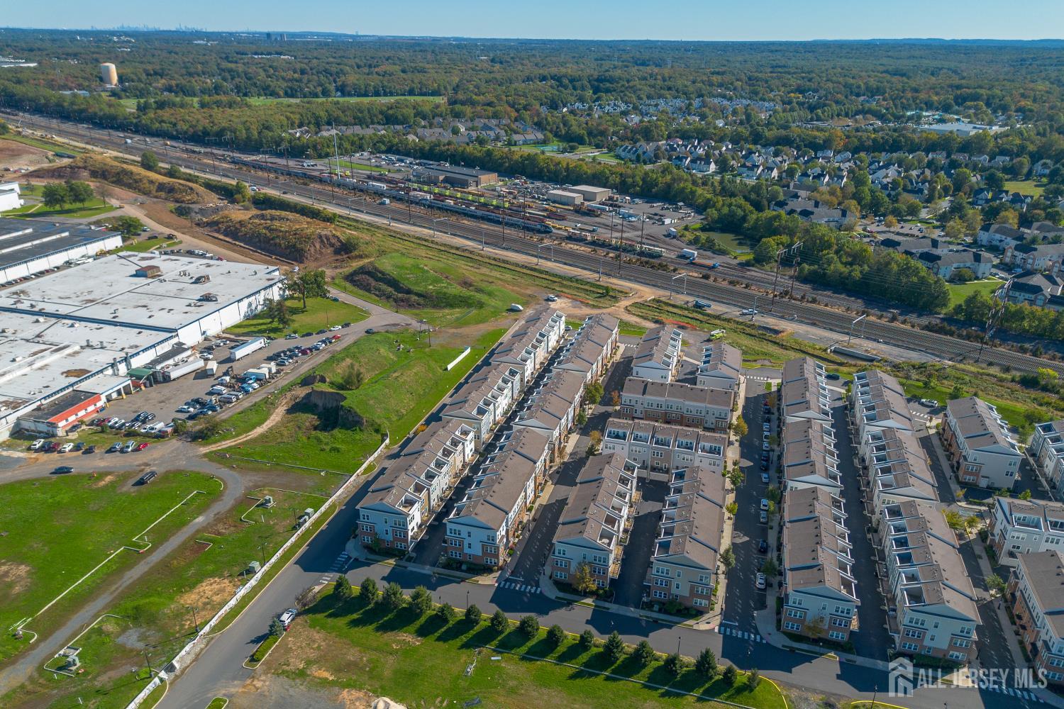
Home for Sale at 14 Fleet Street in North Brunswick, NJ for $629,000

14 Fleet Street | North Brunswick

$629,000 | 3 Beds | 4 Baths (3 Full, 1 Half) | 2,240 Sq. Ft.

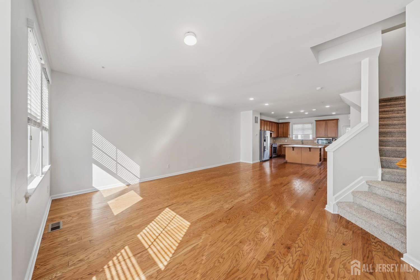
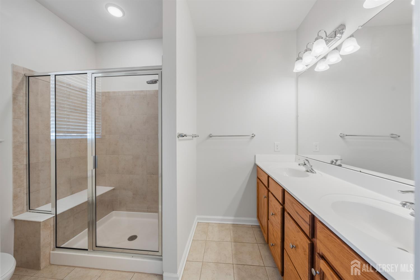
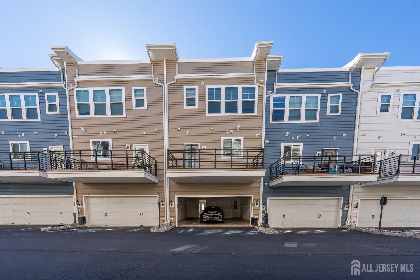
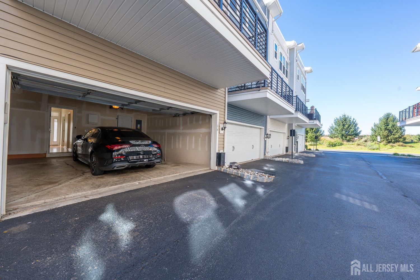
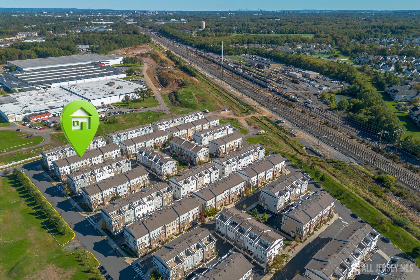
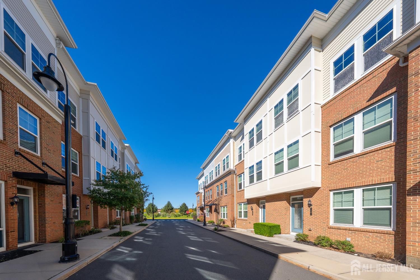
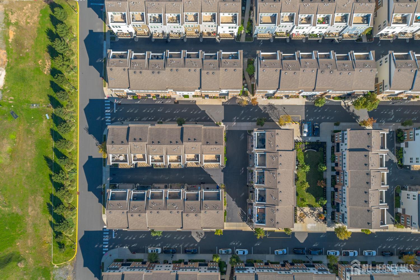
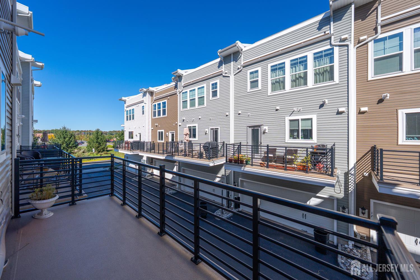
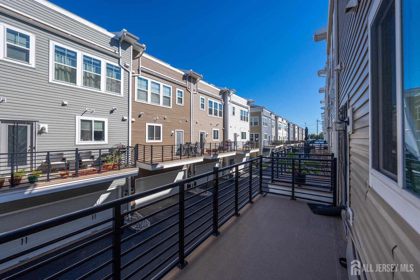
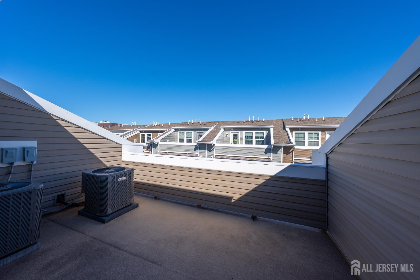
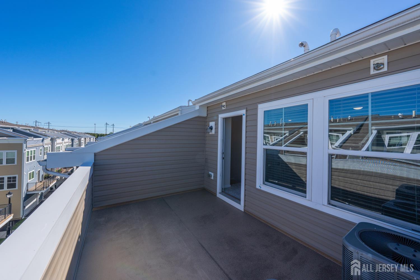
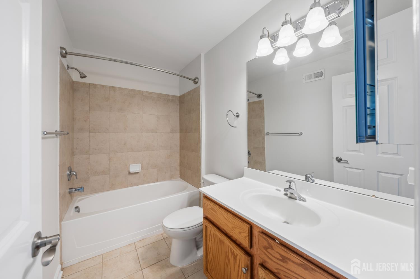
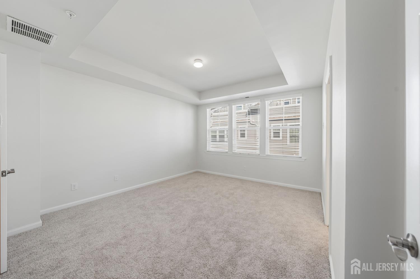
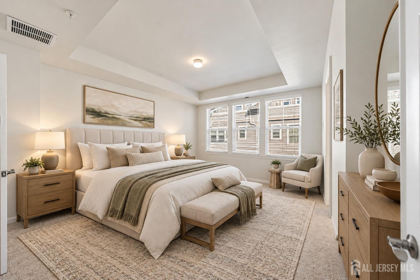
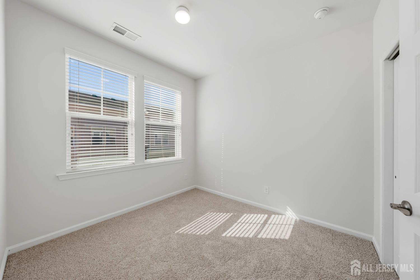
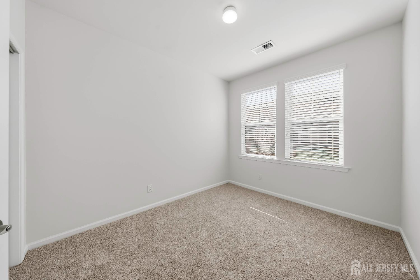
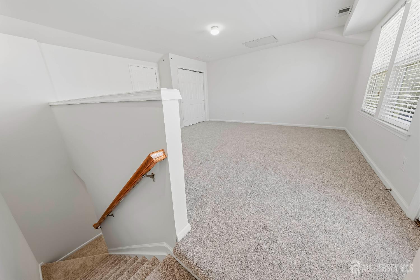
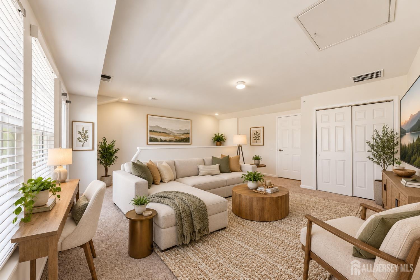
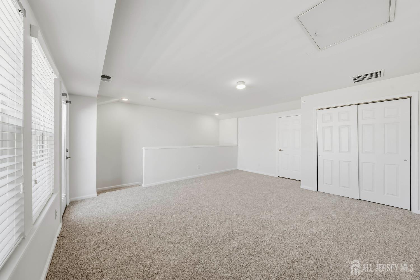
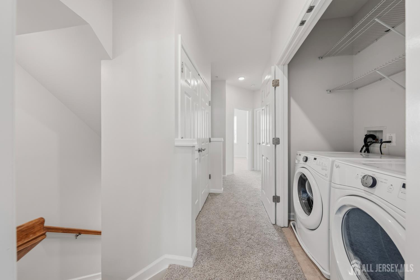
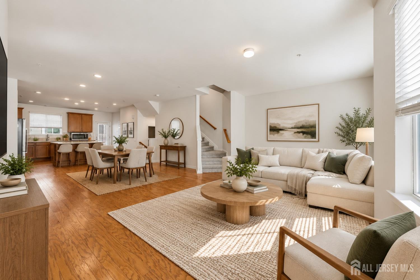
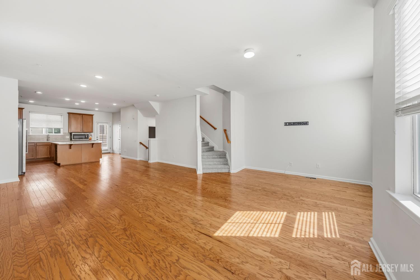
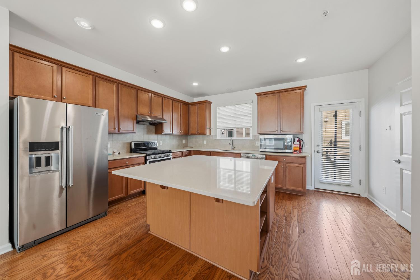
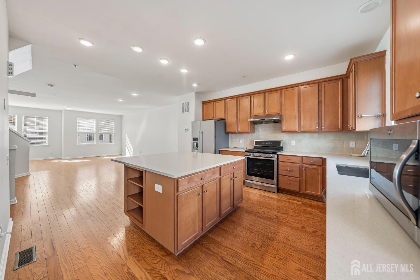
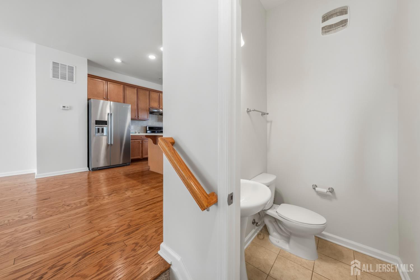
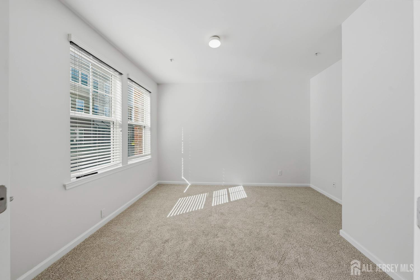
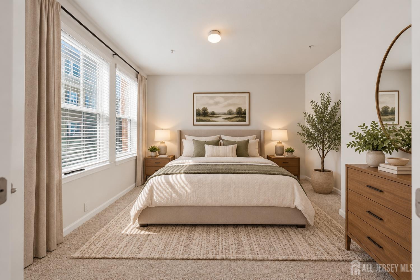
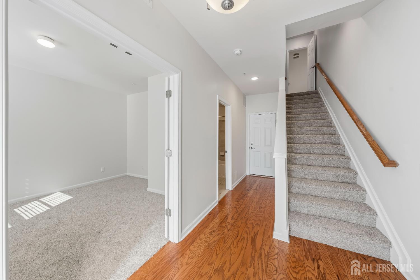
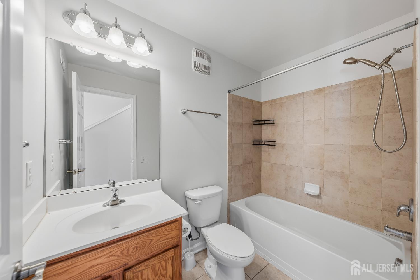
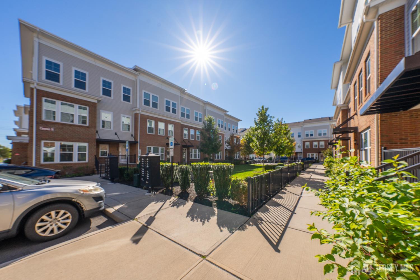
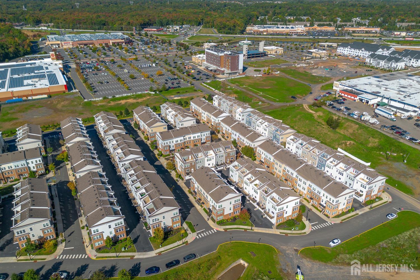
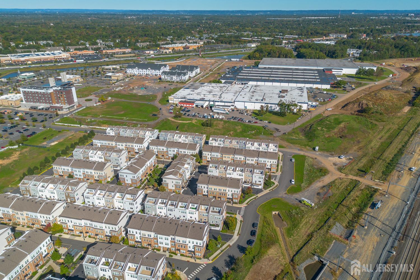
This sophisticated four-level townhome blends modern design with flexible living spaces and an ideal location. The entry level features a versatile bonus room that can serve as a home office, guest suite, playroom, fitness area, or den, along with a full bath and convenient access to the attached two-car garage. The main living level is designed for both everyday comfort and entertaining. At the heart of the home is a spacious gourmet kitchen featuring espresso cabinetry, granite countertops, stainless-steel appliances, a large center island, and pantry. The kitchen flows seamlessly into the dining and living areas and opens to a private deck with a natural gas connection for grilling. A powder room completes this level. Upstairs, the primary suite offers a relaxing retreat with a generous closet and private bath featuring a dual-sink granite vanity and an oversized stall shower. Two additional bedrooms and a full hall bathroom that provides plenty of space for family or guests. The top level adds even more versatility with an expansive great room, additional closet space, and access to a large private terraceperfect for entertaining, relaxing, or creating a second lounge or recreation area. Located in The Heights, this home offers convenient access to shopping, dining, major highways, and transportation to New York City, combining spacious townhome living with excellent commuter convenience CJMLS 2705880R

MLS Listing ID: 
CJMLS 2705880R
Listing Status
Status of the Listing.
Listing Status: 
Active
Listing Status (Local): 
Active
Listing Pricing
Pricing information for this listing.
List Price: 
$629,000
Basic Property Information
Fields containing basic information about the property.
Property Type: 
Residential
Property Sub Type: 
Townhouse,Single Family Residence
Primary Market Area: 
North Brunswick
Address: 
14 Fleet Street, North Brunswick, NJ 08902, U.S.A.
County: 
Middlesex
Latitude: 
0.0000000
Longitude: 
0.0000000
Public Remarks: 
This sophisticated four-level townhome blends modern design with flexible living spaces and an ideal location. The entry level features a versatile bonus room that can serve as a home office, guest suite, playroom, fitness area, or den, along with a full bath and convenient access to the attached two-car garage. The main living level is designed for both everyday comfort and entertaining. At the heart of the home is a spacious gourmet kitchen featuring espresso cabinetry, granite countertops, stainless-steel appliances, a large center island, and pantry. The kitchen flows seamlessly into the dining and living areas and opens to a private deck with a natural gas connection for grilling. A powder room completes this level. Upstairs, the primary suite offers a relaxing retreat with a generous closet and private bath featuring a dual-sink granite vanity and an oversized stall shower. Two additional bedrooms and a full hall bathroom that provides plenty of space for family or guests. The top level adds even more versatility with an expansive great room, additional closet space, and access to a large private terraceperfect for entertaining, relaxing, or creating a second lounge or recreation area. Located in The Heights, this home offers convenient access to shopping, dining, major highways, and transportation to New York City, combining spacious townhome living with excellent commuter convenience
Community Information
Association Fee: 
$0
Building Details
Details about the building on a property.
Stories: 
4
Year Built: 
2017
Age: 
0
Living Area: 
2,240
Basement: 
None
Interior: 
High Ceilings, 1 Bedroom, Entrance Foyer, Library/Office, Storage, Utility Room, Kitchen, Bath Half, Living Room, Dining Room, 2 Bedrooms, 3 Bedrooms
Construction
Roof: 
Asphalt
Room Details
Details about the rooms in the building.
Total Rooms: 
14
Total Bedrooms: 
3
Total Bathrooms: 
4
Total Full-Bathrooms: 
3
Total Half-Bathrooms: 
1
Utilities
Information about utilities available on the property.
Heating System: 
Zoned, Forced Air
Cooling System: 
Central Air, Zoned
Water Source: 
Public
Sewer: 
Public Available, Public Sewer
Lot/Land Details
Details about the lots and land features included on the property.
Acres: 
0.02
Lot Size (Area): 
0.02
Lot Size (Dimensions): 
50.00 x 20.00
Public Record
Parcel Number: 
1400141000000522
Annual Tax: 
$16,598.00
Listing Participants
Participants (agents, offices, etc.) in the transaction.
Listing Office Name: 
PRESTIGE PROPERTY GROUP MONTCLAIR LLC

Request More Information