
Home for Sale at 46-48 Longfellow Ave in Newark City, NJ for $545,000

46-48 Longfellow Ave | Newark City

$545,000 | 4 Beds | 3 Baths (3 Full)

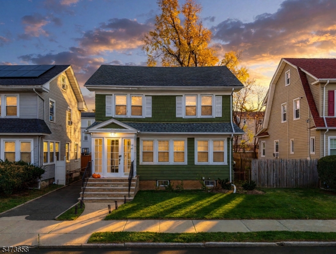
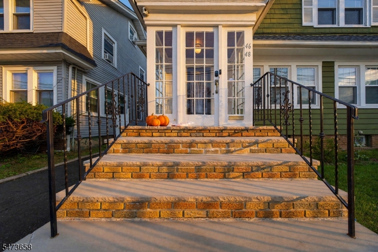
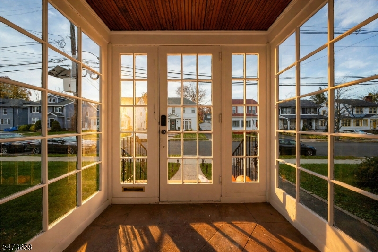
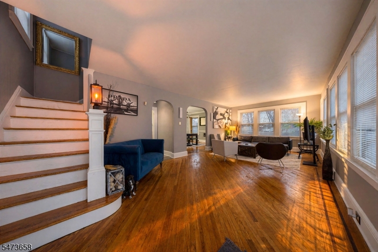
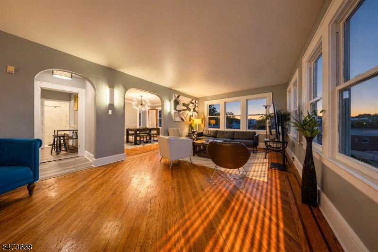
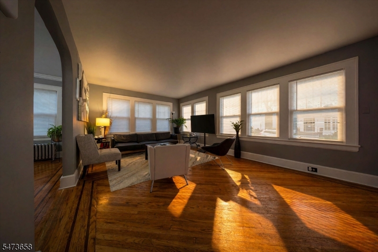
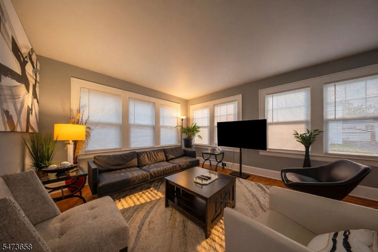
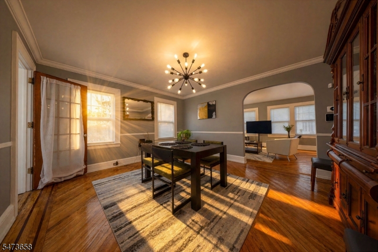
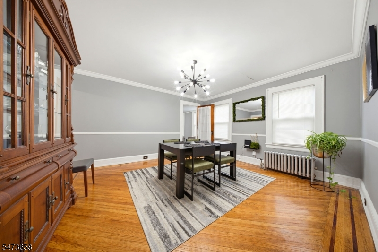
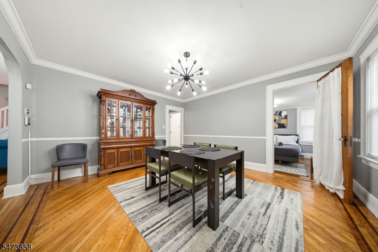
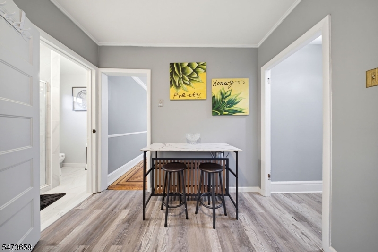
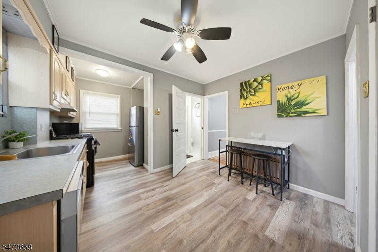
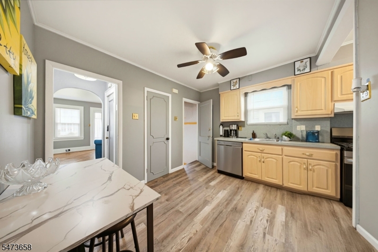
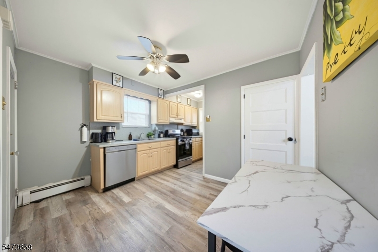
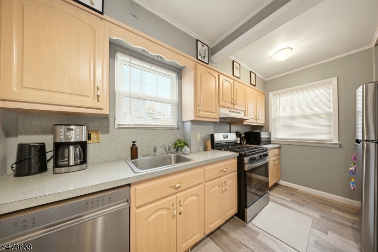
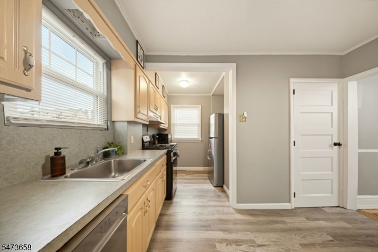
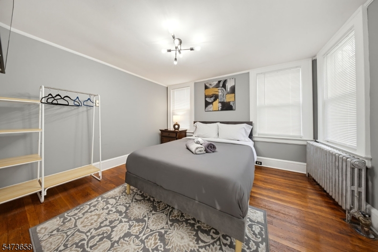
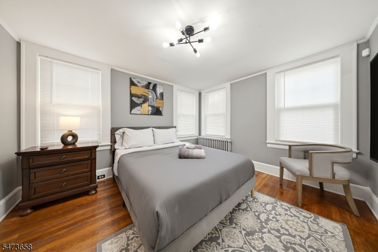
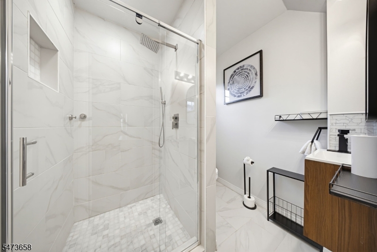
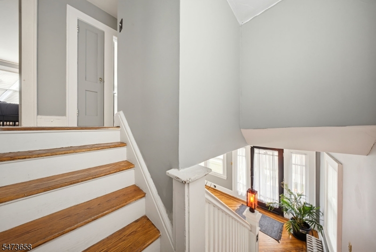
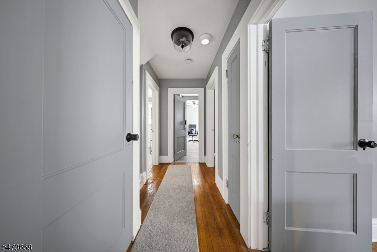
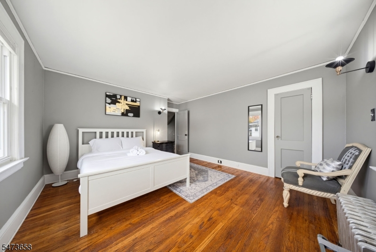
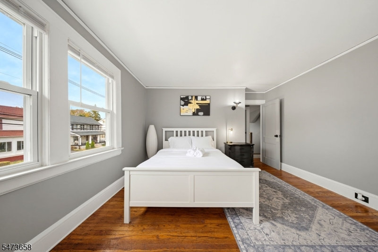
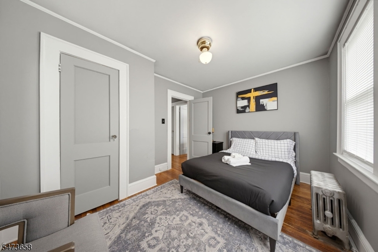
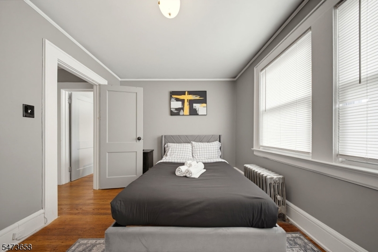
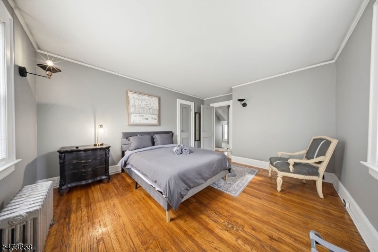
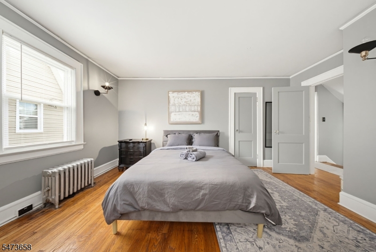
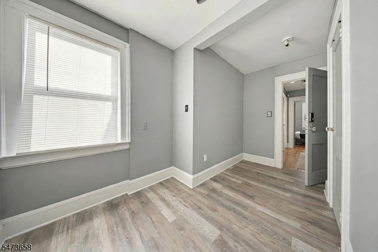
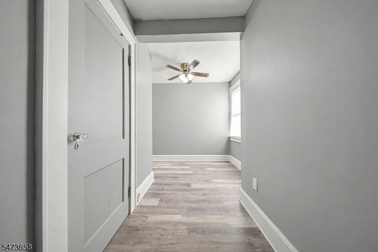
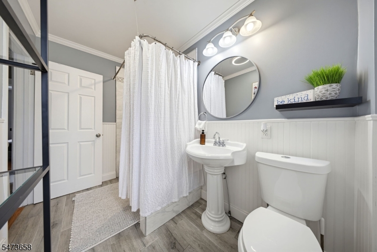
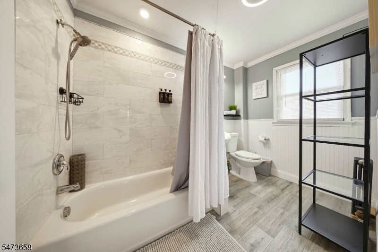
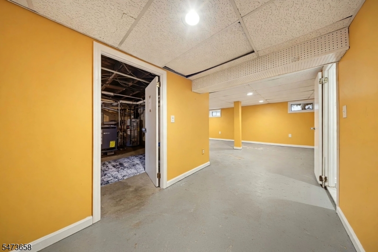
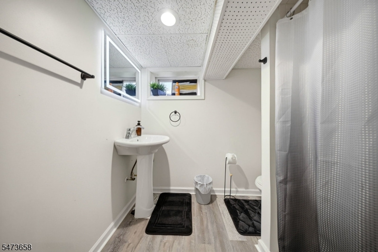
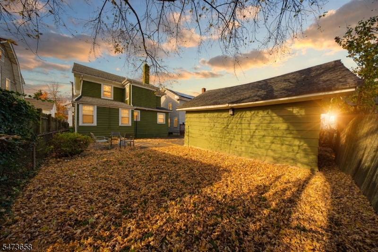
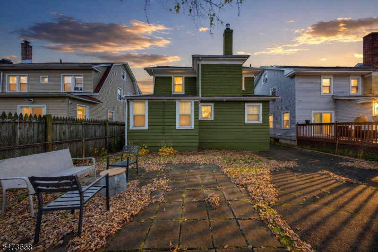
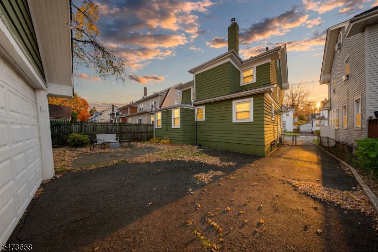
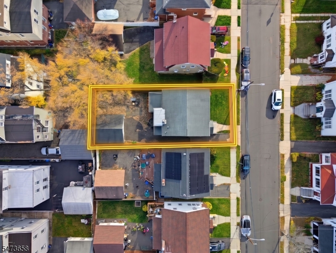
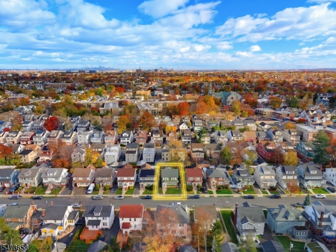
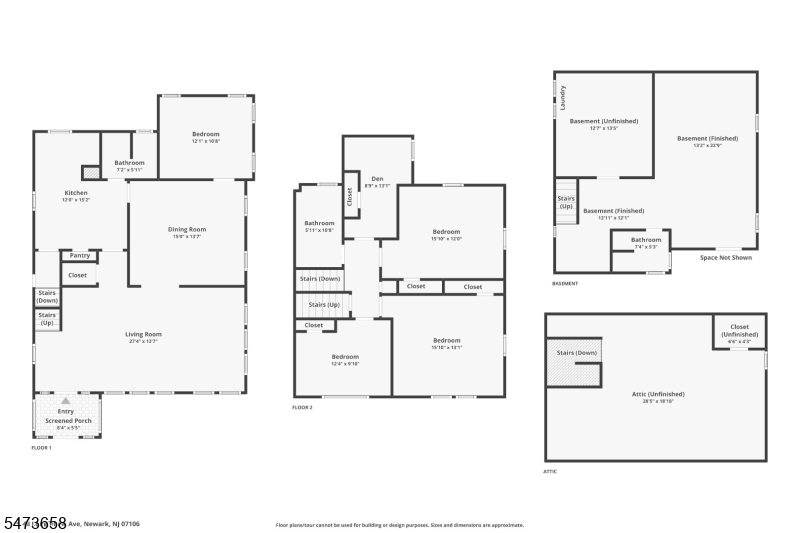
Charming & Spacious Home Just Steps from Seton Hall University! Welcome to this beautifully maintained single-family home offering generous living space, recent updates, and a prime location. The home features a bright living room, formal dining room, cozy den, spacious eat-in kitchen, four generously sized bedrooms, and three full bathrooms. Recent improvements include renovated bathrooms, updated lighting fixtures throughout, brand-new windows, and newer boiler and furnace. A bonus unfinished walk-up attic offers additional space and possibilities, while the full basement provides plenty of room for storage, a home gym, workshop, or more. Outside, enjoy a private backyard, two-car garage, and a long driveway providing ample off-street parking. Whether you're looking for a spacious place to call home or an investment opportunity near Seton Hall University, this property offers an excellent combination of location, space, and updates. Don't miss your chance to make it yours! GSMLS 4064528

Directions to property: South Orange Avenue to Longfellow Avenue.

MLS Listing ID: 
GSMLS 4064528
Listing Category: 
Purchase
Listing Status
Status of the Listing.
Listing Status: 
Active
Listing Status (Local): 
Active
Listing Pricing
Pricing information for this listing.
List Price: 
$545,000
Basic Property Information
Fields containing basic information about the property.
Property Type: 
Residential
Property Sub Type: 
Single Family Detached
Primary Market Area: 
Newark City
Address: 
46-48 Longfellow Ave, Newark City, NJ 07106-1502, U.S.A.
County: 
Essex
Latitude: 
40.7472400
Longitude: 
-74.2360000
Directions: 
South Orange Avenue to Longfellow Avenue.
Public Remarks: 
Charming & Spacious Home Just Steps from Seton Hall University! Welcome to this beautifully maintained single-family home offering generous living space, recent updates, and a prime location. The home features a bright living room, formal dining room, cozy den, spacious eat-in kitchen, four generously sized bedrooms, and three full bathrooms. Recent improvements include renovated bathrooms, updated lighting fixtures throughout, brand-new windows, and newer boiler and furnace. A bonus unfinished walk-up attic offers additional space and possibilities, while the full basement provides plenty of room for storage, a home gym, workshop, or more. Outside, enjoy a private backyard, two-car garage, and a long driveway providing ample off-street parking. Whether you're looking for a spacious place to call home or an investment opportunity near Seton Hall University, this property offers an excellent combination of location, space, and updates. Don't miss your chance to make it yours!
Community Information
Elementary: 
LINCOLN
Middle: 
LINCOLN
High: 
WEST SIDE
Building Details
Details about the building on a property.
Architectural Style: 
Colonial
Year Built: 
1925
New Construction: 
0
Basement: 
Full
Fireplaces: 
No
Construction
Roof: 
Asphalt Shingle, Rubberized
Exterior: 
Vinyl Siding, Wood
Energy Information: 
All Underground
Porch: 
No
Deck: 
No
Room Details
Details about the rooms in the building.
Total Rooms: 
12
Total Bedrooms: 
4
Total Bathrooms: 
3
Total Full-Bathrooms: 
3
Total Half-Bathrooms: 
0
Master Bedroom 
Dimensions: 
15x13 
Level: 
Second
Second Bedroom 
Dimensions: 
12x10 
Level: 
First
Third Bedroom 
Dimensions: 
15x12 
Level: 
Second
Fourth Bedroom 
Dimensions: 
12x9 
Level: 
Second
Dining Room 
Dimensions: 
15x13 
Level: 
First
Kitchen 
Dimensions: 
12x15 
Level: 
First
Living Room 
Dimensions: 
27x13 
Level: 
First
Den 
Dimensions: 
8x13 
Level: 
Second
Other One 
Dimensions: 
28x18 
Level: 
Third
Utilities
Information about utilities available on the property.
Heating System: 
Radiators - Hot Water
Heating System Fuel: 
Gas-Natural
Cooling System: 
Wall A/C Unit(s)
Water Source: 
Public Water
Sewer: 
Public Sewer
Lot/Land Details
Details about the lots and land features included on the property.
Acres: 
0.09
Lot Size (Dimensions): 
40X100
Waterfront: 
0
Lot Features
Driveway: 
Blacktop, Driveway-Exclusive, Off-Street Parking
Parking Type: 
Blacktop, Driveway-Exclusive, Off-Street Parking
Total Parking Spaces: 
4
Garage: 
Detached Garage
Fence: 
No
Public Record
Parcel Number: 
1614-04184-0000-00046-0000-
Lot Number: 
46
Annual Tax: 
$6,582.00
Contract Details
Details about the listing contract.
Exclusions: 
All Personal Items
Possession: 
0-30
Listing Participants
Participants (agents, offices, etc.) in the transaction.
Listing Office Name: 
REALTY ONE GROUP LEGEND

Request More Information