
Home for Sale at 491 Central Ave 2 in New Providence Boro, NJ for $1,349,000

491 Central Ave, 2 | New Providence Boro

$1,349,000 | 4 Beds | 5 Baths (5 Full) | 4,401 Sq. Ft.

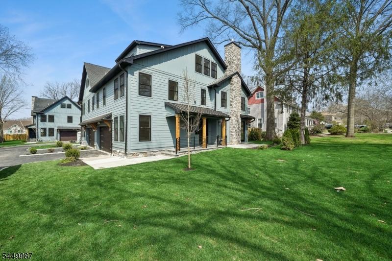
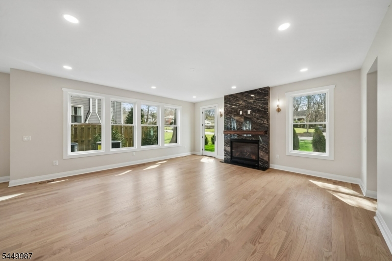
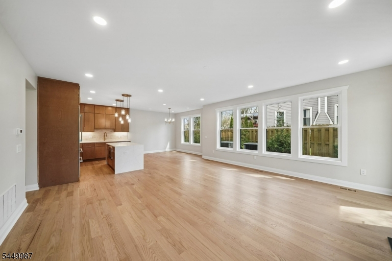
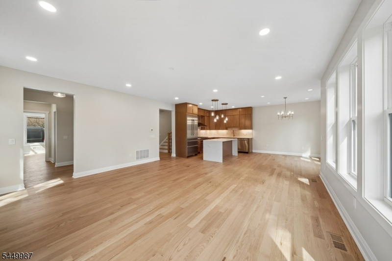
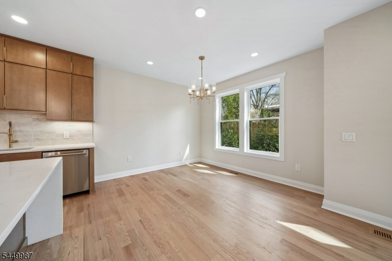
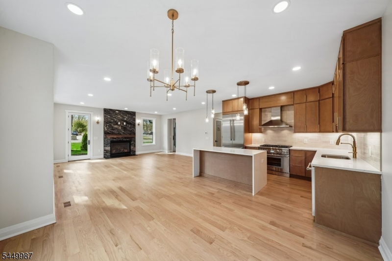
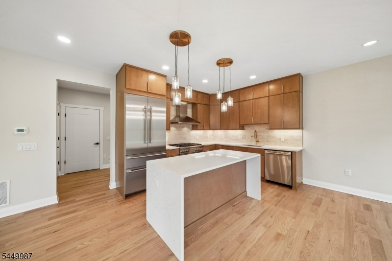
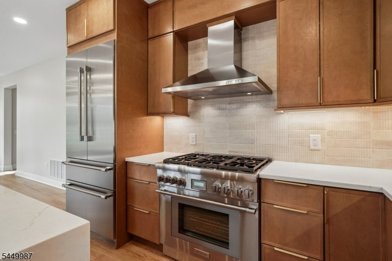
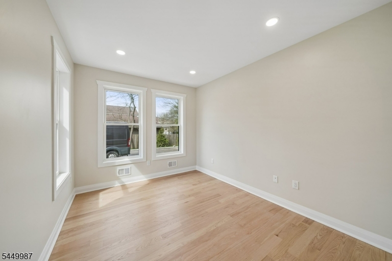
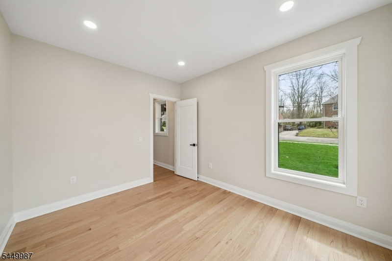
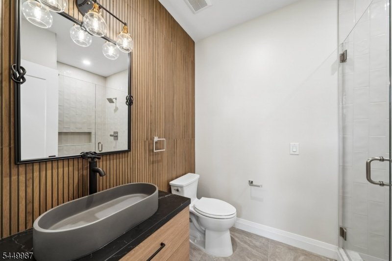
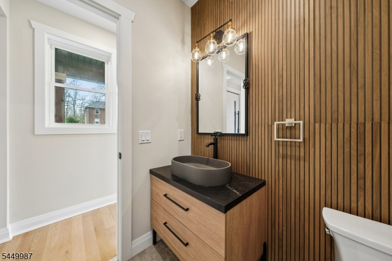
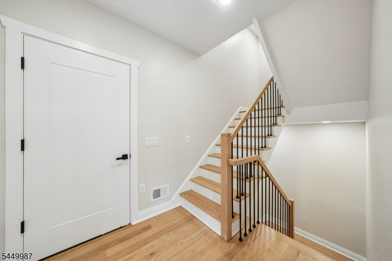
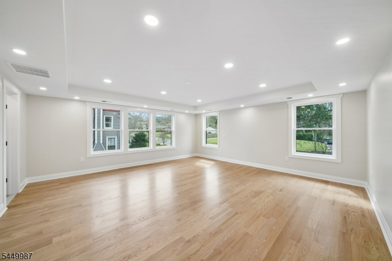
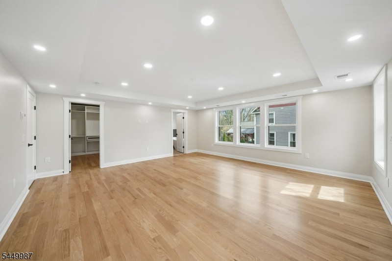
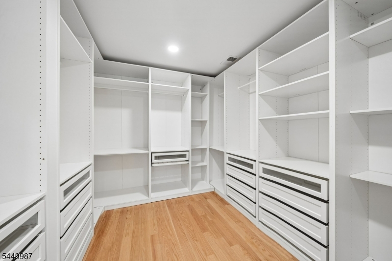
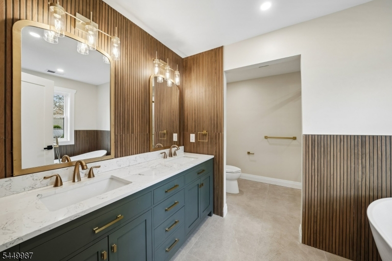
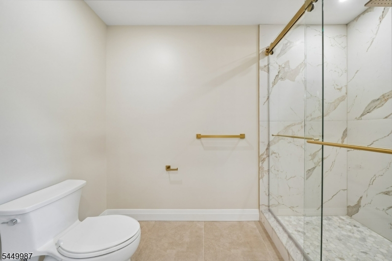
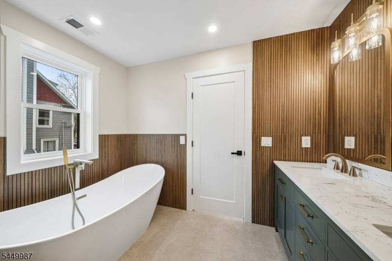
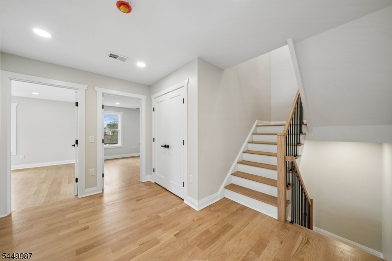
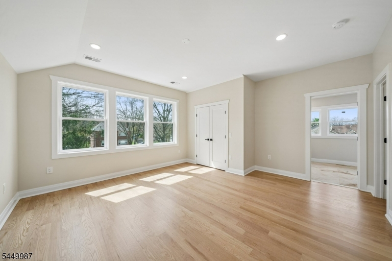
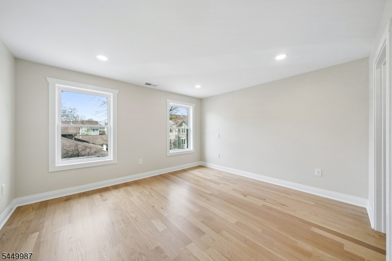
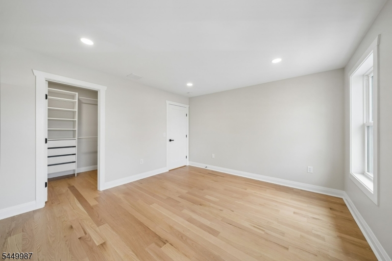
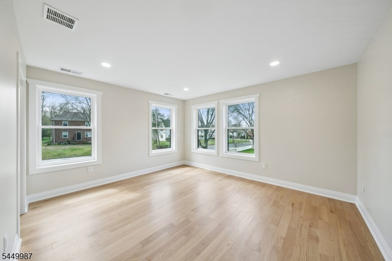
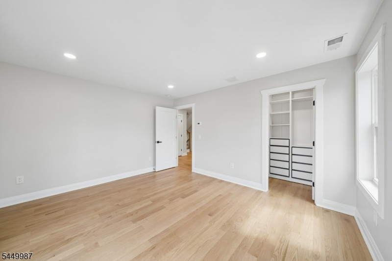
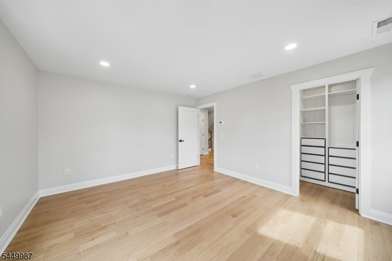
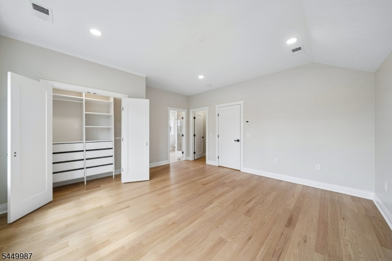
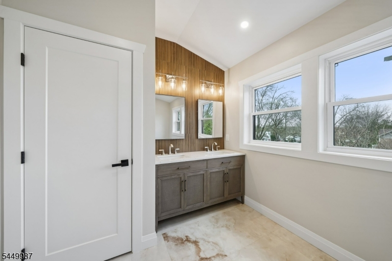
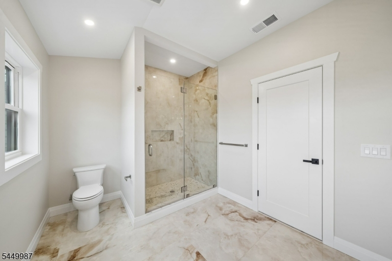
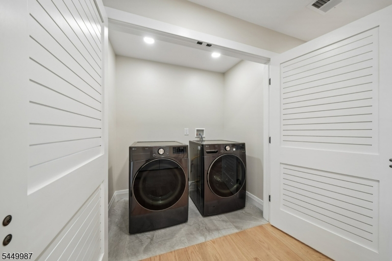
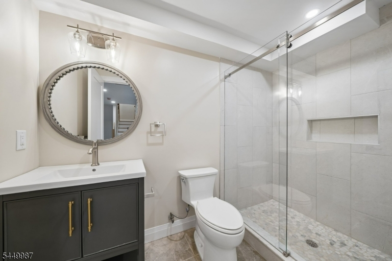
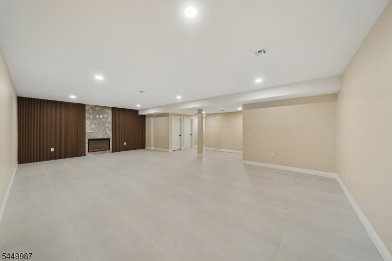
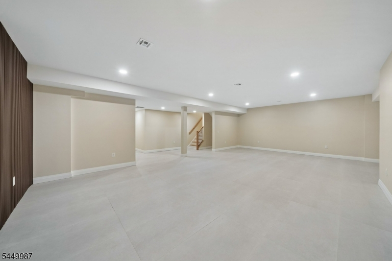
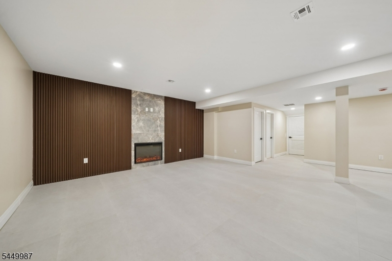
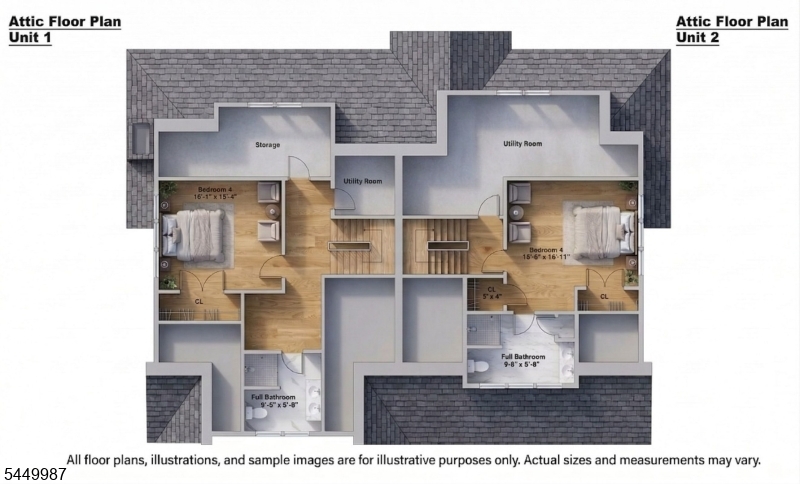
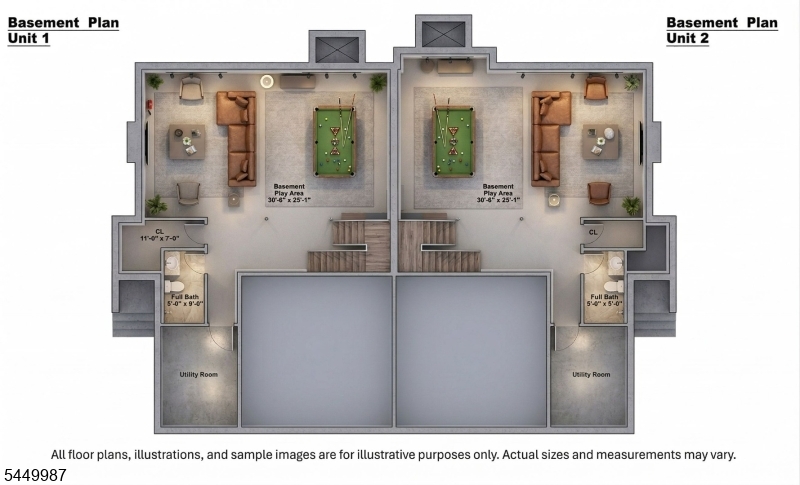
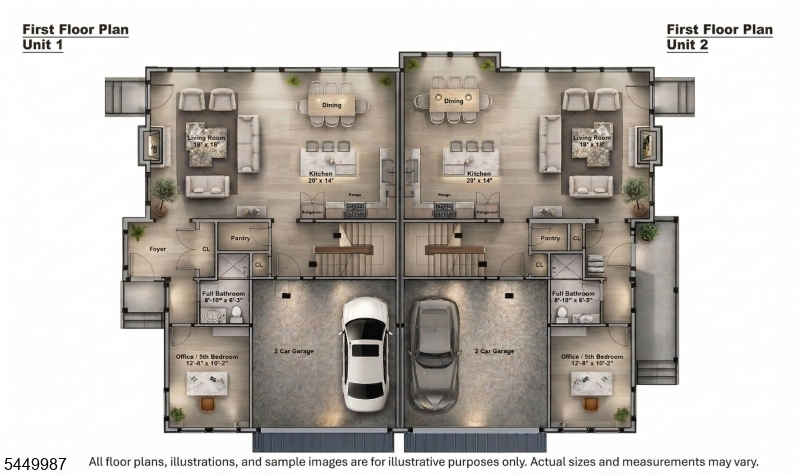
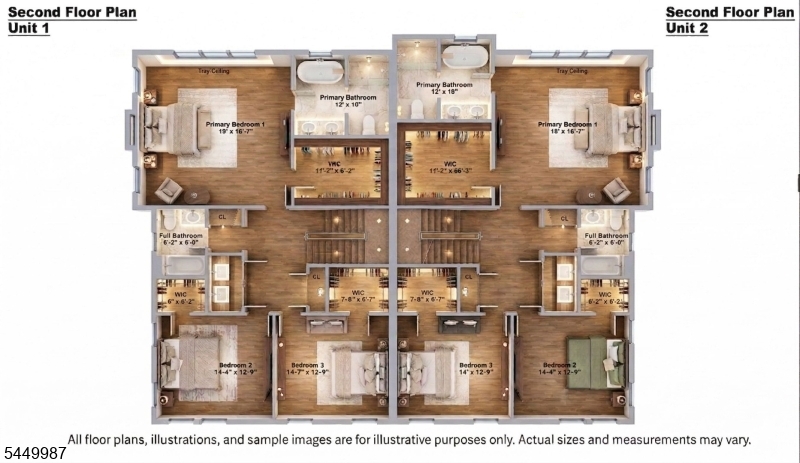
DON'T MISS IT: 1 FULL YEAR OF CONDO FEES PAID BY SELLER! Welcome to Central Villas, a refined end-unit townhome in the heart of New Providence, blending modern design and effortless living. Built by Summit General Construction, this 4-level residence spans approx. 4,401 sq ft, offering 4 bedrooms, 5 full baths, and a versatile 1st-floor office or optional 5th bedroom.Designed for entertaining, the home features hardwood flooring throughout. The main level showcases an open dining area and a striking living room anchored by a sleek gas fireplace. The chef's kitchen boasts custom cabinetry, a waterfall island, premium Thermador appliances, and a pantry.The 2nd floor features spacious closets in every bedroom. The primary suite offers a tray ceiling, walk-in closet, and spa-like bath with a soaking tub, frameless glass shower, and designer vanities. A full hall bath and laundry complete this level.The top floor offers a sunlit, private suite with soaring ceilings, en-suite bath, and generous storage perfect for guests or a quiet retreat.The finished lower level adds flexible living space with porcelain tile, decorative wall paneling, an electric fireplace, and a full bath.Additional highlights include a 2-car garage with 12ft ceilings, EV charger, smart keyless entry, 10 Year Builder Warranty and exceptional attention to detail throughout. GSMLS 4063177

Directions to property: From I-78 West: Take Exit 43, follow Diamond Hill Road to Union Ave, then turn right on Springfield

MLS Listing ID: 
GSMLS 4063177
Listing Category: 
Purchase
Listing Status
Status of the Listing.
Listing Status: 
Active
Listing Status (Local): 
Active
Listing Pricing
Pricing information for this listing.
List Price: 
$1,349,000
Basic Property Information
Fields containing basic information about the property.
Property Type: 
Residential
Property Sub Type: 
Condominium
Primary Market Area: 
New Providence Boro
Address: 
491 Central Ave, 2, New Providence Boro, NJ 07974-2141, U.S.A.
County: 
Union
Latitude: 
40.6983800
Longitude: 
-74.4005400
Directions: 
From I-78 West: Take Exit 43, follow Diamond Hill Road to Union Ave, then turn right on Springfield
Public Remarks: 
DON'T MISS IT: 1 FULL YEAR OF CONDO FEES PAID BY SELLER! Welcome to Central Villas, a refined end-unit townhome in the heart of New Providence, blending modern design and effortless living. Built by Summit General Construction, this 4-level residence spans approx. 4,401 sq ft, offering 4 bedrooms, 5 full baths, and a versatile 1st-floor office or optional 5th bedroom.Designed for entertaining, the home features hardwood flooring throughout. The main level showcases an open dining area and a striking living room anchored by a sleek gas fireplace. The chef's kitchen boasts custom cabinetry, a waterfall island, premium Thermador appliances, and a pantry.The 2nd floor features spacious closets in every bedroom. The primary suite offers a tray ceiling, walk-in closet, and spa-like bath with a soaking tub, frameless glass shower, and designer vanities. A full hall bath and laundry complete this level.The top floor offers a sunlit, private suite with soaring ceilings, en-suite bath, and generous storage perfect for guests or a quiet retreat.The finished lower level adds flexible living space with porcelain tile, decorative wall paneling, an electric fireplace, and a full bath.Additional highlights include a 2-car garage with 12ft ceilings, EV charger, smart keyless entry, 10 Year Builder Warranty and exceptional attention to detail throughout.
Community Information
Subdivision: 
Central Villas
Association Fee: 
$785
Building Details
Details about the building on a property.
Architectural Style: 
Townhouse-End Unit
Year Built: 
2026
New Construction: 
0
Living Area: 
4,401
Basement: 
Finished
Interior: 
Fire Extinguisher, High Ceilings, Smoke Detector, Walk-In Closet
Fireplaces: 
Yes
Construction
Roof: 
Asphalt Shingle
Exterior: 
Composition Siding, See Remarks
Exterior Features: 
Patio
Energy Information: 
All Underground, Electric, Gas-Natural
Porch: 
No
Deck: 
No
Room Details
Details about the rooms in the building.
Total Rooms: 
11
Total Bedrooms: 
4
Total Bathrooms: 
5
Total Full-Bathrooms: 
5
Total Half-Bathrooms: 
0
Utilities
Information about utilities available on the property.
Heating System: 
2 Units, Forced Hot Air, Multi-Zone
Heating System Fuel: 
Gas-Natural
Cooling System: 
2 Units, Central Air, Multi-Zone Cooling
Water Heating System: 
Gas
Water Source: 
Public Water
Sewer: 
Public Sewer
Lot/Land Details
Details about the lots and land features included on the property.
Acres: 
0.58
Lot Size (Dimensions): 
.580 AC
Waterfront: 
0
Lot Features
Driveway: 
2 Car Width, Blacktop
Parking Type: 
2 Car Width, Blacktop
Total Parking Spaces: 
2
Garage: 
Attached Garage, See Remarks
Fence: 
No
Public Record
Parcel Number: 
2911-00234-0000-00011-0000-C0002
Lot Number: 
11
Annual Tax: 
$12,109.00
Contract Details
Details about the listing contract.
Possession: 
TBD
Listing Participants
Participants (agents, offices, etc.) in the transaction.
Listing Office Name: 
CORCORAN SAWYER SMITH

Request More Information