
Home for Sale at 492 Central Ave in New Providence Boro, NJ for $975,000

492 Central Ave | New Providence Boro

$975,000 | 4 Beds | 3 Baths (3 Full)

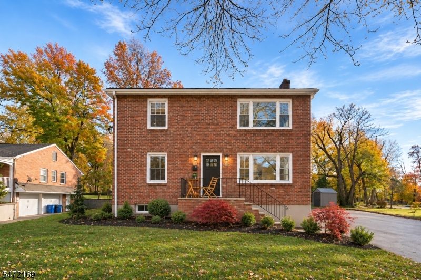
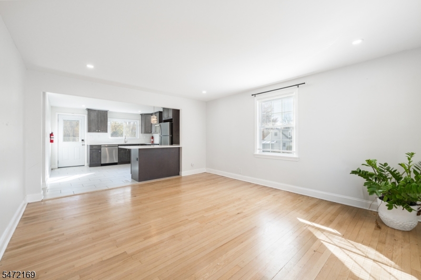
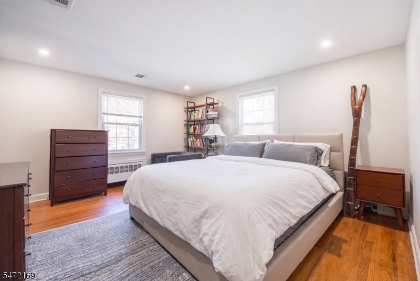
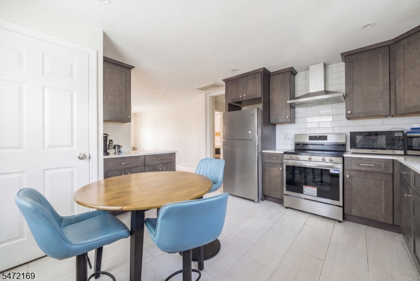
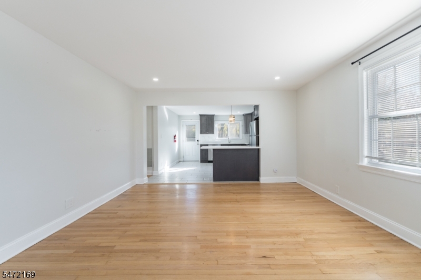
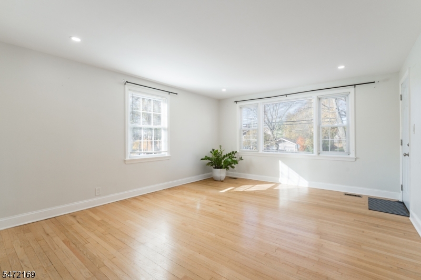
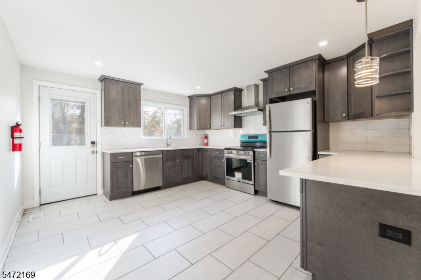
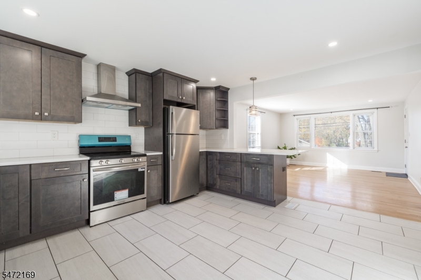
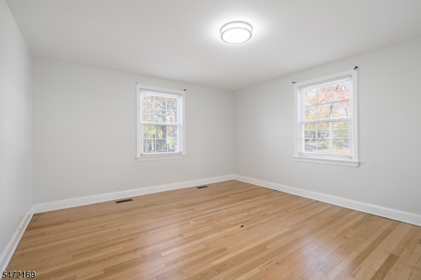
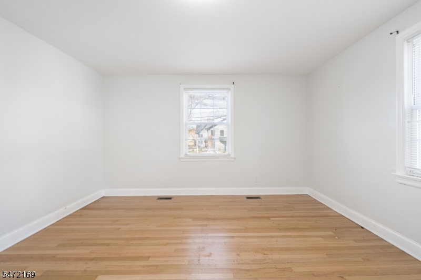
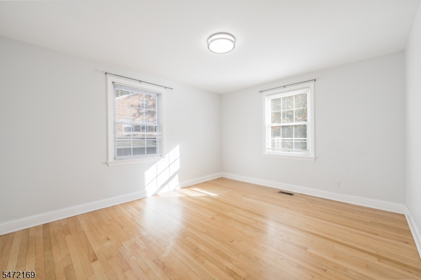
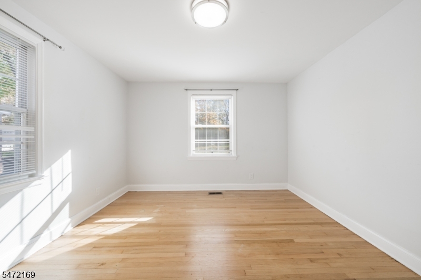
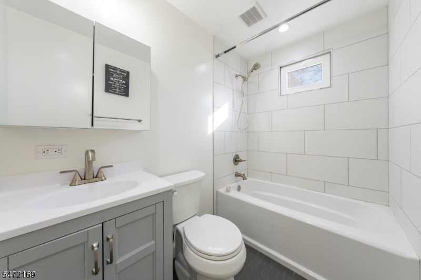
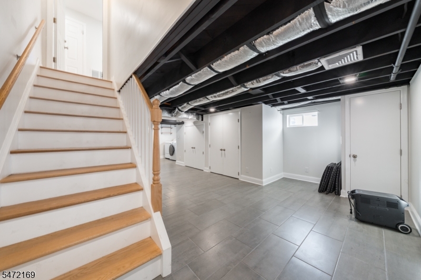
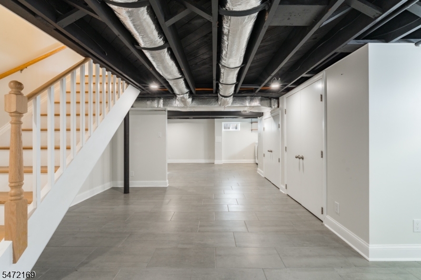
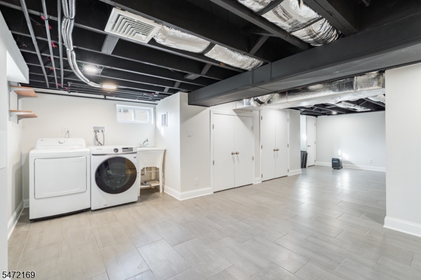
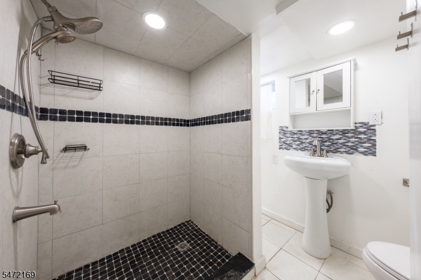
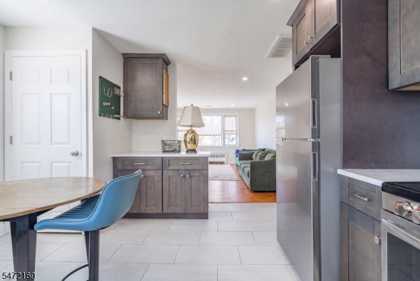
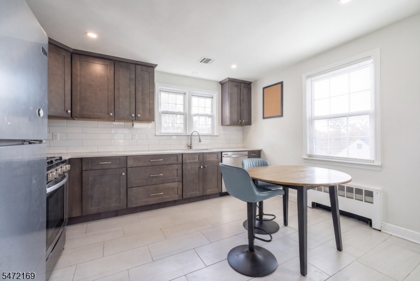
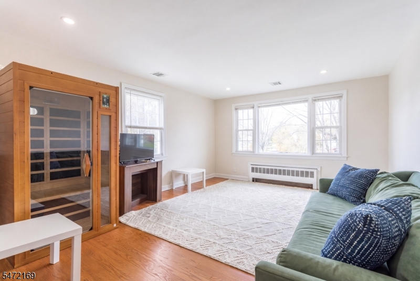
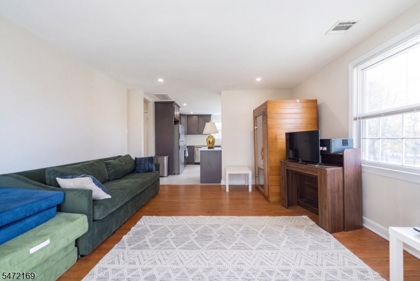
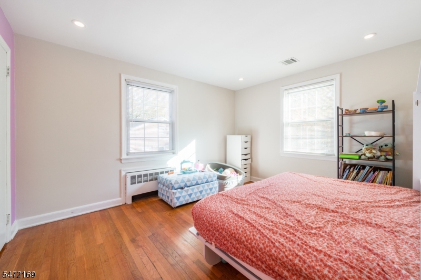
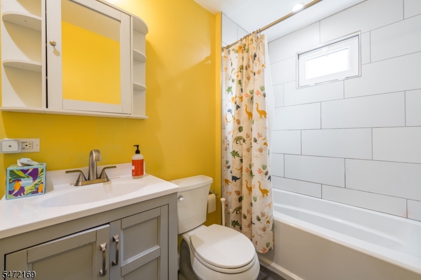
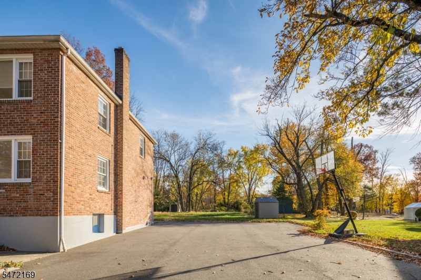
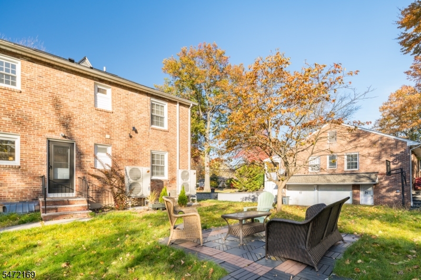
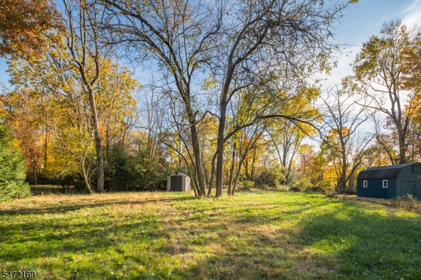
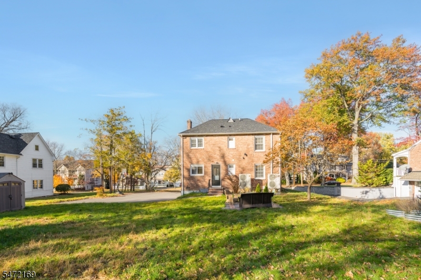
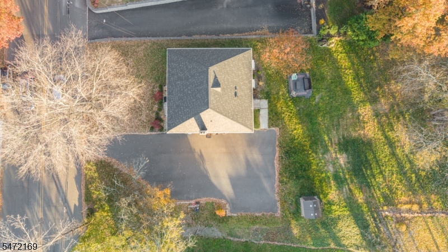
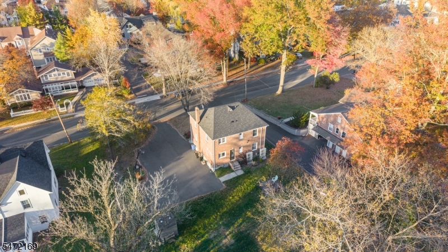
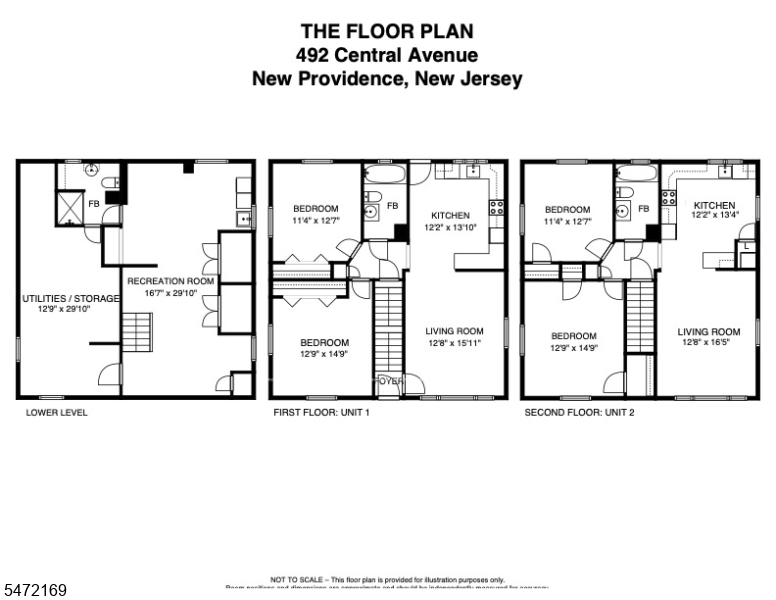
WELL-MAINTAINED BRICK DUPLEX IN PRIME LOCATION PRESENTS GOLDEN OPPORTUNITY! Smart investors can become a landlord & rent two 2-bed units or live in one & pay for a mortgage with the other! Small front porch with room to sit & relax leads to shared entry of 2-story duplex. Both units tastefully designed with modern upgrades inc. updated Kitchens with charcoal stained cabinetry to the ceiling, clean white quartz countertops, oversized subway tile backsplash, SS appliances from Frigidaire, Samsung & GE & ceramic tile floors. Peninsulas open into spacious & bright Dining/Living Rooms with large triple windows overlooking front yard & side windows for added natural light. Unit #1 Kitchen has exterior door to level, private shared backyard. Pristine full Bathrooms w/ tiled tub/shower combos & windows are steps away along w/ 2 good-sized Bedrooms, both w/ corner exposures & wide closets. Unit #2 front Bedroom has 2 closets & there's a Laundry Closet inside Kitchen w/ newer stacked LG washer & dryer. Unit #1 includes full Lower Level featuring large Rec Room & Laundry Area & easy-care tile floors plus a bonus Full Bath with tiled walk-in shower & window. Large unfinished Utility Room provides lots of storage space. Hardwood flooring throughout bedrooms, dining & living rooms! Tons of space for parking on extra-wide driveway with EV charger. Only .4 miles from Murray Hill train & minutes from highly ranked New Providence schools & thriving downtown! Utilities are separately metered. GSMLS 4062856

Directions to property: South Street to Central Avenue

MLS Listing ID: 
GSMLS 4062856
Listing Category: 
Purchase
Listing Status
Status of the Listing.
Listing Status: 
Active
Listing Status (Local): 
Active
Listing Pricing
Pricing information for this listing.
List Price: 
$975,000
Basic Property Information
Fields containing basic information about the property.
Property Type: 
Residential
Property Sub Type: 
Single Family Detached
Primary Market Area: 
New Providence Boro
Address: 
492 Central Ave, New Providence Boro, NJ 07974-2142, U.S.A.
County: 
Union
Latitude: 
40.6983700
Longitude: 
-74.4006200
Directions: 
South Street to Central Avenue
Public Remarks: 
WELL-MAINTAINED BRICK DUPLEX IN PRIME LOCATION PRESENTS GOLDEN OPPORTUNITY! Smart investors can become a landlord & rent two 2-bed units or live in one & pay for a mortgage with the other! Small front porch with room to sit & relax leads to shared entry of 2-story duplex. Both units tastefully designed with modern upgrades inc. updated Kitchens with charcoal stained cabinetry to the ceiling, clean white quartz countertops, oversized subway tile backsplash, SS appliances from Frigidaire, Samsung & GE & ceramic tile floors. Peninsulas open into spacious & bright Dining/Living Rooms with large triple windows overlooking front yard & side windows for added natural light. Unit #1 Kitchen has exterior door to level, private shared backyard. Pristine full Bathrooms w/ tiled tub/shower combos & windows are steps away along w/ 2 good-sized Bedrooms, both w/ corner exposures & wide closets. Unit #2 front Bedroom has 2 closets & there's a Laundry Closet inside Kitchen w/ newer stacked LG washer & dryer. Unit #1 includes full Lower Level featuring large Rec Room & Laundry Area & easy-care tile floors plus a bonus Full Bath with tiled walk-in shower & window. Large unfinished Utility Room provides lots of storage space. Hardwood flooring throughout bedrooms, dining & living rooms! Tons of space for parking on extra-wide driveway with EV charger. Only .4 miles from Murray Hill train & minutes from highly ranked New Providence schools & thriving downtown! Utilities are separately metered.
Community Information
Association Fee: 
$0
Building Details
Details about the building on a property.
Architectural Style: 
Duplex
Year Built: 
1950
New Construction: 
0
Basement: 
Finished
Fireplaces: 
No
Construction
Roof: 
Asphalt Shingle
Exterior: 
Brick
Energy Information: 
Electric
Porch: 
No
Deck: 
No
Room Details
Details about the rooms in the building.
Total Rooms: 
7
Total Bedrooms: 
4
Total Bathrooms: 
3
Total Full-Bathrooms: 
3
Total Half-Bathrooms: 
0
Master Bedroom 
Dimensions: 
12x15 
Level: 
First
Second Bedroom 
Dimensions: 
11x13 
Level: 
First
Third Bedroom 
Dimensions: 
12x15 
Level: 
Second
Fourth Bedroom 
Dimensions: 
11x13 
Level: 
Second
Kitchen 
Dimensions: 
12x14 
Level: 
First
Living Room 
Dimensions: 
13x16 
Level: 
First
Other One 
Dimensions: 
12x13 
Level: 
Second
Other Two 
Dimensions: 
13x16 
Other Three 
Dimensions: 
12x30 
Level: 
Basement
Other Four 
Dimensions: 
16x30 
Level: 
Basement
Utilities
Information about utilities available on the property.
Heating System: 
Heat Pump
Heating System Fuel: 
Electric
Cooling System: 
Central Air, Multi-Zone Cooling
Water Heating System: 
Electric
Water Source: 
Public Water
Sewer: 
Public Sewer
Lot/Land Details
Details about the lots and land features included on the property.
Acres: 
0.5
Lot Size (Dimensions): 
.496 AC
Waterfront: 
0
Lot Features
Driveway: 
Additional Parking, Driveway-Exclusive, Off-Street Parking
Parking Type: 
Additional Parking, Driveway-Exclusive, Off-Street Parking
Total Parking Spaces: 
0
Garage: 
None
Fence: 
No
Public Record
Parcel Number: 
2911-00233-0000-00009-0000-
Lot Number: 
9
Annual Tax: 
$16,701.00
Contract Details
Details about the listing contract.
Exclusions: 
See Addendum attached to Sellers Disclosure (last page of SD file)
Possession: 
Negotiable
Listing Participants
Participants (agents, offices, etc.) in the transaction.
Listing Office Name: 
KELLER WILLIAMS REALTY

Request More Information