
Home for Sale at 870 Central Ave in New Providence Boro, NJ for $1,599,000

870 Central Ave | New Providence Boro

$1,599,000 | 5 Beds | 5 Baths (5 Full)

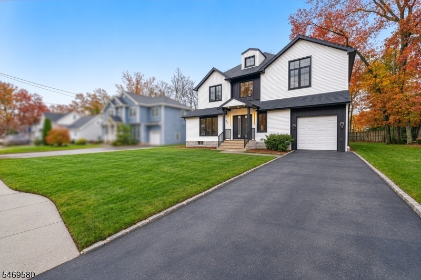
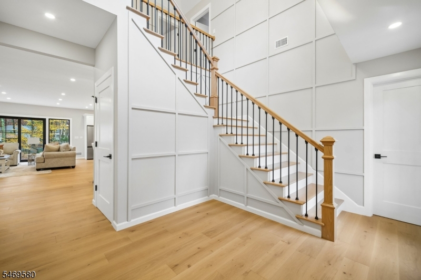
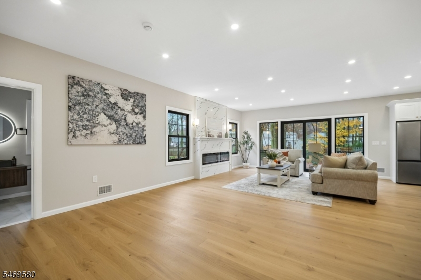
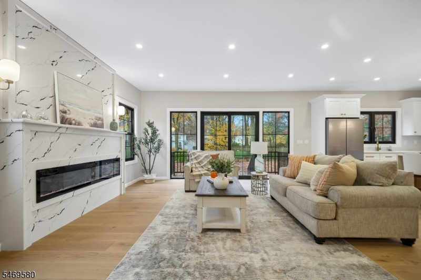
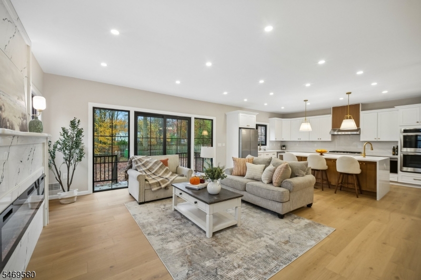
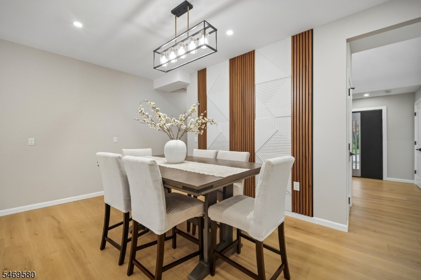
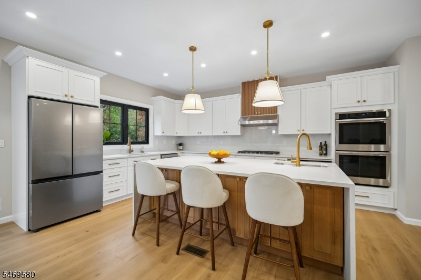
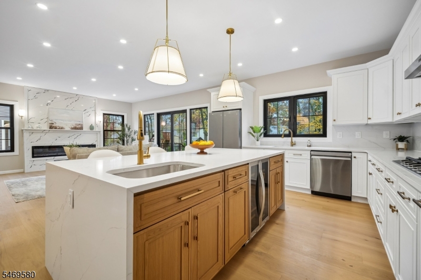
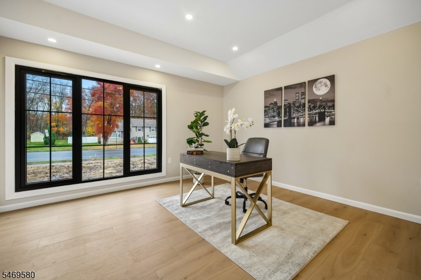
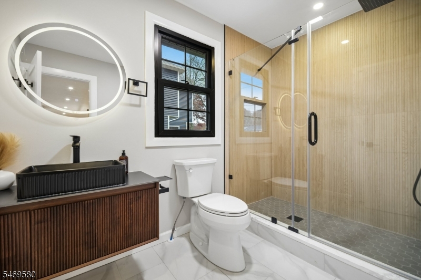
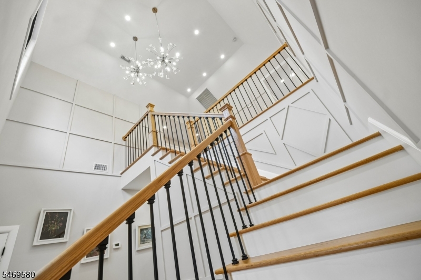
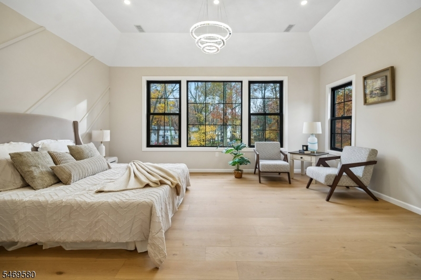
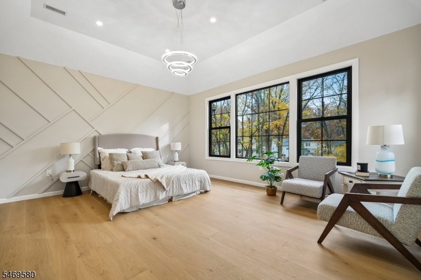
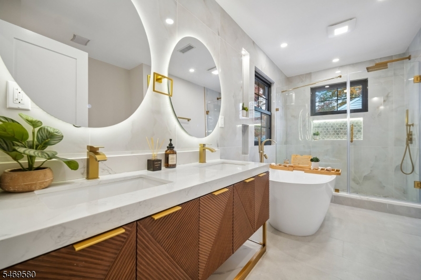
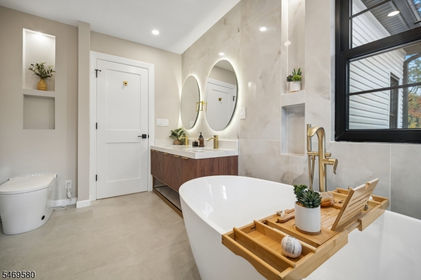
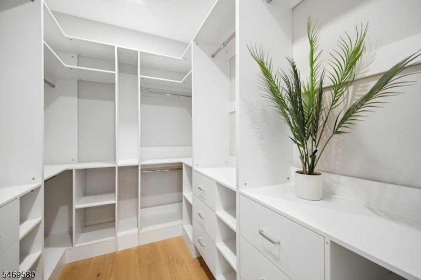
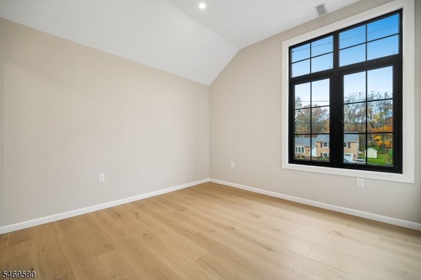
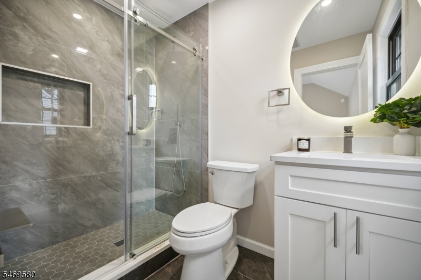
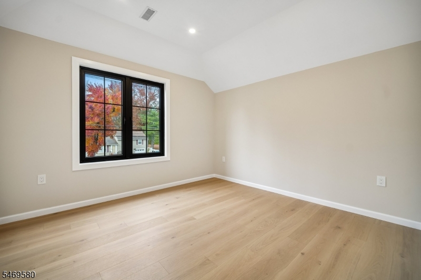
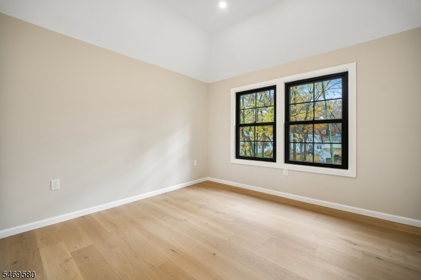
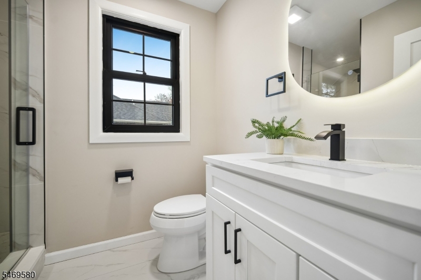
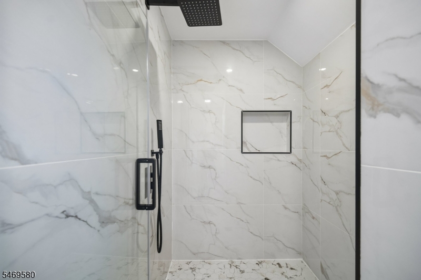
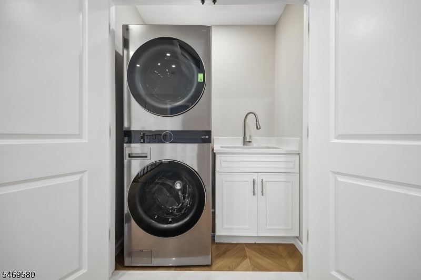
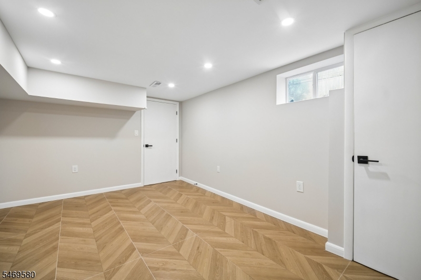
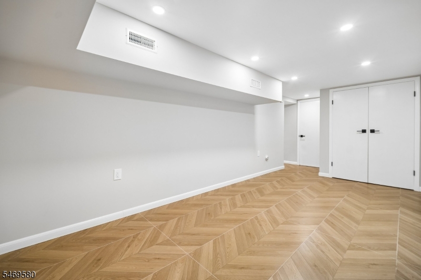
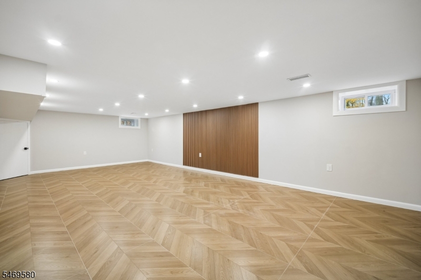
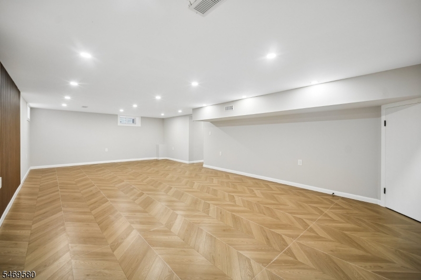
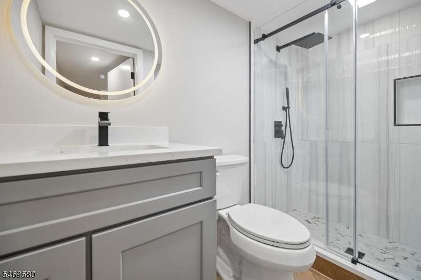
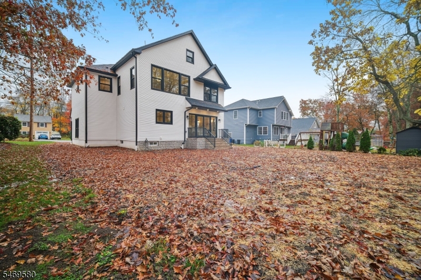
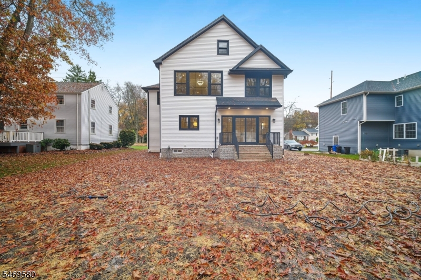
Welcome to this stunning newly constructed home, thoughtfully designed with open-concept living spaces, modern finishes, soaring ceilings, and beautiful hardwood floors throughout the first and second levels. The main level features a bedroom with a private en-suite bath, while the spacious kitchen flows seamlessly into the living and dining areas, creating an ideal setting for both everyday living and entertaining. Sliding glass doors open to the backyard, offering the perfect opportunity for indoor-outdoor enjoyment.The second floor boasts a luxurious primary suite featuring an elegant tray ceiling, a walk-in closet, and a spa-inspired bath. An additional bedroom includes its own en-suite bath, while two generously sized bedrooms share a well-appointed hallway bathroom. A conveniently located second-floor laundry room adds to the home's thoughtful layout.The finished basement provides even more versatile living space, featuring a large recreation room, a potential sixth bedroom, and a full bathroom ideal for guests, extended living arrangements, a home office, or a private retreat. Combining modern elegance, spacious interiors, and exceptional functionality, this beautiful home offers comfort and style for today's lifestyle. GSMLS 4062393

Directions to property: Springfield Ave. or South St. to Central Ave.

MLS Listing ID: 
GSMLS 4062393
Listing Category: 
Purchase
Listing Status
Status of the Listing.
Listing Status: 
Active
Listing Status (Local): 
Active
Listing Pricing
Pricing information for this listing.
List Price: 
$1,599,000
Basic Property Information
Fields containing basic information about the property.
Property Type: 
Residential
Property Sub Type: 
Single Family Detached
Primary Market Area: 
New Providence Boro
Address: 
870 Central Ave, New Providence Boro, NJ 07974-1021, U.S.A.
County: 
Union
Latitude: 
40.6968400
Longitude: 
-74.4174200
Directions: 
Springfield Ave. or South St. to Central Ave.
Public Remarks: 
Welcome to this stunning newly constructed home, thoughtfully designed with open-concept living spaces, modern finishes, soaring ceilings, and beautiful hardwood floors throughout the first and second levels. The main level features a bedroom with a private en-suite bath, while the spacious kitchen flows seamlessly into the living and dining areas, creating an ideal setting for both everyday living and entertaining. Sliding glass doors open to the backyard, offering the perfect opportunity for indoor-outdoor enjoyment.The second floor boasts a luxurious primary suite featuring an elegant tray ceiling, a walk-in closet, and a spa-inspired bath. An additional bedroom includes its own en-suite bath, while two generously sized bedrooms share a well-appointed hallway bathroom. A conveniently located second-floor laundry room adds to the home's thoughtful layout.The finished basement provides even more versatile living space, featuring a large recreation room, a potential sixth bedroom, and a full bathroom ideal for guests, extended living arrangements, a home office, or a private retreat. Combining modern elegance, spacious interiors, and exceptional functionality, this beautiful home offers comfort and style for today's lifestyle.
Community Information
Elementary: 
A. Roberts
Middle: 
New ProvMS
High: 
New ProvHS
Building Details
Details about the building on a property.
Architectural Style: 
Colonial
Year Built: 
2026
New Construction: 
0
Basement: 
Finished
Interior: 
Carbon Monoxide Detector, Smoke Detector, Walk-In Closet
Fireplaces: 
Yes
Construction
Roof: 
Asphalt Shingle
Exterior: 
Stone, Vinyl Siding
Energy Information: 
Electric, Gas-Natural
Porch: 
No
Deck: 
No
Room Details
Details about the rooms in the building.
Total Rooms: 
12
Total Bedrooms: 
5
Total Bathrooms: 
5
Total Full-Bathrooms: 
5
Total Half-Bathrooms: 
0
Master Bedroom 
Dimensions: 
18x21 
Level: 
Second
Second Bedroom 
Dimensions: 
11x15 
Level: 
Second
Third Bedroom 
Dimensions: 
11x13 
Level: 
Second
Fourth Bedroom 
Dimensions: 
12x11 
Level: 
Second
Dining Room 
Dimensions: 
12x9 
Level: 
First
Kitchen 
Dimensions: 
15x18 
Level: 
First
Living Room 
Dimensions: 
15x27 
Level: 
First
Other One 
Dimensions: 
28x14 
Level: 
Basement
Other Two 
Dimensions: 
15x10 
Level: 
Basement
Other Three 
Dimensions: 
20x10 
Level: 
Basement
In-Law Suite 
Master Bathroom 
Level: 
Second
Utilities
Information about utilities available on the property.
Heating System: 
2 Units, Forced Hot Air
Heating System Fuel: 
Gas-Natural
Cooling System: 
2 Units, Central Air
Water Heating System: 
Gas
Water Source: 
Public Water
Sewer: 
Public Sewer
Lot/Land Details
Details about the lots and land features included on the property.
Acres: 
0.21
Lot Size (Dimensions): 
.208 AC
Waterfront: 
0
Lot Features
Driveway: 
Blacktop
Parking Type: 
Blacktop
Total Parking Spaces: 
0
Garage: 
Attached Garage
Fence: 
No
Public Record
Parcel Number: 
2911-00194-0000-00023-0000-
Lot Number: 
23
Annual Tax: 
$8,853.00
Contract Details
Details about the listing contract.
Possession: 
TBD
Listing Participants
Participants (agents, offices, etc.) in the transaction.
Listing Office Name: 
WEICHERT REALTORS

Request More Information