
Home for Sale at 11 Dorr Rd in New Providence Boro, NJ for $2,250,000

Javascript is required to view this map.
Printable Map

11 Dorr Rd | New Providence Boro

$2,250,000 | 6 Beds | 6 Baths (5 Full, 1 Half) | 4,459 Sq. Ft.

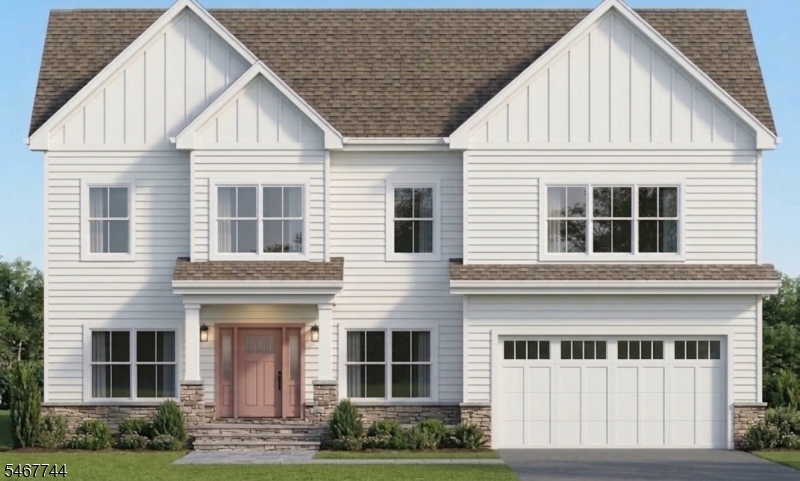
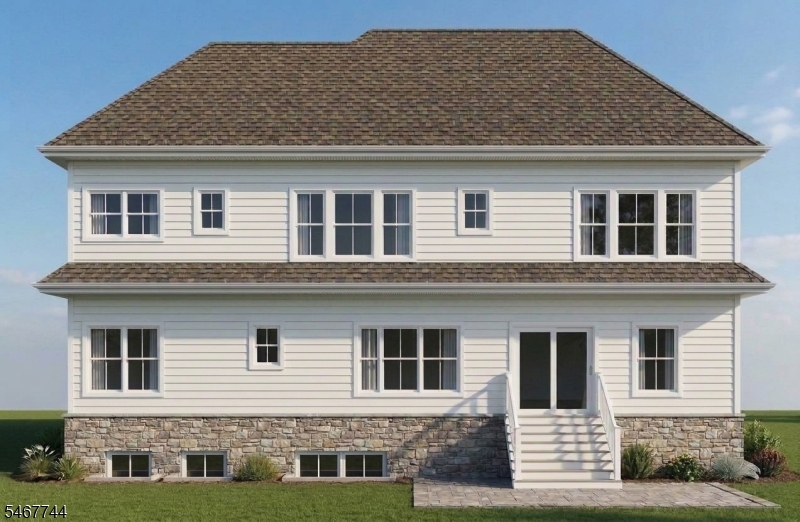
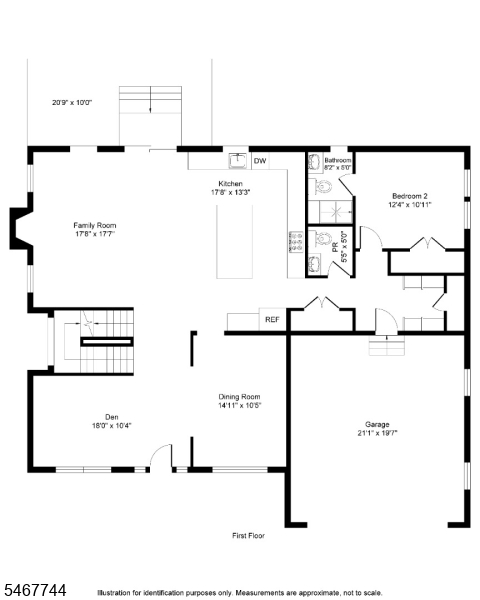
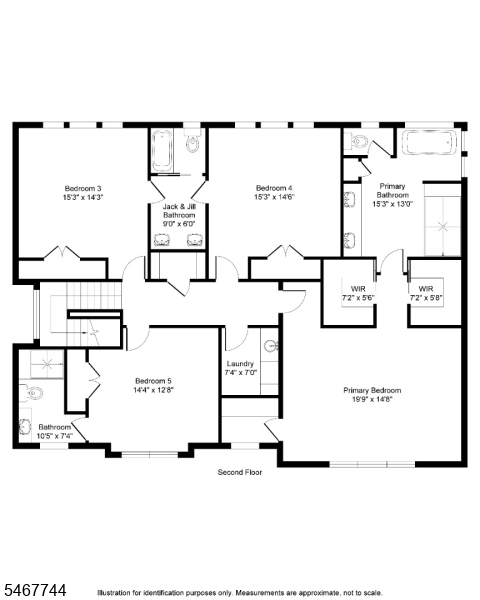
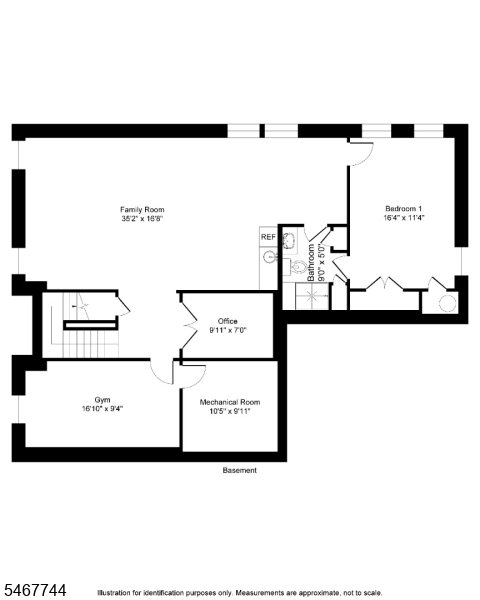
New Construction by the Lefko Brothers, one of New Providence's renowned luxury home builders! This is an opportunity to purchase while under construction. The Lefko Brothers are known for quality craftsmanship, thoughtfully curated design and attention to detail. This new project features a superb layout with 6 BRs, 5 1/2 baths, 2 car garage and finished basement. Nestled in the highly desirable Murray Hill Section of New Providence, this quality built home is a testament to elevated luxury and craftsmanship with ample space for living & entertaining. The open concept gourmet kitchen features Fisher & Paykel appliances, quartz counters, custom cabinetry and large center island. The luxurious primary suite is a sanctuary, complete with a spa-like bathroom that includes a soaking tub, separate shower, double sink vanity & walk-in closet. Additional features include a first floor bedroom suite with en suite bathroom, a mudroom and 2nd floor laundry room with Samsung washer and dryer, cabinetry & sink. This home is under construction with an anticipated completion date in Spring 2027. True new consruction includes a builder's 10 year warranty. Highly ranked New Providence public schools and an easy commute to NYC. Don't miss this opportunity! 4459 square feet of living space, including the finished basement. GSMLS 4061218

Directions to property: Mountain Ave. or South St. to Oakwood Rd. to Old Brook Lane to Dorr Rd.

MLS Listing ID: 
GSMLS 4061218
Listing Category: 
Purchase
Listing Status
Status of the Listing.
Listing Status: 
Active
Listing Status (Local): 
Active
Listing Pricing
Pricing information for this listing.
List Price: 
$2,250,000
Basic Property Information
Fields containing basic information about the property.
Property Type: 
Residential
Property Sub Type: 
Single Family Detached
Primary Market Area: 
New Providence Boro
Address: 
11 Dorr Rd, New Providence Boro, NJ 07974-2106, U.S.A.
County: 
Union
Latitude: 
40.6911200
Longitude: 
-74.3948100
Directions: 
Mountain Ave. or South St. to Oakwood Rd. to Old Brook Lane to Dorr Rd.
Public Remarks: 
New Construction by the Lefko Brothers, one of New Providence's renowned luxury home builders! This is an opportunity to purchase while under construction. The Lefko Brothers are known for quality craftsmanship, thoughtfully curated design and attention to detail. This new project features a superb layout with 6 BRs, 5 1/2 baths, 2 car garage and finished basement. Nestled in the highly desirable Murray Hill Section of New Providence, this quality built home is a testament to elevated luxury and craftsmanship with ample space for living & entertaining. The open concept gourmet kitchen features Fisher & Paykel appliances, quartz counters, custom cabinetry and large center island. The luxurious primary suite is a sanctuary, complete with a spa-like bathroom that includes a soaking tub, separate shower, double sink vanity & walk-in closet. Additional features include a first floor bedroom suite with en suite bathroom, a mudroom and 2nd floor laundry room with Samsung washer and dryer, cabinetry & sink. This home is under construction with an anticipated completion date in Spring 2027. True new consruction includes a builder's 10 year warranty. Highly ranked New Providence public schools and an easy commute to NYC. Don't miss this opportunity! 4459 square feet of living space, including the finished basement.
Community Information
Middle: 
New ProvMS
High: 
New ProvHS
Subdivision: 
Murray Hill
Building Details
Details about the building on a property.
Architectural Style: 
Colonial
Year Built: 
2027
New Construction: 
1
Living Area: 
4,459
Basement: 
Finished, Full
Interior: 
Bar-Wet, High Ceilings, Security System, Walk-In Closet
Fireplaces: 
Yes
Construction
Roof: 
Asphalt Shingle
Exterior: 
Composition Siding, Stone
Exterior Features: 
Patio, Thermal Windows/Doors, Underground Lawn Sprinkler
DisabilityFeatures: 
No
Energy Information: 
Electric, Gas-Natural
Porch: 
No
Deck: 
No
Room Details
Details about the rooms in the building.
Total Rooms: 
13
Total Bedrooms: 
6
Total Bathrooms: 
6
Total Full-Bathrooms: 
5
Total Half-Bathrooms: 
1
Master Bedroom 
Dimensions: 
20x15 
Level: 
Second
Second Bedroom 
Dimensions: 
12x11 
Level: 
First
Third Bedroom 
Dimensions: 
15x14 
Level: 
Second
Fourth Bedroom 
Dimensions: 
15x15 
Level: 
Second
Dining Room 
Dimensions: 
15x11 
Level: 
First
Family Room 
Dimensions: 
18x18 
Level: 
First
Kitchen 
Dimensions: 
18x13 
Level: 
First
Living Room 
Dimensions: 
18x10 
Level: 
First
Den 
Dimensions: 
35x17 
Level: 
Basement
Other One 
Dimensions: 
14x13 
Level: 
Second
Other Two 
Dimensions: 
10x7 
Level: 
Basement
Other Three 
Dimensions: 
17x10 
Level: 
Basement
Other Four 
Dimensions: 
16x11 
Level: 
Basement
Master Bathroom 
Level: 
Second
Utilities
Information about utilities available on the property.
Heating System: 
2 Units
Heating System Fuel: 
Gas-Natural
Cooling System: 
2 Units, Central Air
Water Heating System: 
Gas
Water Source: 
Public Water
Sewer: 
Public Sewer
Lot/Land Details
Details about the lots and land features included on the property.
Acres: 
0.28
Lot Size (Dimensions): 
.278 AC
Waterfront: 
0
Lot Features
Driveway: 
2 Car Width, Blacktop, Driveway-Exclusive
Parking Type: 
2 Car Width, Blacktop, Driveway-Exclusive
Total Parking Spaces: 
4
Garage: 
Attached Garage
Pool: 
No
Fence: 
No
Public Record
Parcel Number: 
2911-00296-0000-00002-0000-
Lot Number: 
2
Annual Tax: 
$15,186.00
Contract Details
Details about the listing contract.
Possession: 
Spring 2027
Listing Participants
Participants (agents, offices, etc.) in the transaction.
Listing Office Name: 
BHHS FOX & ROACH

Request More Information