
Home for Sale at 21 Woodruff Ct in New Providence Boro, NJ for $1,769,000

21 Woodruff Ct | New Providence Boro

$1,769,000 | 5 Beds | 5 Baths (4 Full, 1 Half) | 4,341 Sq. Ft.

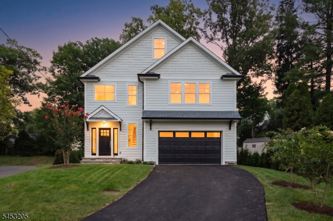
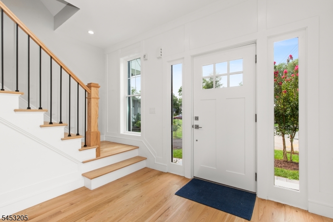
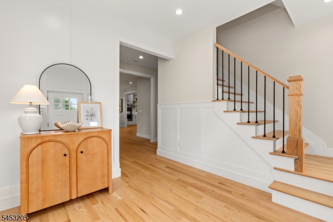
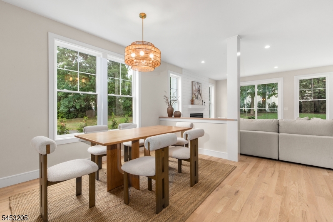
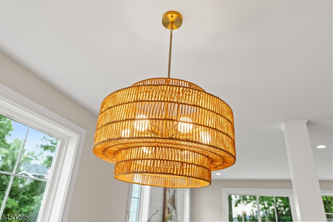
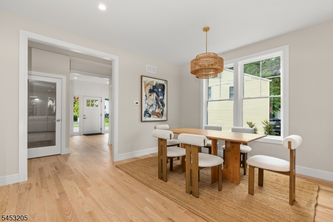
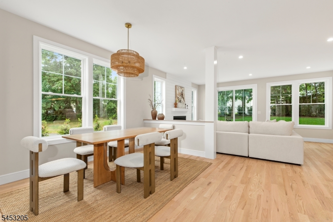
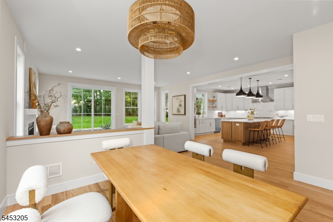
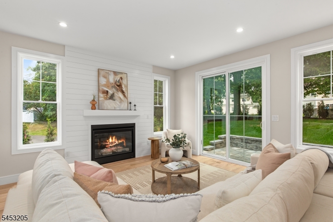
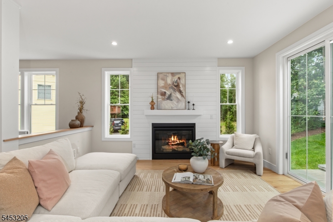
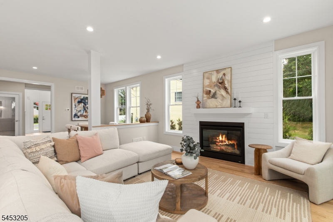
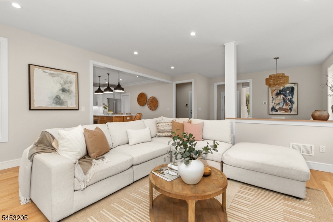
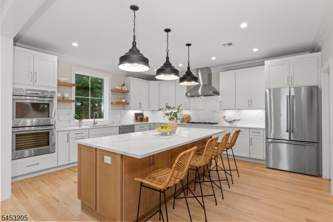
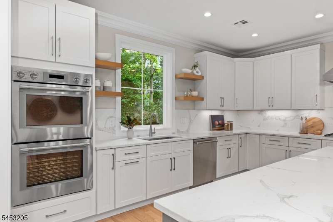
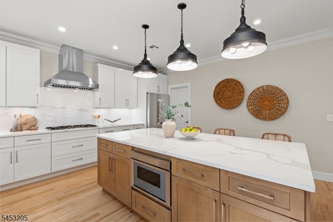
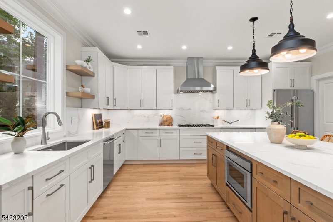
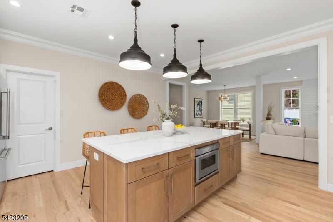
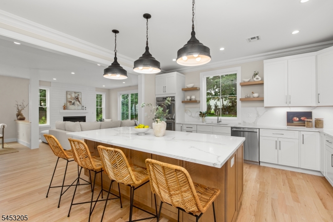
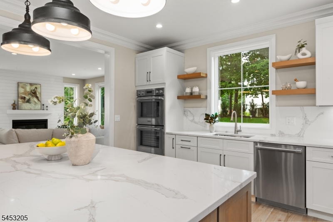
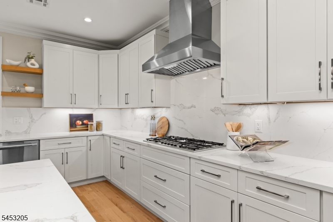
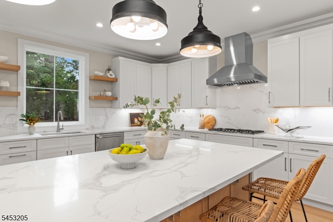
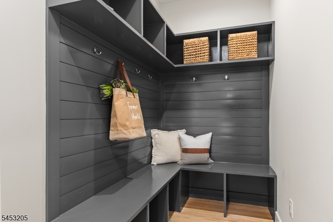
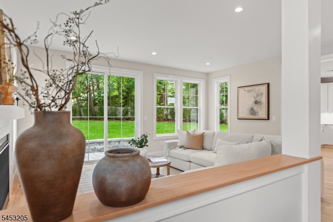
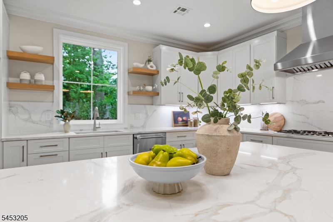
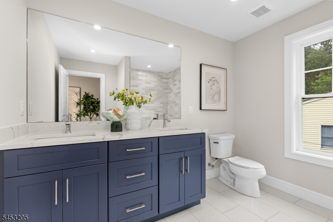
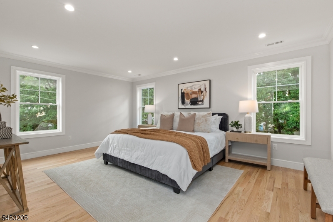
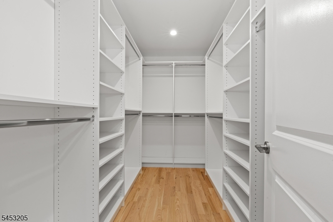
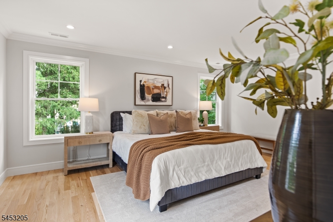
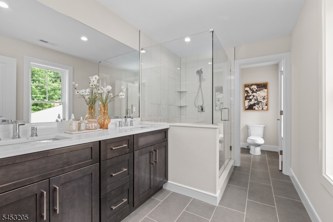
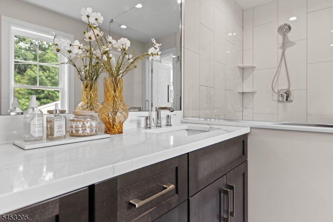
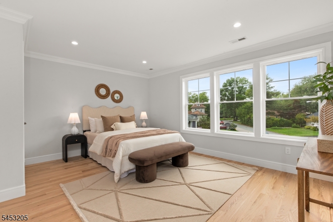
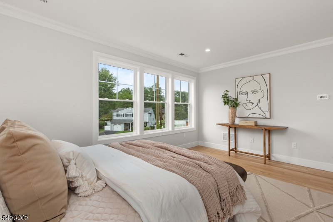
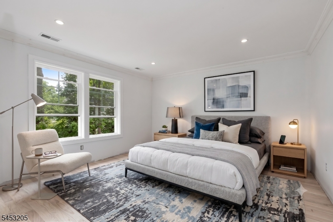
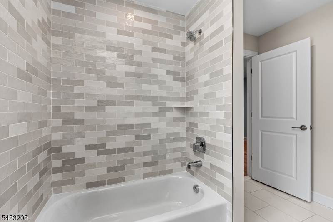
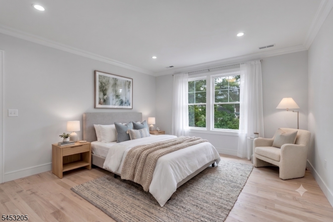
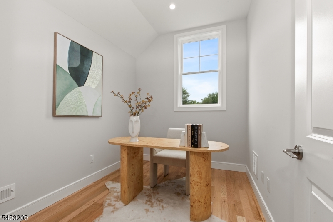
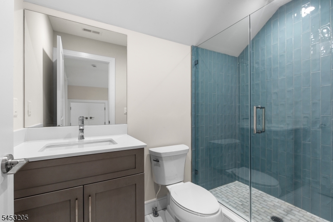
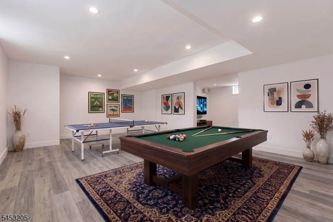
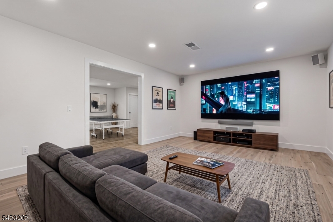
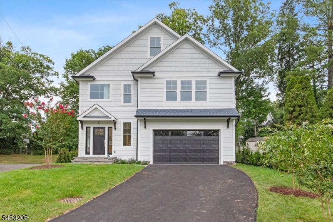
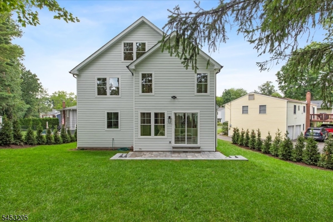
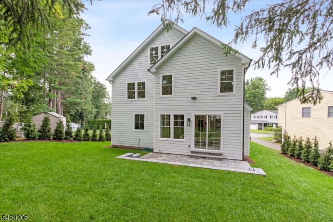
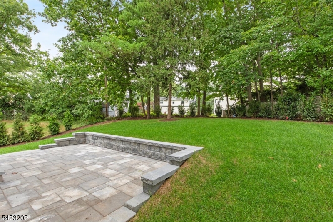
New Construction by New Providence's premier, award winning builder! This latest project nestled on a quiet cul de sac features an expansive layout with 5 BRs, 4.5 baths, 2 car garage and finished basement with Media Room, Rec Room & Full Bathroom. Offering 4 levels of finished living space with 9 ft. ceilings on the first level and basement level, this quality built home is a testament to luxury and craftsmanship with ample space for living & entertaining. The open concept, gourmet kitchen features Thermador appliances, sleek quartz counters and backsplash, custom cabinetry and walk in pantry. The luxurious primary suite is a private sanctuary, complete with a spa-like bathroom & walk in closet. Additional features include a mudroom, spacious center island in kitchen and a dedicated laundry room with LG washer & dryer. Enjoy the privacy of cul-de-sac living with close proximity to local parks, shopping and community amenities like the NP Community Pool and Crestview Swim & Tennis Club. Walking path to local elementary school. Ready for a quick closing! Take this opportunity to own a brand-new, signature home tailored to your lifestyle. True New Construction with a Builder's 10 year Warranty. New Providence public schools and an easy commute to NYC via bus or train. GSMLS 4046628

Directions to property: Springfield Ave. to Livingston Ave. to Woodruff Ct.

MLS Listing ID: 
GSMLS 4046628
Listing Category: 
Purchase
Listing Status
Status of the Listing.
Listing Status: 
Active
Listing Status (Local): 
Active
Listing Pricing
Pricing information for this listing.
List Price: 
$1,769,000
Basic Property Information
Fields containing basic information about the property.
Property Type: 
Residential
Property Sub Type: 
Single Family Detached
Primary Market Area: 
New Providence Boro
Address: 
21 Woodruff Ct, New Providence Boro, NJ 07974-2250, U.S.A.
County: 
Union
Latitude: 
40.7059900
Longitude: 
-74.3984900
Directions: 
Springfield Ave. to Livingston Ave. to Woodruff Ct.
Public Remarks: 
New Construction by New Providence's premier, award winning builder! This latest project nestled on a quiet cul de sac features an expansive layout with 5 BRs, 4.5 baths, 2 car garage and finished basement with Media Room, Rec Room & Full Bathroom. Offering 4 levels of finished living space with 9 ft. ceilings on the first level and basement level, this quality built home is a testament to luxury and craftsmanship with ample space for living & entertaining. The open concept, gourmet kitchen features Thermador appliances, sleek quartz counters and backsplash, custom cabinetry and walk in pantry. The luxurious primary suite is a private sanctuary, complete with a spa-like bathroom & walk in closet. Additional features include a mudroom, spacious center island in kitchen and a dedicated laundry room with LG washer & dryer. Enjoy the privacy of cul-de-sac living with close proximity to local parks, shopping and community amenities like the NP Community Pool and Crestview Swim & Tennis Club. Walking path to local elementary school. Ready for a quick closing! Take this opportunity to own a brand-new, signature home tailored to your lifestyle. True New Construction with a Builder's 10 year Warranty. New Providence public schools and an easy commute to NYC via bus or train.
Building Details
Details about the building on a property.
Architectural Style: 
Colonial
Year Built: 
2026
New Construction: 
0
Living Area: 
4,341
Basement: 
Finished, Full
Interior: 
High Ceilings, Security System, Walk-In Closet
Fireplaces: 
Yes
Construction
Roof: 
Asphalt Shingle
Exterior: 
Composition Siding
Exterior Features: 
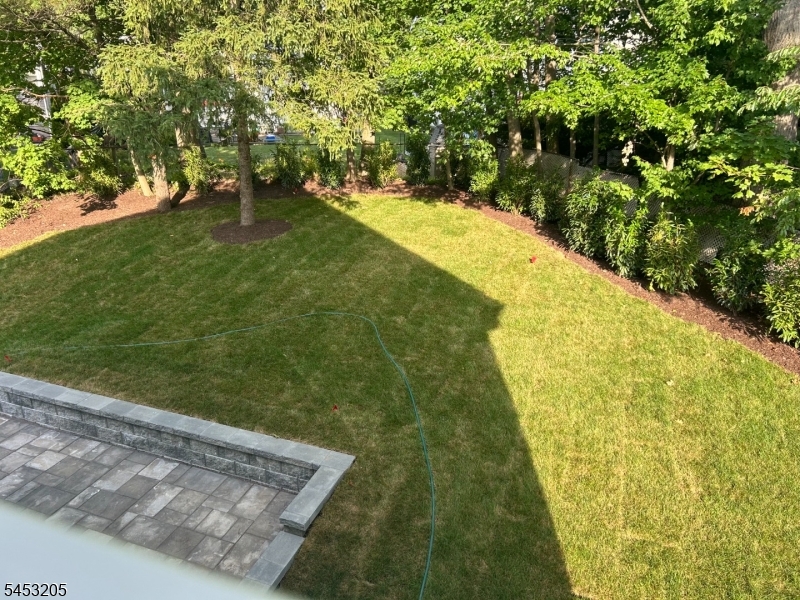
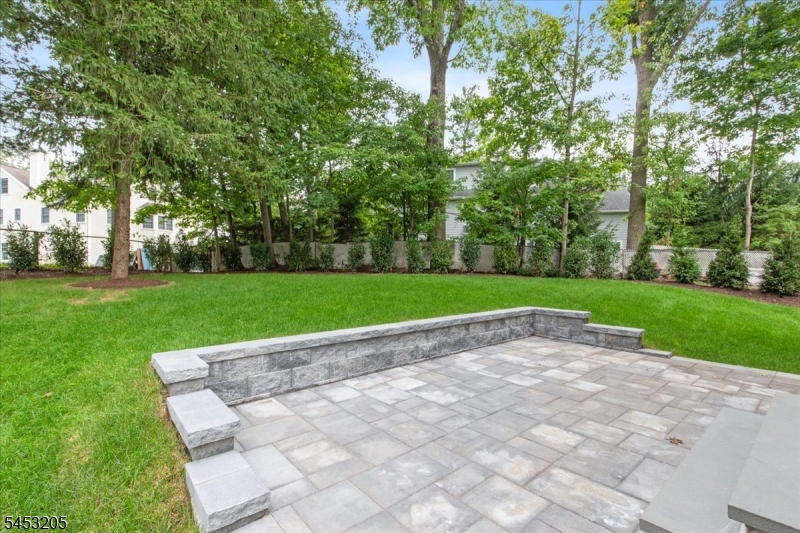
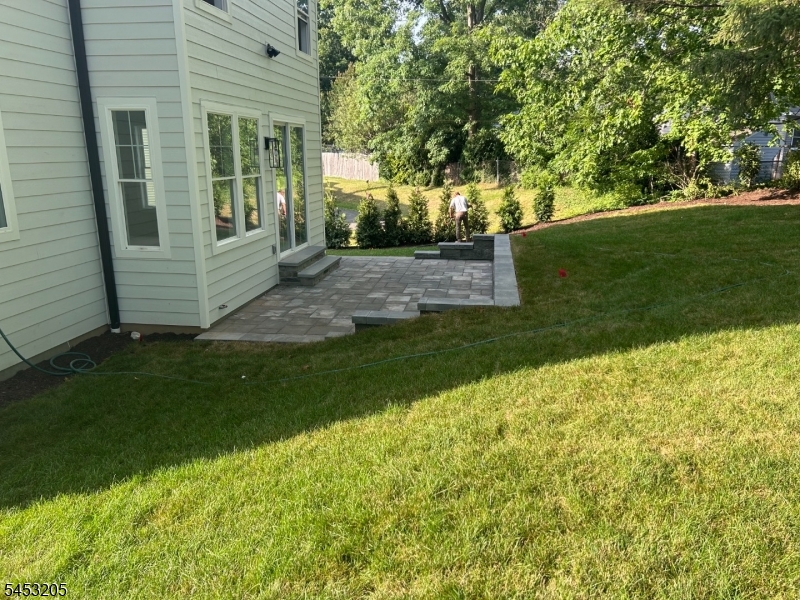
Patio, Thermal Windows/Doors, Underground Lawn Sprinkler
DisabilityFeatures: 
No
Energy Information: 
Electric, Gas-Natural
Porch: 
No
Deck: 
No
Room Details
Details about the rooms in the building.
Total Rooms: 
13
Total Bedrooms: 
5
Total Bathrooms: 
5
Total Full-Bathrooms: 
4
Total Half-Bathrooms: 
1
Master Bedroom 
Dimensions: 
18x13 
Level: 
Second
Second Bedroom 
Dimensions: 
16x14 
Level: 
Second
Third Bedroom 
Dimensions: 
16x14 
Level: 
Second
Fourth Bedroom 
Dimensions: 
16x14 
Level: 
Second
Other One 
Dimensions: 
16x13 
Level: 
Third
Other Two 
Dimensions: 
16x13 
Level: 
Third
Other Three 
Dimensions: 
10x8 
Level: 
Third
Other Four 
Dimensions: 
11x10 
Level: 
First
Master Bathroom 
Level: 
Second
Utilities
Information about utilities available on the property.
Heating System: 
2 Units
Heating System Fuel: 
Gas-Natural
Cooling System: 
2 Units, Central Air
Water Heating System: 
See Remarks
Water Source: 
Public Water
Sewer: 
Public Sewer
Lot/Land Details
Details about the lots and land features included on the property.
Acres: 
0.18
Lot Size (Dimensions): 
.181 AC
Waterfront: 
0
Lot Features
Driveway: 
Blacktop, Driveway-Exclusive
Parking Type: 
Blacktop, Driveway-Exclusive
Total Parking Spaces: 
4
Garage: 
Attached Garage, Garage Door Opener
Pool: 
No
Fence: 
No
Public Record
Parcel Number: 
2911-00145-0000-00028-0000-
Lot Number: 
28
Annual Tax: 
$12,344.00
Contract Details
Details about the listing contract.
Possession: 
Immediate
Listing Participants
Participants (agents, offices, etc.) in the transaction.
Listing Office Name: 
BHHS FOX & ROACH

Request More Information