
Home for Sale at 14 Holmes Oval in New Providence Boro, NJ for $1,850,000

Javascript is required to view this map.
Printable Map

14 Holmes Oval | New Providence Boro

$1,850,000 | 5 Beds | 5 Baths (4 Full, 1 Half)

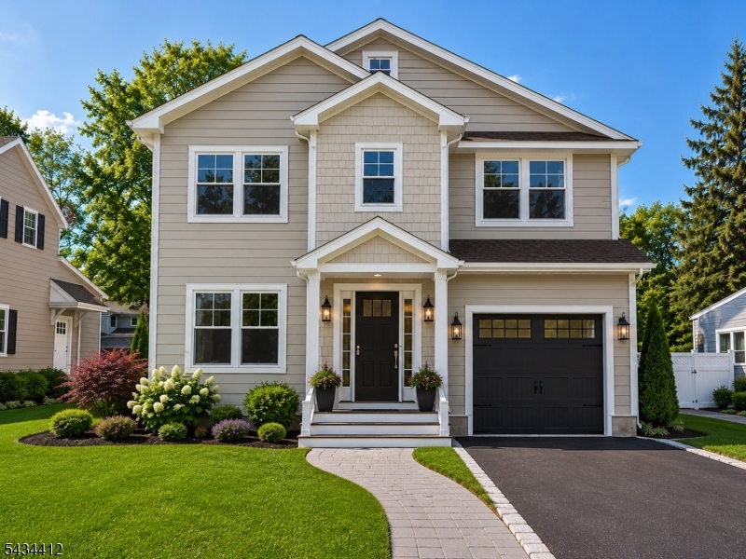
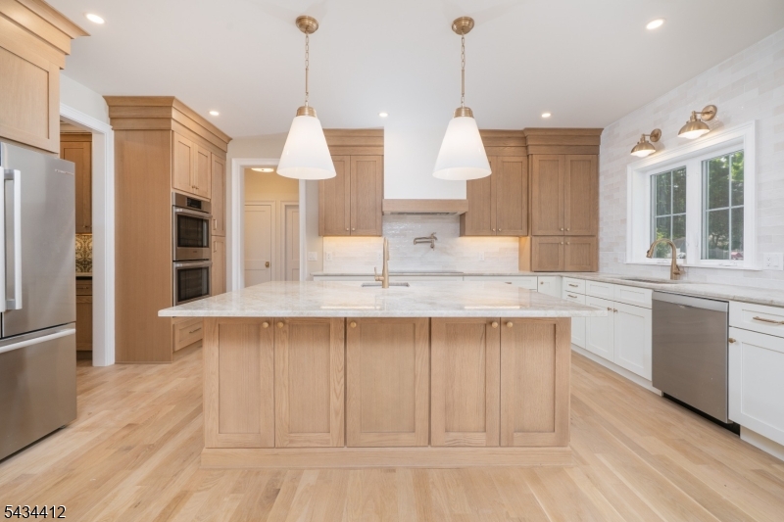
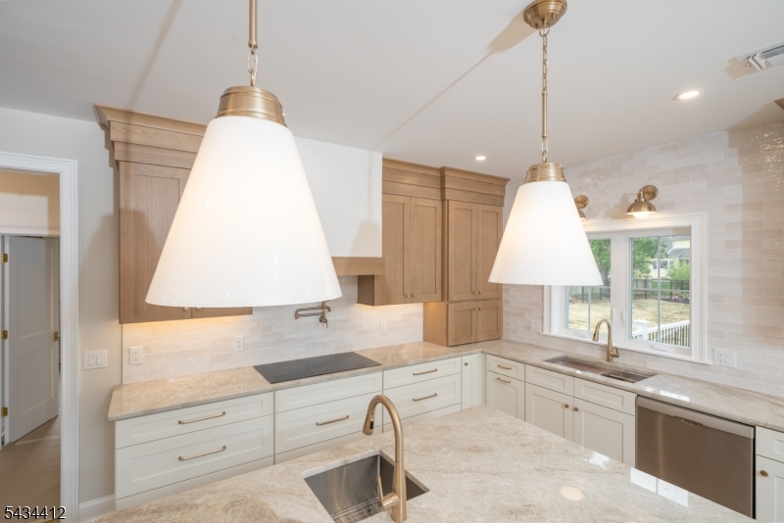
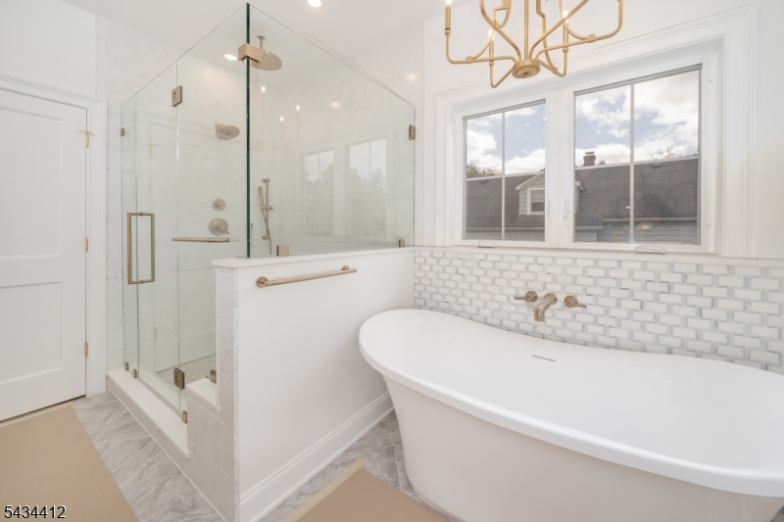
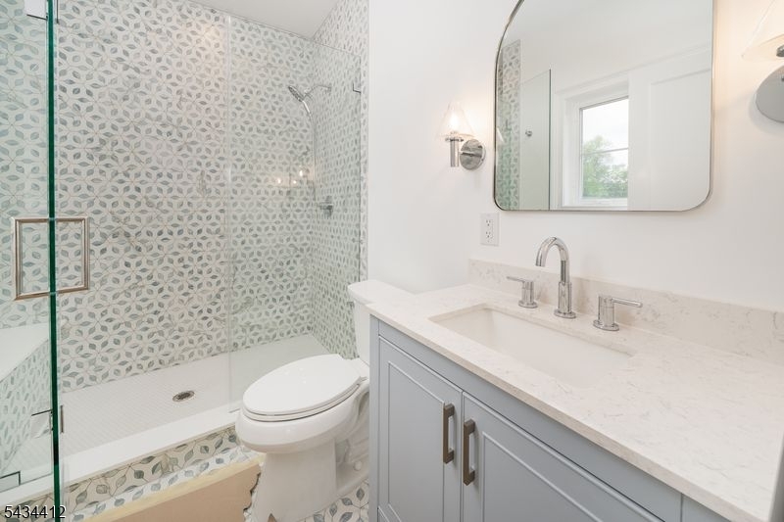
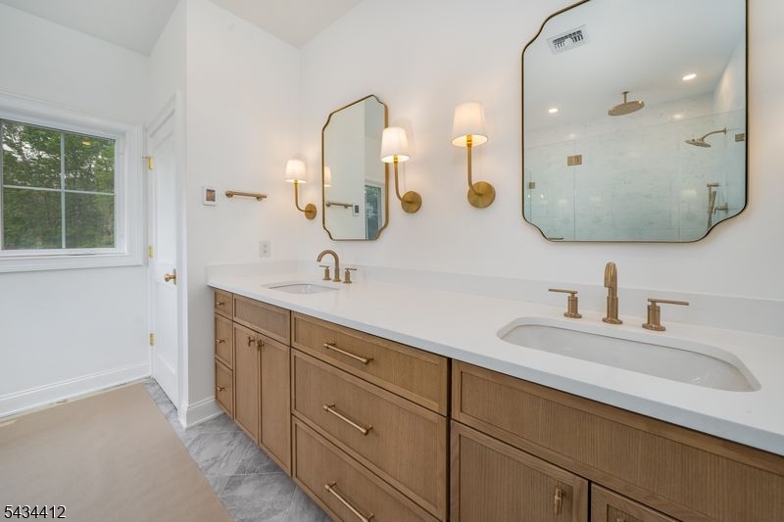
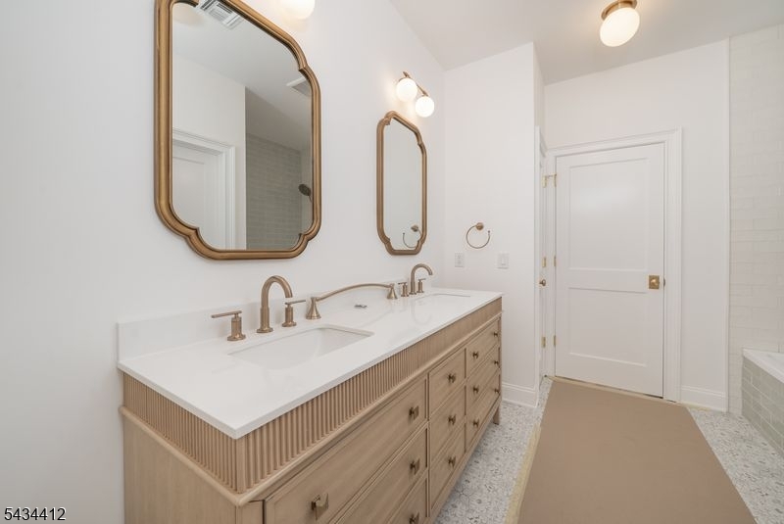
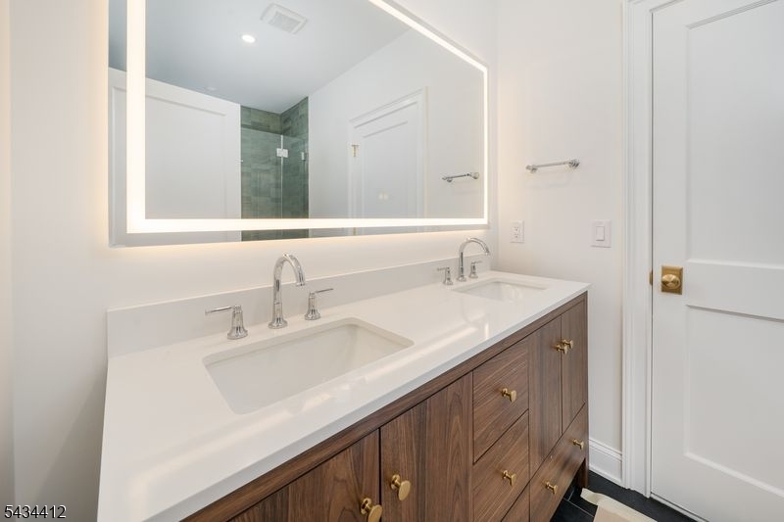
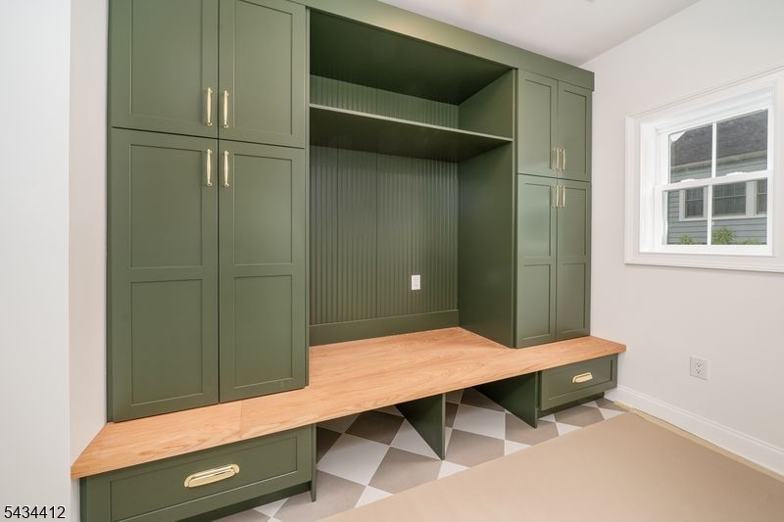
Welcome home! The architect & builder have added personal design touches throughout. Still under construction, this new home has it all including Superior foundation walls, a 10-YEAR BUILDER WARRANTY, 5 bedrooms (4 are en-suite), quality upgrades throughout, Hardie Plank siding & so much more! The 1st floor is highlighted by the open floor plan large family room (gas FP) flowing into the chef's kitchen (ss appliances, quartz countertops w/ 27 sq ft center island). Large sliding glass doors to patio & private yard for relaxation. The 1st floor offers a welcoming foyer, living room/home office with French doors, dining room, garage inside entrance, mudroom, powder room & more. The second floor will amaze you starting in the primary suite. Tray ceilings adorn the large BR illuminated with an abundance of natural light through the bay window, w/ a 50 sq. ft. WIC & spa bath w/ double vanity, soaking tub, & shower w/ seat. Three other BRs (2 ensuite) w/ spacious closets & laundry on 2nd floor. The finished basement w/ 9 ft ceilings has a large rec room, office/gym & ensuite bedroom. Outside you will have the opportunity to enjoy your private yard with paver patio or sit on your canopy covered entry porch. One block to bus to Port Authority and entrance to Community Pool, 0.25m to MS/HS campus and 0.3m to New Providence vibrant downtown small business/fine dining. ALL INTERIOR PICTURES REFLECT QUALITY CRAFTSMANSHIP FROM PREVIOUS BUILDER HOMES. EXTERIOR PHOTO DIGITALLY ENHANCED. GSMLS 4033025

Directions to property: Springfield Ave. to Ridgeview Rd. to Holmes Oval S

MLS Listing ID: 
GSMLS 4033025
Listing Category: 
Purchase
Listing Status
Status of the Listing.
Listing Status: 
Active
Listing Status (Local): 
Active
Listing Pricing
Pricing information for this listing.
List Price: 
$1,850,000
Basic Property Information
Fields containing basic information about the property.
Property Type: 
Residential
Property Sub Type: 
Single Family Detached
Primary Market Area: 
New Providence Boro
Address: 
14 Holmes Oval, New Providence Boro, NJ 07974-1420, U.S.A.
County: 
Union
Latitude: 
40.7050706
Longitude: 
-74.4112626
Directions: 
Springfield Ave. to Ridgeview Rd. to Holmes Oval S
Public Remarks: 
Welcome home! The architect & builder have added personal design touches throughout. Still under construction, this new home has it all including Superior foundation walls, a 10-YEAR BUILDER WARRANTY, 5 bedrooms (4 are en-suite), quality upgrades throughout, Hardie Plank siding & so much more! The 1st floor is highlighted by the open floor plan large family room (gas FP) flowing into the chef's kitchen (ss appliances, quartz countertops w/ 27 sq ft center island). Large sliding glass doors to patio & private yard for relaxation. The 1st floor offers a welcoming foyer, living room/home office with French doors, dining room, garage inside entrance, mudroom, powder room & more. The second floor will amaze you starting in the primary suite. Tray ceilings adorn the large BR illuminated with an abundance of natural light through the bay window, w/ a 50 sq. ft. WIC & spa bath w/ double vanity, soaking tub, & shower w/ seat. Three other BRs (2 ensuite) w/ spacious closets & laundry on 2nd floor. The finished basement w/ 9 ft ceilings has a large rec room, office/gym & ensuite bedroom. Outside you will have the opportunity to enjoy your private yard with paver patio or sit on your canopy covered entry porch. One block to bus to Port Authority and entrance to Community Pool, 0.25m to MS/HS campus and 0.3m to New Providence vibrant downtown small business/fine dining. ALL INTERIOR PICTURES REFLECT QUALITY CRAFTSMANSHIP FROM PREVIOUS BUILDER HOMES. EXTERIOR PHOTO DIGITALLY ENHANCED.
Community Information
Elementary: 
A. Roberts
Middle: 
New ProvMS
High: 
New ProvHS
Subdivision: 
Holmes Oval
Building Details
Details about the building on a property.
Architectural Style: 
Colonial
Year Built: 
2026
New Construction: 
1
Basement: 
Finished-Partially
Interior: 
Carbon Monoxide Detector, High Ceilings, Smoke Detector, Walk-In Closet
Fireplaces: 
Yes
Construction
Roof: 
Asphalt Shingle
Exterior: 
Composition Siding
Exterior Features: 
Patio, Thermal Windows/Doors
Energy Information: 
Electric, Gas-Natural
Porch: 
No
Deck: 
No
Room Details
Details about the rooms in the building.
Total Rooms: 
11
Total Bedrooms: 
5
Total Bathrooms: 
5
Total Full-Bathrooms: 
4
Total Half-Bathrooms: 
1
Master Bedroom 
Dimensions: 
17x14 
Level: 
Second
Second Bedroom 
Dimensions: 
14x11 
Level: 
Second
Third Bedroom 
Dimensions: 
13x11 
Level: 
Second
Fourth Bedroom 
Dimensions: 
13x11 
Level: 
Second
Dining Room 
Dimensions: 
13x11 
Level: 
First
Family Room 
Dimensions: 
17x14 
Level: 
First
Kitchen 
Dimensions: 
15x14 
Level: 
First
Living Room 
Dimensions: 
13x11 
Level: 
First
Other One 
Dimensions: 
15x11 
Level: 
Basement
Other Two 
Dimensions: 
15x14 
Level: 
Basement
Other Three 
Dimensions: 
19x16 
Level: 
Basement
In-Law Suite 
Master Bathroom 
Level: 
Second
Utilities
Information about utilities available on the property.
Heating System: 
2 Units, Forced Hot Air
Heating System Fuel: 
Gas-Natural
Cooling System: 
2 Units, Central Air
Water Source: 
Public Water
Sewer: 
Public Sewer
Lot/Land Details
Details about the lots and land features included on the property.
Acres: 
0.17
Lot Size (Dimensions): 
.172 AC
Waterfront: 
0
Lot Features
Driveway: 
2 Car Width, Blacktop
Parking Type: 
2 Car Width, Blacktop
Total Parking Spaces: 
4
Garage: 
Attached Garage, Finished Garage, Garage Door Opener
Fence: 
No
Public Record
Parcel Number: 
2911-00040-0000-00009-0000-
Lot Number: 
9
Annual Tax: 
$12,245.00
Contract Details
Details about the listing contract.
Exclusions: 
None
Possession: 
POT
Listing Participants
Participants (agents, offices, etc.) in the transaction.
Listing Office Name: 
WEICHERT REALTORS

Request More Information