
Home for Sale at 179 Grant Ave in New Providence Boro, NJ for $799,000

179 Grant Ave | New Providence Boro

$799,000 | 5 Beds | 3 Baths (3 Full)

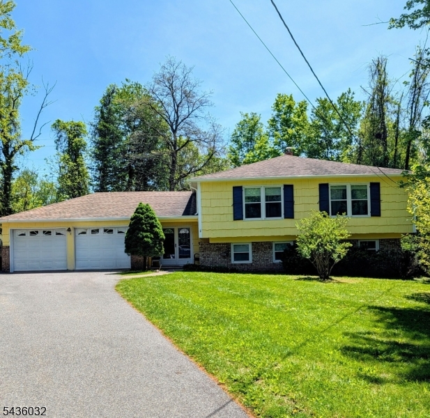
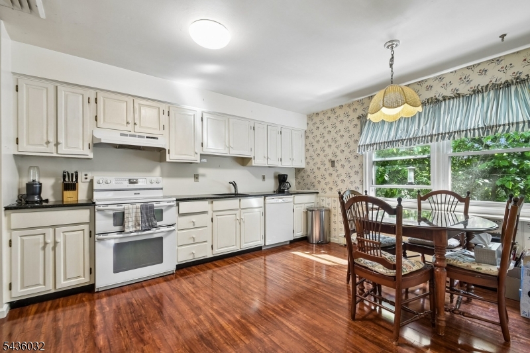
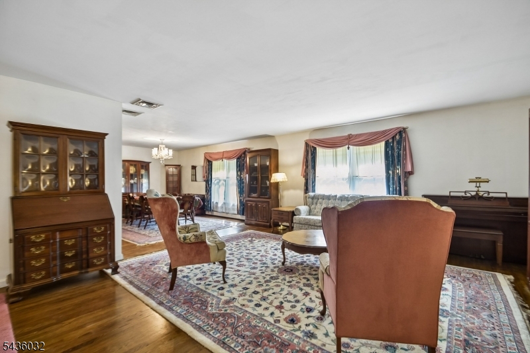
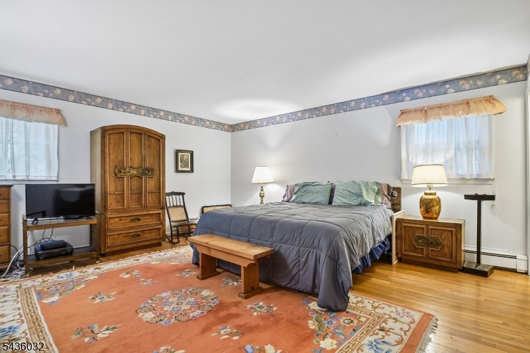
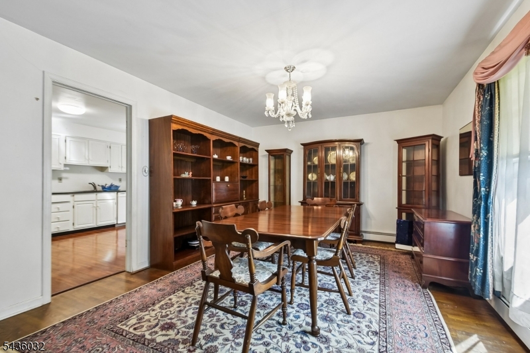
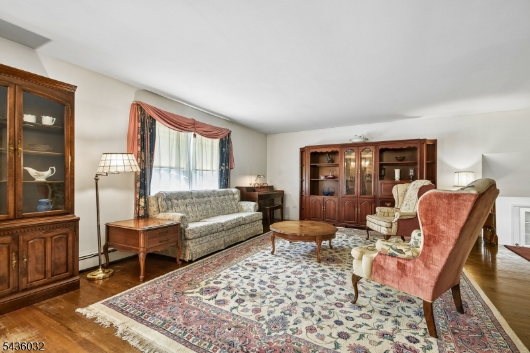
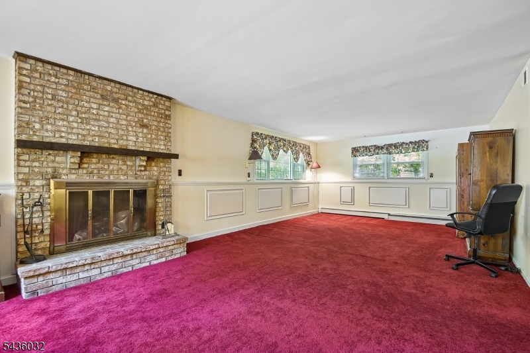
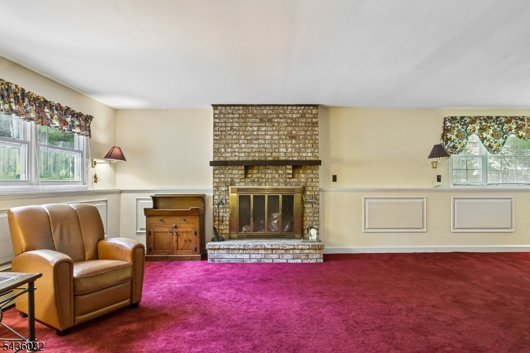
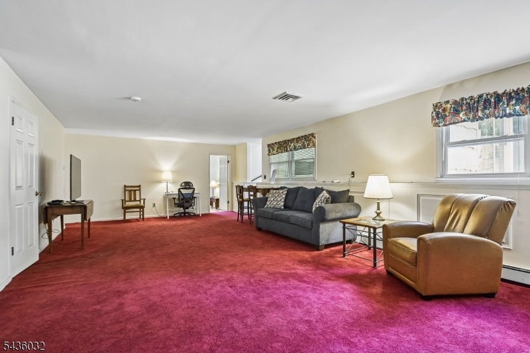
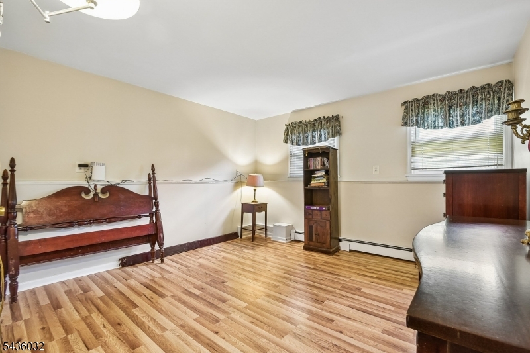
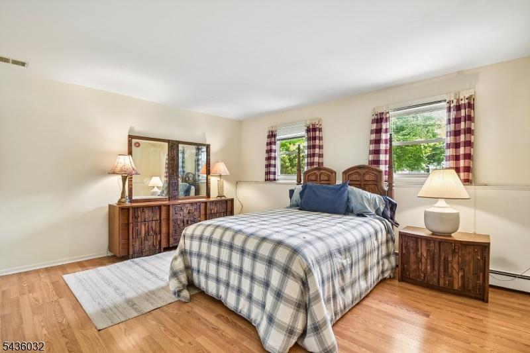
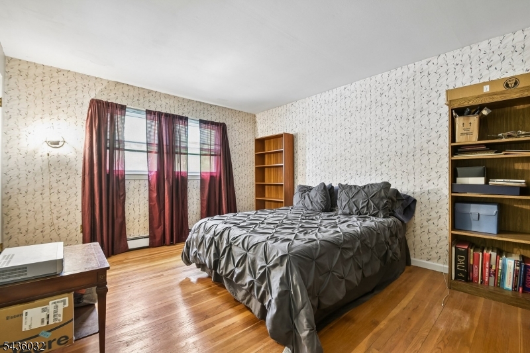
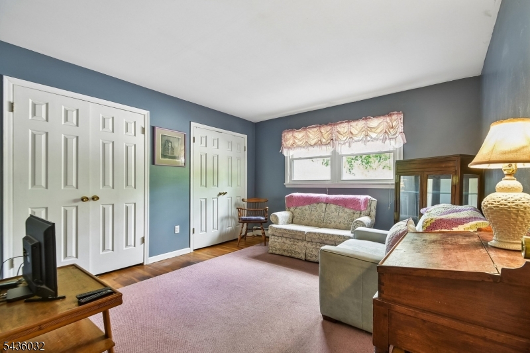
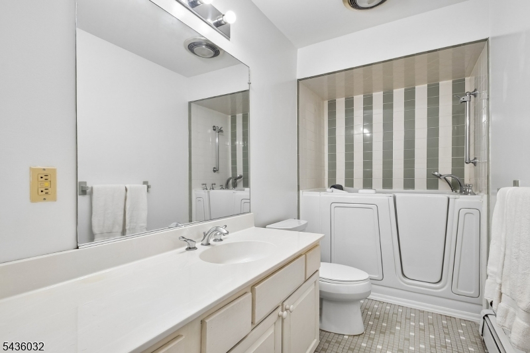
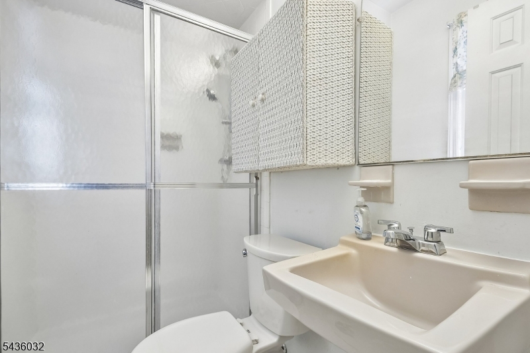
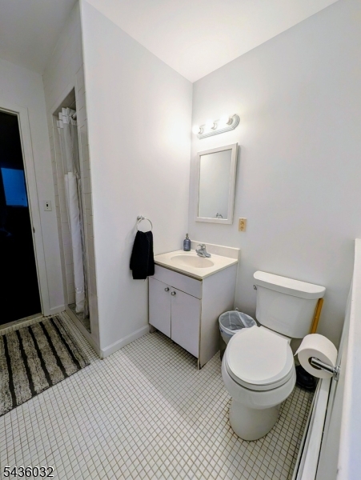
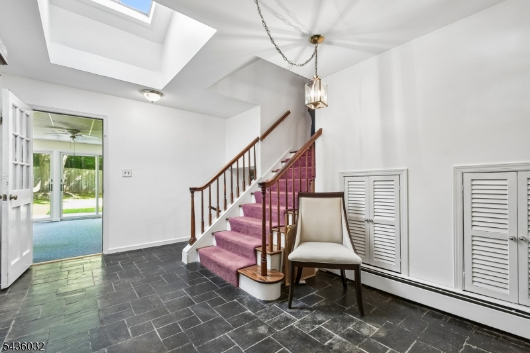
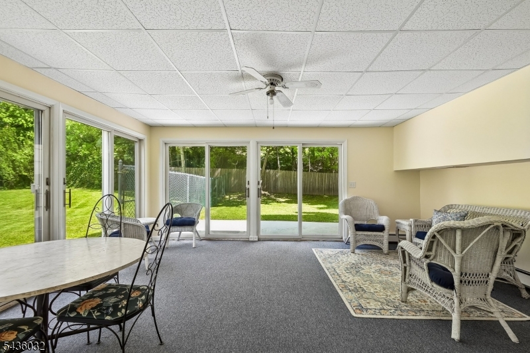
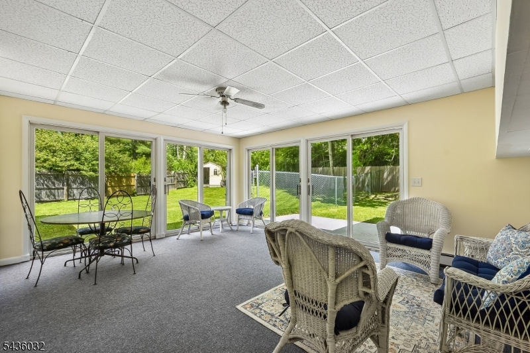
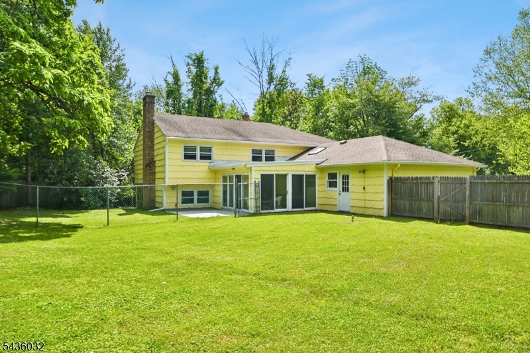
Welcome to 179 Grant Ave, where you can call HOME! Nestled perfectly at the end of a quiet, desirable circle, this expansive 5-bedroom, 3-full-bath classic NP Split offers the perfect blend of peaceful suburban living and convenient location. Step inside to discover a generous floor plan defined by oversized, light-filled rooms that offer ultimate flexibility for everyday living. The layout includes a beautifully appointed primary suite and ample space for a dedicated home office, a fitness room, or guest rooms. Upstairs you'll find 3 bedrooms and 2 baths including the ensuite Primary bedroom, spacious eat-in kitchen, living room, dining room with a great flow. On the way to the lower level, check out the all-season sunroom with Anderson sliding doors and access to a flat yard with a patio. Lower level consists of an oversized family room with a wood burning fireplace, 2 more rooms, full bath and a laundry room. For those commuters, the proximity to local train stations means less time in transit and more time enjoying your beautiful new home. And just minutes from top-tier local schools, parks, and shopping. Just bring your imagination and unpack your dreams! GSMLS 4031146

Directions to property: Springfield Ave to Livingston to Grant Ave or Crest Dr to Grant Ave

MLS Listing ID: 
GSMLS 4031146
Listing Category: 
Purchase
Listing Status
Status of the Listing.
Listing Status: 
Active
Listing Status (Local): 
Active
Listing Pricing
Pricing information for this listing.
List Price: 
$799,000
Basic Property Information
Fields containing basic information about the property.
Property Type: 
Residential
Property Sub Type: 
Single Family Detached
Primary Market Area: 
New Providence Boro
Address: 
179 Grant Ave, New Providence Boro, NJ 07974-2521, U.S.A.
County: 
Union
Latitude: 
40.7021200
Longitude: 
-74.3910900
Directions: 
Springfield Ave to Livingston to Grant Ave or Crest Dr to Grant Ave
Public Remarks: 
Welcome to 179 Grant Ave, where you can call HOME! Nestled perfectly at the end of a quiet, desirable circle, this expansive 5-bedroom, 3-full-bath classic NP Split offers the perfect blend of peaceful suburban living and convenient location. Step inside to discover a generous floor plan defined by oversized, light-filled rooms that offer ultimate flexibility for everyday living. The layout includes a beautifully appointed primary suite and ample space for a dedicated home office, a fitness room, or guest rooms. Upstairs you'll find 3 bedrooms and 2 baths including the ensuite Primary bedroom, spacious eat-in kitchen, living room, dining room with a great flow. On the way to the lower level, check out the all-season sunroom with Anderson sliding doors and access to a flat yard with a patio. Lower level consists of an oversized family room with a wood burning fireplace, 2 more rooms, full bath and a laundry room. For those commuters, the proximity to local train stations means less time in transit and more time enjoying your beautiful new home. And just minutes from top-tier local schools, parks, and shopping. Just bring your imagination and unpack your dreams!
Community Information
Elementary: 
Salt Brook
Middle: 
New ProvMS
High: 
New ProvHS
Building Details
Details about the building on a property.
Architectural Style: 
Split Level
Year Built: 
1974
New Construction: 
0
Interior: 
Blinds, Carbon Monoxide Detector, Drapes, Smoke Detector, Window Treatments
Fireplaces: 
Yes
Construction
Roof: 
Asphalt Shingle
Exterior: 
Wood Shingle
Exterior Features: 
Enclosed Porch(es), Patio, Storage Shed, Storm Door(s), Wood Fence
DisabilityFeatures: 
No
Energy Information: 
Electric, Gas-Natural
Porch: 
No
Deck: 
No
Room Details
Details about the rooms in the building.
Total Rooms: 
11
Total Bedrooms: 
5
Total Bathrooms: 
3
Total Full-Bathrooms: 
3
Total Half-Bathrooms: 
0
Master Bedroom 
Dimensions: 
15x16 
Level: 
First
Second Bedroom 
Dimensions: 
17x11 
Level: 
First
Third Bedroom 
Dimensions: 
13x12 
Level: 
First
Fourth Bedroom 
Dimensions: 
16x14 
Level: 
Ground
Dining Room 
Dimensions: 
15x11 
Level: 
First
Family Room 
Dimensions: 
29x30 
Level: 
Ground
Kitchen 
Dimensions: 
15x12 
Level: 
First
Living Room 
Dimensions: 
17x19 
Level: 
First
Other One 
Dimensions: 
12x14 
Level: 
Ground
Other Two 
Dimensions: 
17x14 
Level: 
Ground
Other Three 
Dimensions: 
13x10 
Level: 
Ground
Master Bathroom 
Level: 
First
Utilities
Information about utilities available on the property.
Heating System: 
1 Unit
Heating System Fuel: 
Gas-Natural
Cooling System: 
1 Unit
Water Heating System: 
Gas
Water Source: 
Public Water
Sewer: 
Public Sewer
Lot/Land Details
Details about the lots and land features included on the property.
Acres: 
0.41
Lot Size (Dimensions): 
.410 AC
Waterfront: 
0
Lot Features
Driveway: 
2 Car Width, Blacktop
Parking Type: 
2 Car Width, Blacktop
Total Parking Spaces: 
6
Garage: 
Attached Garage
Pool: 
No
Fence: 
Yes
Public Record
Parcel Number: 
2911-00240-0000-00033-0000-
Lot Number: 
33
Annual Tax: 
$17,749.00
Contract Details
Details about the listing contract.
Possession: 
Negotiable
Listing Participants
Participants (agents, offices, etc.) in the transaction.
Listing Office Name: 
EXP REALTY, LLC

Request More Information