Home for Sale at 293 Cherry Hill Rd in Mountainside Boro, NJ for $825,000

293 Cherry Hill Rd | Mountainside Boro

$825,000 | 3 Beds | 3 Baths (2 Full, 1 Half)

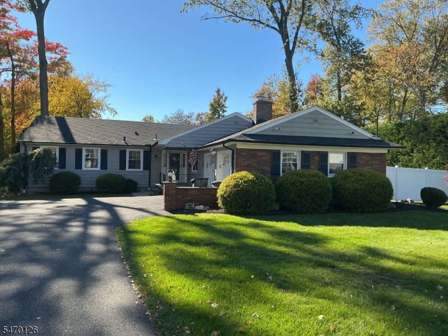
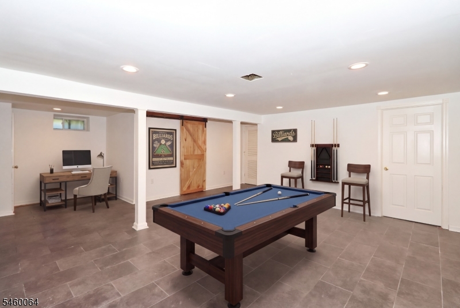
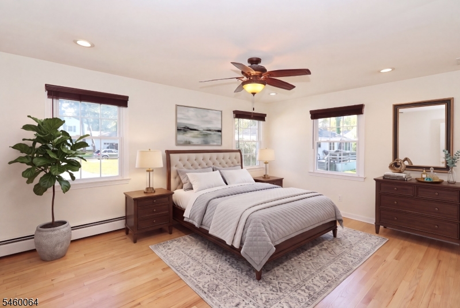
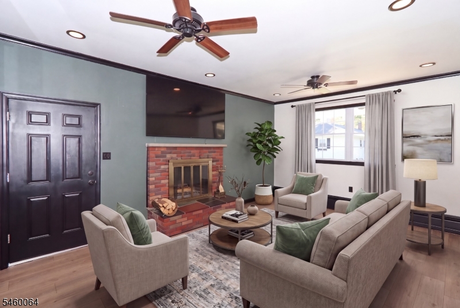
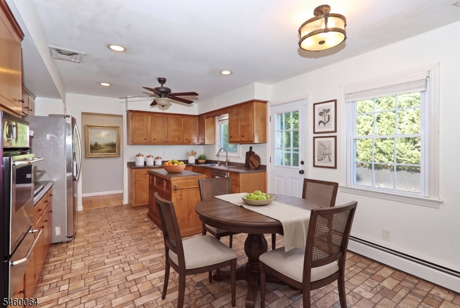
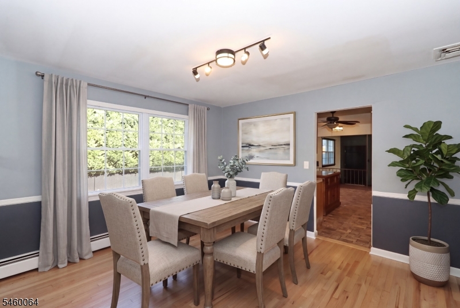
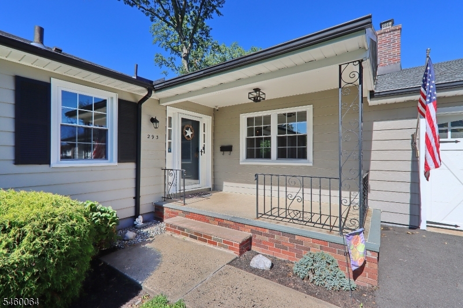
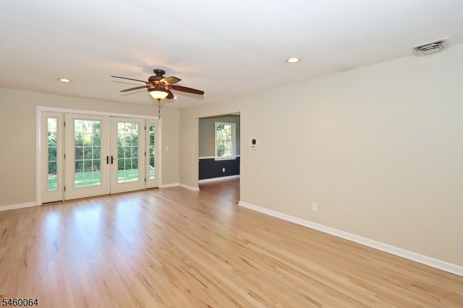
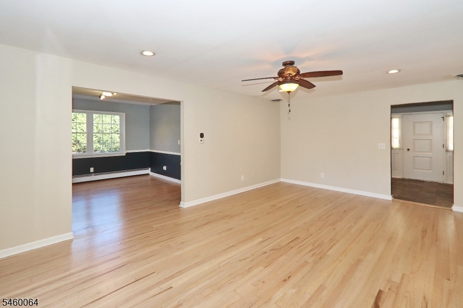
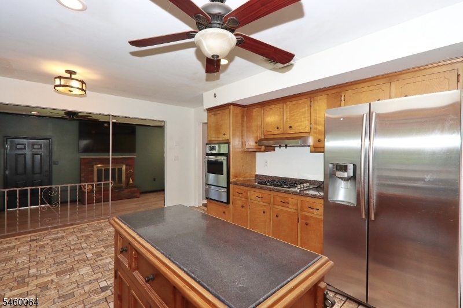
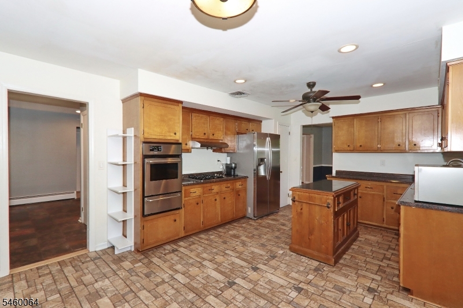
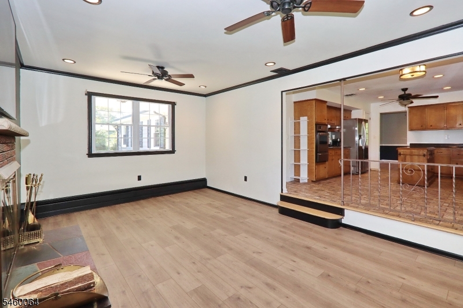
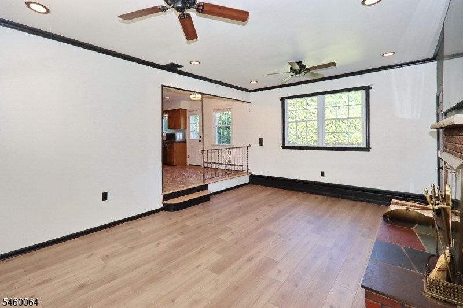
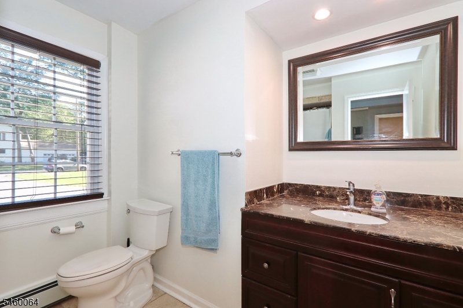
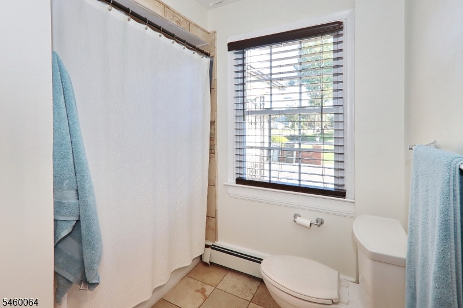
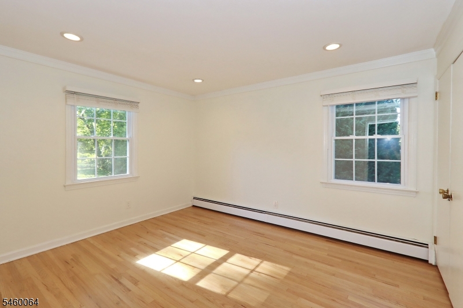
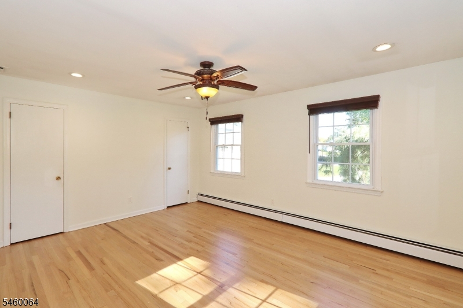
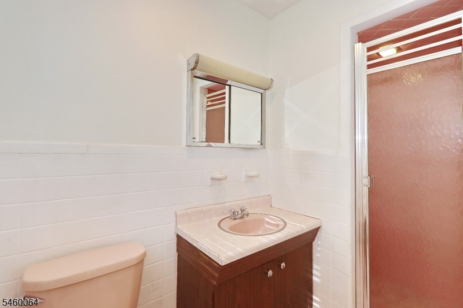
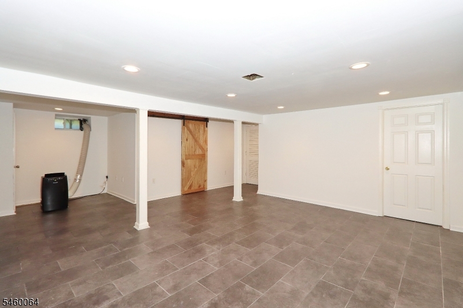
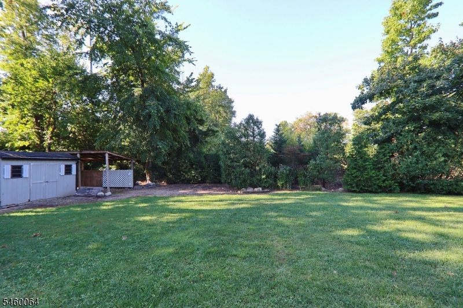
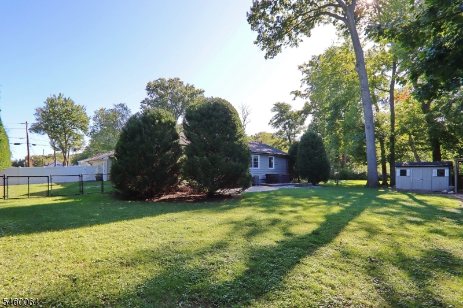
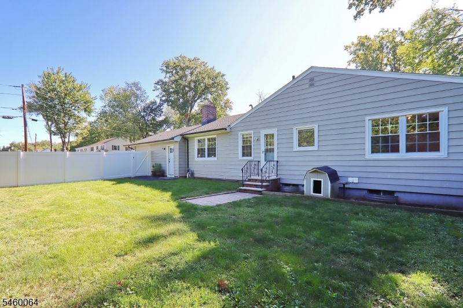
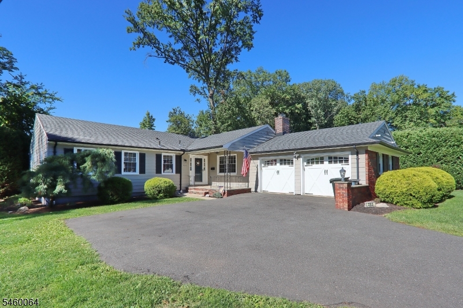
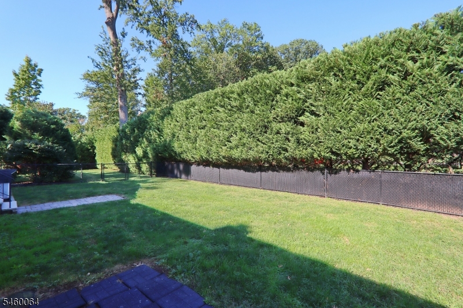
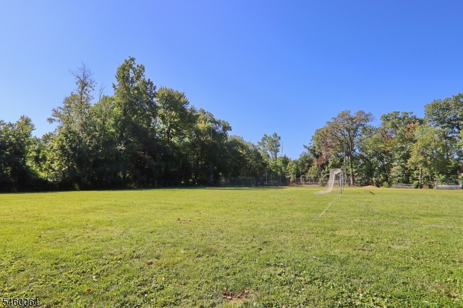
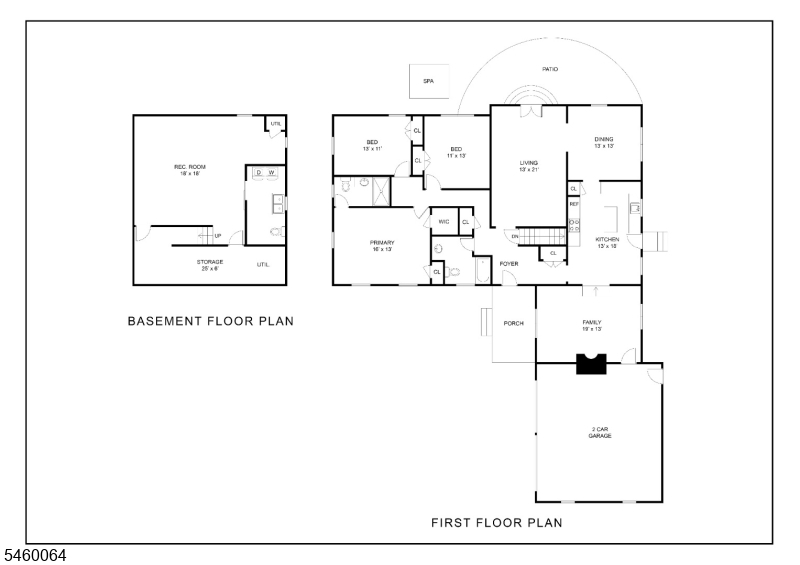
Welcome to a home where exceptional location meets comfortable living in a setting that's hard to beat. This seven room ranch offers three bedrooms and two-and-a -half baths, with an inviting layout that provides plenty of room to gather, relax and enjoy everyday living. Tucked away behind a private backyard, this home also open up to a wide soccer and baseball fields and a nearby school, giving you both quiet seclusion and an instant sense of open space right out back. The home also offer a large living room ,formal dinning room, eat in kitchen that opens to a den with fireplace. The finished basement adds more flex space for any intended needs. One level living at this finest. GSMLS 4061175
Directions to property: See Map

MLS Listing ID: 
GSMLS 4061175
Listing Category: 
Purchase
Listing Status
Status of the Listing.
Listing Status: 
Active
Listing Status (Local): 
Active
Listing Pricing
Pricing information for this listing.
List Price: 
$825,000
Basic Property Information
Fields containing basic information about the property.
Property Type: 
Residential
Property Sub Type: 
Single Family Detached
Primary Market Area: 
Mountainside Boro
Address: 
293 Cherry Hill Rd, Mountainside Boro, NJ 07092-2216, U.S.A.
County: 
Union
Latitude: 
40.6825600
Longitude: 
-74.3473800
Directions: 
See Map
Public Remarks: 
Welcome to a home where exceptional location meets comfortable living in a setting that's hard to beat. This seven room ranch offers three bedrooms and two-and-a -half baths, with an inviting layout that provides plenty of room to gather, relax and enjoy everyday living. Tucked away behind a private backyard, this home also open up to a wide soccer and baseball fields and a nearby school, giving you both quiet seclusion and an instant sense of open space right out back. The home also offer a large living room ,formal dinning room, eat in kitchen that opens to a den with fireplace. The finished basement adds more flex space for any intended needs. One level living at this finest.
Community Information
Elementary: 
Beechwood
Middle: 
Deerfield
High: 
Govnr Liv
Building Details
Details about the building on a property.
Architectural Style: 
Ranch
Year Built: 
1966
New Construction: 
0
Basement: 
Finished
Interior: 
Carbon Monoxide Detector, Security System, Smoke Detector, Walk-In Closet
Fireplaces: 
Yes
Construction
Roof: 
Asphalt Shingle
Exterior: 
Vinyl Siding, Wood
Exterior Features: 
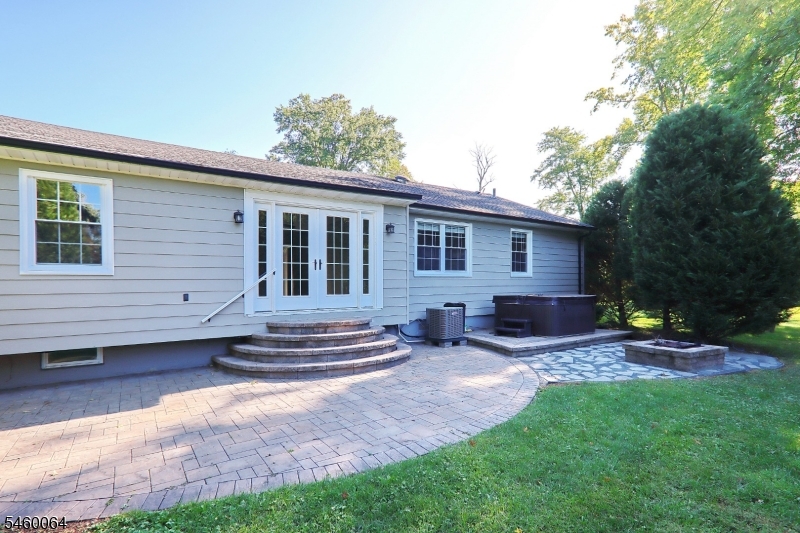
Hot Tub, Metal Fence, Open Porch(es), Patio, Storm Door(s), Thermal Windows/Doors
Energy Information: 
Electric, Gas-Natural
Porch: 
No
Deck: 
No
Room Details
Details about the rooms in the building.
Total Rooms: 
7
Total Bedrooms: 
3
Total Bathrooms: 
3
Total Full-Bathrooms: 
2
Total Half-Bathrooms: 
1
Master Bathroom 
Level: 
First
Utilities
Information about utilities available on the property.
Heating System: 
1 Unit, Baseboard - Hotwater
Heating System Fuel: 
Gas-Natural
Cooling System: 
Central Air
Water Heating System: 
Gas
Water Source: 
Public Water
Sewer: 
Public Sewer
Lot/Land Details
Details about the lots and land features included on the property.
Acres: 
0.37
Lot Size (Dimensions): 
000.376 AC
Waterfront: 
0
Lot Features
Driveway: 
1 Car Width, 2 Car Width, Blacktop
Parking Type: 
1 Car Width, 2 Car Width, Blacktop
Total Parking Spaces: 
6
Garage: 
Attached Garage, Garage Door Opener, See Remarks
Pool: 
No
Fence: 
Yes
Public Record
Parcel Number: 
2910-00005-0021-00030-0000-
Lot Number: 
30
Annual Tax: 
$11,018.00
Contract Details
Details about the listing contract.
Possession: 
TBA
Listing Participants
Participants (agents, offices, etc.) in the transaction.
Listing Office Name: 
RAMOS REAL ESTATE INC

Request More Information