
Home for Sale at 355 Ackerman St in Mountainside Boro, NJ for $1,690,000

355 Ackerman St | Mountainside Boro

$1,690,000 | 5 Beds | 3 Baths (3 Full) | 4,063 Sq. Ft.

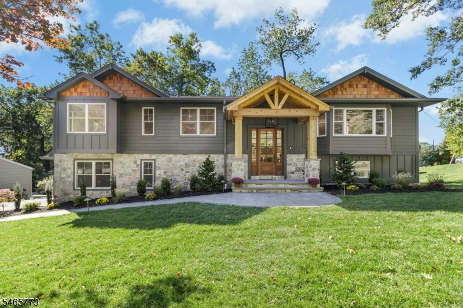
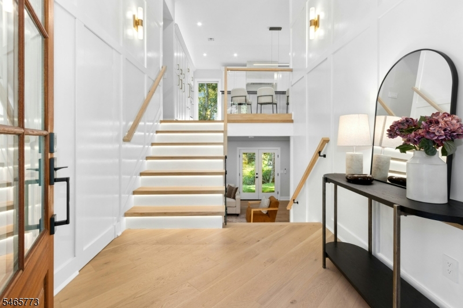
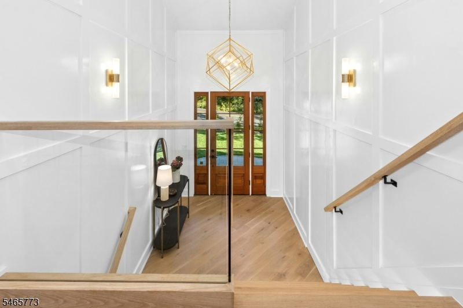
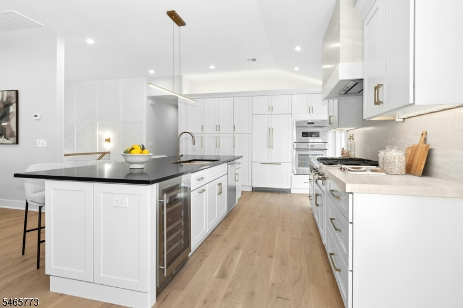
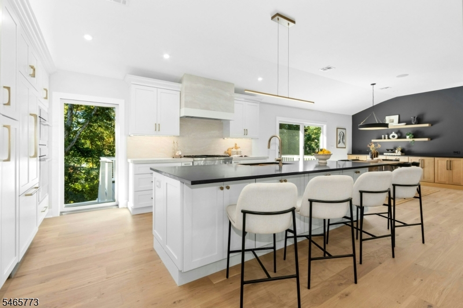
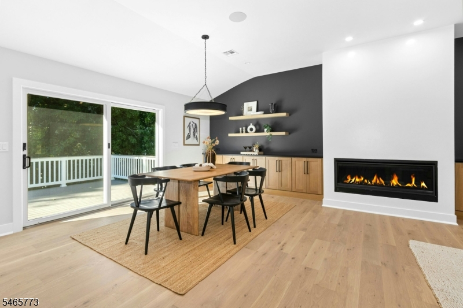
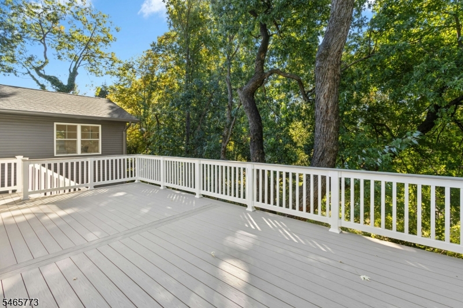
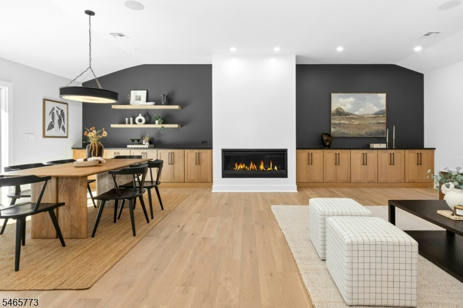
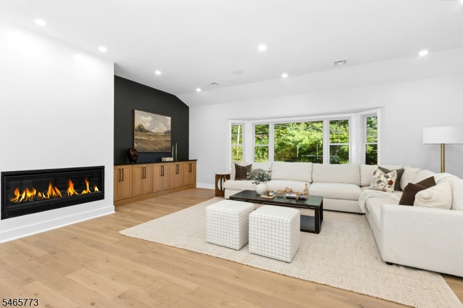
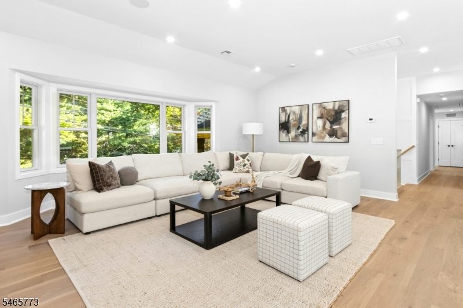
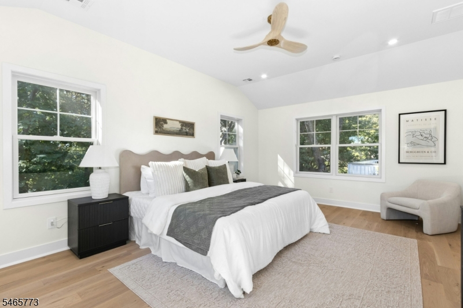
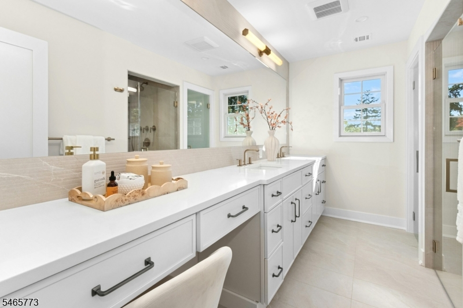
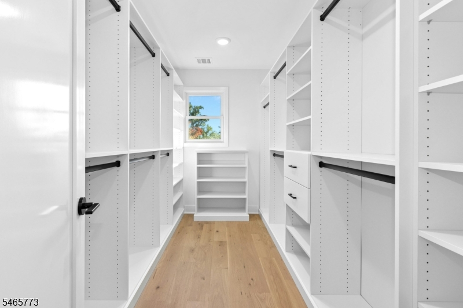
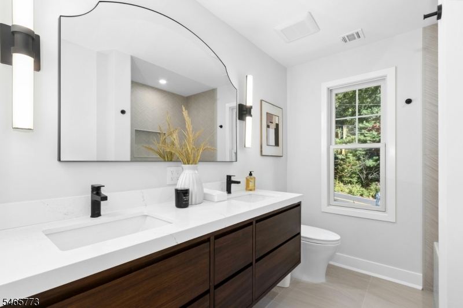
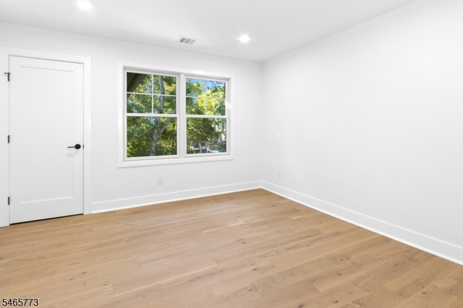
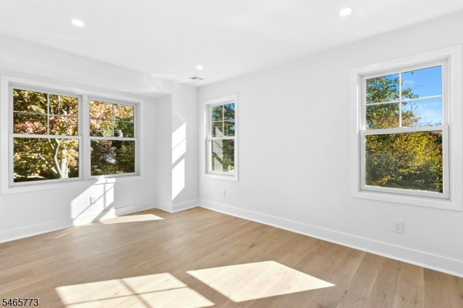
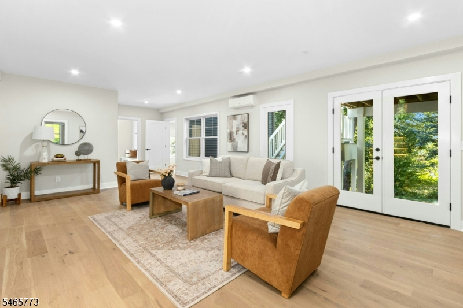
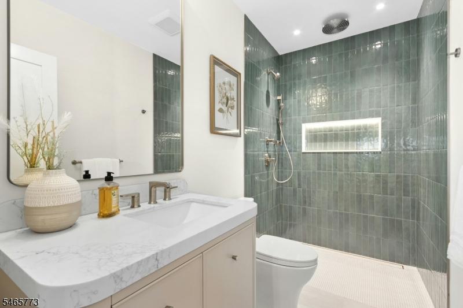
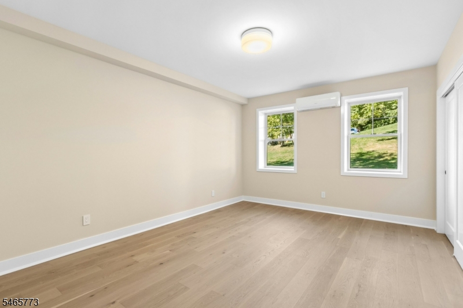
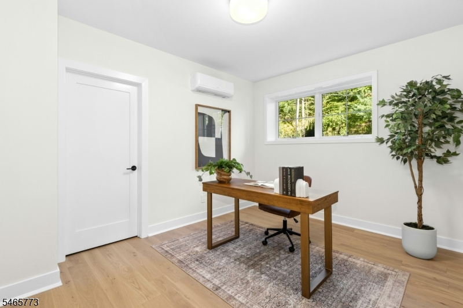
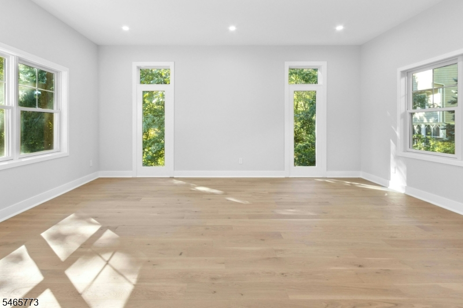
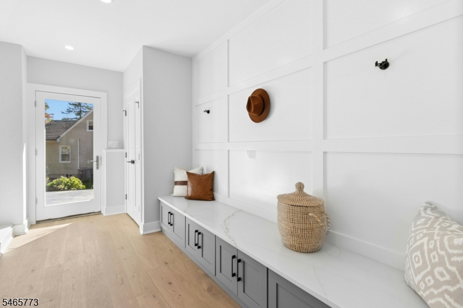
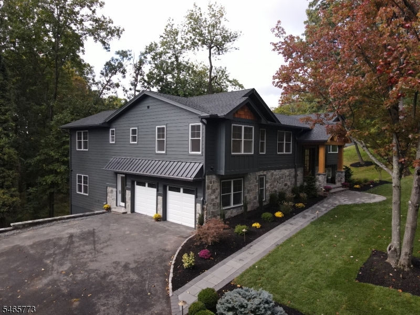
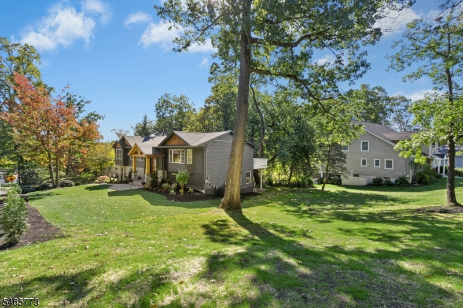
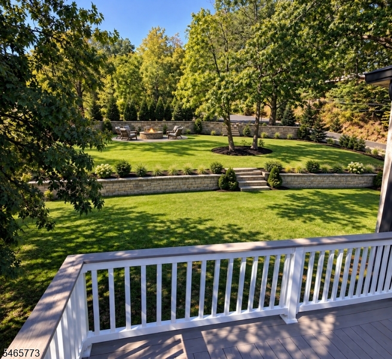
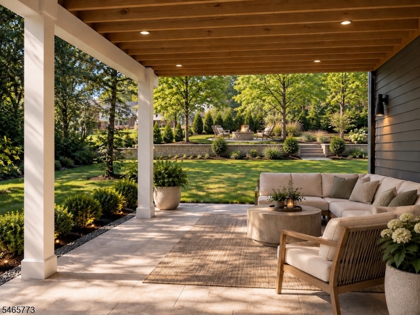
Set on nearly half an acre with a private wooded backdrop, steps from Watchung Reservation, this extensively rebuilt custom home offers soaring ceilings, abundant natural light & picturesque views. This approx. 4,063 sq ft home showcases the craftsmanship & attention to detail of Heubach Builders. Natural light pours into the vaulted great room with a gas fireplace & custom built-ins. The designer kitchen features an expansive island, Thermador appliances & premium finishes. Off the dining area, a 364 sq ft TimberTech deck overlooks the yard and mature trees. Privately situated, the primary suite features vaulted ceilings, wooded views, 2 walk in closets and a spa-like bath with separate water closet, and makeup vanity. 3 additional bedrooms and main-level laundry support easy one-floor living, while custom closet systems throughout maximize storage. An expansive lower level offers flexible living space for guests, entertaining, or an in-law suite. This includes a family room with yard access, full bath, 5th bedroom, office or 6th bed, 2nd laundry room, finished storage room, and mud room. Finally, a fully finished, natural light filled 20x20 flex space, adds even more versatility. New HVAC, electric, plumbing & Andersen windows. Near parks, shopping & NYC transit. $30,000 BUYER INCENTIVE! Seller is offering a $30K credit toward yard improvements, a 2-1 mortgage rate buydown, or other eligible expenses, subject to lender approval & applicable lending guidelines. GSMLS 4057460

Directions to property: Deer Path or Coles Ave to Ackerman. Located on the corner of Forest Hill Way

MLS Listing ID: 
GSMLS 4057460
Listing Category: 
Purchase
Listing Status
Status of the Listing.
Listing Status: 
Active
Listing Status (Local): 
Active
Listing Pricing
Pricing information for this listing.
List Price: 
$1,690,000
Basic Property Information
Fields containing basic information about the property.
Property Type: 
Residential
Property Sub Type: 
Single Family Detached
Primary Market Area: 
Mountainside Boro
Address: 
355 Ackerman St, Mountainside Boro, NJ 07092-1313, U.S.A.
County: 
Union
Latitude: 
40.6782900
Longitude: 
-74.3696100
Directions: 
Deer Path or Coles Ave to Ackerman. Located on the corner of Forest Hill Way
Public Remarks: 
Set on nearly half an acre with a private wooded backdrop, steps from Watchung Reservation, this extensively rebuilt custom home offers soaring ceilings, abundant natural light & picturesque views. This approx. 4,063 sq ft home showcases the craftsmanship & attention to detail of Heubach Builders. Natural light pours into the vaulted great room with a gas fireplace & custom built-ins. The designer kitchen features an expansive island, Thermador appliances & premium finishes. Off the dining area, a 364 sq ft TimberTech deck overlooks the yard and mature trees. Privately situated, the primary suite features vaulted ceilings, wooded views, 2 walk in closets and a spa-like bath with separate water closet, and makeup vanity. 3 additional bedrooms and main-level laundry support easy one-floor living, while custom closet systems throughout maximize storage. An expansive lower level offers flexible living space for guests, entertaining, or an in-law suite. This includes a family room with yard access, full bath, 5th bedroom, office or 6th bed, 2nd laundry room, finished storage room, and mud room. Finally, a fully finished, natural light filled 20x20 flex space, adds even more versatility. New HVAC, electric, plumbing & Andersen windows. Near parks, shopping & NYC transit. $30,000 BUYER INCENTIVE! Seller is offering a $30K credit toward yard improvements, a 2-1 mortgage rate buydown, or other eligible expenses, subject to lender approval & applicable lending guidelines.
Community Information
Elementary: 
Beechwood
Middle: 
Deerfield
High: 
Govnr Liv
Building Details
Details about the building on a property.
Architectural Style: 
Custom Home
Year Built: 
1966
New Construction: 
0
Living Area: 
4,063
Interior: 
High Ceilings, Stereo System, Walk-In Closet
Fireplaces: 
Yes
Construction
Roof: 
Asphalt Shingle
Exterior: 
Composition Siding, Vinyl Siding
Exterior Features: 
Deck, Open Porch(es), Thermal Windows/Doors
DisabilityFeatures: 
No
Energy Information: 
Electric, Gas-Natural
Porch: 
No
Deck: 
Yes
Room Details
Details about the rooms in the building.
Total Rooms: 
13
Total Bedrooms: 
5
Total Bathrooms: 
3
Total Full-Bathrooms: 
3
Total Half-Bathrooms: 
0
Master Bedroom 
Dimensions: 
19x13 
Level: 
First
Second Bedroom 
Dimensions: 
13x12 
Level: 
First
Third Bedroom 
Dimensions: 
10x13 
Level: 
First
Fourth Bedroom 
Dimensions: 
10x13 
Level: 
First
Dining Room 
Dimensions: 
17x13 
Level: 
First
Kitchen 
Dimensions: 
16x12 
Level: 
First
Living Room 
Dimensions: 
22x17 
Level: 
First
Other One 
Dimensions: 
14x12 
Level: 
Ground
Other Two 
Dimensions: 
13x8 
Level: 
Ground
Other Three 
Dimensions: 
15x8 
Level: 
Ground
Other Four 
Dimensions: 
20x19 
Level: 
Ground
Master Bathroom 
Level: 
First
Utilities
Information about utilities available on the property.
Heating System: 
4+ Units, Forced Hot Air, See Remarks
Heating System Fuel: 
Gas-Natural
Cooling System: 
4+ Units, Central Air, Ductless Split AC, Multi-Zone Cooling
Water Source: 
Public Water
Sewer: 
Public Sewer
Lot/Land Details
Details about the lots and land features included on the property.
Acres: 
0.47
Lot Size (Dimensions): 
000.416 AC
Waterfront: 
0
Lot Features
Driveway: 
1 Car Width, 2 Car Width, Blacktop
Parking Type: 
1 Car Width, 2 Car Width, Blacktop
Total Parking Spaces: 
0
Garage: 
Built-In Garage
Pool: 
No
Fence: 
No
Public Record
Parcel Number: 
2910-00003-0010-00001-0000-
Lot Number: 
1
Annual Tax: 
$11,405.00
Contract Details
Details about the listing contract.
Possession: 
Immediate
Listing Participants
Participants (agents, offices, etc.) in the transaction.
Listing Office Name: 
KELLER WILLIAMS REALTY

Request More Information