
Home for Sale at 317 Old Tote Rd in Mountainside Boro, NJ for $950,000

317 Old Tote Rd | Mountainside Boro

$950,000 | 3 Beds | 3 Baths (1 Full, 2 Half)

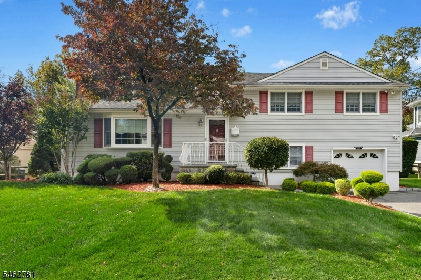
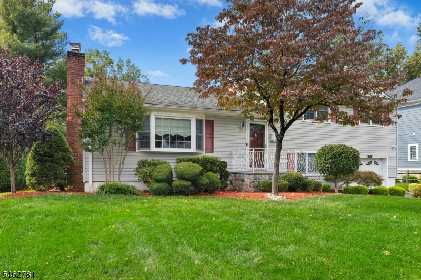
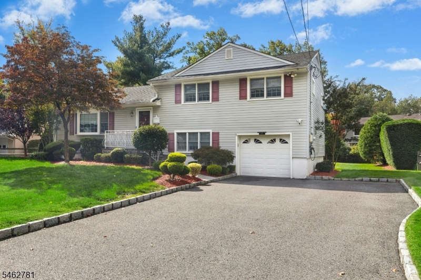
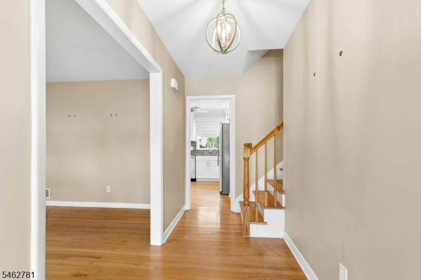
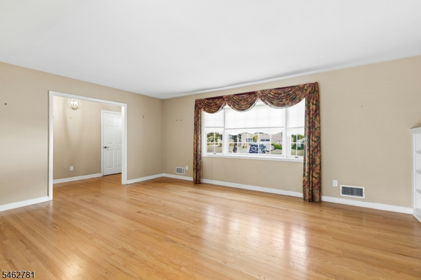
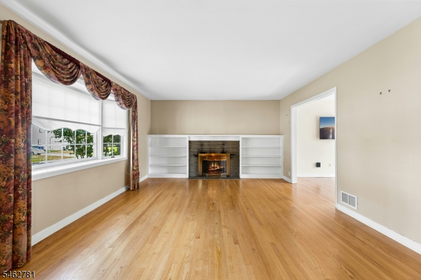
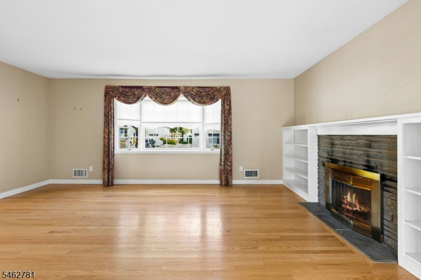
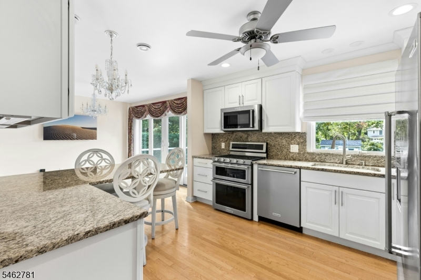
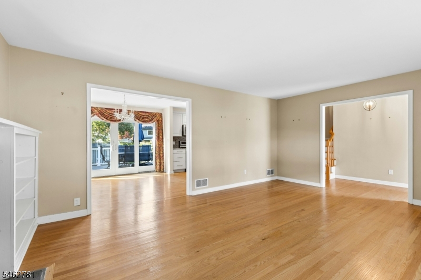
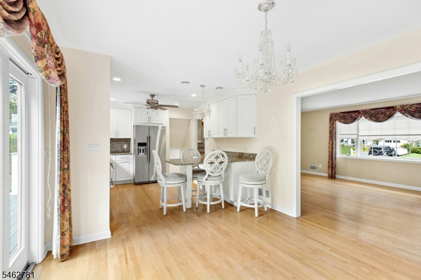
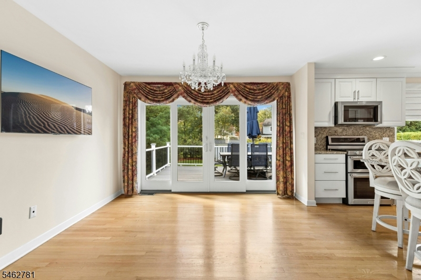
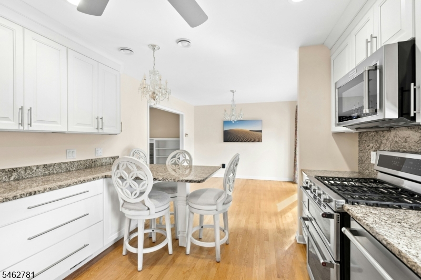
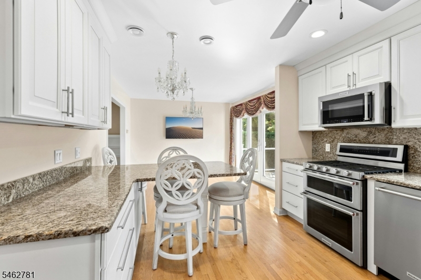
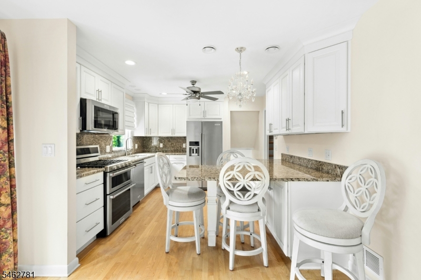
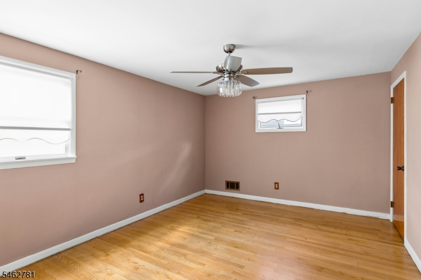
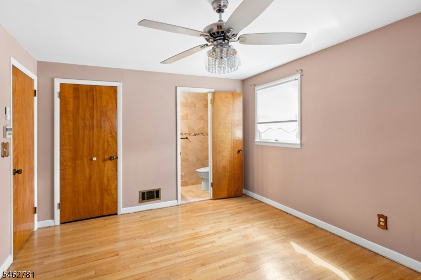
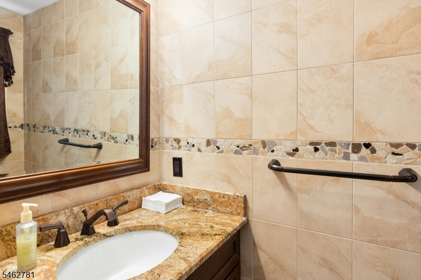
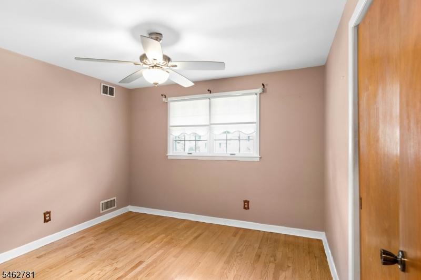
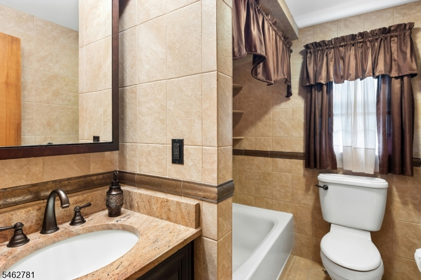
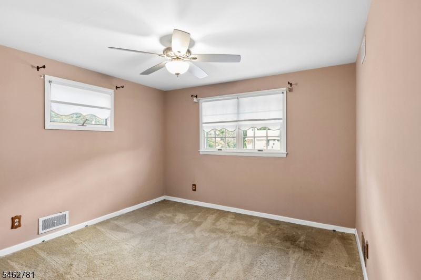
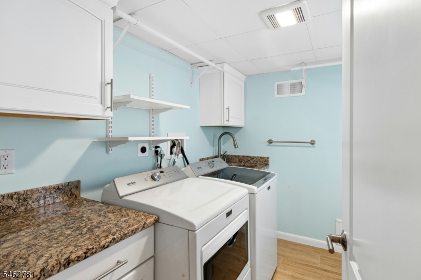
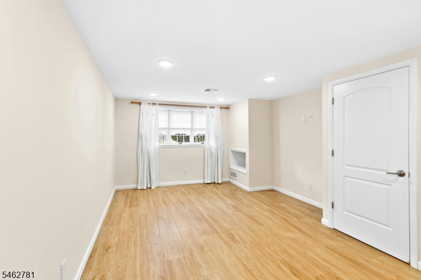
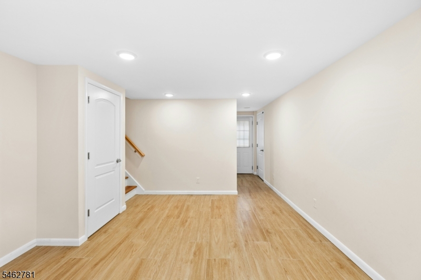
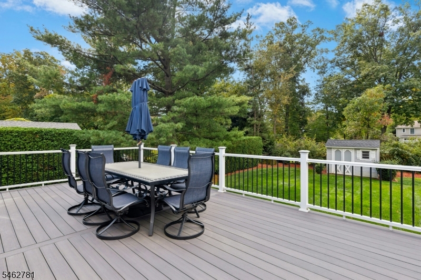
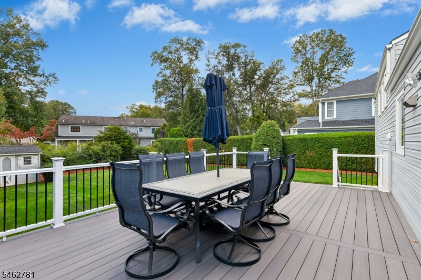
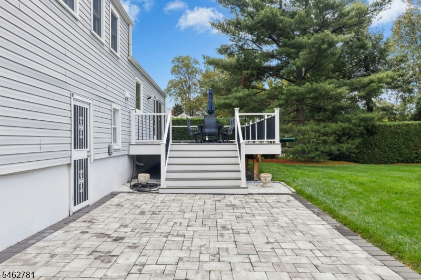
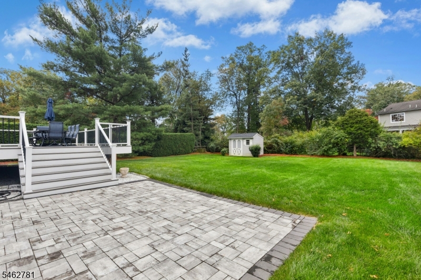
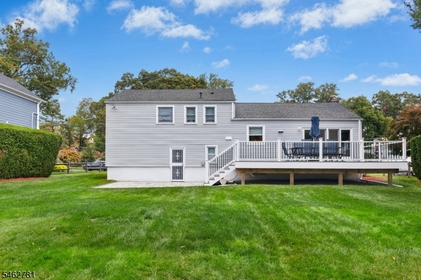
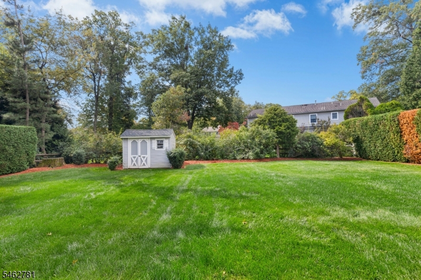
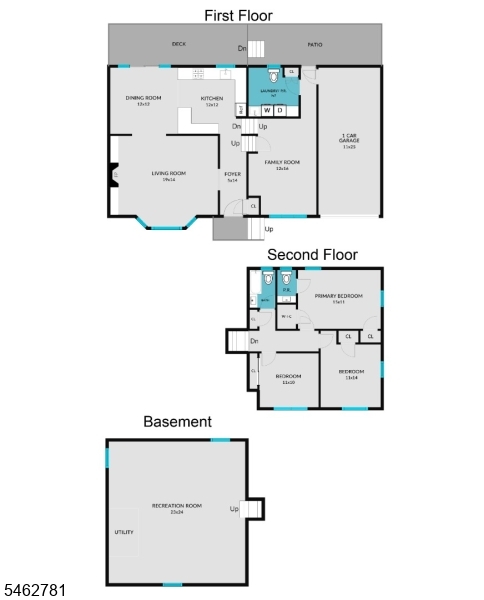
Picture Perfect Split Level located on the infamous Halloween Alley. Don't miss the opportunity to live in this renovated, elegant, gem. The first level features a living room with bay window and wood burning fireplace, formal dining room and renovated granite kitchen with a peninsula and open to the huge trex deck. Gleaming hardwood floors and abundant closets throughout. The second level boasts a primary bedroom with renovated half bath, plus two additional bedrooms and a full renovated hall bath. A generous family room, a laundry and half bath are located on the ground level. A full unfinished basement with high ceilings, ready to be finished, complete this level. Plus an attached garage accessed from family room, complete with an EV Charger. Located on a spacious, level, professionally landscaped lot on a tranquil tree lined street, just moments to schools, shops, restaurants and NYC transportation. Fireplace, flue and chimney as is, no known issues. Fridge in basement, deck furniture and mounted wall tv included. GSMLS 4056617

Directions to property: Wood Valley or Birch Hill to Old Tote

MLS Listing ID: 
GSMLS 4056617
Listing Category: 
Purchase
Listing Status
Status of the Listing.
Listing Status: 
Active
Listing Status (Local): 
Active
Listing Pricing
Pricing information for this listing.
List Price: 
$950,000
Basic Property Information
Fields containing basic information about the property.
Property Type: 
Residential
Property Sub Type: 
Single Family Detached
Primary Market Area: 
Mountainside Boro
Address: 
317 Old Tote Rd, Mountainside Boro, NJ 07092-1835, U.S.A.
County: 
Union
Latitude: 
40.6785500
Longitude: 
-74.3577700
Directions: 
Wood Valley or Birch Hill to Old Tote
Public Remarks: 
Picture Perfect Split Level located on the infamous Halloween Alley. Don't miss the opportunity to live in this renovated, elegant, gem. The first level features a living room with bay window and wood burning fireplace, formal dining room and renovated granite kitchen with a peninsula and open to the huge trex deck. Gleaming hardwood floors and abundant closets throughout. The second level boasts a primary bedroom with renovated half bath, plus two additional bedrooms and a full renovated hall bath. A generous family room, a laundry and half bath are located on the ground level. A full unfinished basement with high ceilings, ready to be finished, complete this level. Plus an attached garage accessed from family room, complete with an EV Charger. Located on a spacious, level, professionally landscaped lot on a tranquil tree lined street, just moments to schools, shops, restaurants and NYC transportation. Fireplace, flue and chimney as is, no known issues. Fridge in basement, deck furniture and mounted wall tv included.
Community Information
Elementary: 
Beechwood
Middle: 
Deerfield
High: 
Govnr Liv
Building Details
Details about the building on a property.
Architectural Style: 
Split Level
Year Built: 
1955
New Construction: 
0
Basement: 
Full, Unfinished
Interior: 
Carbon Monoxide Detector, Smoke Detector
Fireplaces: 
Yes
Construction
Roof: 
Asphalt Shingle
Exterior: 
Aluminum Siding
Exterior Features: 
Deck, Patio, Storage Shed
Energy Information: 
Electric, Gas-Natural
Porch: 
No
Deck: 
Yes
Room Details
Details about the rooms in the building.
Total Rooms: 
8
Total Bedrooms: 
3
Total Bathrooms: 
3
Total Full-Bathrooms: 
1
Total Half-Bathrooms: 
2
Master Bedroom 
Dimensions: 
15x11 
Level: 
Second
Second Bedroom 
Dimensions: 
11x14 
Level: 
Second
Third Bedroom 
Dimensions: 
11x10 
Level: 
Second
Dining Room 
Dimensions: 
12x12 
Level: 
First
Family Room 
Dimensions: 
16x12 
Level: 
Ground
Kitchen 
Dimensions: 
12x12 
Level: 
First
Living Room 
Dimensions: 
19x14 
Level: 
First
Other One 
Dimensions: 
9x7 
Level: 
Ground
Other Two 
Dimensions: 
24x23 
Level: 
Basement
Utilities
Information about utilities available on the property.
Heating System: 
1 Unit, Forced Hot Air
Heating System Fuel: 
Gas-Natural
Cooling System: 
Central Air
Water Source: 
Public Water
Sewer: 
Public Sewer
Lot/Land Details
Details about the lots and land features included on the property.
Acres: 
0.26
Lot Size (Dimensions): 
84x140
Waterfront: 
0
Lot Features
Driveway: 
2 Car Width
Parking Type: 
2 Car Width
Total Parking Spaces: 
4
Garage: 
Attached Garage
Fence: 
No
Public Record
Parcel Number: 
2910-00015-0014-00002-0000-
Lot Number: 
2
Annual Tax: 
$10,010.00
Contract Details
Details about the listing contract.
Possession: 
POT
Listing Participants
Participants (agents, offices, etc.) in the transaction.
Listing Office Name: 
WEICHERT REALTORS

Request More Information