
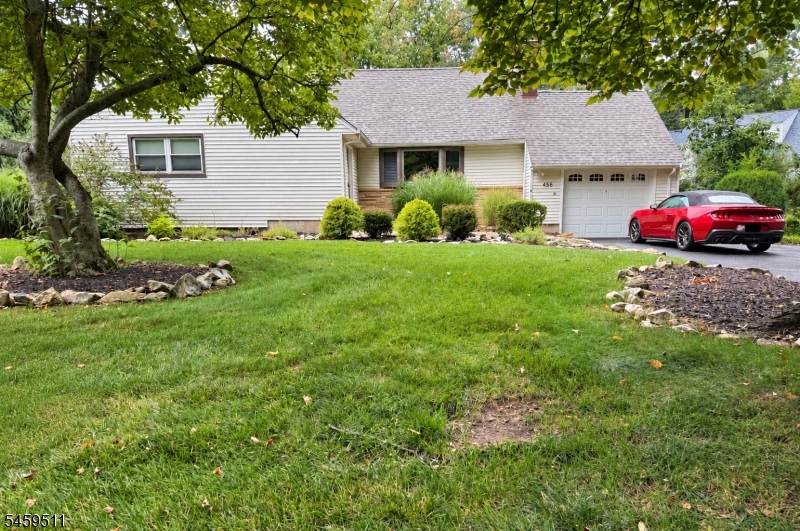
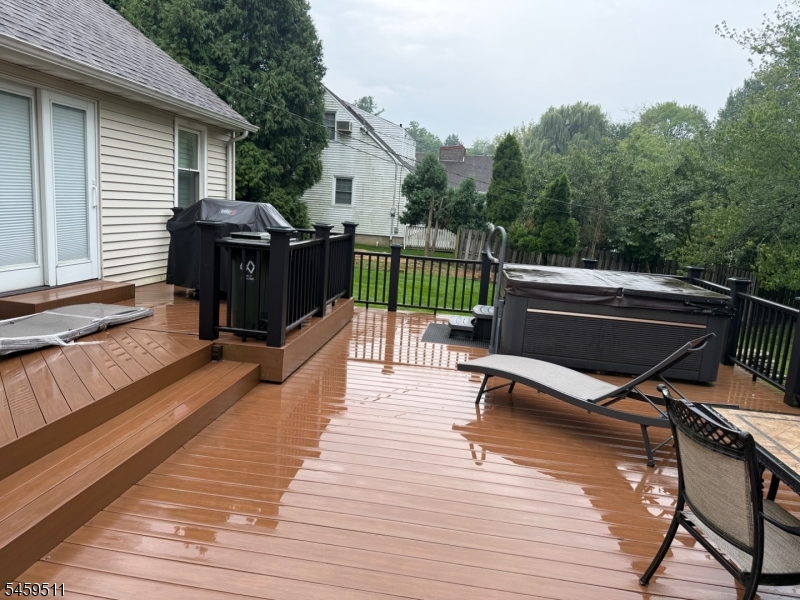
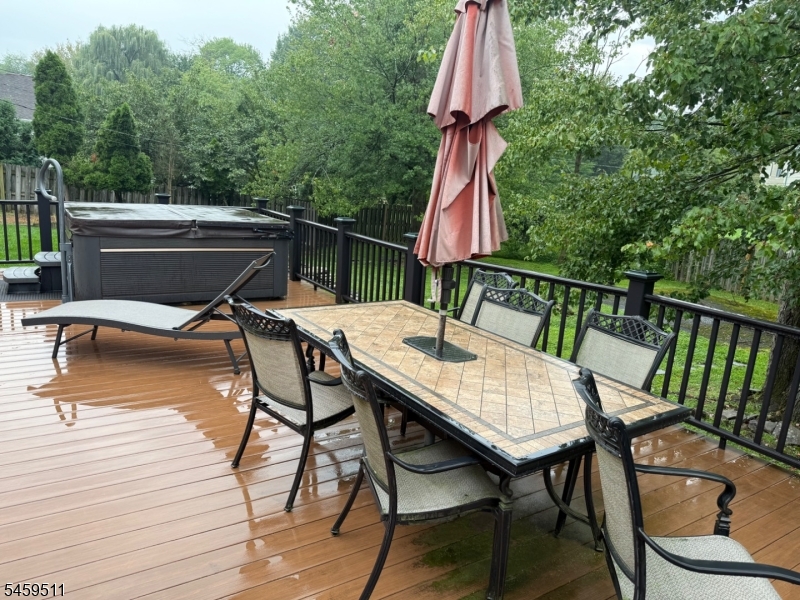
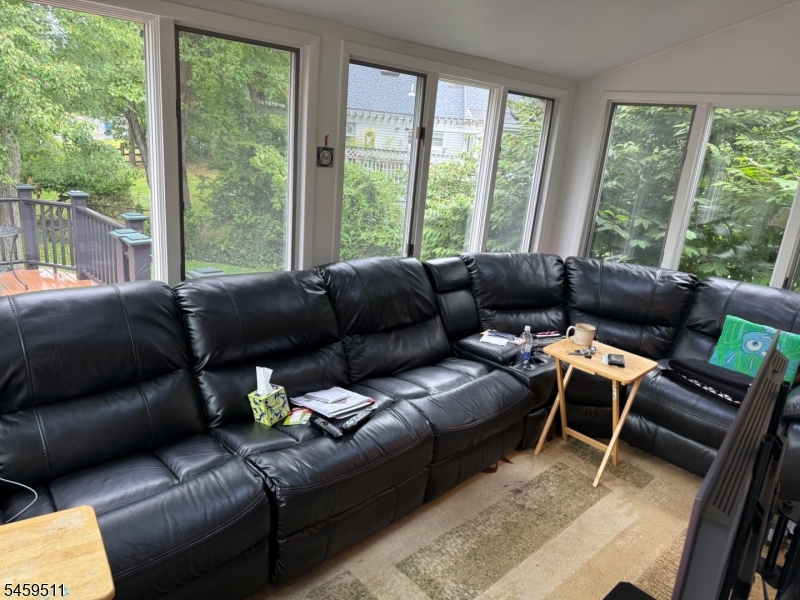
Home for Sale at 456 Bayberry Ln in Mountainside Boro, NJ for $929,000

Javascript is required to view this map.
Printable Map

456 Bayberry Ln | Mountainside Boro

$929,000 | 2 Beds | 3 Baths (3 Full) | 2,378 Sq. Ft.

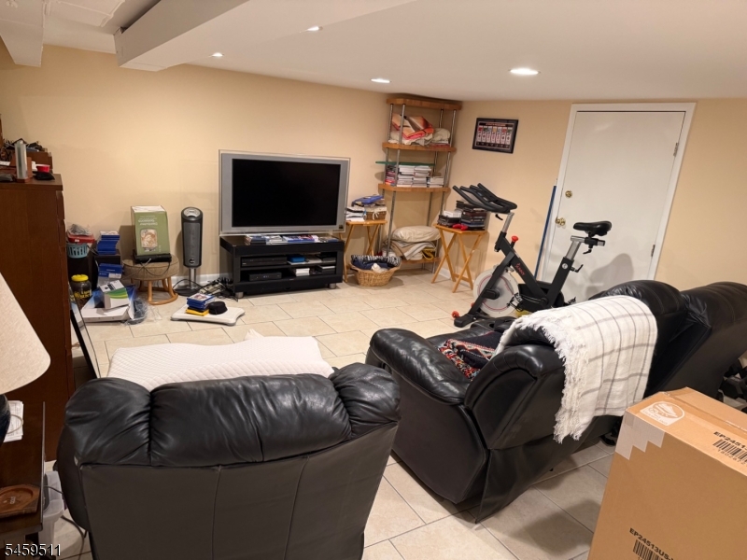
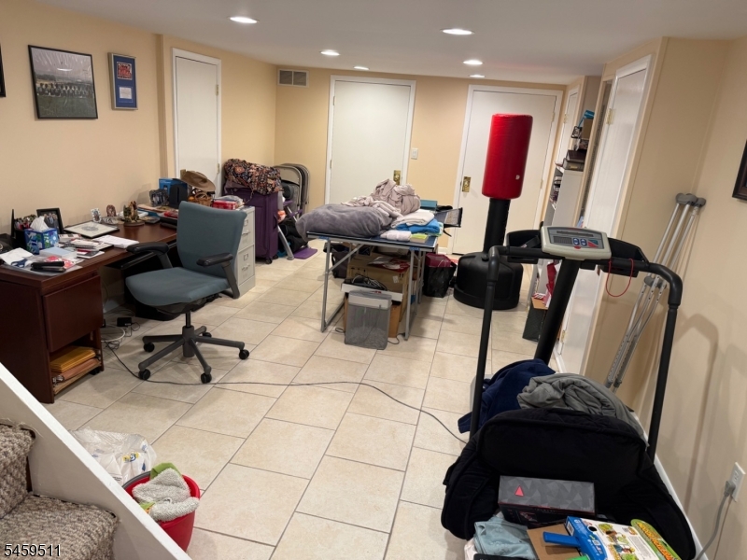
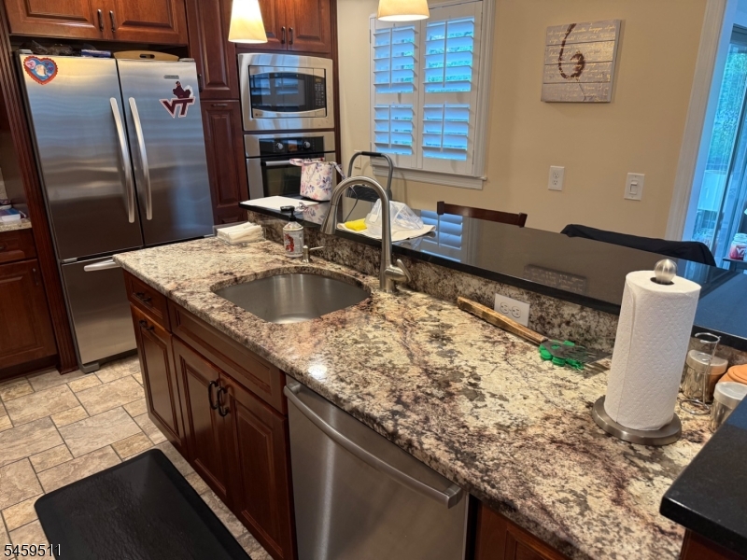
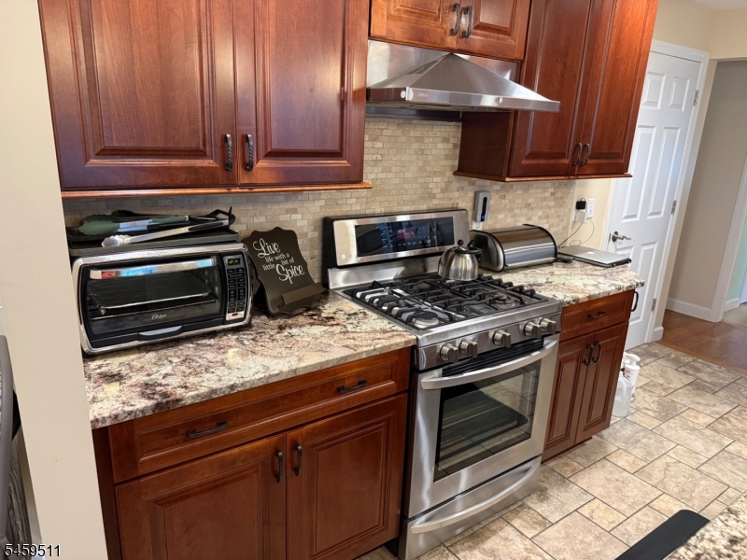
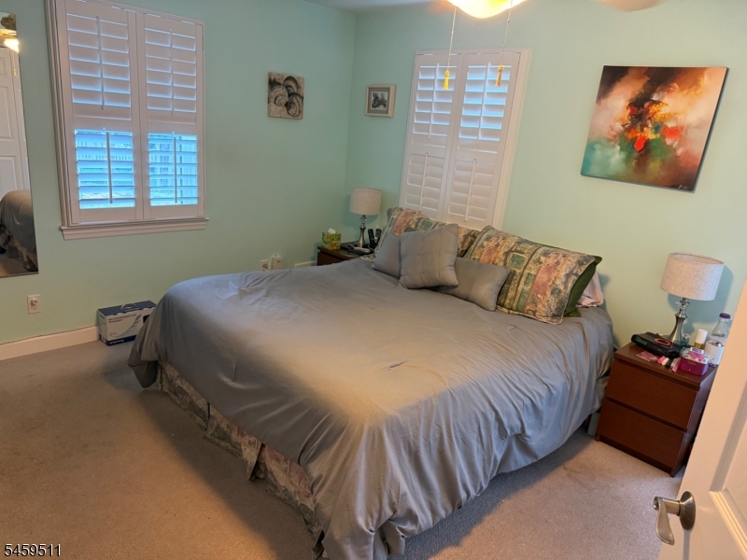
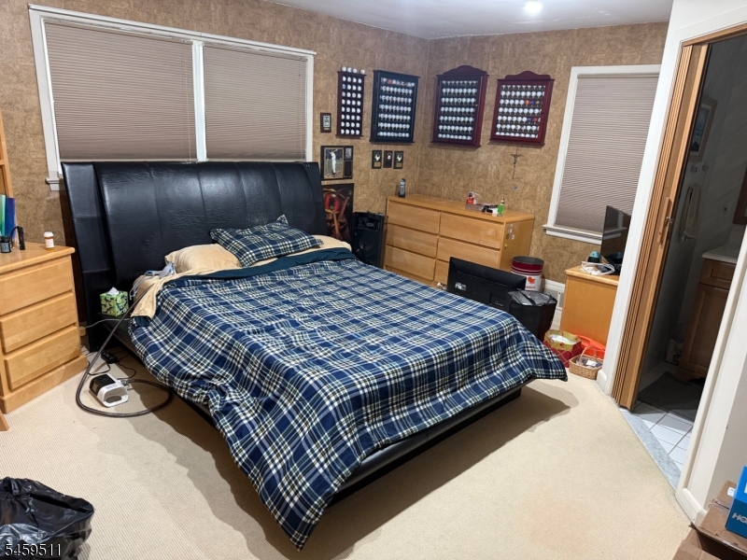
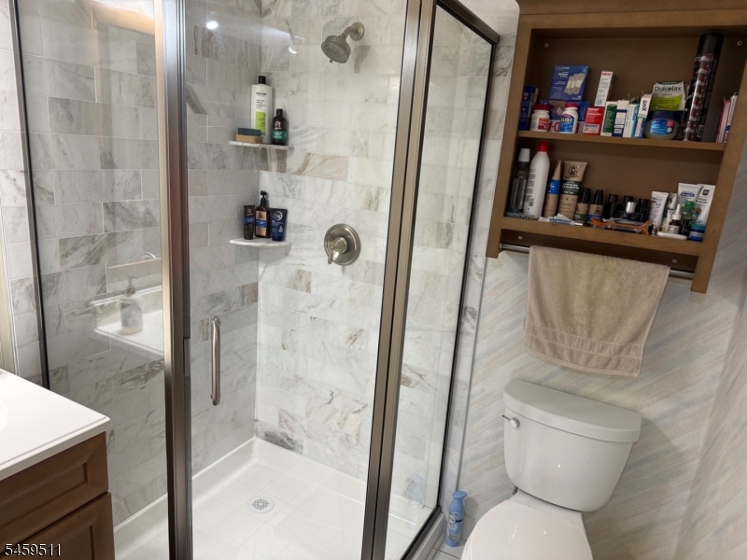
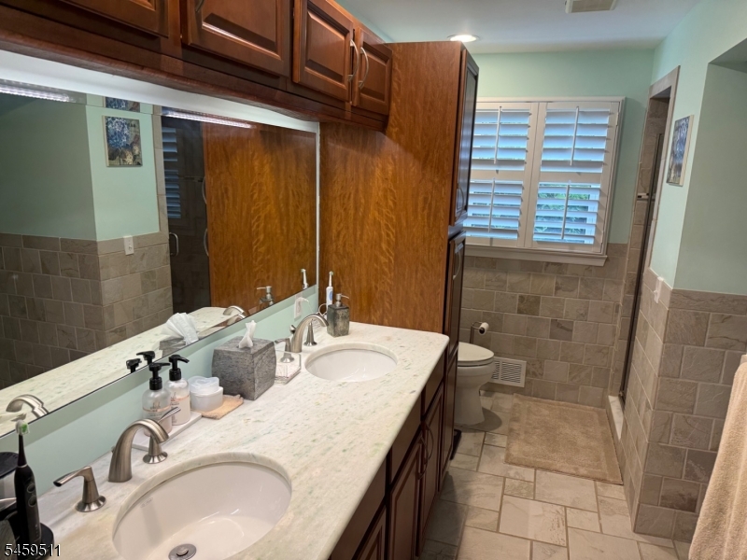
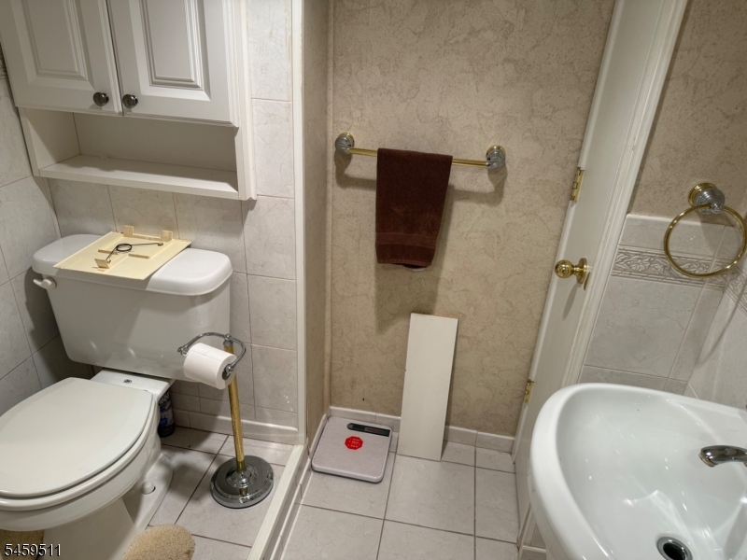
Discover this spacious 2-bedroom, 3-bathroom home with 2,378 sq ft on the main floor plus approximately 1,000 sq ft of finished basement space. The home features a renovated kitchen with granite countertops, updated cabinets, appliances, and tile flooring. A full-length attic offers exciting potential for additional bedrooms and a bathroom. The roof is approximately 10 years old, while the HVAC and water heater are less than 5 years old. Property sold AS-IS GSMLS 4051918

Directions to property: Summit Ln turns slightly right and becomes New Providence Rd, then turn left onto Bayberry Ln; the d

MLS Listing ID: 
GSMLS 4051918
Listing Category: 
Purchase
Listing Status
Status of the Listing.
Listing Status: 
Active
Listing Status (Local): 
Active
Listing Pricing
Pricing information for this listing.
List Price: 
$929,000
Basic Property Information
Fields containing basic information about the property.
Property Type: 
Residential
Property Sub Type: 
Single Family Detached
Primary Market Area: 
Mountainside Boro
Address: 
456 Bayberry Ln, Mountainside Boro, NJ 07092-1401, U.S.A.
County: 
Union
Latitude: 
40.6819300
Longitude: 
-74.3687500
Directions: 
Summit Ln turns slightly right and becomes New Providence Rd, then turn left onto Bayberry Ln; the d
Public Remarks: 
Discover this spacious 2-bedroom, 3-bathroom home with 2,378 sq ft on the main floor plus approximately 1,000 sq ft of finished basement space. The home features a renovated kitchen with granite countertops, updated cabinets, appliances, and tile flooring. A full-length attic offers exciting potential for additional bedrooms and a bathroom. The roof is approximately 10 years old, while the HVAC and water heater are less than 5 years old. Property sold AS-IS
Community Information
Subdivision: 
BAYBERRY HILL
Building Details
Details about the building on a property.
Architectural Style: 
Colonial
Year Built: 
1950
New Construction: 
0
Living Area: 
2,378
Basement: 
Full
Fireplaces: 
No
Construction
Roof: 
Asphalt Shingle
Exterior: 
Vinyl Siding
DisabilityFeatures: 
No
Energy Information: 
Gas-Natural
Porch: 
No
Deck: 
No
Room Details
Details about the rooms in the building.
Total Rooms: 
5
Total Bedrooms: 
2
Total Bathrooms: 
3
Total Full-Bathrooms: 
3
Total Half-Bathrooms: 
0
Master Bedroom 
Dimensions: 
15x14 
Level: 
First
Second Bedroom 
Dimensions: 
13x12 
Level: 
First
Dining Room 
Dimensions: 
14x12 
Level: 
First
Kitchen 
Dimensions: 
15x12 
Level: 
First
Living Room 
Dimensions: 
20x16 
Level: 
First
Utilities
Information about utilities available on the property.
Heating System: 
Forced Hot Air
Heating System Fuel: 
Gas-Natural
Cooling System: 
Central Air
Water Source: 
Public Water
Sewer: 
Public Sewer
Lot/Land Details
Details about the lots and land features included on the property.
Acres: 
0.42
Lot Size (Dimensions): 
000.423 AC
Waterfront: 
0
Lot Features
Driveway: 
Driveway-Exclusive
Parking Type: 
Driveway-Exclusive
Total Parking Spaces: 
1
Garage: 
Attached Garage
Pool: 
No
Fence: 
No
Public Record
Parcel Number: 
2910-00004-0004-00002-0000-
Lot Number: 
2
Annual Tax: 
$13,167.00
Property Zoning: 
R-1
Contract Details
Details about the listing contract.
Possession: 
closing
Listing Participants
Participants (agents, offices, etc.) in the transaction.
Listing Office Name: 
YOUR TOWN REALTY

Request More Information