
Home for Sale at 472 Summit Rd in Mountainside Boro, NJ for $999,000

472 Summit Rd | Mountainside Boro

$999,000 | 5 Beds | 3 Baths (2 Full, 1 Half) | 2,745 Sq. Ft.

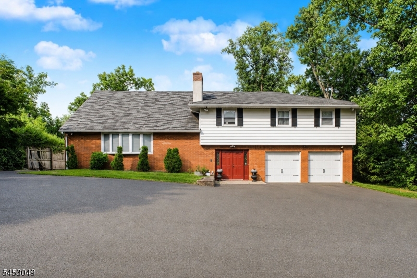
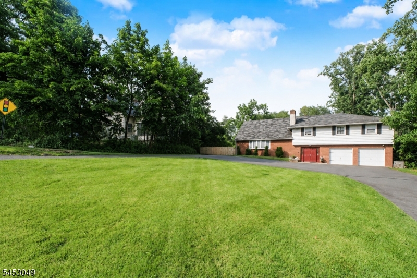
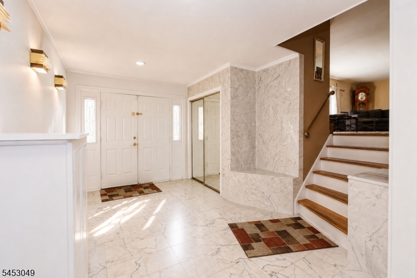
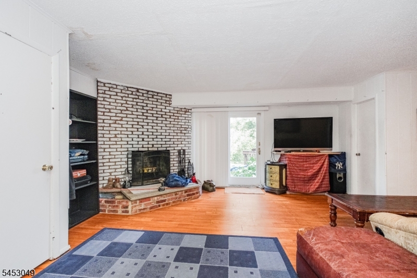
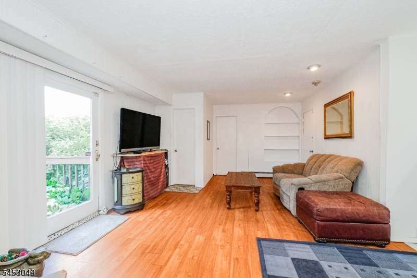
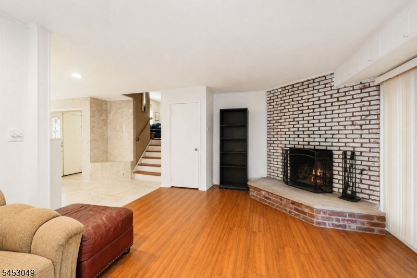
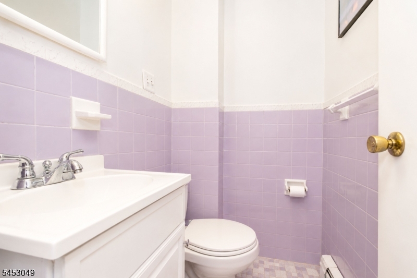
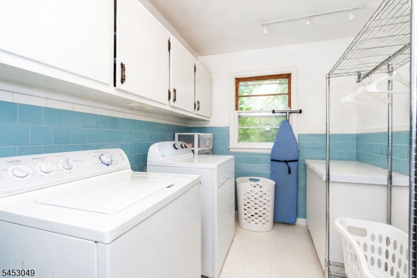
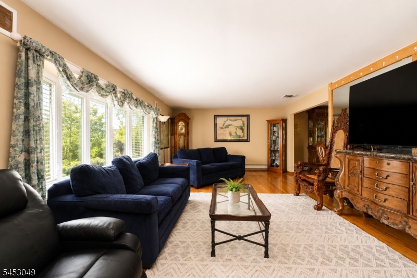
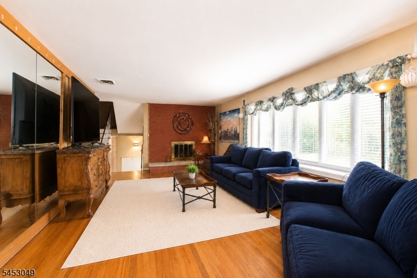
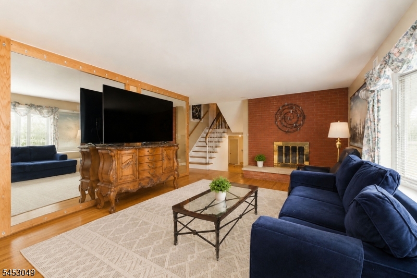
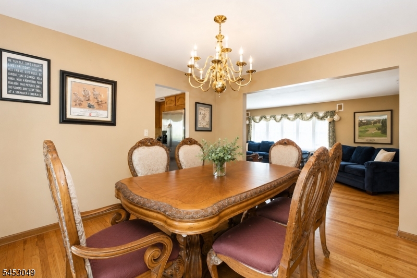
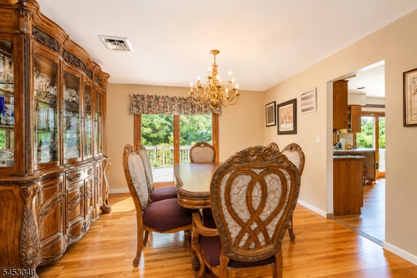
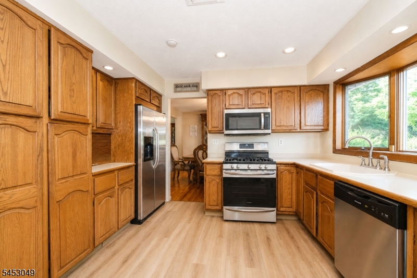
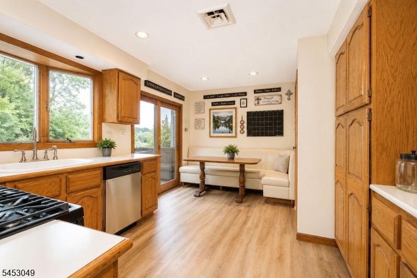
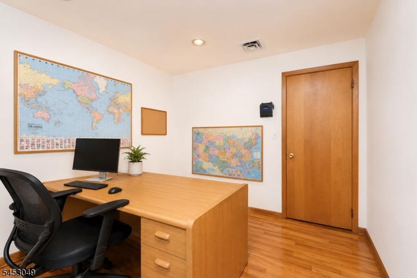
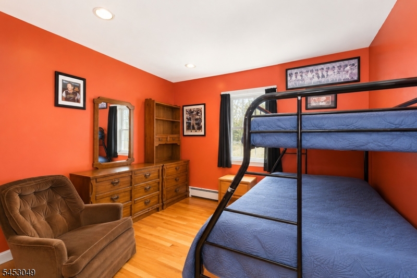
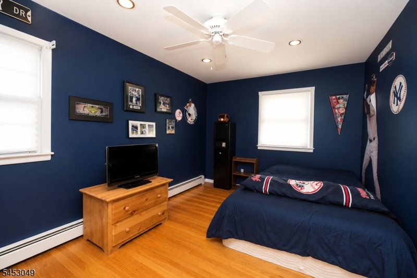
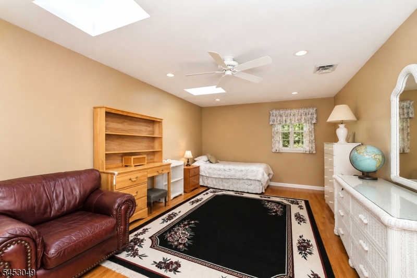
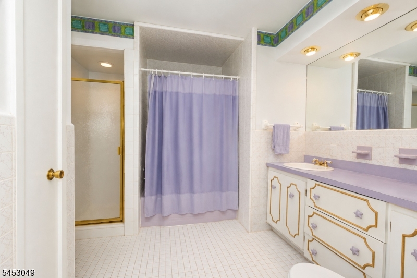
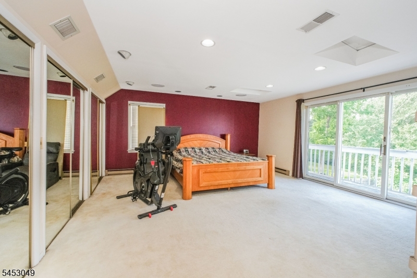
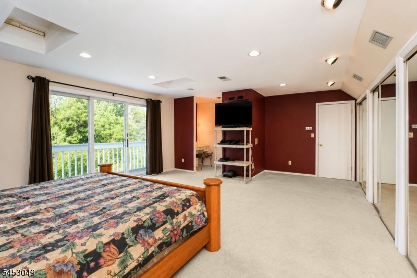
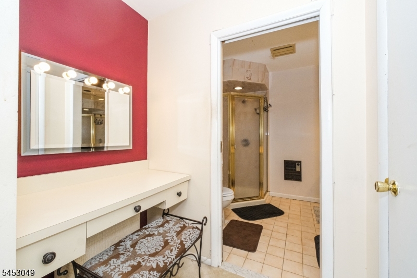
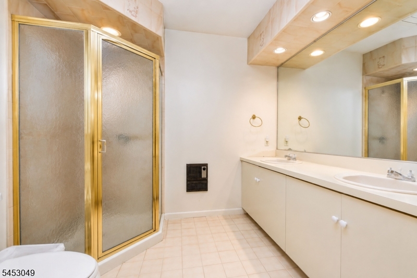
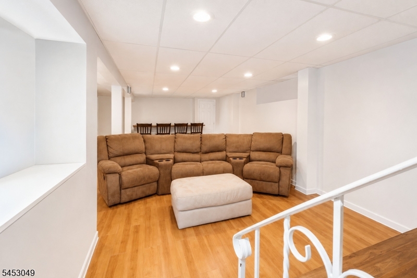
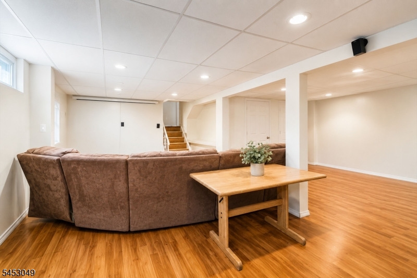
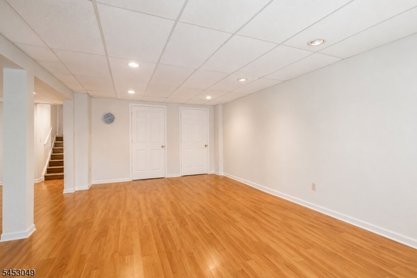
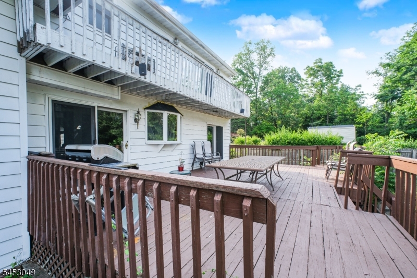
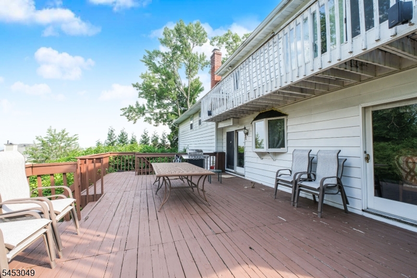
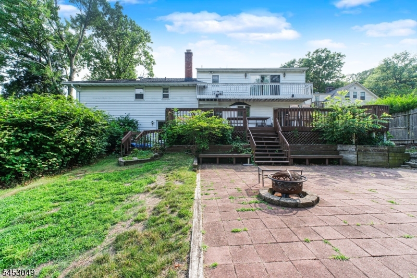
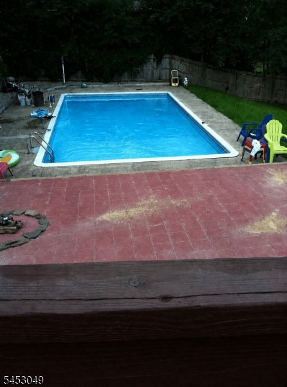
Welcome to this spacious 5-bedroom, 2.5-bath home situated on an almost half acre in desirable Mountainside. Offering an abundance of living space, this residence features generously sized rooms, hardwood floors, two fireplaces, and a finished basement providing additional living and recreation space. The main level offers a comfortable layout with formal living and dining areas and a spacious family room. Outside, enjoy a private backyard with an in-ground pool and deck, ideal for summer entertaining and relaxing. Additional features include a two-car attached garage, circular driveway, central air, and ample storage. Conveniently located near shopping, dining, parks, major highways, and transportation. An excellent opportunity to update and personalize a spacious home in a sought-after Mountainside neighborhood. GSMLS 4046556

Directions to property: Summit Lane To Summit Road

MLS Listing ID: 
GSMLS 4046556
Listing Category: 
Purchase
Listing Status
Status of the Listing.
Listing Status: 
Active
Listing Status (Local): 
Active
Listing Pricing
Pricing information for this listing.
List Price: 
$999,000
Basic Property Information
Fields containing basic information about the property.
Property Type: 
Residential
Property Sub Type: 
Single Family Detached
Primary Market Area: 
Mountainside Boro
Address: 
472 Summit Rd, Mountainside Boro, NJ 07092-1524, U.S.A.
County: 
Union
Latitude: 
40.6930300
Longitude: 
-74.3523600
Directions: 
Summit Lane To Summit Road
Public Remarks: 
Welcome to this spacious 5-bedroom, 2.5-bath home situated on an almost half acre in desirable Mountainside. Offering an abundance of living space, this residence features generously sized rooms, hardwood floors, two fireplaces, and a finished basement providing additional living and recreation space. The main level offers a comfortable layout with formal living and dining areas and a spacious family room. Outside, enjoy a private backyard with an in-ground pool and deck, ideal for summer entertaining and relaxing. Additional features include a two-car attached garage, circular driveway, central air, and ample storage. Conveniently located near shopping, dining, parks, major highways, and transportation. An excellent opportunity to update and personalize a spacious home in a sought-after Mountainside neighborhood.
Community Information
Elementary: 
Deerfield
Middle: 
Deerfield
High: 
Govnr Liv
Building Details
Details about the building on a property.
Architectural Style: 
Custom Home
Year Built: 
1966
New Construction: 
0
Living Area: 
2,745
Basement: 
Finished
Interior: 
Bar-Dry
Fireplaces: 
Yes
Construction
Roof: 
Asphalt Shingle
Exterior: 
Vinyl Siding
Exterior Features: 
Deck, Wood Fence
DisabilityFeatures: 
No
Energy Information: 
Electric, Gas-Natural
Porch: 
No
Deck: 
Yes
Room Details
Details about the rooms in the building.
Total Rooms: 
10
Total Bedrooms: 
5
Total Bathrooms: 
3
Total Full-Bathrooms: 
2
Total Half-Bathrooms: 
1
Utilities
Information about utilities available on the property.
Heating System: 
Baseboard - Hotwater
Heating System Fuel: 
Gas-Natural
Cooling System: 
Central Air, Multi-Zone Cooling
Water Source: 
Public Water
Sewer: 
Public Sewer
Lot/Land Details
Details about the lots and land features included on the property.
Acres: 
0.42
Lot Size (Dimensions): 
000.449 AC
View: 
Skyline View
Waterfront: 
0
Lot Features
Driveway: 
Circular
Parking Type: 
Circular
Total Parking Spaces: 
4
Garage: 
Attached Garage
Pool: 
Yes
Fence: 
Yes
Public Record
Parcel Number: 
2910-00007-0002-00004-0002-
Lot Number: 
4.02
Annual Tax: 
$13,043.00
Contract Details
Details about the listing contract.
Possession: 
At Closing
Listing Participants
Participants (agents, offices, etc.) in the transaction.
Listing Office Name: 
M. DONATO AND COMPANY

Request More Information