
Home for Sale at 340 Central Ave in Mountainside Boro, NJ for $979,000

340 Central Ave | Mountainside Boro

$979,000 | 4 Beds | 3 Baths (2 Full, 1 Half)

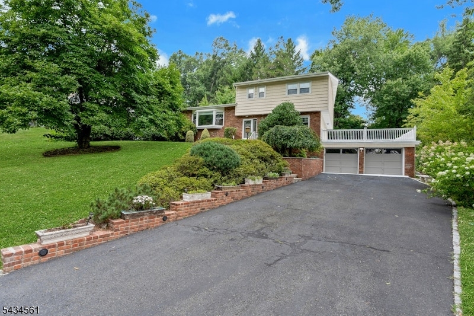
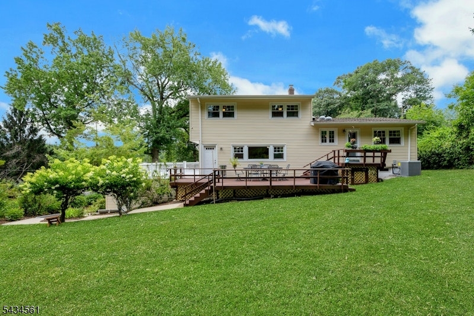
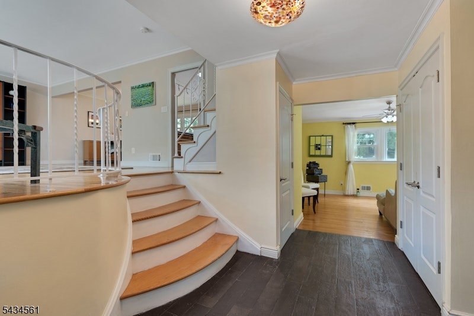
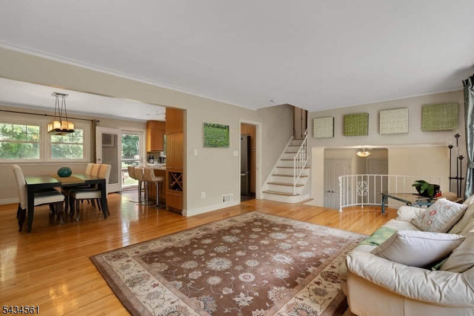
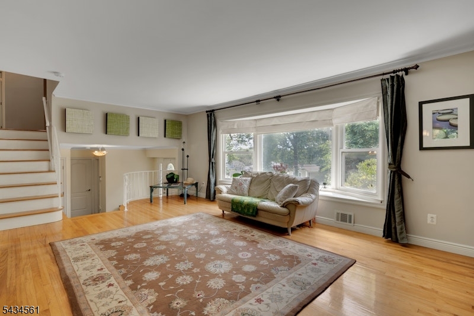
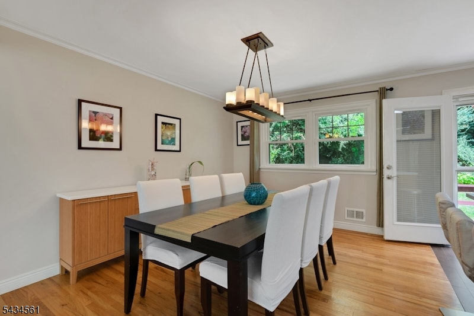
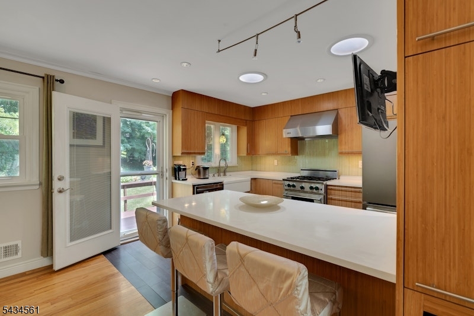
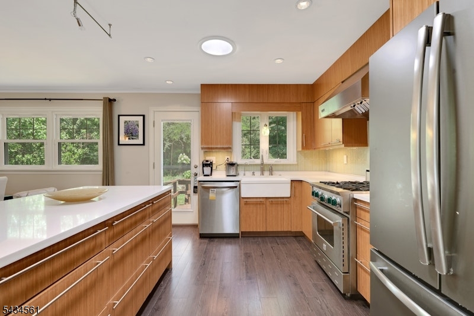
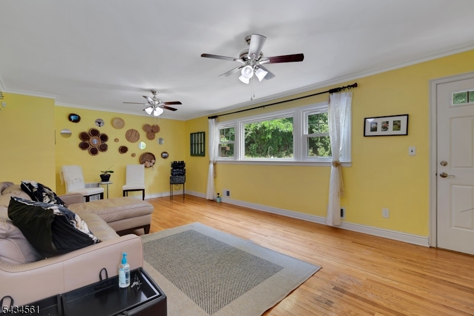
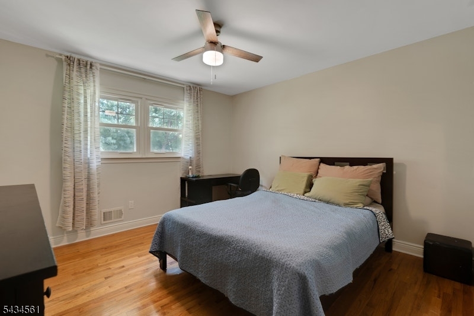
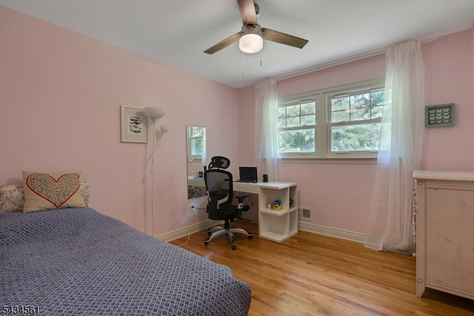
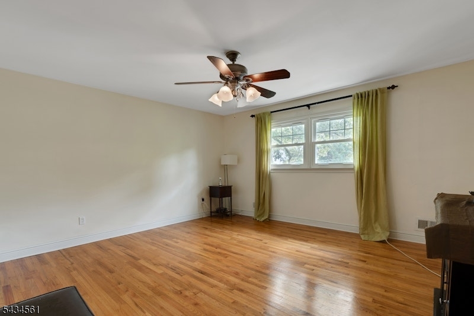
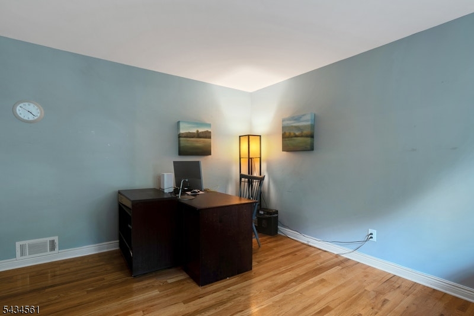
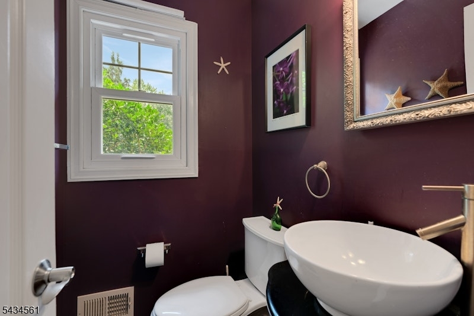
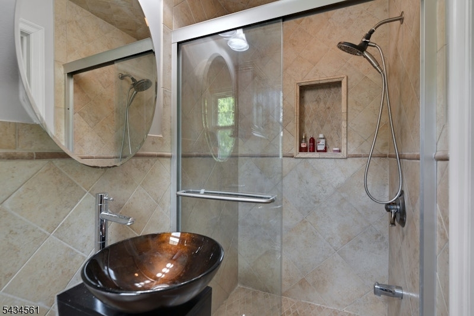
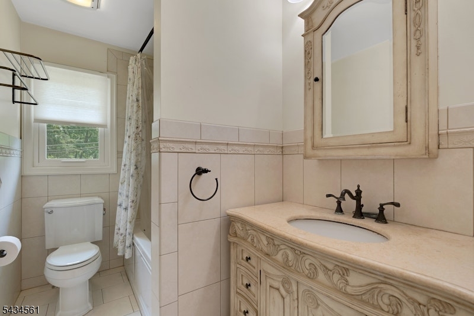
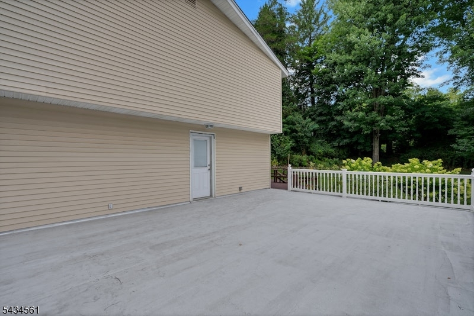
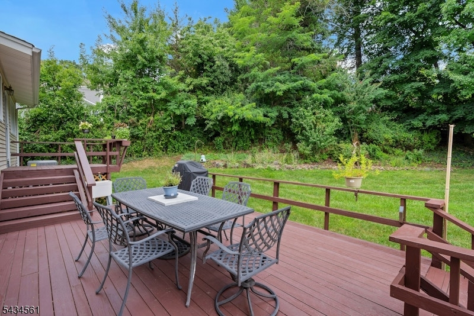
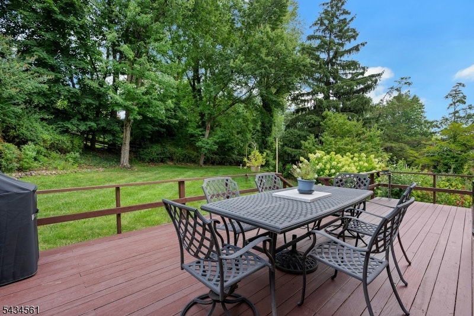
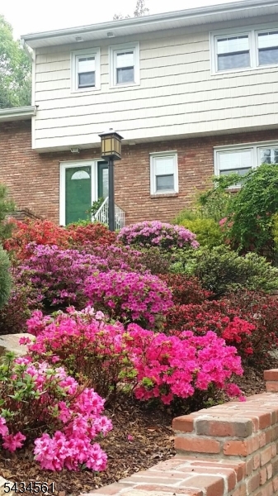
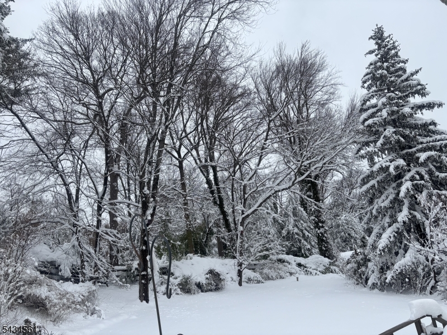
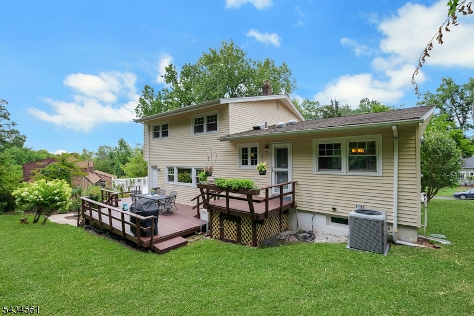
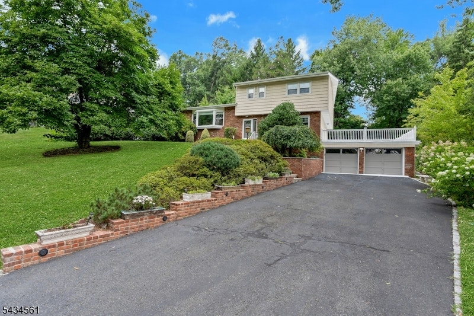
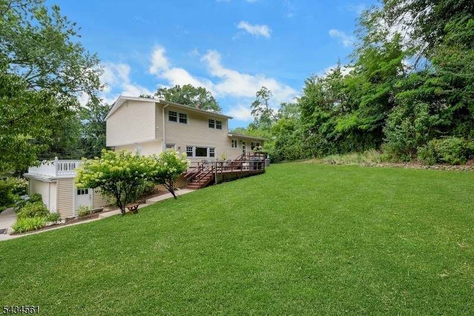
Location, Space & Style! 4BRM,2.5BA home located in a sought-after Mountainside neighborhood. Leveled big private yard where you can watch the town fireworks. Sunlight-filled rooms, open concept design for today's lifestyle, and gleaming hardwood floors throughout! Inside, you'll find an impressive Living room with a large picture window; the dining room opens to a stylish, updated kitchen w/quartz countertops, center island, abundant cabinetry, S/S appliances, pantry, and access to a two-tiered deck and a large private wooded backyard. Upstairs offers three BRM/2 baths, includ.a comfortable primary suite with an en-suite bath & WIC. Ground level features a home/office, a powder room, & a large Family room w/views of the deck, backyard, and Balcony. The lower level has an unfinished basement w/high ceilings, perfect for storage today and future potential tomorrow. Recent improvements include a lawn sprinkler system, a reflective natural sunlight device in the kitchen & second-floor hallway, and new HVAC in October 2024. Steps away is the top-rated Deerfield School, a 2024 National Blue-Ribbon school and house of worship. Located just minutes from shopping, restaurants, parks, major highways, Rte 22 NYC buses, & nearby NJ Transit stations for access to NYC. Close to Watchung Reservation's scenic trails & local horseback riding. Enjoy the great flow and layout of this home! Perfect for everyday living and entertaining both indoors and outdoors with location and Nature! GSMLS 4043673

Directions to property: Wyoming to Right on Central Ave or Rte 22 to Central Ave

MLS Listing ID: 
GSMLS 4043673
Listing Category: 
Purchase
Listing Status
Status of the Listing.
Listing Status: 
Active
Listing Status (Local): 
Active
Listing Pricing
Pricing information for this listing.
List Price: 
$979,000
Basic Property Information
Fields containing basic information about the property.
Property Type: 
Residential
Property Sub Type: 
Single Family Detached
Primary Market Area: 
Mountainside Boro
Address: 
340 Central Ave, Mountainside Boro, NJ 07092-1945, U.S.A.
County: 
Union
Latitude: 
40.6819200
Longitude: 
-74.3570100
Directions: 
Wyoming to Right on Central Ave or Rte 22 to Central Ave
Public Remarks: 
Location, Space & Style! 4BRM,2.5BA home located in a sought-after Mountainside neighborhood. Leveled big private yard where you can watch the town fireworks. Sunlight-filled rooms, open concept design for today's lifestyle, and gleaming hardwood floors throughout! Inside, you'll find an impressive Living room with a large picture window; the dining room opens to a stylish, updated kitchen w/quartz countertops, center island, abundant cabinetry, S/S appliances, pantry, and access to a two-tiered deck and a large private wooded backyard. Upstairs offers three BRM/2 baths, includ.a comfortable primary suite with an en-suite bath & WIC. Ground level features a home/office, a powder room, & a large Family room w/views of the deck, backyard, and Balcony. The lower level has an unfinished basement w/high ceilings, perfect for storage today and future potential tomorrow. Recent improvements include a lawn sprinkler system, a reflective natural sunlight device in the kitchen & second-floor hallway, and new HVAC in October 2024. Steps away is the top-rated Deerfield School, a 2024 National Blue-Ribbon school and house of worship. Located just minutes from shopping, restaurants, parks, major highways, Rte 22 NYC buses, & nearby NJ Transit stations for access to NYC. Close to Watchung Reservation's scenic trails & local horseback riding. Enjoy the great flow and layout of this home! Perfect for everyday living and entertaining both indoors and outdoors with location and Nature!
Community Information
Elementary: 
Beechwood
Middle: 
Deerfield
High: 
Govnr Liv
Subdivision: 
Residential
Building Details
Details about the building on a property.
Architectural Style: 
Split Level
Year Built: 
1961
New Construction: 
0
Basement: 
Full
Interior: 
Blinds, Carbon Monoxide Detector, Drapes, Fire Extinguisher, Shades, Smoke Detector, Walk-In Closet, Window Treatments
Fireplaces: 
No
Construction
Roof: 
Asphalt Shingle
Exterior: 
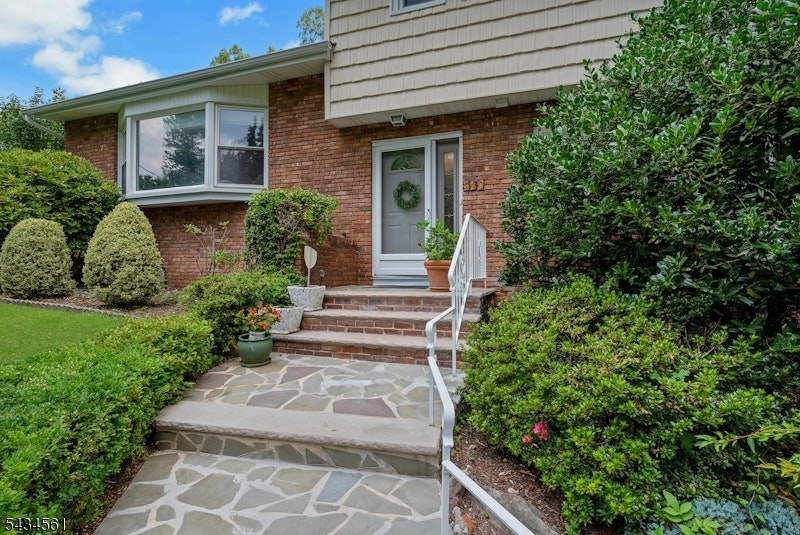
Brick, Vinyl Siding
Exterior Features: 
Deck, Open Porch(es), Storm Door(s), Storm Window(s)
DisabilityFeatures: 
No
Energy Information: 
Electric, Gas-Natural
Porch: 
No
Deck: 
Yes
Room Details
Details about the rooms in the building.
Total Rooms: 
9
Total Bedrooms: 
4
Total Bathrooms: 
3
Total Full-Bathrooms: 
2
Total Half-Bathrooms: 
1
Master Bedroom 
Dimensions: 
14x13 
Level: 
Second
Second Bedroom 
Dimensions: 
12x15 
Level: 
Second
Third Bedroom 
Dimensions: 
10x11 
Level: 
Second
Fourth Bedroom 
Dimensions: 
11x13 
Level: 
Ground
Dining Room 
Dimensions: 
13x10 
Level: 
First
Family Room 
Dimensions: 
22x13 
Level: 
Ground
Kitchen 
Dimensions: 
13x10 
Level: 
First
Living Room 
Dimensions: 
21x13 
Level: 
First
Other One 
Dimensions: 
11x13 
Level: 
Ground
Master Bathroom 
Level: 
Second
Utilities
Information about utilities available on the property.
Heating System: 
1 Unit, Forced Hot Air
Heating System Fuel: 
Gas-Natural
Cooling System: 
Ceiling Fan, Central Air
Water Heating System: 
Gas
Water Source: 
Public Water
Sewer: 
Public Sewer
Lot/Land Details
Details about the lots and land features included on the property.
Acres: 
0.49
Lot Size (Dimensions): 
000.365 AC
Waterfront: 
0
Lot Features
Driveway: 
2 Car Width, Additional Parking, Blacktop
Parking Type: 
2 Car Width, Additional Parking, Blacktop
Total Parking Spaces: 
0
Garage: 
Built-In Garage, Garage Door Opener
Pool: 
No
Fence: 
No
Public Record
Parcel Number: 
2910-00005-0003-00015-0001-
Lot Number: 
15.01
Annual Tax: 
$11,281.00
Property Zoning: 
Residential
Contract Details
Details about the listing contract.
Possession: 
TBD
Listing Participants
Participants (agents, offices, etc.) in the transaction.
Listing Office Name: 
PROMINENT PROPERTIES SIR

Request More Information