
Home for Sale at 378 Forest Hill Way in Mountainside Boro, NJ for $799,999

378 FOREST HILL WAY | Mountainside Boro

$799,999 | 4 Beds | 3 Baths (2 Full, 1 Half) | 2,750 Sq. Ft.

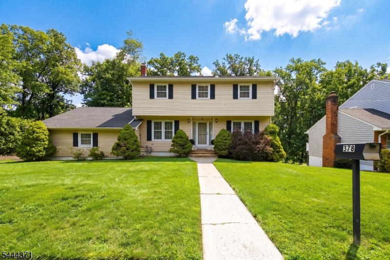
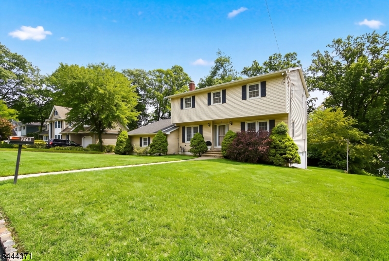
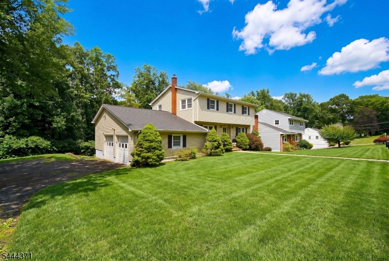
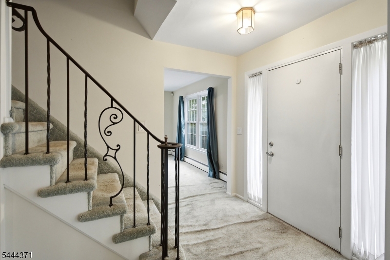
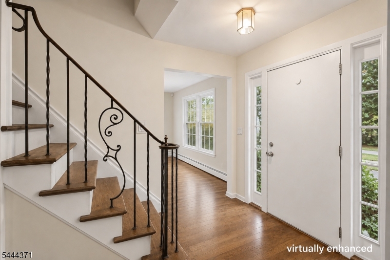
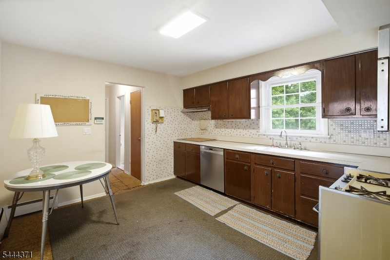
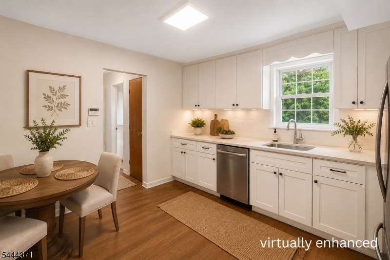
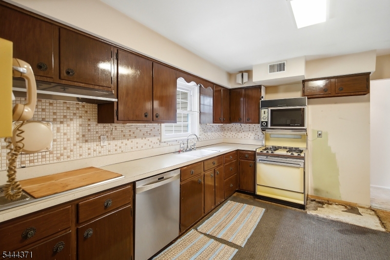
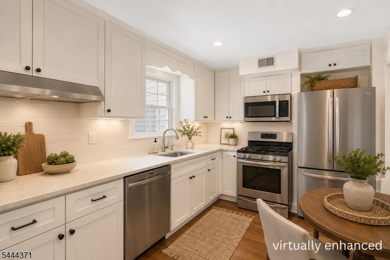
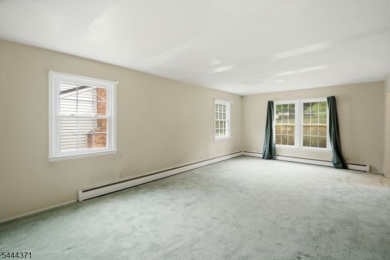
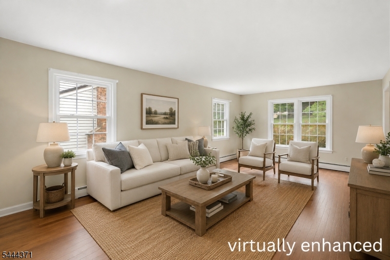
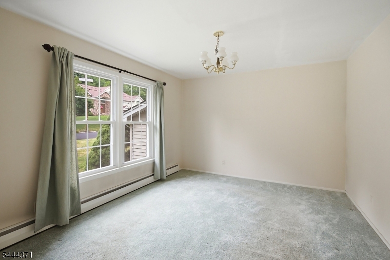
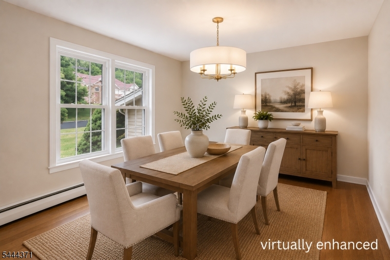
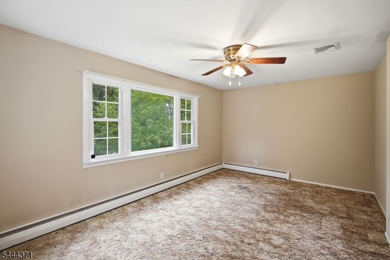
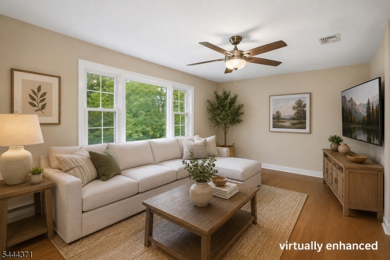
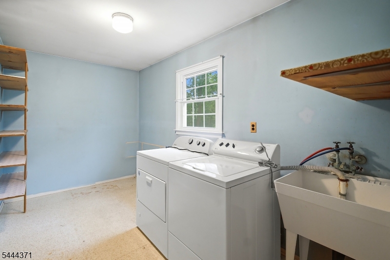
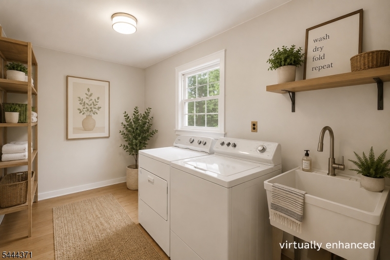
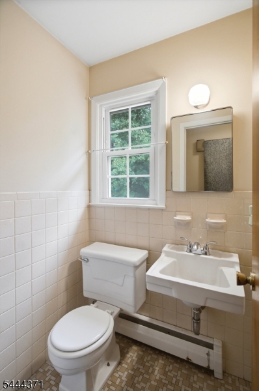
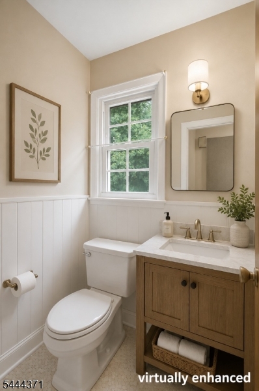
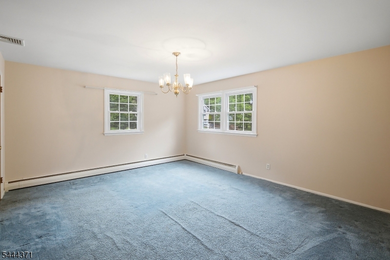
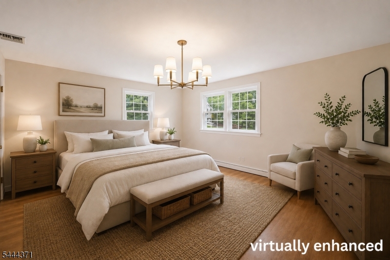
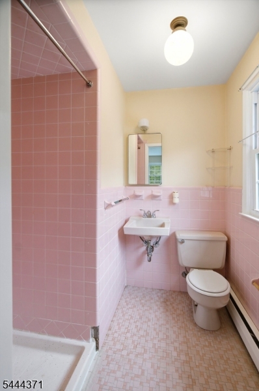
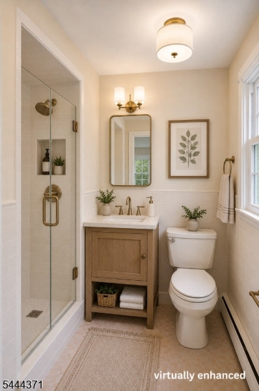
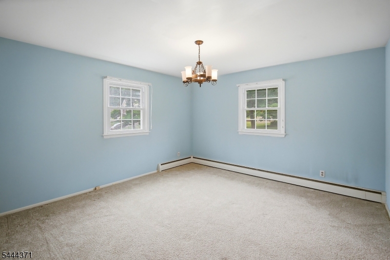
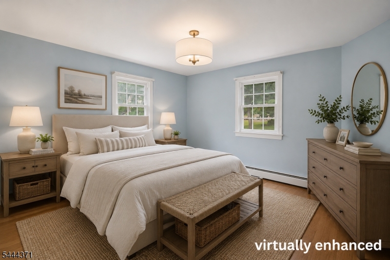
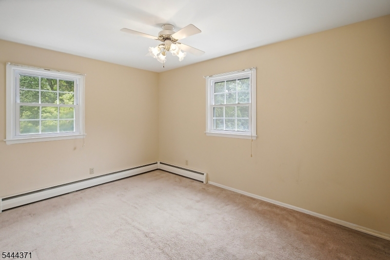
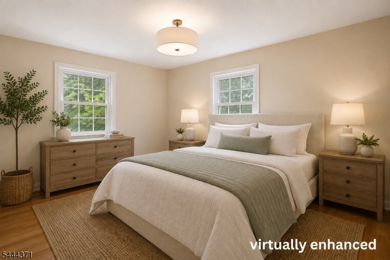
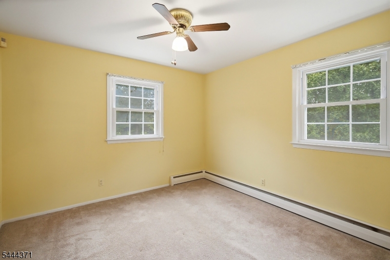
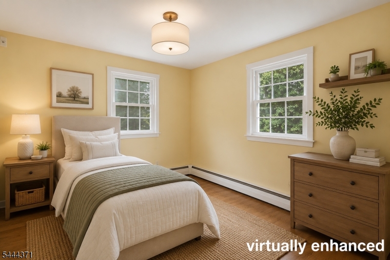
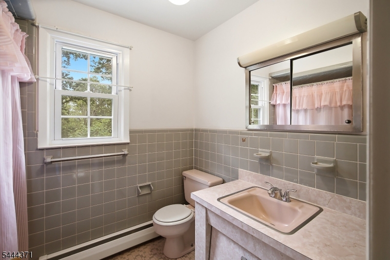
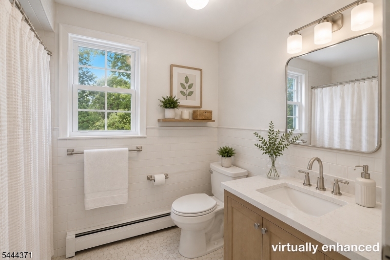
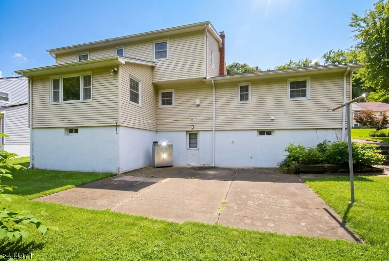
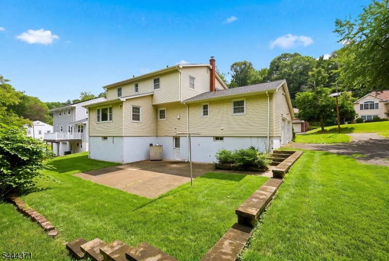
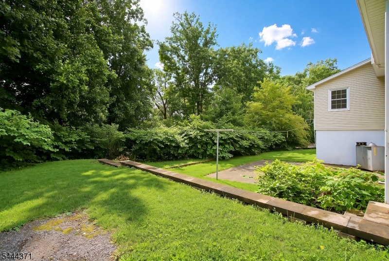
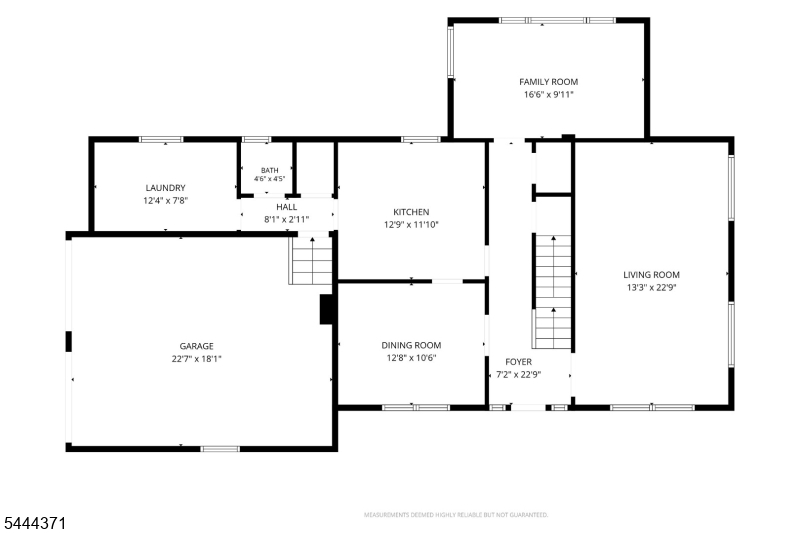
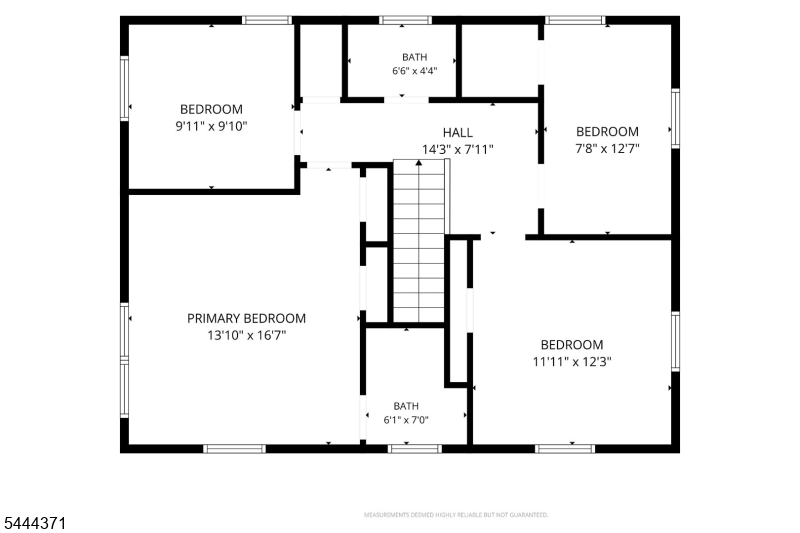
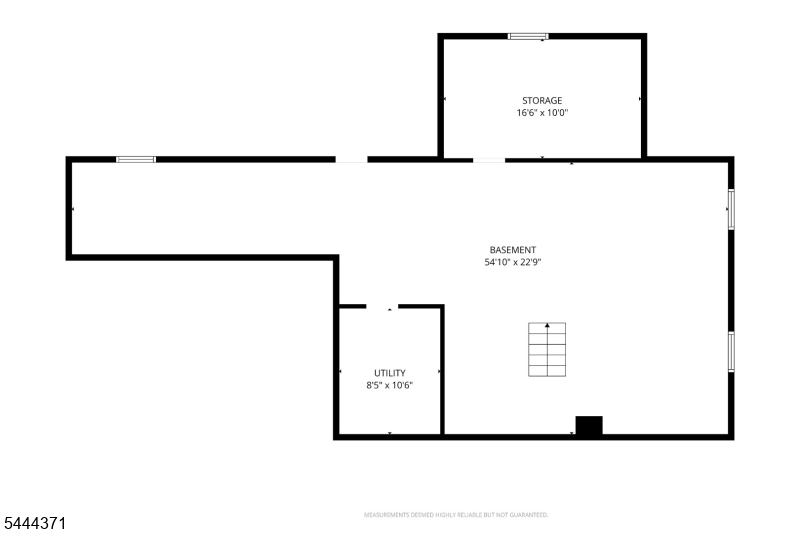
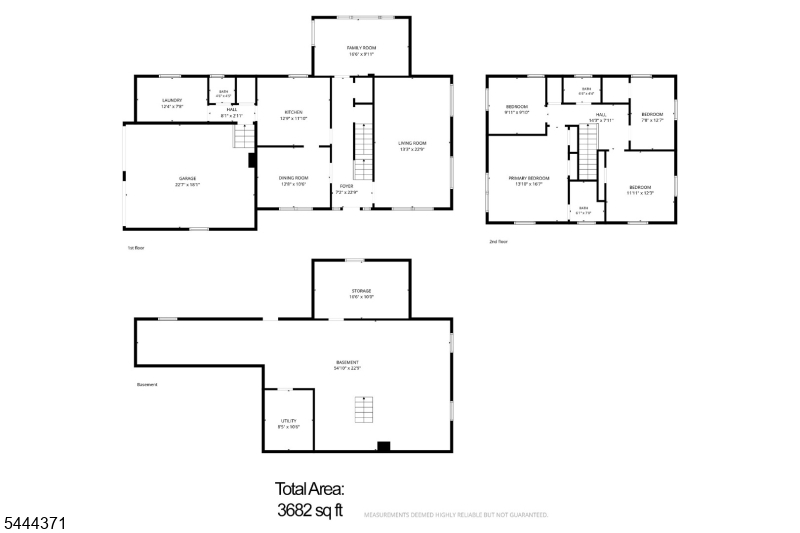
SET IN ONE OF MOUNTAINSIDE'S MOST DESIRABLE NEIGHBORHOODS, THIS SPACIOUS 4-BEDROOM, 2.5-BATH COLONIAL PRESENTS A WONDERFUL OPPORTUNITY TO RENOVATE THE EXISTING HOME OR BUILD YOUR DREAM HOME. The first floor offers a welcoming living room, formal dining room, eat-in kitchen, comfortable den, first-floor laundry room, and powder room. Upstairs features four generously sized bedrooms, including a primary suite with a private bath, plus an additional full bath. An unfinished basement provides abundant storage, while the attached two-car garage adds everyday convenience. Hardwood floors beneath the existing carpeting, offering an excellent opportunity to restore their original beauty. Ideally located near parks, shopping, dining, major highways, and NJ Transit bus and rail service for an easy commute, this home offers easy access to everything Mountainside has to offer, including nearby Watchung Reservation and Echo Lake Park. Enjoy highly rated schools and all the benefits of living in one of Union County's most sought-after communities. HOME IS BEING SOLD STRICTLY AS IS. SELLER WILL MAKE NO REPAIRS OR CREDITS. HOME INSPECTIONS ARE FOR INFORMATIONAL PURPOSES ONLY. GSMLS 4038725

Directions to property: New Providence Road to Deer Path to Ackerman Avenue to Forest Hill Way

MLS Listing ID: 
GSMLS 4038725
Listing Category: 
Purchase
Listing Status
Status of the Listing.
Listing Status: 
Active
Listing Status (Local): 
Active
Listing Pricing
Pricing information for this listing.
List Price: 
$799,999
Basic Property Information
Fields containing basic information about the property.
Property Type: 
Residential
Property Sub Type: 
Single Family Detached
Primary Market Area: 
Mountainside Boro
Address: 
378 FOREST HILL WAY, Mountainside Boro, NJ 07092-1329, U.S.A.
County: 
Union
Latitude: 
40.6773900
Longitude: 
-74.3708700
Directions: 
New Providence Road to Deer Path to Ackerman Avenue to Forest Hill Way
Public Remarks: 
SET IN ONE OF MOUNTAINSIDE'S MOST DESIRABLE NEIGHBORHOODS, THIS SPACIOUS 4-BEDROOM, 2.5-BATH COLONIAL PRESENTS A WONDERFUL OPPORTUNITY TO RENOVATE THE EXISTING HOME OR BUILD YOUR DREAM HOME. The first floor offers a welcoming living room, formal dining room, eat-in kitchen, comfortable den, first-floor laundry room, and powder room. Upstairs features four generously sized bedrooms, including a primary suite with a private bath, plus an additional full bath. An unfinished basement provides abundant storage, while the attached two-car garage adds everyday convenience. Hardwood floors beneath the existing carpeting, offering an excellent opportunity to restore their original beauty. Ideally located near parks, shopping, dining, major highways, and NJ Transit bus and rail service for an easy commute, this home offers easy access to everything Mountainside has to offer, including nearby Watchung Reservation and Echo Lake Park. Enjoy highly rated schools and all the benefits of living in one of Union County's most sought-after communities. HOME IS BEING SOLD STRICTLY AS IS. SELLER WILL MAKE NO REPAIRS OR CREDITS. HOME INSPECTIONS ARE FOR INFORMATIONAL PURPOSES ONLY.
Community Information
Elementary: 
Beechwood
Middle: 
Deerfield
High: 
Govnr Liv
Building Details
Details about the building on a property.
Architectural Style: 
Colonial
Year Built: 
1962
New Construction: 
0
Living Area: 
2,750
Basement: 
Unfinished
Fireplaces: 
No
Construction
Roof: 
Asphalt Shingle
Exterior: 
Vinyl Siding
Energy Information: 
Gas-Natural
Porch: 
No
Deck: 
No
Room Details
Details about the rooms in the building.
Total Rooms: 
9
Total Bedrooms: 
4
Total Bathrooms: 
3
Total Full-Bathrooms: 
2
Total Half-Bathrooms: 
1
Master Bedroom 
Dimensions: 
14x16 
Level: 
Second
Second Bedroom 
Dimensions: 
13x13 
Level: 
Second
Third Bedroom 
Dimensions: 
11x13 
Level: 
Second
Fourth Bedroom 
Dimensions: 
11x11 
Level: 
Second
Dining Room 
Dimensions: 
11x13 
Level: 
First
Kitchen 
Dimensions: 
11x13 
Level: 
First
Living Room 
Dimensions: 
13x23 
Level: 
First
Den 
Dimensions: 
11x17 
Level: 
First
Other One 
Dimensions: 
8x13 
Level: 
First
Other Two 
Dimensions: 
3x4 
Level: 
First
Master Bathroom 
Level: 
Second
Utilities
Information about utilities available on the property.
Heating System: 
Baseboard - Hotwater
Heating System Fuel: 
Gas-Natural
Cooling System: 
1 Unit
Water Source: 
Public Water
Sewer: 
Public Sewer
Lot/Land Details
Details about the lots and land features included on the property.
Acres: 
0.36
Lot Size (Dimensions): 
000.319 AC
Waterfront: 
0
Lot Features
Driveway: 
2 Car Width
Parking Type: 
2 Car Width
Total Parking Spaces: 
4
Garage: 
Attached Garage
Pool: 
No
Fence: 
No
Public Record
Parcel Number: 
2910-00003-0010-00028-0000-
Lot Number: 
28
Annual Tax: 
$11,854.00
Contract Details
Details about the listing contract.
Possession: 
Immediate
Listing Participants
Participants (agents, offices, etc.) in the transaction.
Listing Office Name: 
WEICHERT REALTORS

Request More Information