
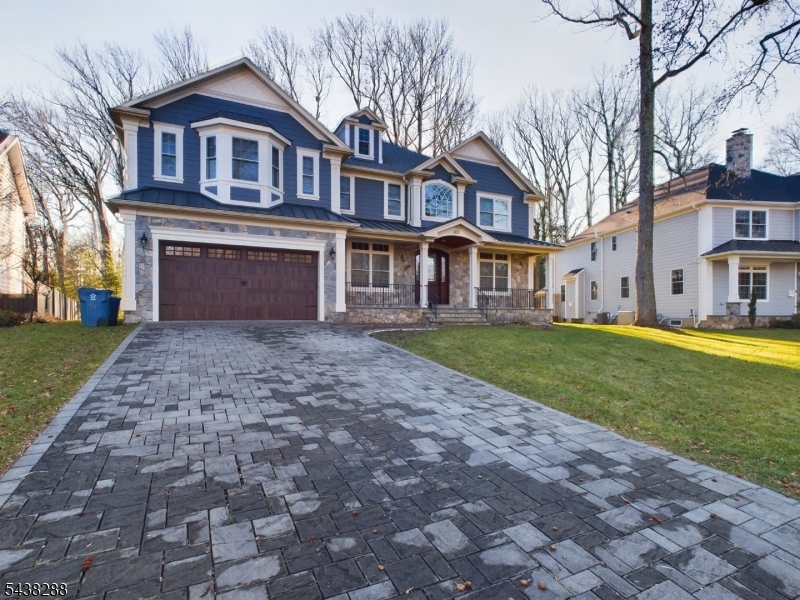
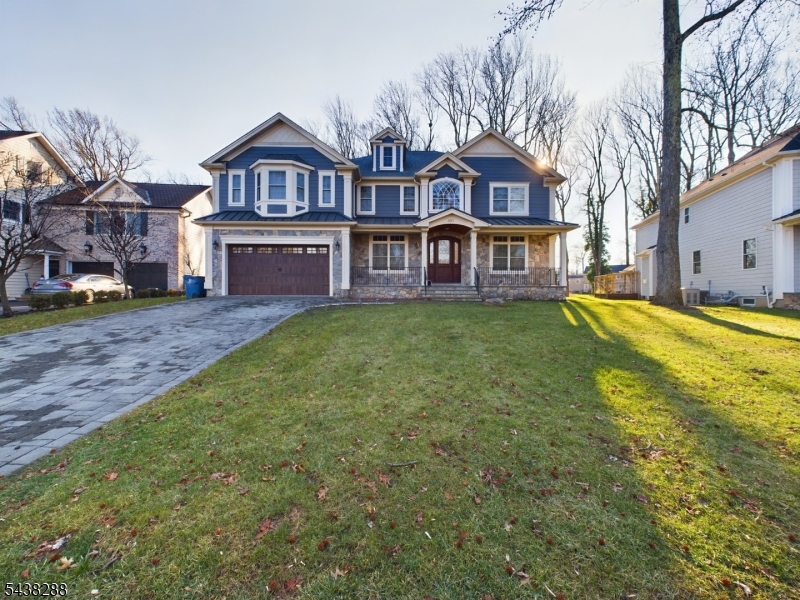
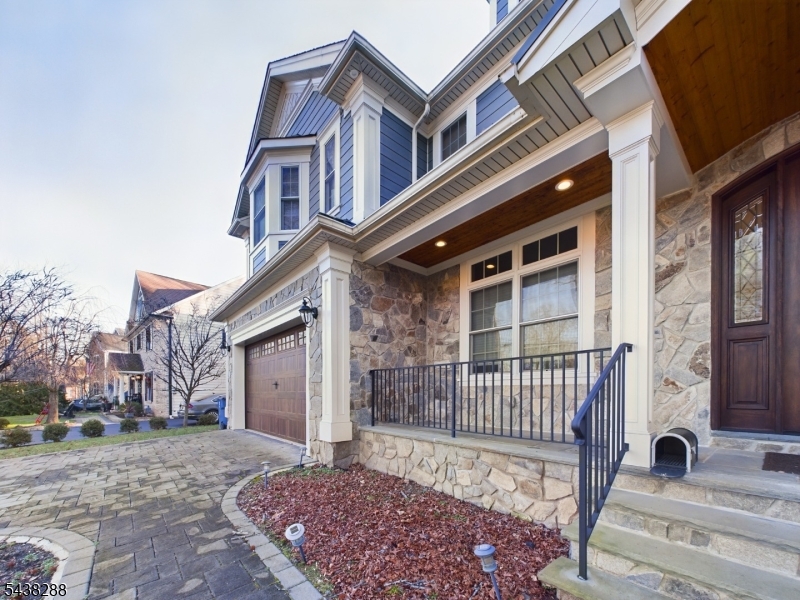
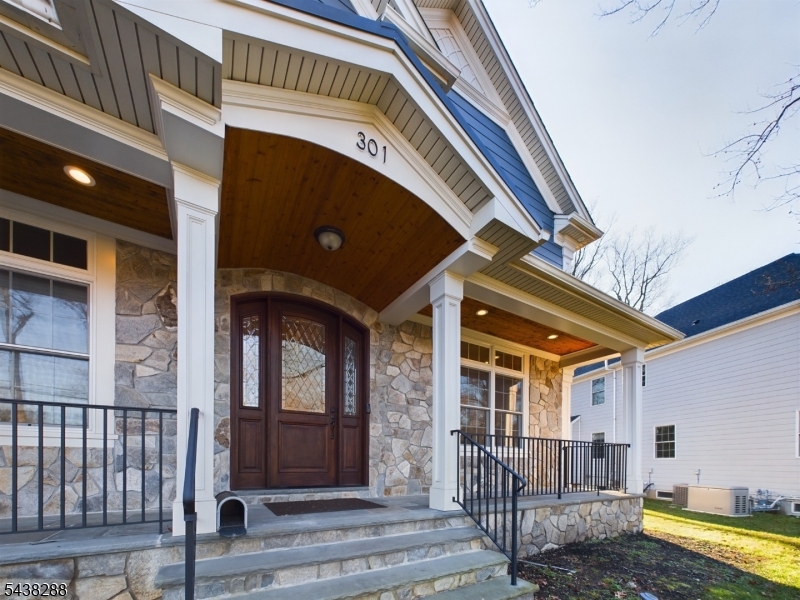
Home for Sale at 301 Garrett Rd in Mountainside Boro, NJ for $1,799,999

301 Garrett Rd | Mountainside Boro

$1,799,999 | 5 Beds | 5 Baths (5 Full)

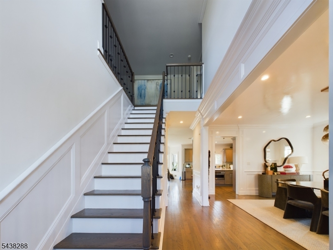
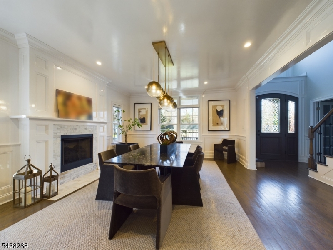
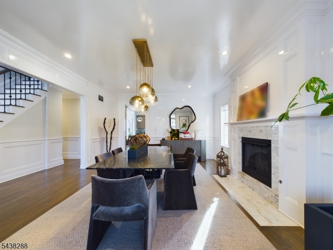
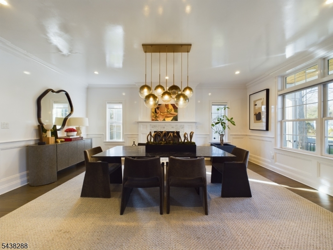
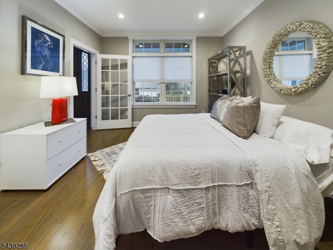
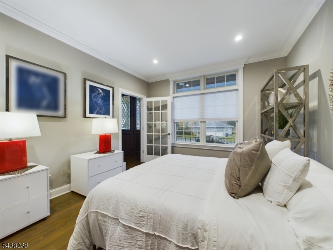
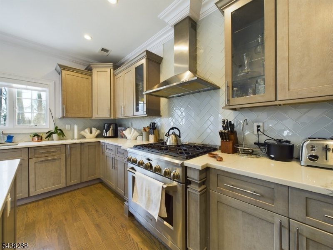
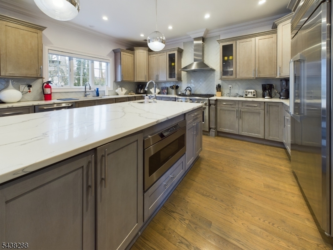
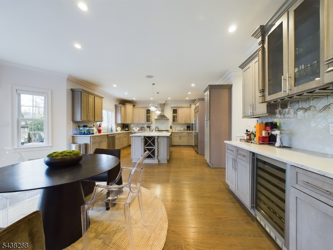
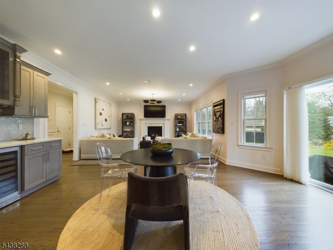
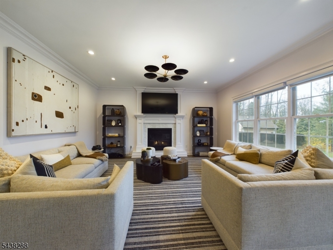
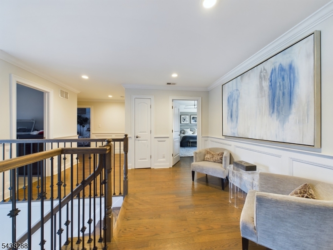
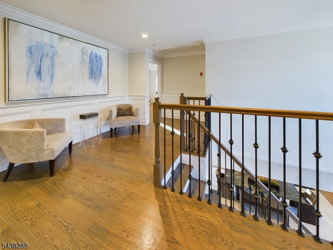
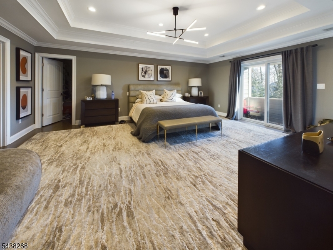
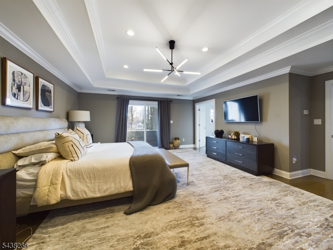
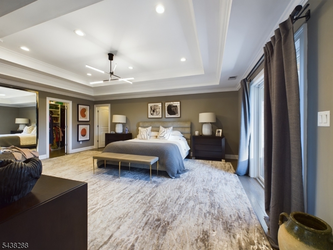
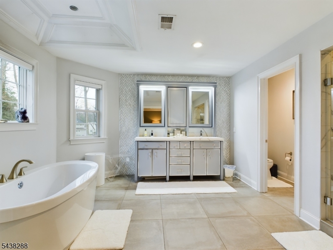
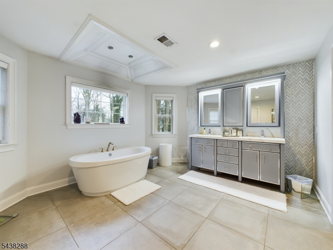
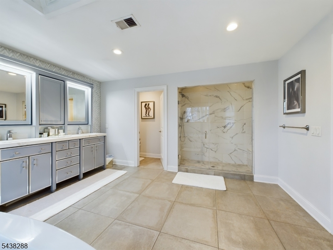
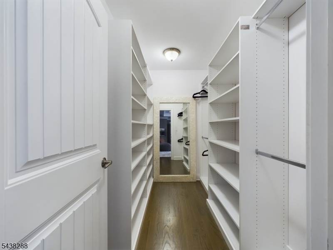
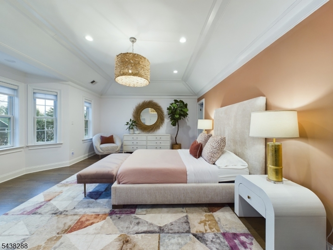
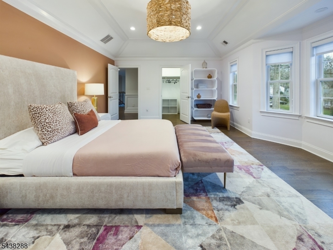
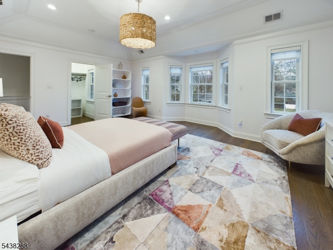
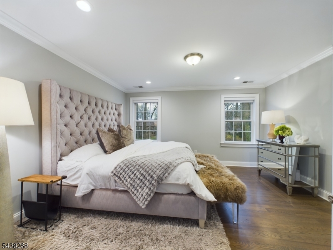
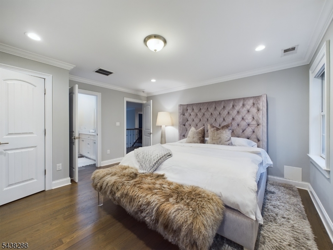
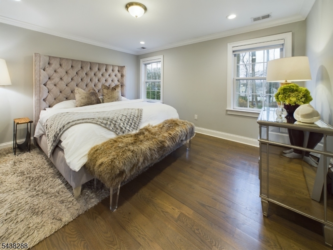
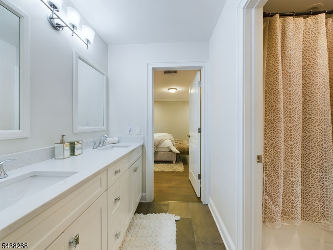
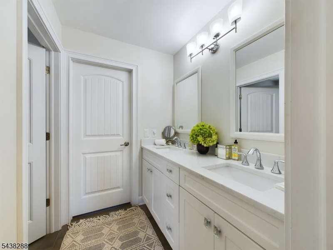
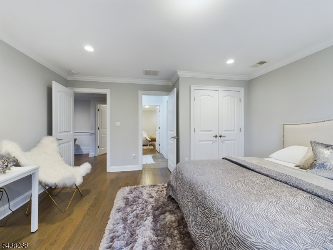
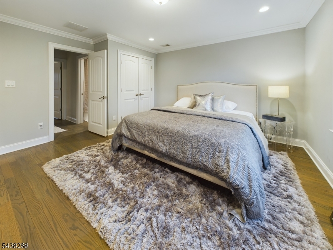
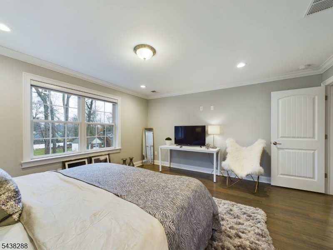
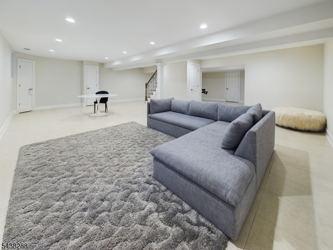
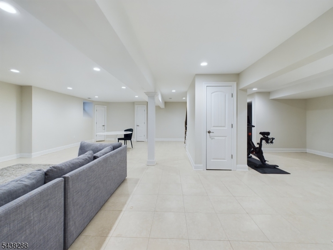
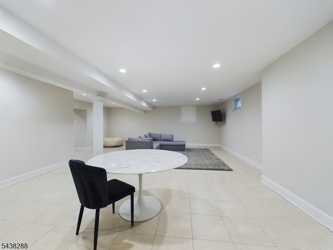
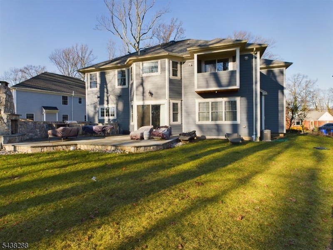
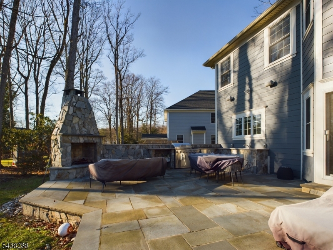
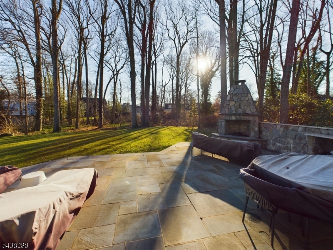
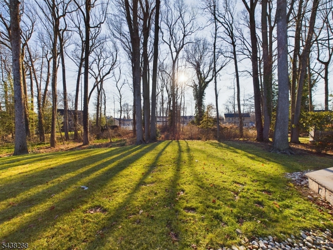
Stunning Luxury Estate I Exceptional Design & Prime Location: 5-bed, 5-bath residence w/ a dedicated office offers approx. 5,000 sq ft. of refined living space. Perfectly positioned on a private, semi-wooded lot at the base of the Watchung Mountains, this home delivers an ideal balance of luxury, privacy + everyday convenience just minutes from top dining, parks, scenic bike trails, & public transportation to NYC. Designed w/ timeless elegance, the home showcases crown molding, rich wood flooring, + a classic, highly desirable floor plan. The main level features an office w/ a closet ideal as a 6th bedroom alongside a formal living or dining room that includes a gas fireplace. The custom chef's kitchen is outfitted w/ dual sinks, premium stainless-steel appliances w/ a seamless flow into an expansive great room. The great room includes a built-in bar, gas fireplace, & full bath. The wooded backyard is equipped w/ a concrete patio, stone fireplace, & a fully equipped outdoor kitchen. The luxurious primary suite offers vaulted ceilings, a private balcony, dual walk-in closets + a spa-inspired bathroom w/ a soaking tub, double vanities, & an oversized walk-in shower. A 2nd bedroom includes its own en-suite bath & walk-in closet, while the 3rd & 4th bedrooms share a Jack-and-Jill bath w/ double sinks. There is a full laundry room w/ a utility sink. The fully finished, open-concept tiled basement is complete w/ 5th bed & full bath. Near ALL major highways: Rt 202, 24, & GS Pkwy GSMLS 4036582

Directions to property: Rt.22 Turn right onto New Providence. Then, turn right onto Wood Valley Rd. Garrett Rd is the 2nd st

MLS Listing ID: 
GSMLS 4036582
Listing Category: 
Purchase
Listing Status
Status of the Listing.
Listing Status: 
Active
Listing Status (Local): 
Active
Listing Pricing
Pricing information for this listing.
List Price: 
$1,799,999
Basic Property Information
Fields containing basic information about the property.
Property Type: 
Residential
Property Sub Type: 
Single Family Detached
Primary Market Area: 
Mountainside Boro
Address: 
301 Garrett Rd, Mountainside Boro, NJ 07092-1811, U.S.A.
County: 
Union
Latitude: 
40.6760100
Longitude: 
-74.3599300
Directions: 
Rt.22 Turn right onto New Providence. Then, turn right onto Wood Valley Rd. Garrett Rd is the 2nd st
Public Remarks: 
Stunning Luxury Estate I Exceptional Design & Prime Location: 5-bed, 5-bath residence w/ a dedicated office offers approx. 5,000 sq ft. of refined living space. Perfectly positioned on a private, semi-wooded lot at the base of the Watchung Mountains, this home delivers an ideal balance of luxury, privacy + everyday convenience just minutes from top dining, parks, scenic bike trails, & public transportation to NYC. Designed w/ timeless elegance, the home showcases crown molding, rich wood flooring, + a classic, highly desirable floor plan. The main level features an office w/ a closet ideal as a 6th bedroom alongside a formal living or dining room that includes a gas fireplace. The custom chef's kitchen is outfitted w/ dual sinks, premium stainless-steel appliances w/ a seamless flow into an expansive great room. The great room includes a built-in bar, gas fireplace, & full bath. The wooded backyard is equipped w/ a concrete patio, stone fireplace, & a fully equipped outdoor kitchen. The luxurious primary suite offers vaulted ceilings, a private balcony, dual walk-in closets + a spa-inspired bathroom w/ a soaking tub, double vanities, & an oversized walk-in shower. A 2nd bedroom includes its own en-suite bath & walk-in closet, while the 3rd & 4th bedrooms share a Jack-and-Jill bath w/ double sinks. There is a full laundry room w/ a utility sink. The fully finished, open-concept tiled basement is complete w/ 5th bed & full bath. Near ALL major highways: Rt 202, 24, & GS Pkwy
Building Details
Details about the building on a property.
Architectural Style: 
Colonial
Year Built: 
2017
New Construction: 
0
Basement: 
Finished
Interior: 
Bar-Dry, Fire Alarm Sys, Fire Extinguisher, Security System, Skylight, Stereo System, Track Lighting, Walk-In Closet
Fireplaces: 
Yes
Construction
Roof: 
Asphalt Shingle
Exterior: 
Stone, Vinyl Siding
Exterior Features: 
Barbeque, Curbs, Open Porch(es), Patio
DisabilityFeatures: 
No
Energy Information: 
Electric, Gas-Natural
Porch: 
No
Deck: 
No
Room Details
Details about the rooms in the building.
Total Rooms: 
10
Total Bedrooms: 
5
Total Bathrooms: 
5
Total Full-Bathrooms: 
5
Total Half-Bathrooms: 
0
Master Bathroom 
Level: 
Second
Utilities
Information about utilities available on the property.
Heating System: 
3 Units
Heating System Fuel: 
Electric, Gas-Natural
Cooling System: 
3 Units
Water Heating System: 
Gas
Water Source: 
Public Water
Sewer: 
Public Sewer
Lot/Land Details
Details about the lots and land features included on the property.
Acres: 
0.29
Lot Size (Dimensions): 
000.381 AC
Waterfront: 
0
Water Body Category: 
Stream
Lot Features
Driveway: 
2 Car Width
Parking Type: 
2 Car Width
Total Parking Spaces: 
4
Garage: 
Built-In Garage
Pool: 
No
Fence: 
No
Public Record
Parcel Number: 
2910-00015-0004-00006-0000-
Lot Number: 
6
Annual Tax: 
$20,134.00
Contract Details
Details about the listing contract.
Possession: 
.
Listing Participants
Participants (agents, offices, etc.) in the transaction.
Listing Office Name: 
EXP REALTY, LLC

Request More Information