
Home for Sale at 18h Evert Ct in Montgomery Twp., NJ for $525,000

Javascript is required to view this map.
Printable Map

18H Evert Ct | Montgomery Twp.

$525,000 | 3 Beds | 3 Baths (2 Full, 1 Half)

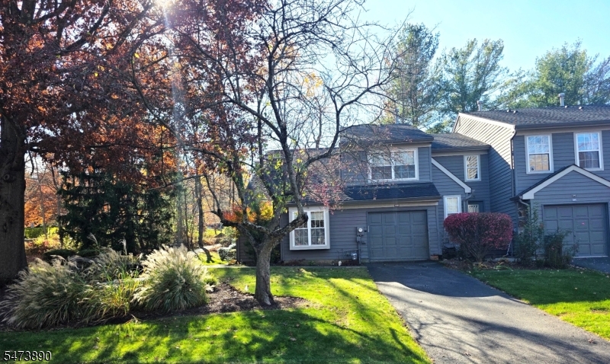
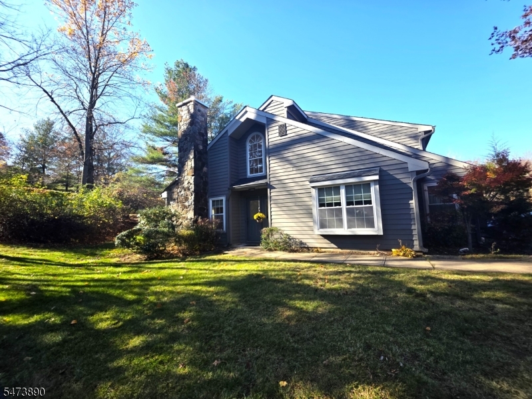
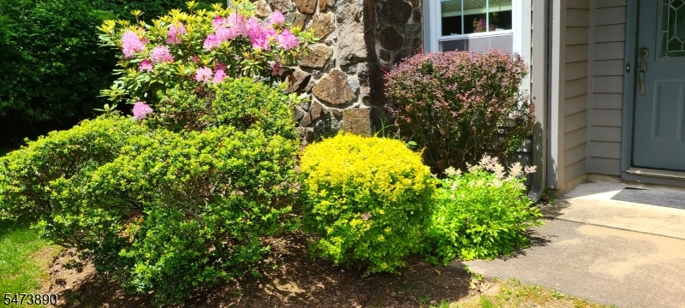
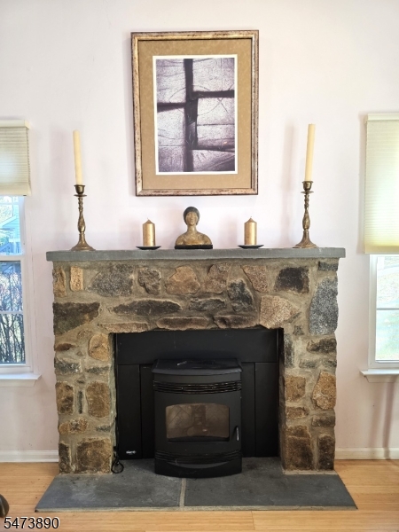
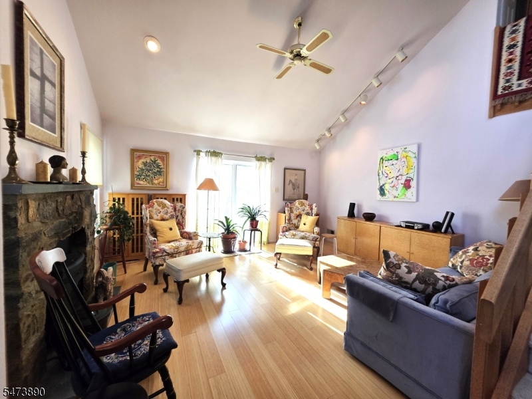
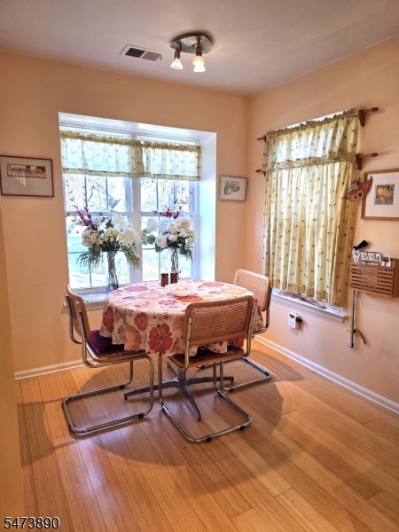
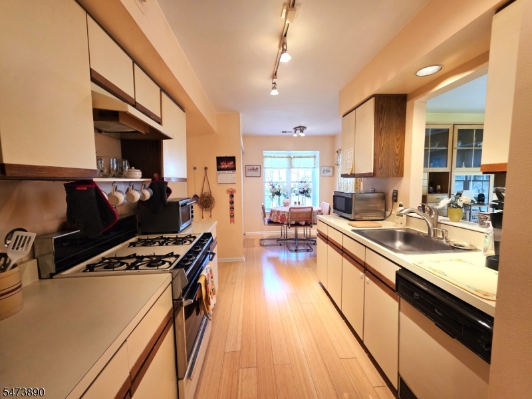
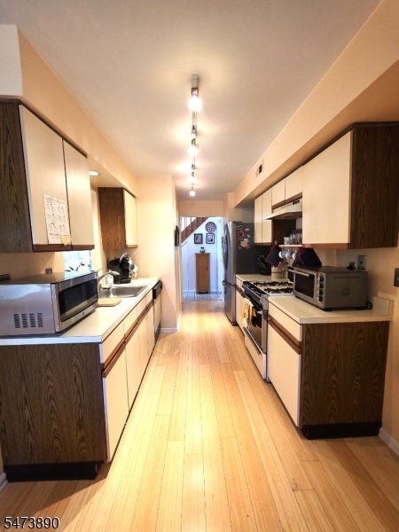
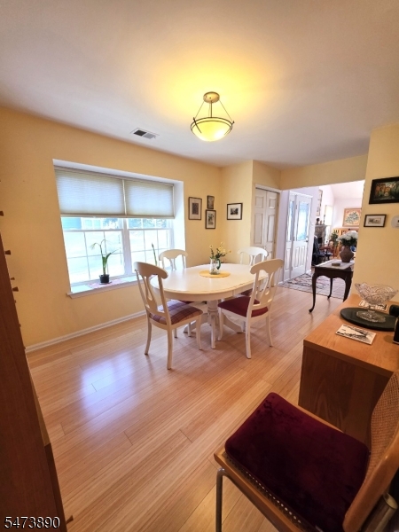
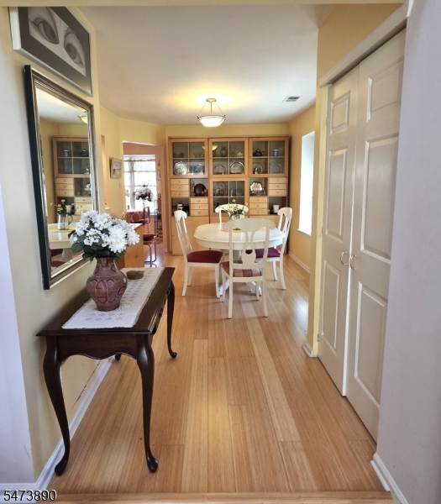
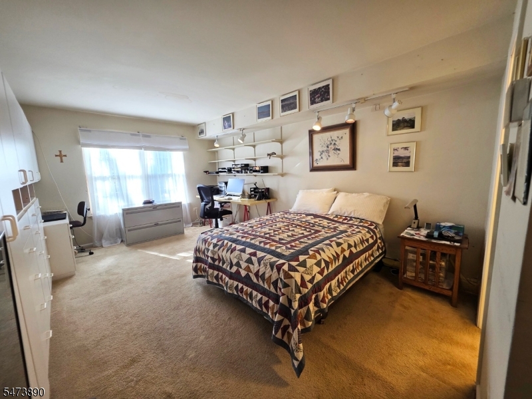
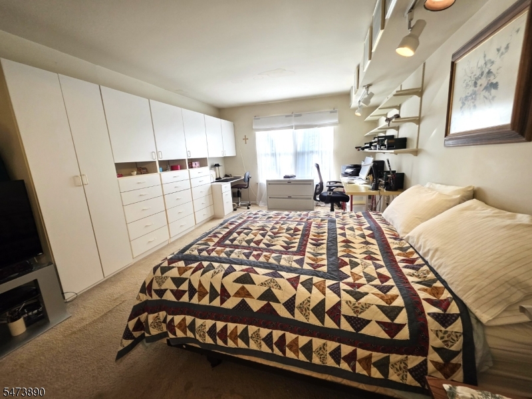
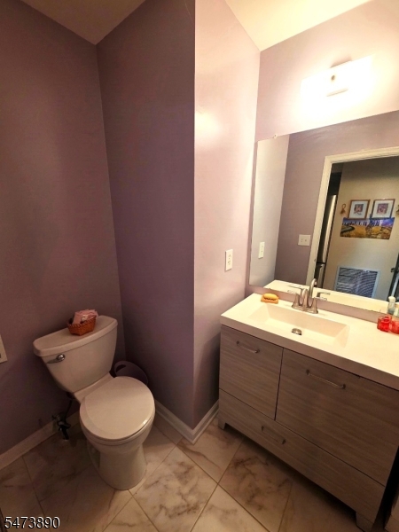
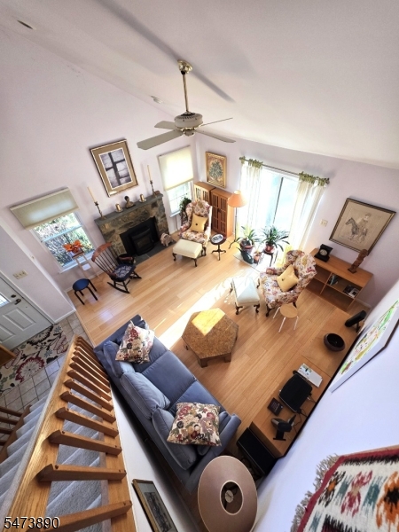
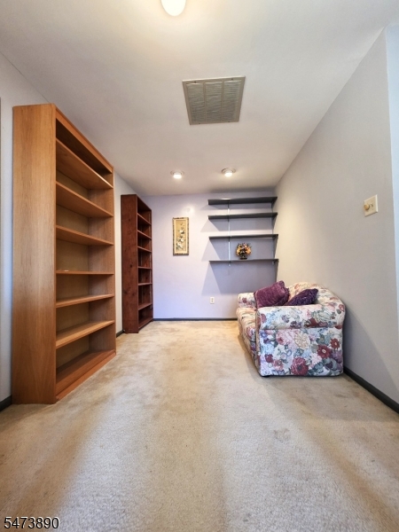
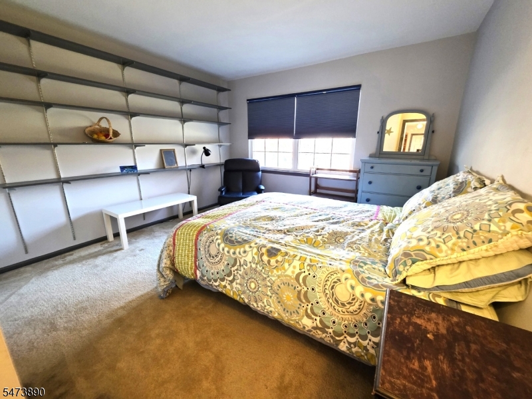
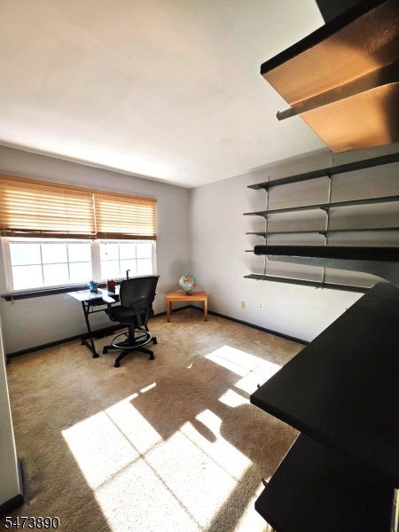
Welcome to this inviting three-bedroom, 2.5-bath end-unit townhome in the desirable Montgomery Woods community of Montgomery Township, with a Princeton mailing address.The first-floor primary bedroom suite offers a private en-suite bathroom and three closets.The impressive two-story living room features soaring ceilings, a beautiful stone fireplace, and a sliding glass door that opens to a concrete patio, creating a cozy spot for enjoying lunch outdoors or relaxing in the fresh air. Bamboo flooring adds warmth and character to the main living areas.The eat-in kitchen is perfect for everyday dining, while the separate formal dining room offers space for entertaining. Large kitchen and dining room windows feature deep, recessed sills ideal for plants or decorative accents and bring in plenty of natural light.Upstairs, an open loft overlooks the living room and is joined by two additional bedrooms and a full bathroom. The loft offers flexible space for a home office, reading nook, or sitting area.Additional highlights include an attached garage, convenient extra parking directly across the street, and an end-unit setting with mature trees and flowering landscaping.Just minutes from downtown Princeton shopping and restaurants, the home is served by the highly regarded Montgomery Township School District and is close to the everyday conveniences of the greater Princeton area. GSMLS 4064426

Directions to property: Princeton Ave to Crescent Ave-Rt on Blue Spring Rd-Rt on Andover Cir-Continue straight onto Evert Ct

MLS Listing ID: 
GSMLS 4064426
Listing Category: 
Purchase
Listing Status
Status of the Listing.
Listing Status: 
Active
Listing Status (Local): 
Active
Listing Pricing
Pricing information for this listing.
List Price: 
$525,000
Basic Property Information
Fields containing basic information about the property.
Property Type: 
Residential
Property Sub Type: 
Condominium
Primary Market Area: 
Montgomery Twp.
Address: 
18H Evert Ct, Montgomery Twp., NJ 08540-1757, U.S.A.
County: 
Somerset
Latitude: 
40.3892958
Longitude: 
-74.6330452
Directions: 
Princeton Ave to Crescent Ave-Rt on Blue Spring Rd-Rt on Andover Cir-Continue straight onto Evert Ct
Public Remarks: 
Welcome to this inviting three-bedroom, 2.5-bath end-unit townhome in the desirable Montgomery Woods community of Montgomery Township, with a Princeton mailing address.The first-floor primary bedroom suite offers a private en-suite bathroom and three closets.The impressive two-story living room features soaring ceilings, a beautiful stone fireplace, and a sliding glass door that opens to a concrete patio, creating a cozy spot for enjoying lunch outdoors or relaxing in the fresh air. Bamboo flooring adds warmth and character to the main living areas.The eat-in kitchen is perfect for everyday dining, while the separate formal dining room offers space for entertaining. Large kitchen and dining room windows feature deep, recessed sills ideal for plants or decorative accents and bring in plenty of natural light.Upstairs, an open loft overlooks the living room and is joined by two additional bedrooms and a full bathroom. The loft offers flexible space for a home office, reading nook, or sitting area.Additional highlights include an attached garage, convenient extra parking directly across the street, and an end-unit setting with mature trees and flowering landscaping.Just minutes from downtown Princeton shopping and restaurants, the home is served by the highly regarded Montgomery Township School District and is close to the everyday conveniences of the greater Princeton area.
Community Information
Subdivision: 
Montgomery Woods
Association Fee: 
$367
Building Details
Details about the building on a property.
Architectural Style: 
Colonial
Year Built: 
1986
New Construction: 
0
Interior: 
Carbon Monoxide Detector, High Ceilings, Smoke Detector, Track Lighting
Fireplaces: 
Yes
Construction
Roof: 
Asphalt Shingle
Exterior: 
Stone, Wood Shingle
Energy Information: 
Gas-Natural
Porch: 
No
Deck: 
No
Room Details
Details about the rooms in the building.
Total Rooms: 
7
Total Bedrooms: 
3
Total Bathrooms: 
3
Total Full-Bathrooms: 
2
Total Half-Bathrooms: 
1
Master Bathroom 
Level: 
First
Utilities
Information about utilities available on the property.
Heating System: 
Forced Hot Air
Heating System Fuel: 
Gas-Natural
Cooling System: 
Central Air
Water Heating System: 
Gas
Water Source: 
Public Water
Sewer: 
Public Sewer
Lot/Land Details
Details about the lots and land features included on the property.
Acres: 
0.09
Lot Size (Dimensions): 
.092 AC
Waterfront: 
0
Lot Features
Driveway: 
1 Car Width, Additional Parking, Blacktop
Parking Type: 
1 Car Width, Additional Parking, Blacktop
Total Parking Spaces: 
2
Garage: 
Attached Garage
Fence: 
No
Public Record
Parcel Number: 
2713-37003-0000-00001-0137-
Lot Number: 
1.137
Annual Tax: 
$9,806.00
Contract Details
Details about the listing contract.
Possession: 
Upon closing
Listing Participants
Participants (agents, offices, etc.) in the transaction.
Listing Office Name: 
RE/MAX CLASSIC GROUP

Request More Information