
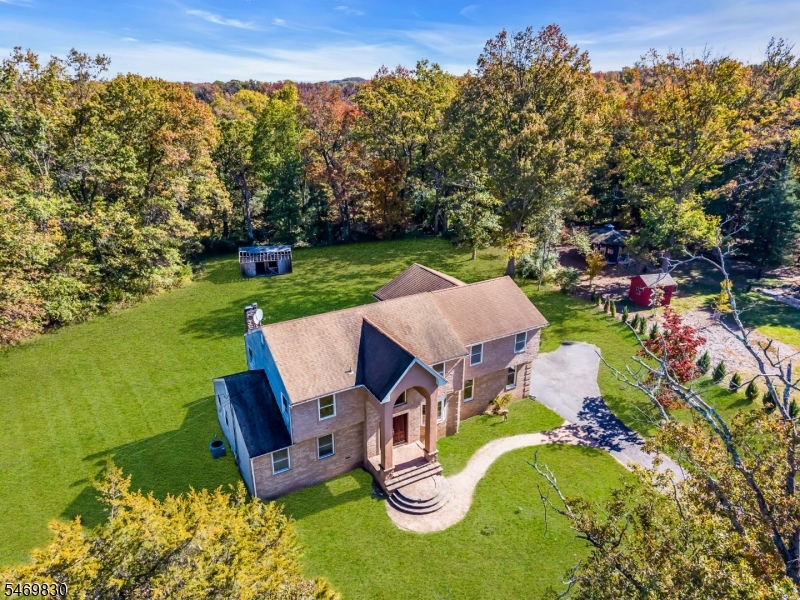
Home for Sale at 79 Cherry Brook Dr in Montgomery Twp., NJ for $755,000

79 Cherry Brook Dr | Montgomery Twp.

$755,000 | 3 Beds | 3 Baths (2 Full, 1 Half)

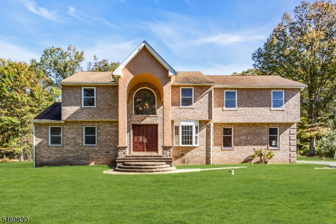
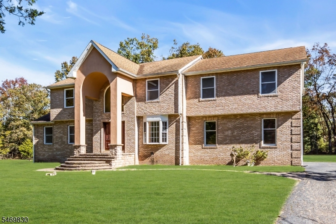
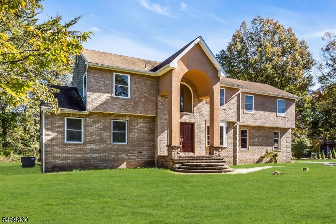
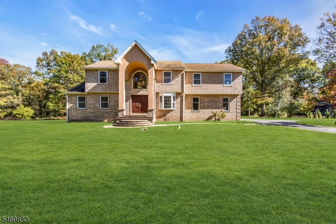
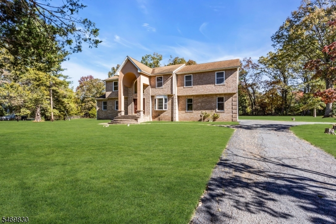
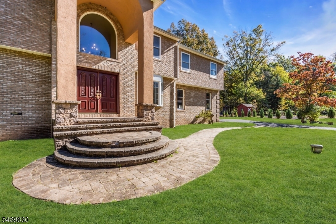
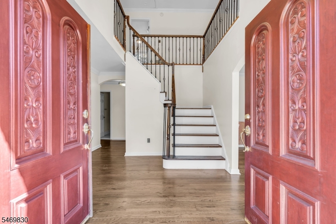
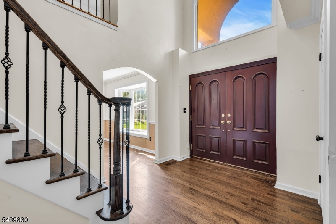
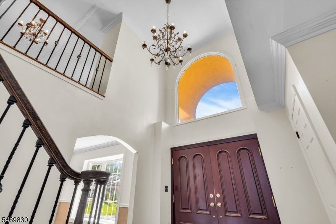
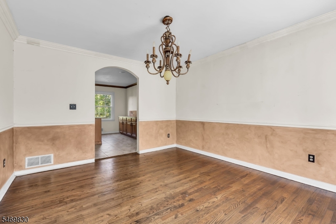
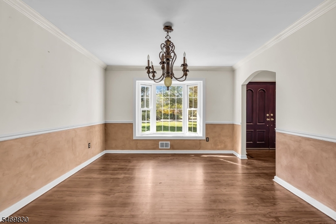
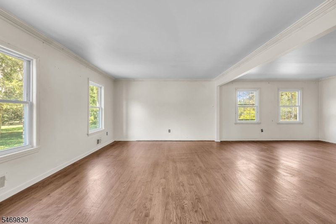
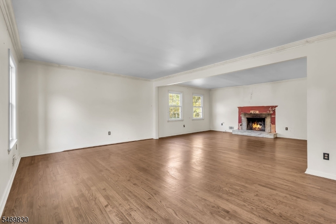
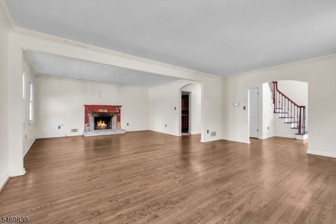
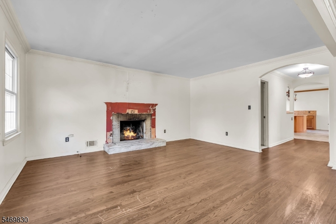
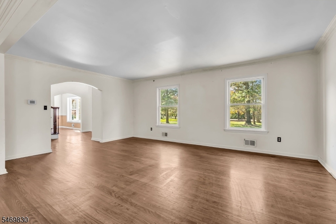
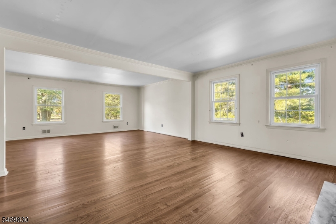
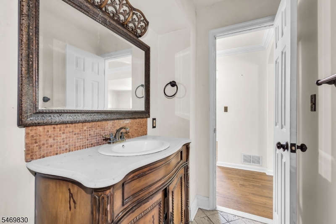
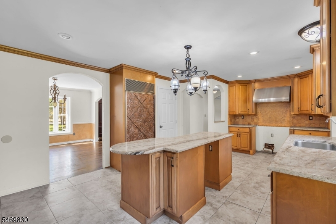
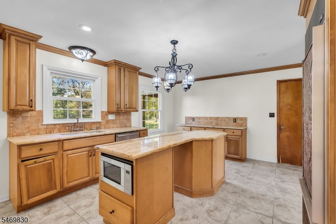
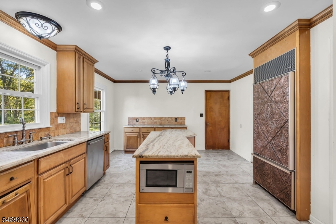
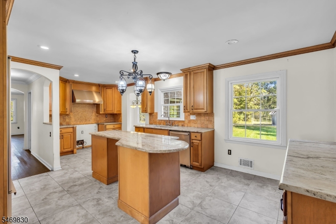
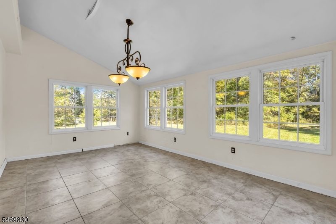
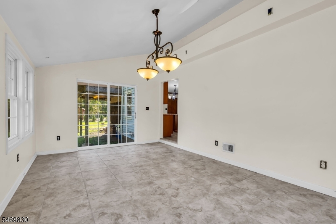
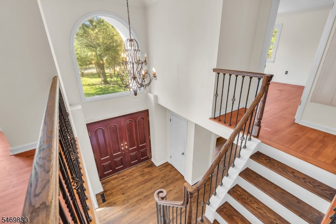
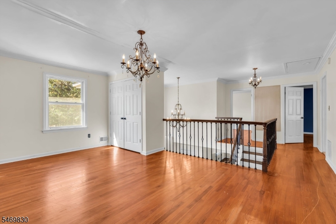
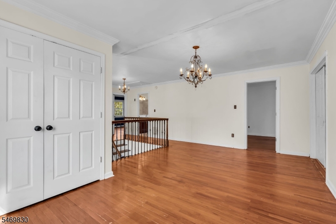
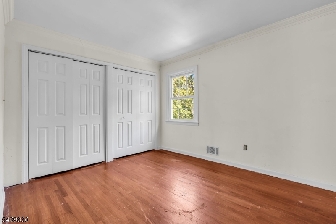
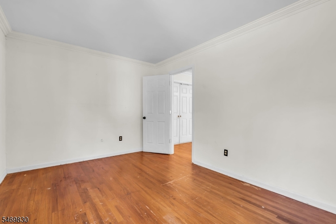
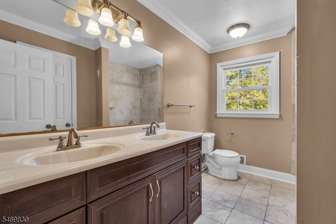
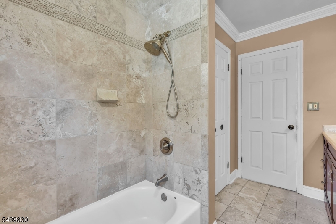
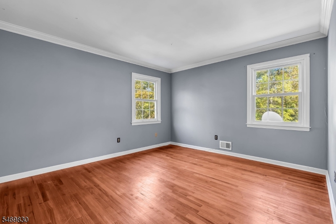
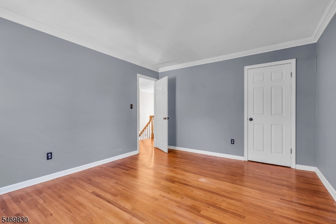
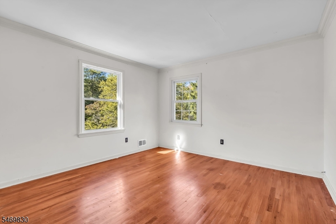
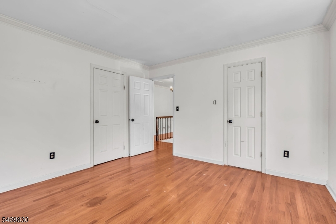
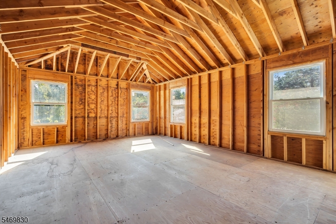
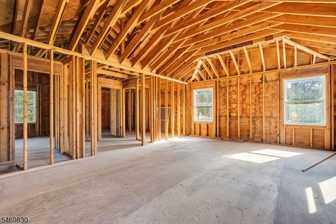
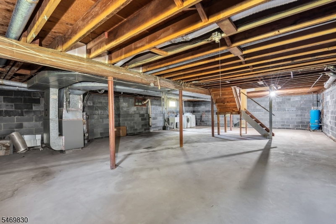
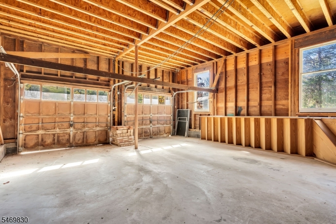
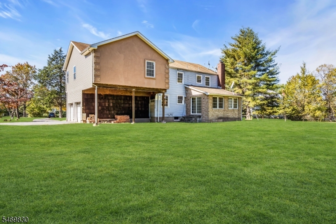
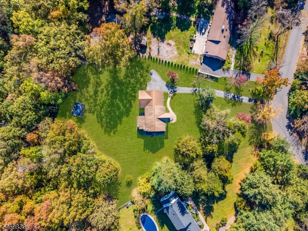
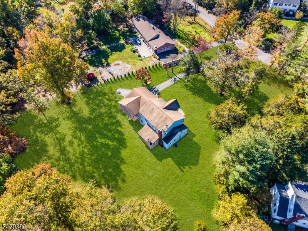
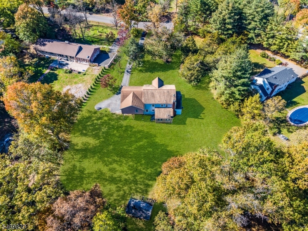
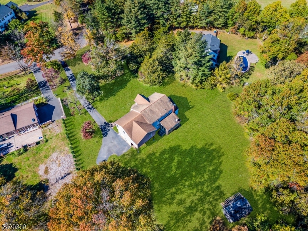
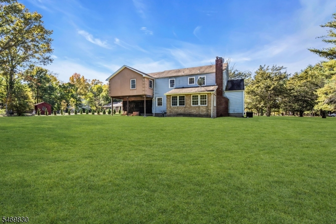
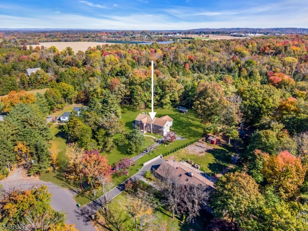
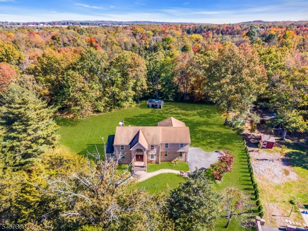
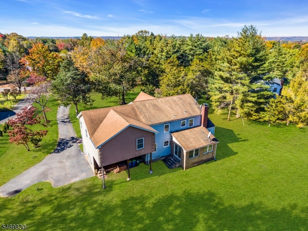
Proudly presenting 79 Cherry Brook Drive, in desirable Montgomery Township! This property offers so much potential! Sitting on an expansive 1.2 acre lot, this Colonial home is waiting for it's next owner to put on their finishing touches and make this house a home! As you enter, you are greeted by gorgeous hardwood floors in the formal dining room and expansive formal living room and family room. Continue to the updated kitchen with center island, which leads to a spacious all season room! A half bathroom rounds out the first floor! Upstairs you'll find three bedrooms and two full bathrooms! Best of all? The expansive addition, currently framed out and waiting for someone to come and finish designing what could be a massive primary suite! If that's not enough space? The basement, perfect for finishing, and the two car garage are huge plusses! Make your appointment today! GSMLS 4060921

Directions to property: Cherry Hill Road to Cherry Brook Drive

MLS Listing ID: 
GSMLS 4060921
Listing Category: 
Purchase
Listing Status
Status of the Listing.
Listing Status: 
Active
Listing Status (Local): 
Active
Listing Pricing
Pricing information for this listing.
List Price: 
$755,000
Basic Property Information
Fields containing basic information about the property.
Property Type: 
Residential
Property Sub Type: 
Single Family Detached
Primary Market Area: 
Montgomery Twp.
Address: 
79 Cherry Brook Dr, Montgomery Twp., NJ 08540-7710, U.S.A.
County: 
Somerset
Latitude: 
40.3953600
Longitude: 
-74.6770300
Directions: 
Cherry Hill Road to Cherry Brook Drive
Public Remarks: 
Proudly presenting 79 Cherry Brook Drive, in desirable Montgomery Township! This property offers so much potential! Sitting on an expansive 1.2 acre lot, this Colonial home is waiting for it's next owner to put on their finishing touches and make this house a home! As you enter, you are greeted by gorgeous hardwood floors in the formal dining room and expansive formal living room and family room. Continue to the updated kitchen with center island, which leads to a spacious all season room! A half bathroom rounds out the first floor! Upstairs you'll find three bedrooms and two full bathrooms! Best of all? The expansive addition, currently framed out and waiting for someone to come and finish designing what could be a massive primary suite! If that's not enough space? The basement, perfect for finishing, and the two car garage are huge plusses! Make your appointment today!
Building Details
Details about the building on a property.
Architectural Style: 
Colonial
Year Built: 
1967
New Construction: 
0
Basement: 
Unfinished
Fireplaces: 
Yes
Construction
Roof: 
Asphalt Shingle
Exterior: 
Brick
Exterior Features: 
Storage Shed
Energy Information: 
Electric, Gas-Natural
Porch: 
No
Deck: 
No
Room Details
Details about the rooms in the building.
Total Rooms: 
8
Total Bedrooms: 
3
Total Bathrooms: 
3
Total Full-Bathrooms: 
2
Total Half-Bathrooms: 
1
Utilities
Information about utilities available on the property.
Heating System: 
Forced Hot Air
Heating System Fuel: 
Gas-Natural
Cooling System: 
Central Air
Water Heating System: 
Gas
Water Source: 
Well
Sewer: 
Septic
Lot/Land Details
Details about the lots and land features included on the property.
Acres: 
1.2
Lot Size (Dimensions): 
1.2 AC
Waterfront: 
0
Lot Features
Driveway: 
1 Car Width
Parking Type: 
1 Car Width
Total Parking Spaces: 
0
Garage: 
Attached Garage
Pool: 
No
Fence: 
No
Public Record
Parcel Number: 
2713-34002-0000-00010-0000-
Lot Number: 
10
Annual Tax: 
$17,992.00
Contract Details
Details about the listing contract.
Possession: 
At Closing
Listing Participants
Participants (agents, offices, etc.) in the transaction.
Listing Office Name: 
RE/MAX FIRST REALTY

Request More Information