
Home for Sale at 68 Johnson Dr in Montgomery Twp., NJ for $899,990

68 Johnson Dr | Montgomery Twp.

$899,990 | 4 Beds | 3 Baths (2 Full, 1 Half) | 2,295 Sq. Ft.

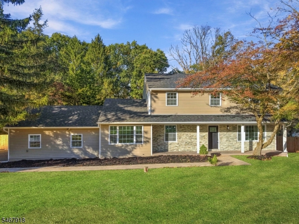
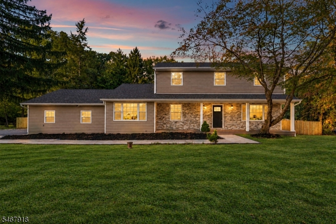
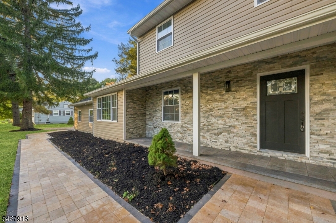
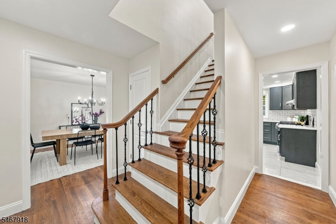
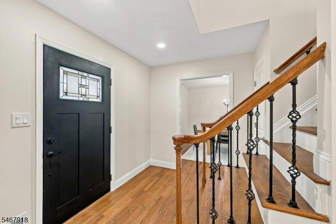
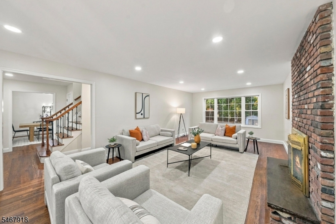
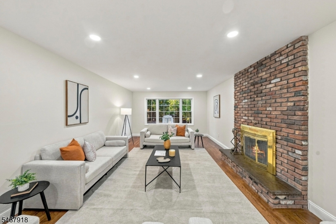
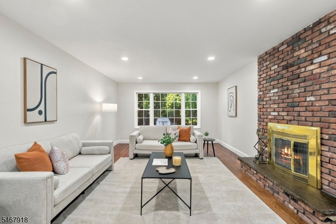
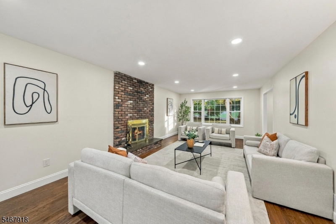
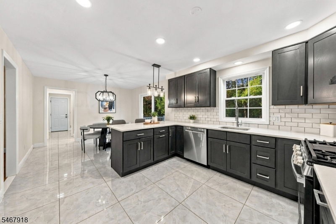
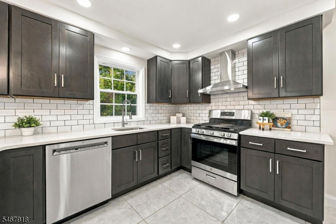
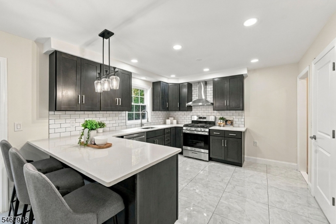
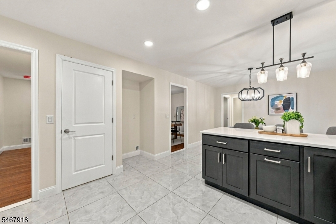
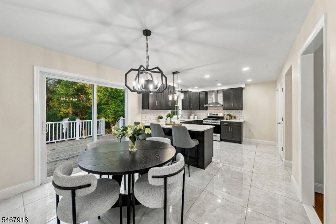
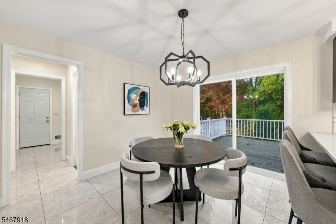
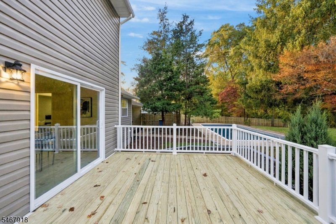
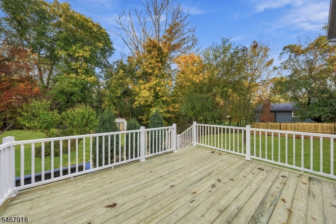
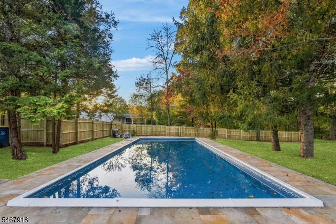
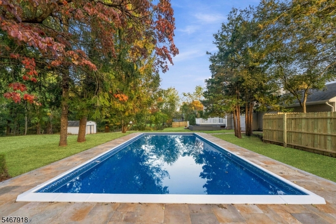
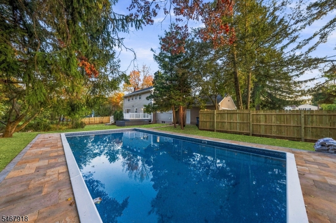
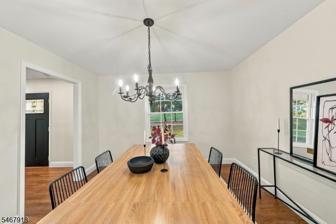
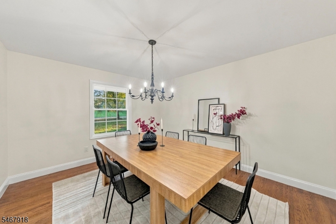
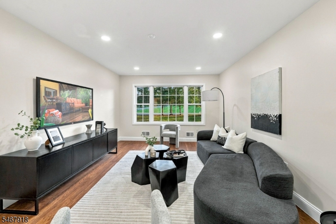
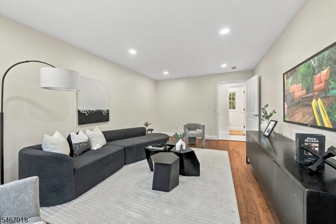
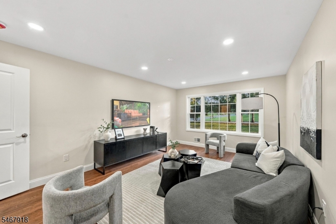
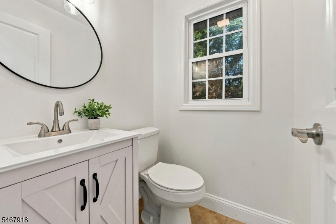
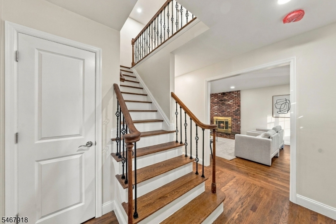
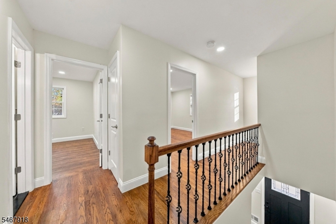
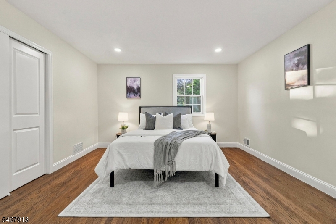
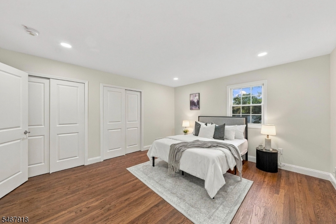
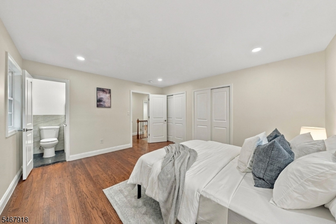
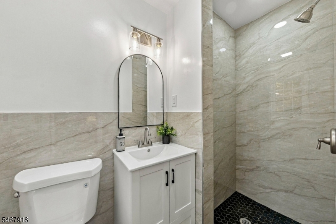
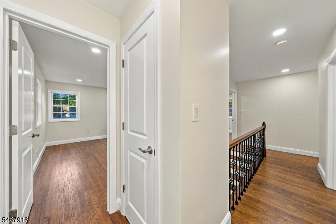
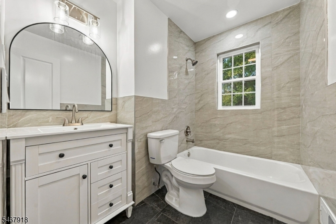
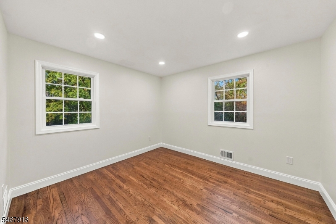
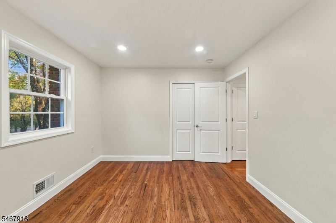
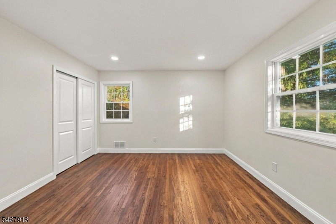
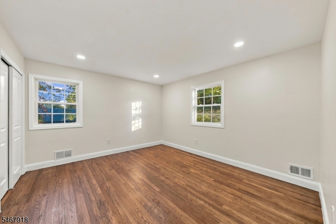
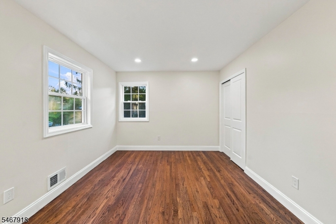
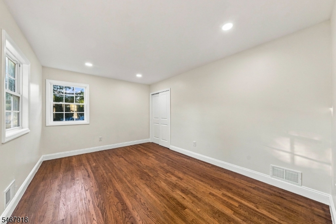
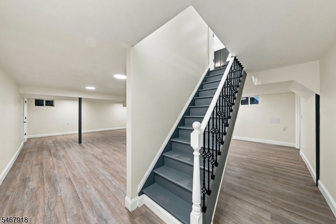
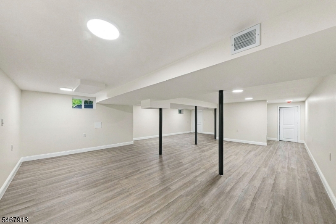
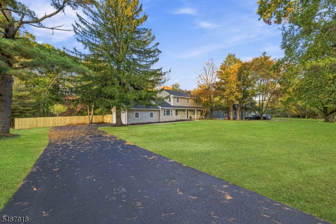
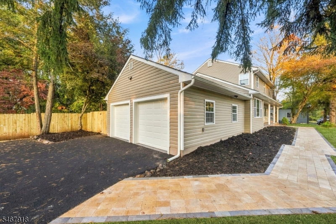
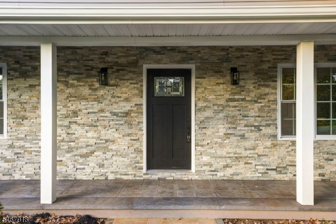
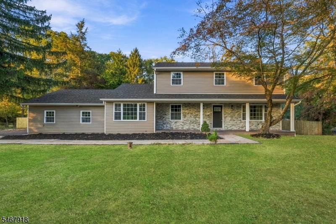
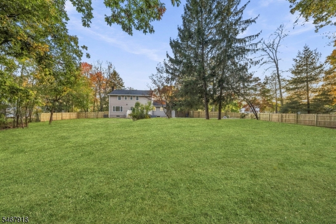
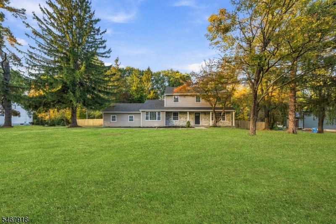
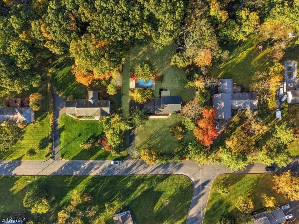
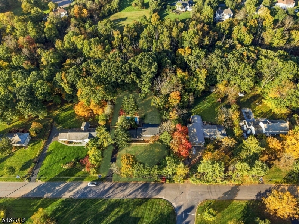
Welcome to 68 Johnson Drive, a beautifully renovated 4-bedroom, 2.5-bath Colonial situated on 1.2 acres in desirable Montgomery Township! Offering nearly 2,300 square feet of above-grade living space, this home combines the charm of an established neighborhood with the comfort and convenience of extensive modern upgrades. Step inside to discover a brand-new kitchen, beautifully remodeled bathrooms, and gleaming hardwood floors that have been professionally sanded and refinished. Major improvements include a NEW ROOF, new windows, BRAND NEW SEPTIC, 2024 HVAC, new siding/stone exterior and a new driveway, providing peace of mind for years to come. The finished basement offers additional flexible living space, perfect for recreation, entertaining, or a home gym. Outside, enjoy your own private backyard retreat featuring an in-ground pool with a new liner and surrounding patio. Backing to more than 17 acres of township-owned land, the property offers a wonderful sense of privacy and a peaceful natural setting. Complete with a two-car garage and generous outdoor space, this move-in-ready home offers an exceptional opportunity to enjoy modern living in one of Montgomery Township's established neighborhoods. Don't miss it! GSMLS 4059118

Directions to property: Google Maps

MLS Listing ID: 
GSMLS 4059118
Listing Category: 
Purchase
Listing Status
Status of the Listing.
Listing Status: 
Active
Listing Status (Local): 
Active
Listing Pricing
Pricing information for this listing.
List Price: 
$899,990
Basic Property Information
Fields containing basic information about the property.
Property Type: 
Residential
Property Sub Type: 
Single Family Detached
Primary Market Area: 
Montgomery Twp.
Address: 
68 Johnson Dr, Montgomery Twp., NJ 08502-5127, U.S.A.
County: 
Somerset
Latitude: 
40.4531700
Longitude: 
-74.6669500
Directions: 
Google Maps
Public Remarks: 
Welcome to 68 Johnson Drive, a beautifully renovated 4-bedroom, 2.5-bath Colonial situated on 1.2 acres in desirable Montgomery Township! Offering nearly 2,300 square feet of above-grade living space, this home combines the charm of an established neighborhood with the comfort and convenience of extensive modern upgrades. Step inside to discover a brand-new kitchen, beautifully remodeled bathrooms, and gleaming hardwood floors that have been professionally sanded and refinished. Major improvements include a NEW ROOF, new windows, BRAND NEW SEPTIC, 2024 HVAC, new siding/stone exterior and a new driveway, providing peace of mind for years to come. The finished basement offers additional flexible living space, perfect for recreation, entertaining, or a home gym. Outside, enjoy your own private backyard retreat featuring an in-ground pool with a new liner and surrounding patio. Backing to more than 17 acres of township-owned land, the property offers a wonderful sense of privacy and a peaceful natural setting. Complete with a two-car garage and generous outdoor space, this move-in-ready home offers an exceptional opportunity to enjoy modern living in one of Montgomery Township's established neighborhoods. Don't miss it!
Community Information
High: 
MONTGOMERY
Building Details
Details about the building on a property.
Architectural Style: 
Colonial
Year Built: 
1964
New Construction: 
0
Living Area: 
2,295
Basement: 
Finished, Full
Interior: 
Carbon Monoxide Detector, Smoke Detector
Fireplaces: 
Yes
Construction
Roof: 
Asphalt Shingle
Exterior: 
Aluminum Siding, Stone
Exterior Features: 
Deck
Energy Information: 
Gas-Natural
Porch: 
No
Deck: 
Yes
Room Details
Details about the rooms in the building.
Total Rooms: 
12
Total Bedrooms: 
4
Total Bathrooms: 
3
Total Full-Bathrooms: 
2
Total Half-Bathrooms: 
1
Master Bedroom 
Dimensions: 
15x13 
Level: 
Second
Second Bedroom 
Dimensions: 
15x11 
Level: 
Second
Third Bedroom 
Dimensions: 
11x12 
Level: 
Second
Fourth Bedroom 
Dimensions: 
14x12 
Level: 
Second
Dining Room 
Dimensions: 
12x13 
Level: 
First
Family Room 
Dimensions: 
13x18 
Level: 
First
Kitchen 
Dimensions: 
22x14 
Level: 
First
Living Room 
Dimensions: 
14x25 
Level: 
First
Utilities
Information about utilities available on the property.
Heating System: 
1 Unit, Forced Hot Air
Heating System Fuel: 
Gas-Natural
Cooling System: 
1 Unit, Central Air
Water Heating System: 
Gas
Water Source: 
Well
Sewer: 
Septic, Septic 4 Bedroom Town Verified
Lot/Land Details
Details about the lots and land features included on the property.
Acres: 
1.2
Lot Size (Dimensions): 
1.2 AC
Waterfront: 
0
Lot Features
Driveway: 
1 Car Width, Blacktop, Hard Surface
Parking Type: 
1 Car Width, Blacktop, Hard Surface
Total Parking Spaces: 
0
Garage: 
Attached Garage, Built-In Garage
Pool: 
Yes
Fence: 
No
Public Record
Parcel Number: 
2713-04065-0000-00005-0000-
Lot Number: 
5
Annual Tax: 
$14,786.00
Contract Details
Details about the listing contract.
Exclusions: 
Staging Furniture
Possession: 
At Closing
Listing Participants
Participants (agents, offices, etc.) in the transaction.
Listing Office Name: 
REAL

Request More Information