
Home for Sale at 46 Hoover Ave in Montgomery Twp., NJ for $629,900

46 Hoover Ave | Montgomery Twp.

$629,900 | 2 Beds | 3 Baths (2 Full, 1 Half) | 1,634 Sq. Ft.

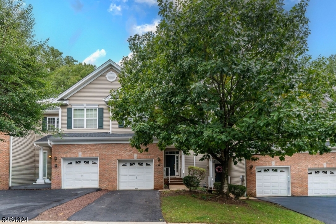
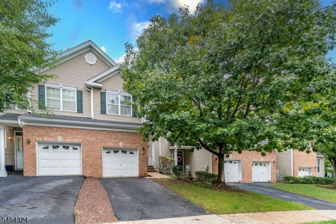
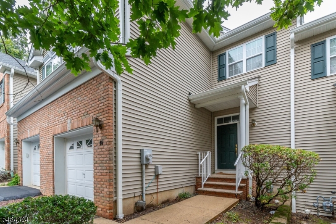
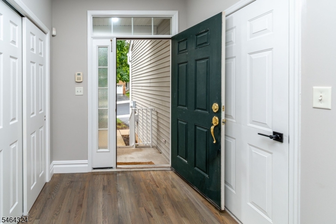
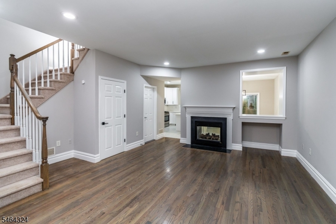
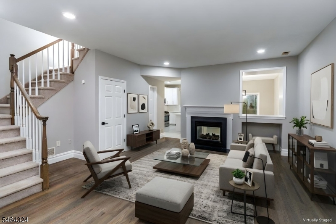
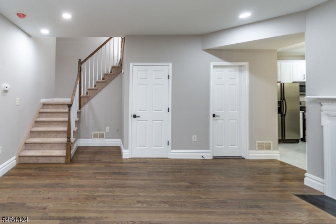
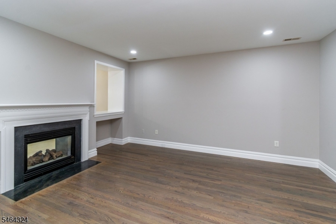
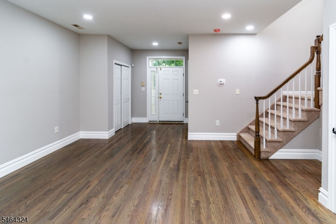
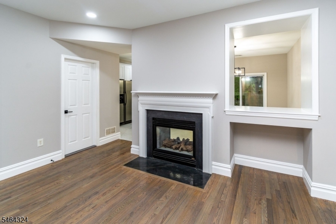
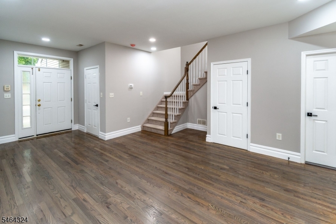
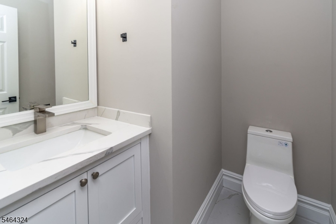
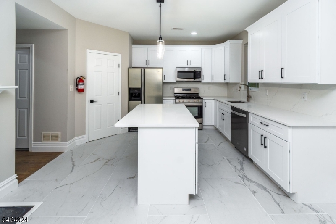
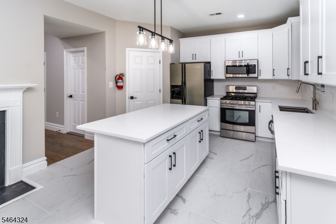
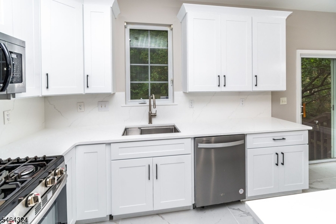
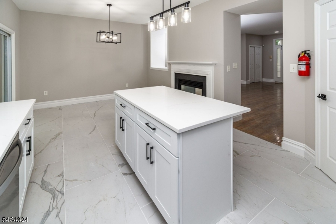
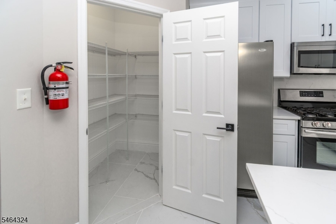
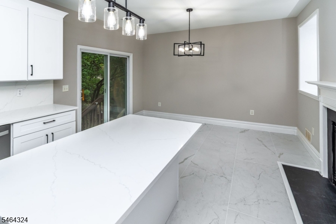
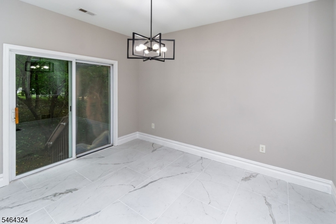
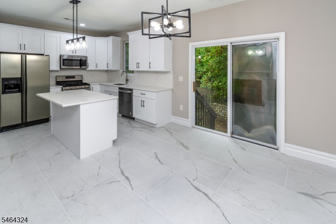
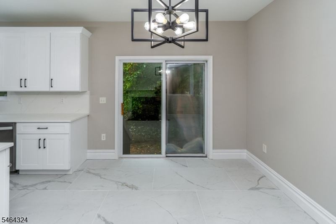
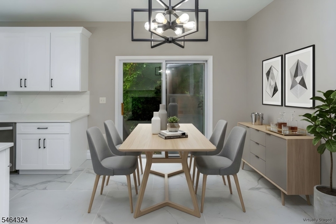
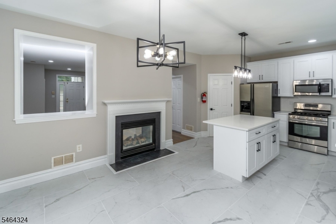
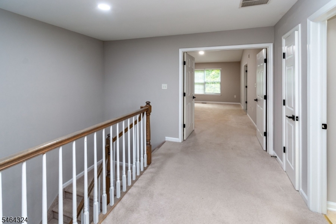
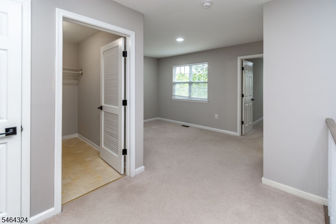
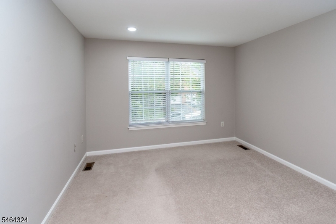
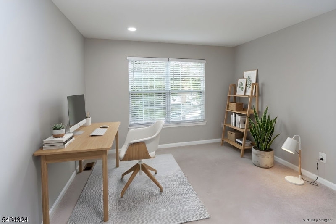
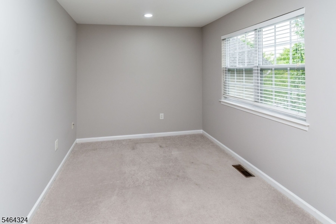
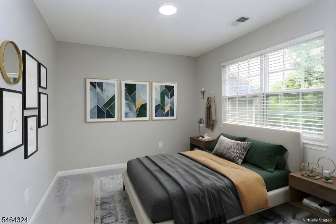
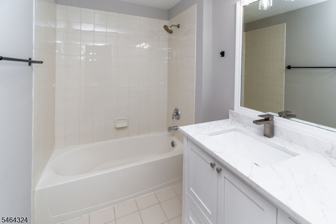
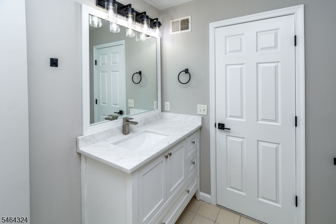
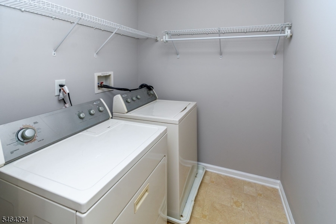
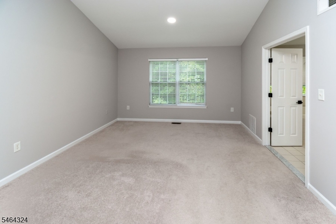
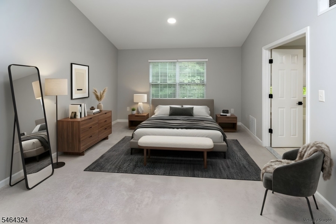
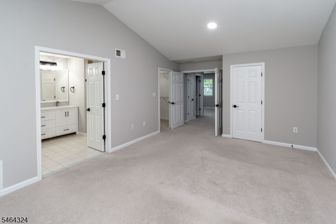
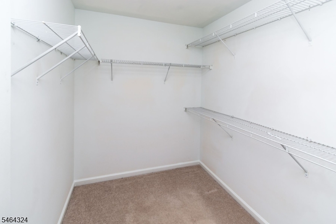
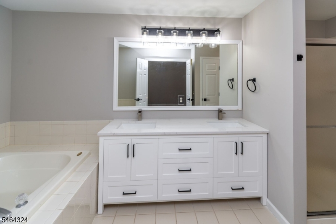
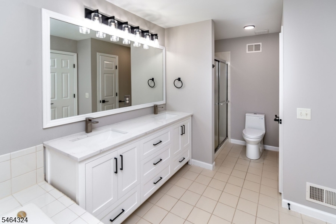
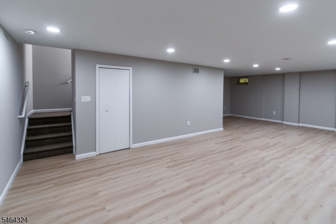
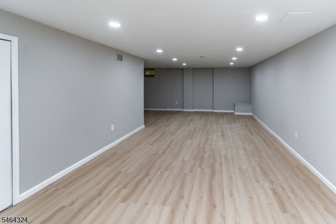
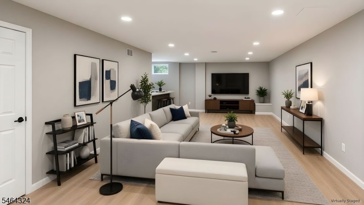
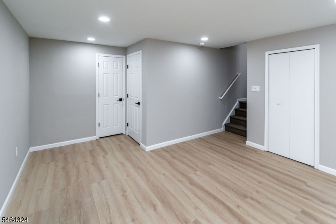
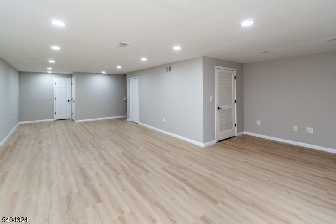
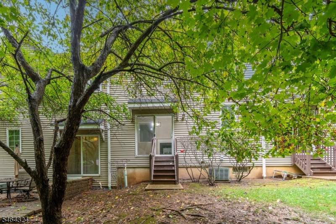
There's a lot to love about Montgomery Hills, particularly its location just outside Princeton and close to the shops, restaurants, and everyday essentials that have transformed this stretch of Montgomery. Add a Princeton mailing address, highly regarded Montgomery schools, and a completely updated interior, and this East-facing townhouse checks plenty of boxes. Freshly painted and finished with attractive flooring, the main level has an easy, open flow with plenty of room to spread out. The updated kitchen features stainless steel appliances, quartz counters, and new flooring and connects to a generously sized dining area, where a see-through fireplace creates a warm focal point shared with the adjoining great room. Sliders extend the living space outdoors, while a powder room and access to the attached one-car garage round out this level. Upstairs, a loft adds bonus space for an office, den, reading area, or simply a second place to relax. The primary suite includes a walk-in closet and an updated private bath. A second bedroom and another updated bath accommodate guests, and the laundry is right where it makes sense, on the bedroom level. The finished basement extends the usable space and provides welcome storage. Community amenities include tennis courts and playgrounds, and Montgomery Promenade with its new Whole Foods Market is nearby. This townhouse puts location and easy living squarely in sync. GSMLS 4055861

Directions to property: Blue Spring Rd to Hoover Ave

MLS Listing ID: 
GSMLS 4055861
Listing Category: 
Purchase
Listing Status
Status of the Listing.
Listing Status: 
Active
Listing Status (Local): 
Active
Listing Pricing
Pricing information for this listing.
List Price: 
$629,900
Basic Property Information
Fields containing basic information about the property.
Property Type: 
Residential
Property Sub Type: 
Condominium
Primary Market Area: 
Montgomery Twp.
Address: 
46 Hoover Ave, Montgomery Twp., NJ 08540-4639, U.S.A.
County: 
Somerset
Latitude: 
40.3907524
Longitude: 
-74.6437446
Directions: 
Blue Spring Rd to Hoover Ave
Public Remarks: 
There's a lot to love about Montgomery Hills, particularly its location just outside Princeton and close to the shops, restaurants, and everyday essentials that have transformed this stretch of Montgomery. Add a Princeton mailing address, highly regarded Montgomery schools, and a completely updated interior, and this East-facing townhouse checks plenty of boxes. Freshly painted and finished with attractive flooring, the main level has an easy, open flow with plenty of room to spread out. The updated kitchen features stainless steel appliances, quartz counters, and new flooring and connects to a generously sized dining area, where a see-through fireplace creates a warm focal point shared with the adjoining great room. Sliders extend the living space outdoors, while a powder room and access to the attached one-car garage round out this level. Upstairs, a loft adds bonus space for an office, den, reading area, or simply a second place to relax. The primary suite includes a walk-in closet and an updated private bath. A second bedroom and another updated bath accommodate guests, and the laundry is right where it makes sense, on the bedroom level. The finished basement extends the usable space and provides welcome storage. Community amenities include tennis courts and playgrounds, and Montgomery Promenade with its new Whole Foods Market is nearby. This townhouse puts location and easy living squarely in sync.
Community Information
Subdivision: 
Montgomery Hills
Association Fee: 
$341
Building Details
Details about the building on a property.
Architectural Style: 
Multi Floor Unit
Year Built: 
2003
New Construction: 
0
Living Area: 
1,634
Basement: 
Finished
Fireplaces: 
Yes
Construction
Roof: 
Asphalt Shingle
Exterior: 
Brick, Vinyl Siding
Exterior Features: 
Tennis Courts
Energy Information: 
All Underground
Porch: 
No
Deck: 
No
Room Details
Details about the rooms in the building.
Total Rooms: 
8
Total Bedrooms: 
2
Total Bathrooms: 
3
Total Full-Bathrooms: 
2
Total Half-Bathrooms: 
1
Utilities
Information about utilities available on the property.
Heating System: 
Forced Hot Air
Heating System Fuel: 
Gas-Natural
Cooling System: 
Central Air
Water Heating System: 
Gas
Water Source: 
Public Water
Sewer: 
Public Sewer
Lot/Land Details
Details about the lots and land features included on the property.
Acres: 
0.05
Lot Size (Dimensions): 
.047 AC
Waterfront: 
0
Lot Features
Driveway: 
1 Car Width
Parking Type: 
1 Car Width
Total Parking Spaces: 
0
Garage: 
Attached Garage, Garage Door Opener
Fence: 
No
Public Record
Parcel Number: 
2713-37002-0000-00005-0044-
Lot Number: 
5.44
Annual Tax: 
$12,082.00
Contract Details
Details about the listing contract.
Possession: 
Immediate
Listing Participants
Participants (agents, offices, etc.) in the transaction.
Listing Office Name: 
CALLAWAY HENDERSON SOTHEBY'S IR

Request More Information