
Home for Sale at 11 Tanglewood Ct in Montgomery Twp., NJ for $1,350,000

11 Tanglewood Ct | Montgomery Twp.

$1,350,000 | 4 Beds | 3 Baths (2 Full, 1 Half) | 2,932 Sq. Ft.

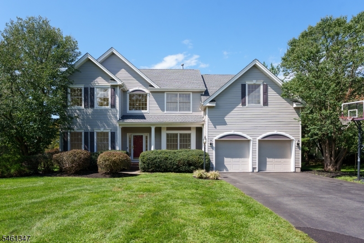
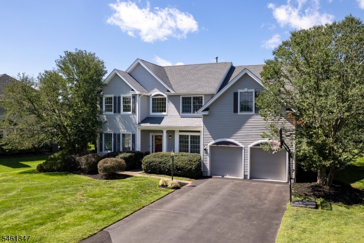
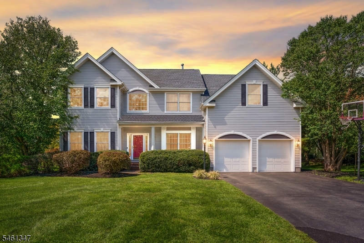
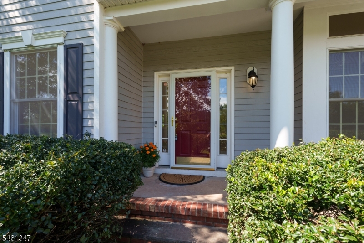
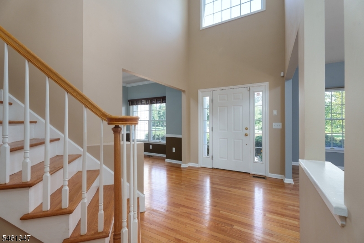
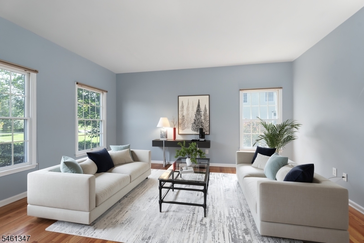
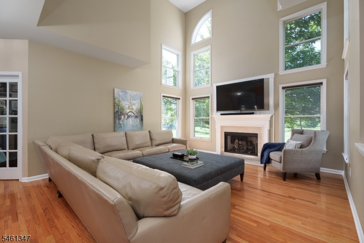
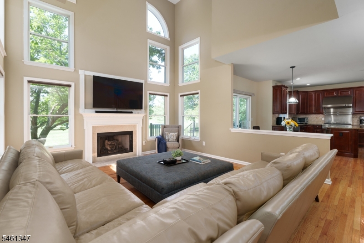
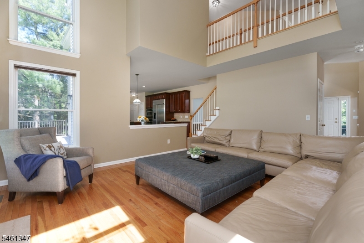
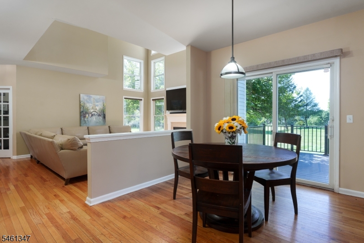
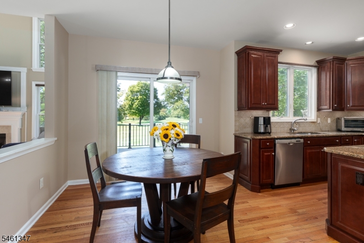
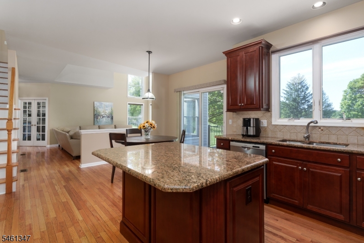
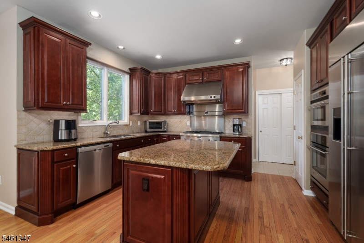
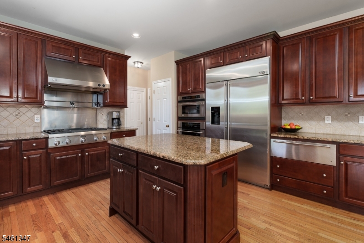
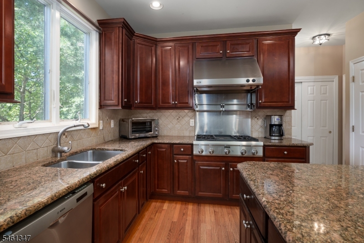
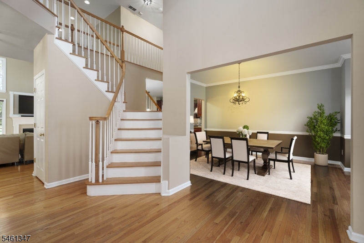
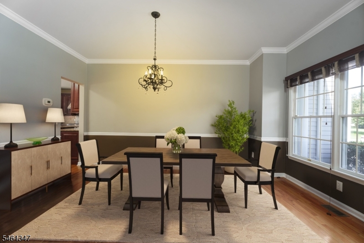
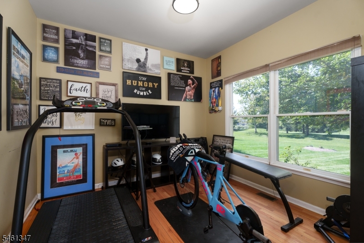
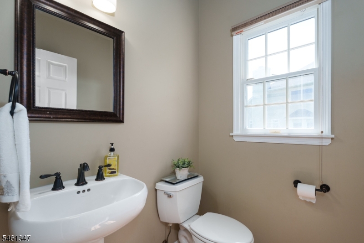
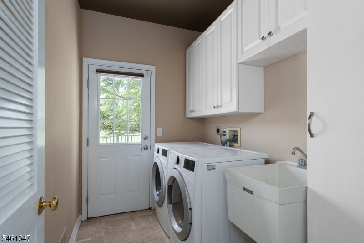
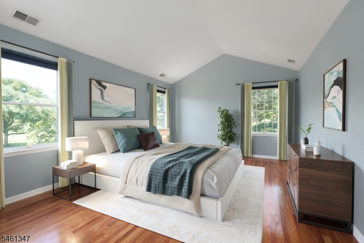
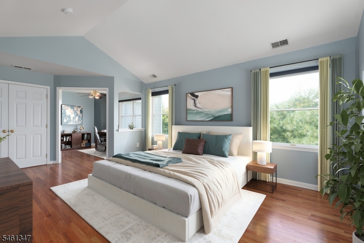
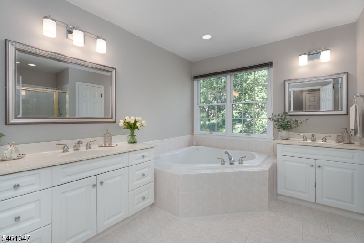
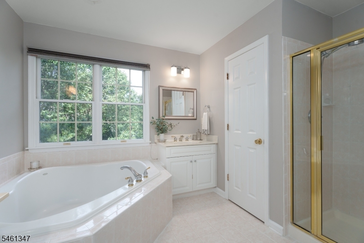
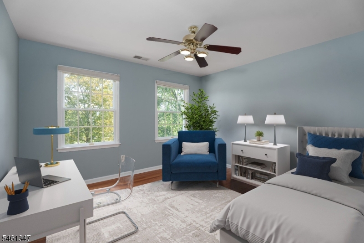
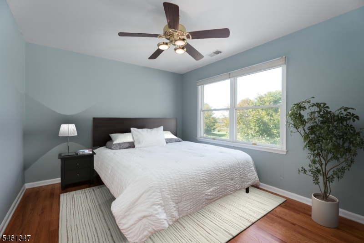
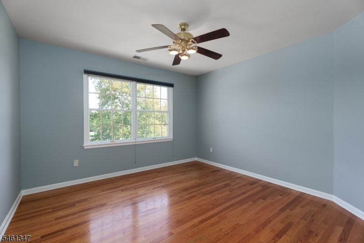
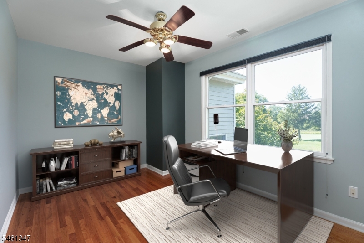
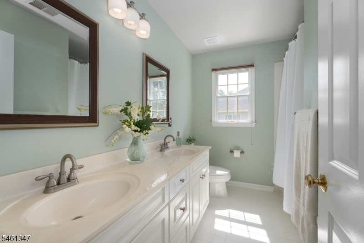
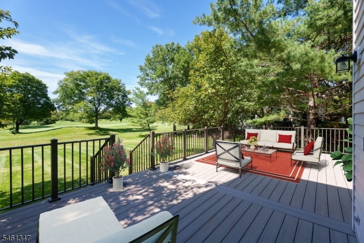
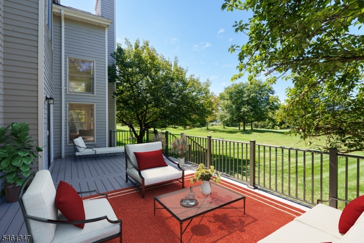
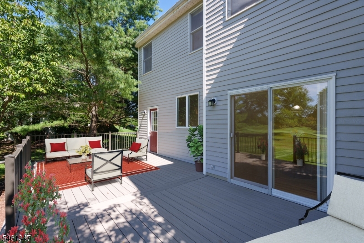
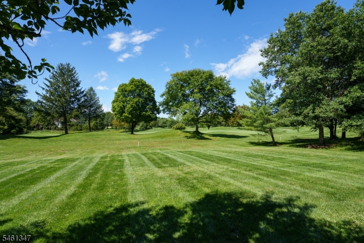
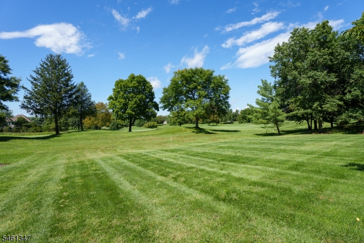
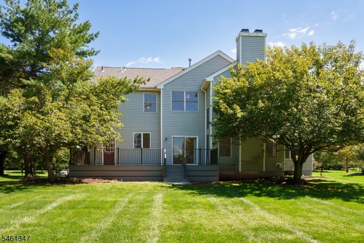
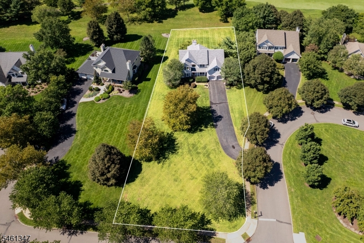
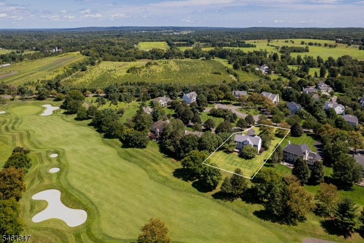
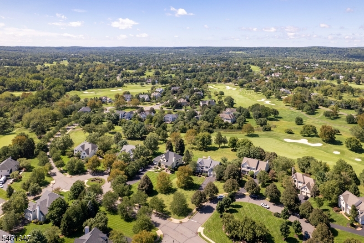
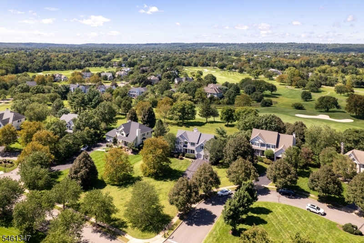
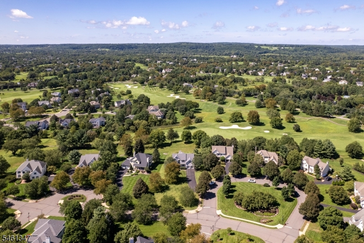
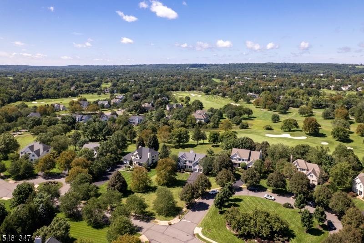
Backing onto the golf course and set on approximately three-quarters of an acre on professionally done landscaping, this Cherry Valley home offers a standout setting and plenty of room both inside and out. A new composite deck takes full advantage of the fairway views, while a newer roof adds peace of mind. Access to the deck can be either through the double sliding glass doors from the eat-in kitchen or from the mudroom and laundry. Hardwood floors extend through much of the spacious and bright interior on both levels. Formal living and dining rooms flank the entry foyer and a two-story family room features a wood burning fireplace. The kitchen is well equipped with a Thermador oven and cooktop, hood, warming drawer, built-in microwave and large side-by-side refrigerator. The home office, currently used as a home gym, sits beside a half bath. Upstairs, a split staircase leads to four bedrooms. Three share a hall bath, while the primary suite includes a sitting room, two walk-in closets, a linen closet, and a bathroom with a corner tub and separate shower. The home provides adequate space for two home offices both enjoying the beautiful views of the rolling hills of the fairway. Cherry Valley Country Club offers optional membership at several levels. Award-winning Blue-Ribbon Montgomery schools. Princeton, located only a few miles away, with its renowned theatre, museums, restaurants and the University, offers endless cultural and social activities. Some pics virtually stgd GSMLS 4053354

Directions to property: Route 518 West to Great Road to John Blaw Drive to Tanglewood Court

MLS Listing ID: 
GSMLS 4053354
Listing Category: 
Purchase
Listing Status
Status of the Listing.
Listing Status: 
Active
Listing Status (Local): 
Active
Listing Pricing
Pricing information for this listing.
List Price: 
$1,350,000
Basic Property Information
Fields containing basic information about the property.
Property Type: 
Residential
Property Sub Type: 
Single Family Detached
Primary Market Area: 
Montgomery Twp.
Address: 
11 Tanglewood Ct, Montgomery Twp., NJ 08558-2326, U.S.A.
County: 
Somerset
Latitude: 
40.3982500
Longitude: 
-74.7037600
Directions: 
Route 518 West to Great Road to John Blaw Drive to Tanglewood Court
Public Remarks: 
Backing onto the golf course and set on approximately three-quarters of an acre on professionally done landscaping, this Cherry Valley home offers a standout setting and plenty of room both inside and out. A new composite deck takes full advantage of the fairway views, while a newer roof adds peace of mind. Access to the deck can be either through the double sliding glass doors from the eat-in kitchen or from the mudroom and laundry. Hardwood floors extend through much of the spacious and bright interior on both levels. Formal living and dining rooms flank the entry foyer and a two-story family room features a wood burning fireplace. The kitchen is well equipped with a Thermador oven and cooktop, hood, warming drawer, built-in microwave and large side-by-side refrigerator. The home office, currently used as a home gym, sits beside a half bath. Upstairs, a split staircase leads to four bedrooms. Three share a hall bath, while the primary suite includes a sitting room, two walk-in closets, a linen closet, and a bathroom with a corner tub and separate shower. The home provides adequate space for two home offices both enjoying the beautiful views of the rolling hills of the fairway. Cherry Valley Country Club offers optional membership at several levels. Award-winning Blue-Ribbon Montgomery schools. Princeton, located only a few miles away, with its renowned theatre, museums, restaurants and the University, offers endless cultural and social activities. Some pics virtually stgd
Community Information
Subdivision: 
Cherry Valley Countr
Association Fee: 
$520
Golf: 
Golf Property
Building Details
Details about the building on a property.
Architectural Style: 
Colonial
Year Built: 
1999
New Construction: 
0
Living Area: 
2,932
Basement: 
Unfinished
Interior: 
Blinds, Carbon Monoxide Detector, Cathedral Ceiling, High Ceilings, Smoke Detector, Walk-In Closet
Fireplaces: 
Yes
Construction
Roof: 
Asphalt Shingle
Exterior: 
Composition Siding
Exterior Features: 
Deck, Open Porch(es), Sidewalk, Storm Door(s), Underground Lawn Sprinkler
DisabilityFeatures: 
No
Energy Information: 
Gas-Natural
Porch: 
No
Deck: 
Yes
Room Details
Details about the rooms in the building.
Total Rooms: 
11
Total Bedrooms: 
4
Total Bathrooms: 
3
Total Full-Bathrooms: 
2
Total Half-Bathrooms: 
1
Master Bedroom 
Dimensions: 
20x13 
Level: 
Second
Second Bedroom 
Dimensions: 
13x12 
Level: 
Second
Third Bedroom 
Dimensions: 
14x11 
Level: 
Second
Fourth Bedroom 
Dimensions: 
14x12 
Level: 
Second
Dining Room 
Dimensions: 
16x12 
Level: 
First
Family Room 
Dimensions: 
18x18 
Level: 
First
Kitchen 
Dimensions: 
21x16 
Level: 
First
Living Room 
Dimensions: 
17x13 
Level: 
First
Other One 
Dimensions: 
11x11 
Level: 
First
Other Two 
Dimensions: 
13x9 
Level: 
Second
Other Three 
Dimensions: 
12x11 
Level: 
Second
Other Four 
Dimensions: 
8x6 
Level: 
First
Master Bathroom 
Level: 
Second
Utilities
Information about utilities available on the property.
Heating System: 
2 Units
Heating System Fuel: 
Gas-Natural
Cooling System: 
2 Units
Water Heating System: 
Gas
Water Source: 
Public Water
Sewer: 
Public Sewer
Lot/Land Details
Details about the lots and land features included on the property.
Acres: 
0.7
Lot Size (Dimensions): 
.705 AC
Waterfront: 
0
Lot Features
Driveway: 
2 Car Width, Blacktop
Parking Type: 
2 Car Width, Blacktop
Total Parking Spaces: 
8
Garage: 
Attached Garage, Built-In Garage, Garage Door Opener
Pool: 
No
Fence: 
No
Public Record
Parcel Number: 
2713-31001-0000-00087-0000-
Lot Number: 
87
Annual Tax: 
$22,415.00
Contract Details
Details about the listing contract.
Exclusions: 
None
Possession: 
60-90
Listing Participants
Participants (agents, offices, etc.) in the transaction.
Listing Office Name: 
CALLAWAY HENDERSON SOTHEBY'S IR

Request More Information