
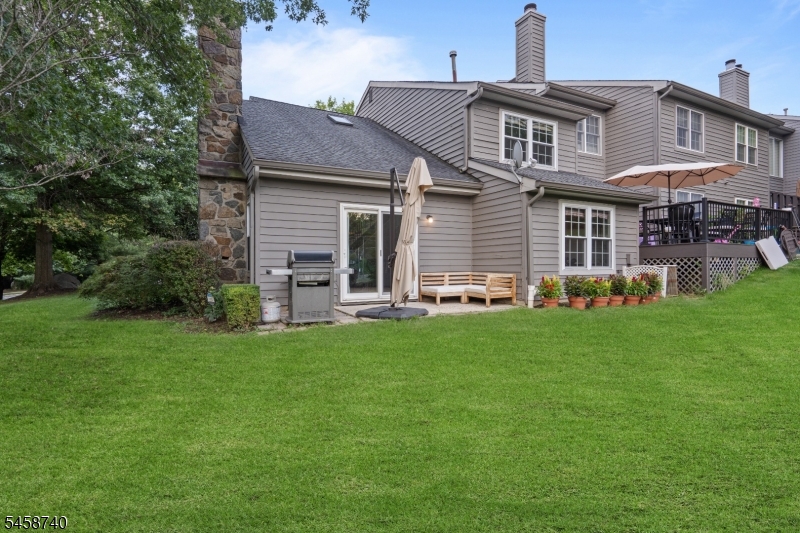
Home for Sale at 40a Roxbury Ct A in Montgomery Twp., NJ for $595,000

40A Roxbury Ct, A | Montgomery Twp.

$595,000 | 3 Beds | 3 Baths (2 Full, 1 Half) | 1,612 Sq. Ft.

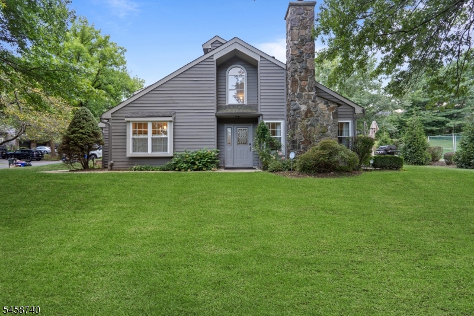
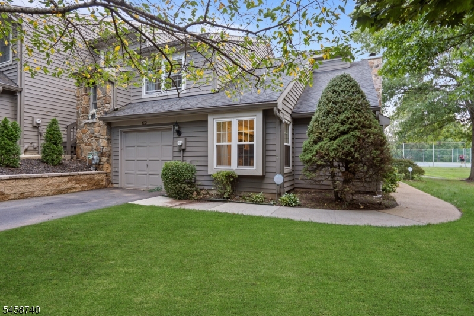
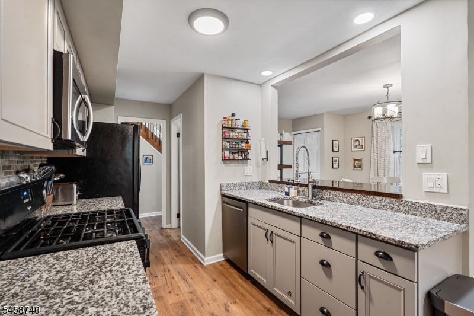
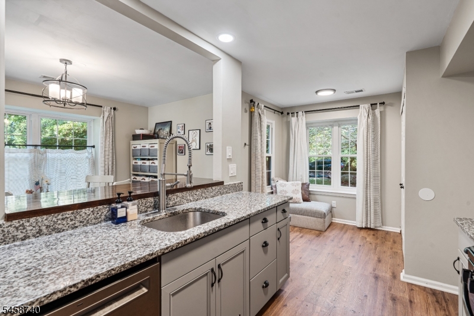
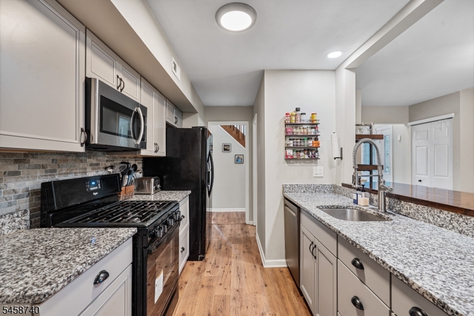
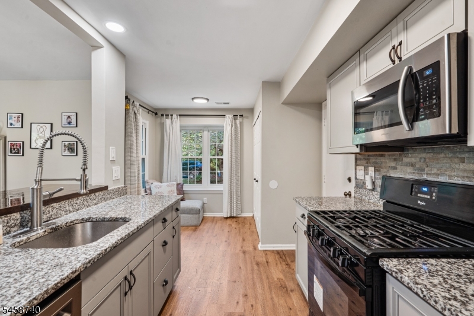
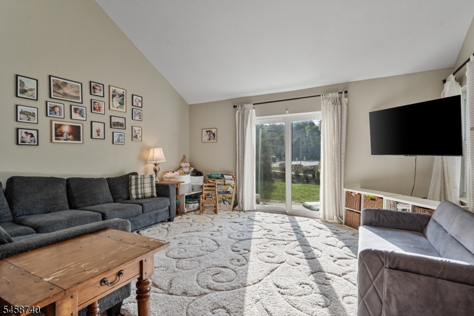
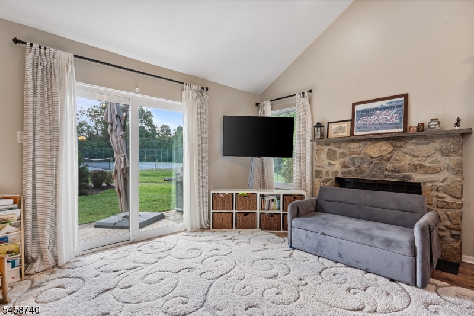
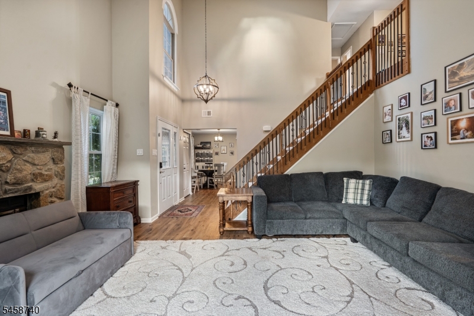
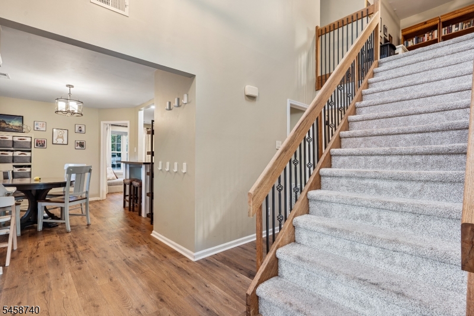
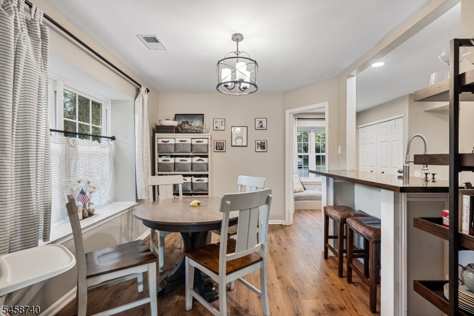
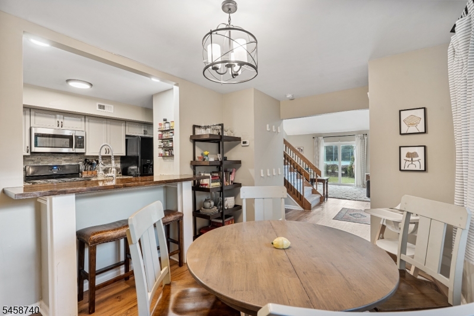
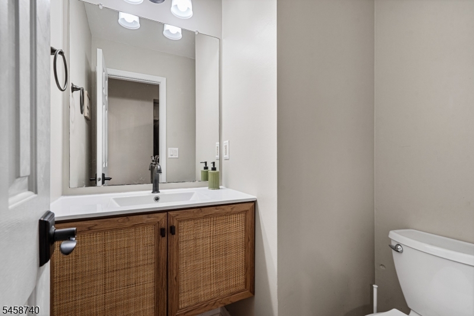
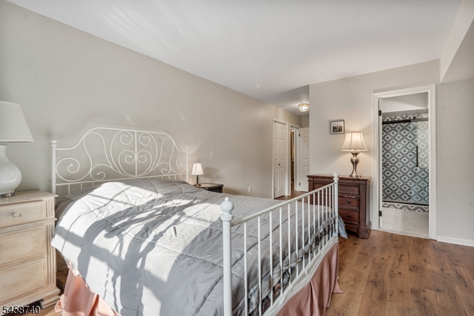
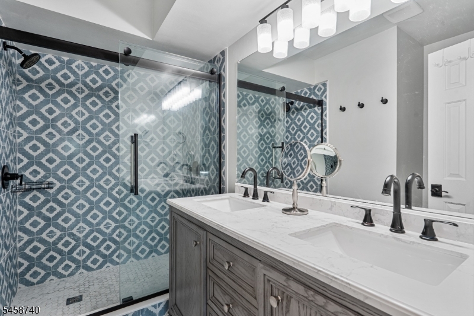
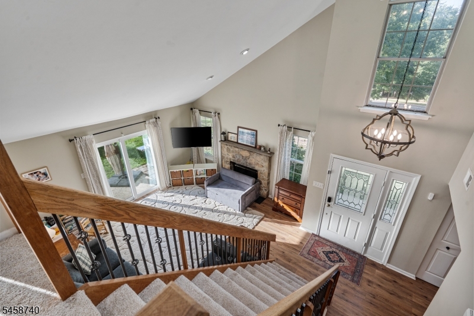
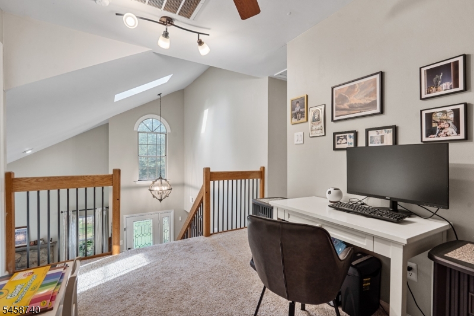
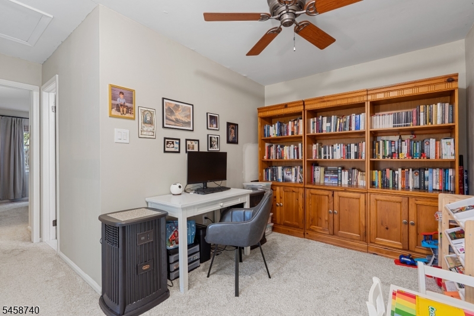
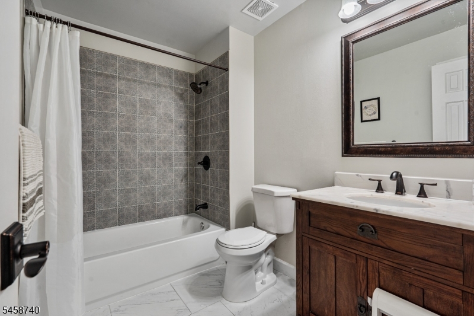
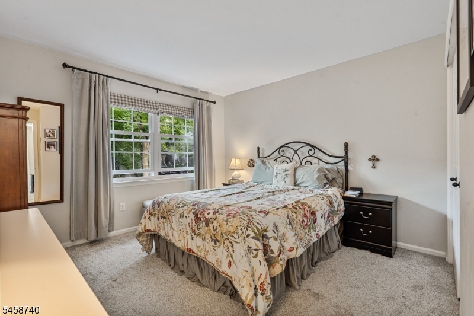
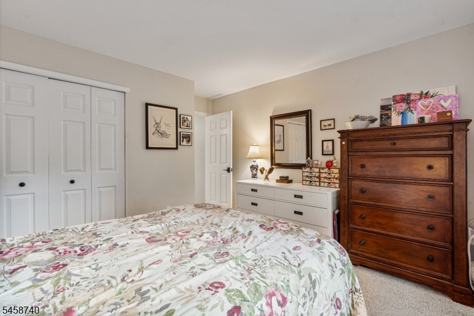
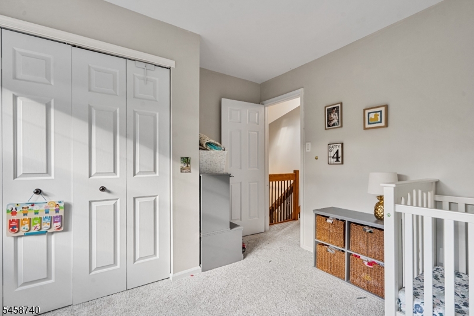
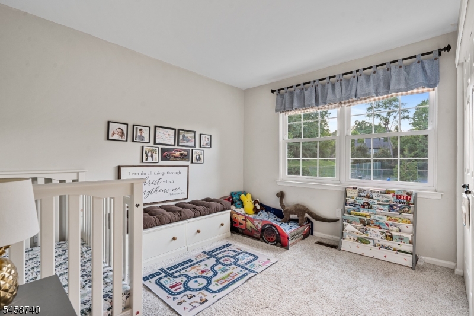
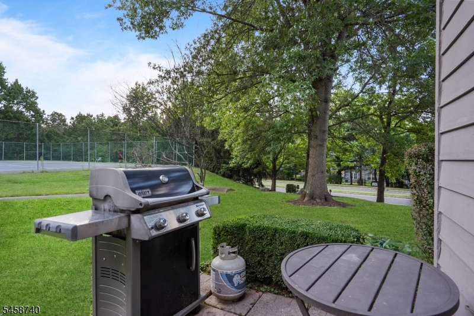
Step inside to find a home that has been thoughtfully updated from top to bottom, blending contemporary style with effortless functionality. The interior shines with LVP flooring, a fresh neutral palette, and architectural details that command attention. The living room serves as the heart of the home, featuring soaring vaulted ceilings, elegant iron bulastrades, and a cozy wood-burning fireplace.The renovated kitchen is a chef's delight, boasting crisp white cabinets, granite countertops, and a breakfast bar. This sleek workspace flows seamlessly into the dining areas. The first-floor primary suite, complete with ample closet space and a renovated en suite bathroom. Updated windows throughout the home ensure energy efficiency and plenty of sunshine. The second level houses two spacious bedrooms that share a beautifully renovated bathroom Overlooking the main level is a versatile loft space, a perfect choice for a dedicated home office, creative studio, or play area.Outside, the private patio provides a peaceful spot for morning coffee or evening relaxation. This location offers a prime balance of privacy and accessibility. Residents enjoy the benefits of the Montgomery school system and community tennis courts, all while being minutes from the vibrant energy of downtown Princeton, the charm of Rocky Hill, and the new Montgomery Whole Foods. For the commuter: Princeton Junction train station is under five miles away, ensuring you are never far from where you need to be. GSMLS 4051451

Directions to property: West on Blue Spring Road, take 2nd left into Needham Way, Take 1st right, take first right again to

MLS Listing ID: 
GSMLS 4051451
Listing Category: 
Purchase
Listing Status
Status of the Listing.
Listing Status: 
Active
Listing Status (Local): 
Active
Listing Pricing
Pricing information for this listing.
List Price: 
$595,000
Basic Property Information
Fields containing basic information about the property.
Property Type: 
Residential
Property Sub Type: 
Condominium
Primary Market Area: 
Montgomery Twp.
Address: 
40A Roxbury Ct, A, Montgomery Twp., NJ 08540-1781, U.S.A.
County: 
Somerset
Latitude: 
40.3890533
Longitude: 
-74.6340983
Directions: 
West on Blue Spring Road, take 2nd left into Needham Way, Take 1st right, take first right again to
Public Remarks: 
Step inside to find a home that has been thoughtfully updated from top to bottom, blending contemporary style with effortless functionality. The interior shines with LVP flooring, a fresh neutral palette, and architectural details that command attention. The living room serves as the heart of the home, featuring soaring vaulted ceilings, elegant iron bulastrades, and a cozy wood-burning fireplace.The renovated kitchen is a chef's delight, boasting crisp white cabinets, granite countertops, and a breakfast bar. This sleek workspace flows seamlessly into the dining areas. The first-floor primary suite, complete with ample closet space and a renovated en suite bathroom. Updated windows throughout the home ensure energy efficiency and plenty of sunshine. The second level houses two spacious bedrooms that share a beautifully renovated bathroom Overlooking the main level is a versatile loft space, a perfect choice for a dedicated home office, creative studio, or play area.Outside, the private patio provides a peaceful spot for morning coffee or evening relaxation. This location offers a prime balance of privacy and accessibility. Residents enjoy the benefits of the Montgomery school system and community tennis courts, all while being minutes from the vibrant energy of downtown Princeton, the charm of Rocky Hill, and the new Montgomery Whole Foods. For the commuter: Princeton Junction train station is under five miles away, ensuring you are never far from where you need to be.
Community Information
Elementary: 
ORCHARD
Middle: 
MONTGOMERY
High: 
MONTGOMERY
Subdivision: 
Montgomery Woods
Association Fee: 
$367
Building Details
Details about the building on a property.
Architectural Style: 
Townhouse-End Unit
Year Built: 
1986
New Construction: 
0
Living Area: 
1,612
Interior: 
Carbon Monoxide Detector, Smoke Detector
Fireplaces: 
Yes
Construction
Roof: 
Asphalt Shingle
Exterior: 
See Remarks
Exterior Features: 
Patio, Tennis Courts, Thermal Windows/Doors
DisabilityFeatures: 
No
Energy Information: 
Electric, Gas-Natural
Porch: 
No
Deck: 
No
Room Details
Details about the rooms in the building.
Total Rooms: 
8
Total Bedrooms: 
3
Total Bathrooms: 
3
Total Full-Bathrooms: 
2
Total Half-Bathrooms: 
1
In-Law Suite 
Master Bathroom 
Level: 
First
Utilities
Information about utilities available on the property.
Heating System: 
1 Unit, Forced Hot Air
Heating System Fuel: 
Gas-Natural
Cooling System: 
1 Unit, Central Air
Water Heating System: 
Gas
Water Source: 
Public Water
Sewer: 
Public Sewer
Lot/Land Details
Details about the lots and land features included on the property.
Acres: 
0.09
Lot Size (Dimensions): 
.092 AC
Waterfront: 
0
Lot Features
Driveway: 
1 Car Width
Parking Type: 
1 Car Width
Total Parking Spaces: 
2
Garage: 
Built-In Garage
Pool: 
No
Fence: 
No
Public Record
Parcel Number: 
2713-37002-0000-00001-0140-
Lot Number: 
1.140
Annual Tax: 
$9,823.00
Contract Details
Details about the listing contract.
Exclusions: 
Personal Property
Possession: 
30-60 days
Listing Participants
Participants (agents, offices, etc.) in the transaction.
Listing Office Name: 
COMPASS NEW JERSEY LLC

Request More Information