
Home for Sale at 505 Marten Rd in Montgomery Twp., NJ for $600,000

505 Marten Rd | Montgomery Twp.

$600,000 | 3 Beds | 3 Baths (2 Full, 1 Half) | 1,616 Sq. Ft.

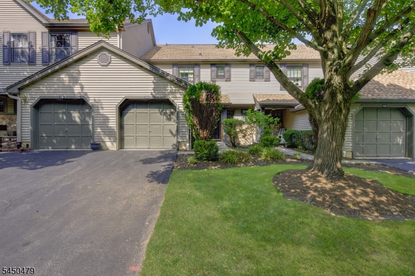
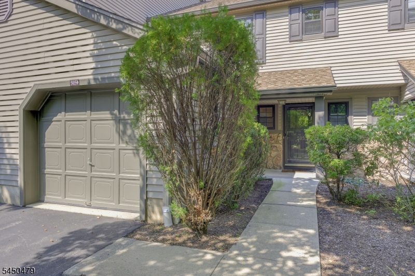
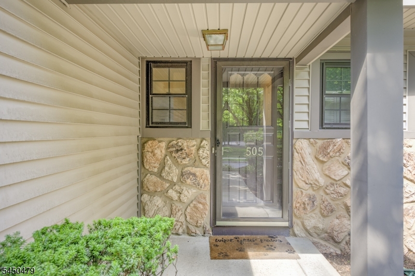
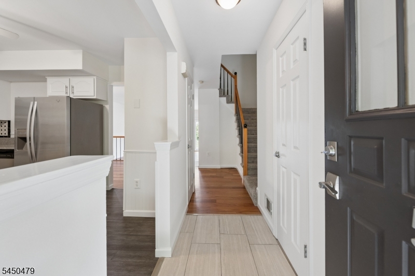
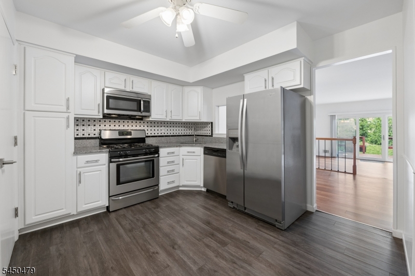
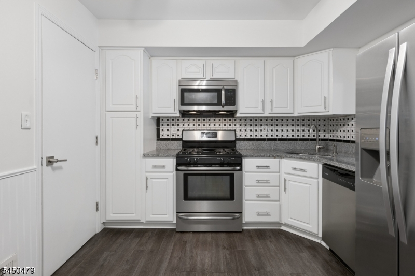
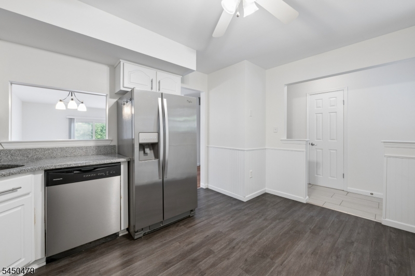
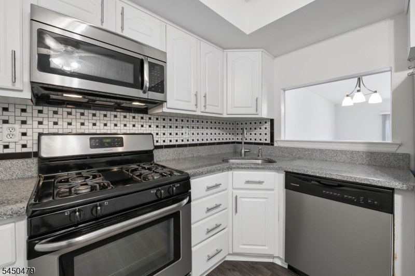
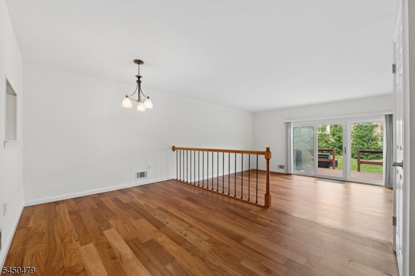
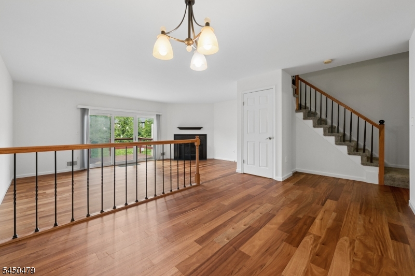
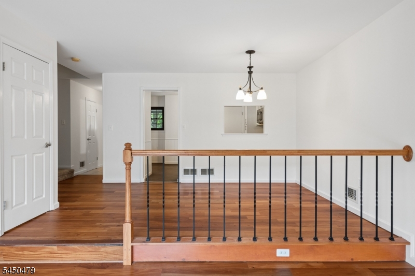
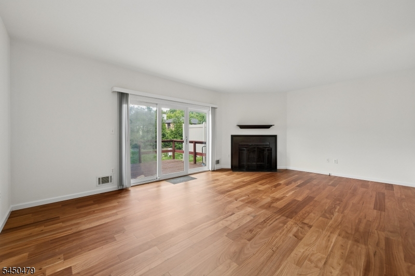
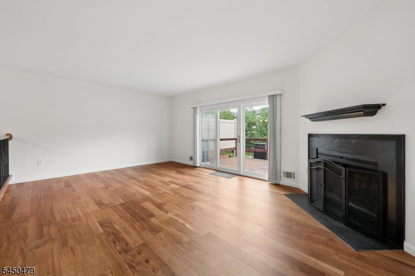
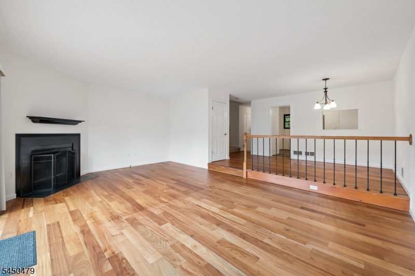
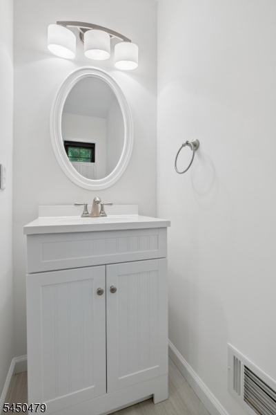
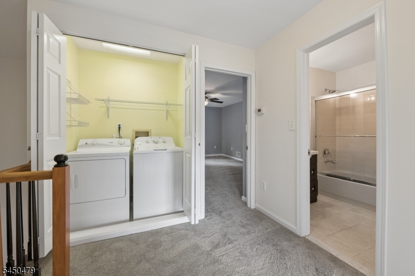
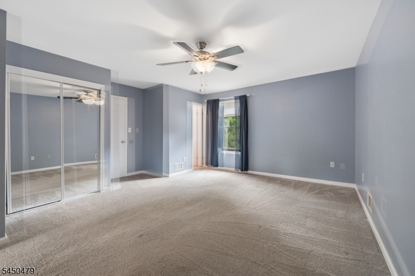
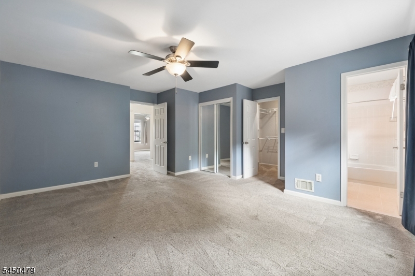
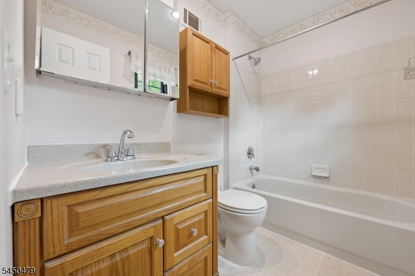
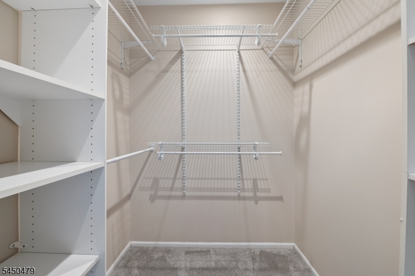
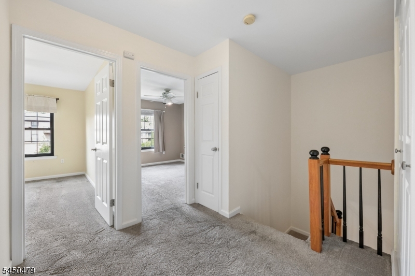
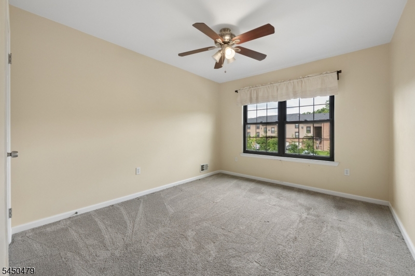
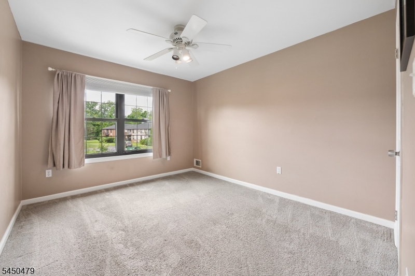
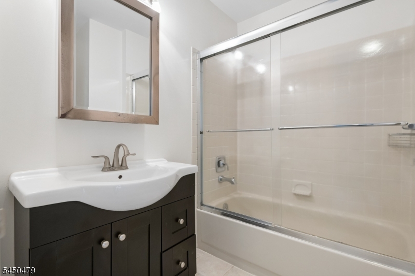
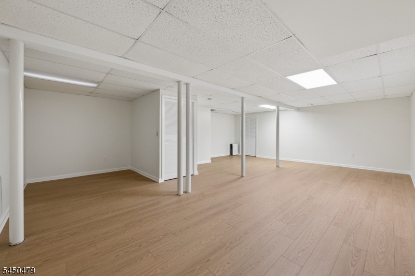
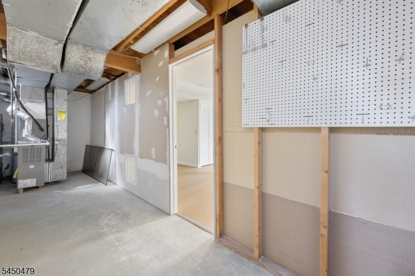
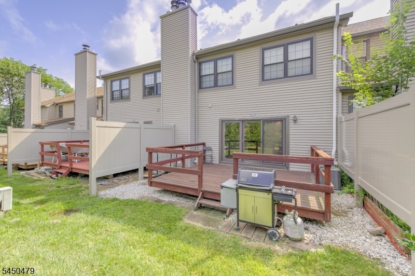
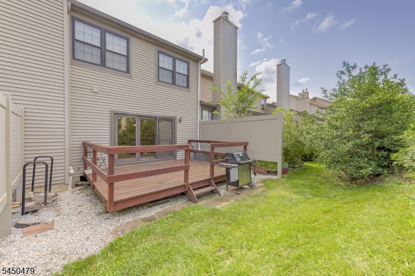
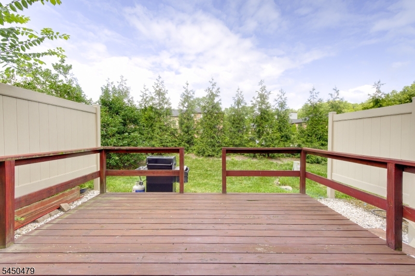
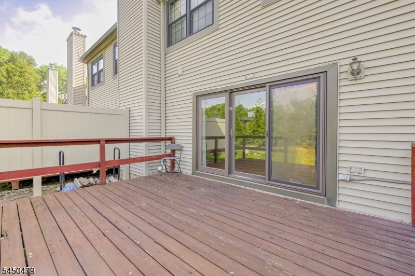
Just tucked away, this inviting East-facing townhouse has it all! Offering 3 Bedrooms, 2.5 Baths, a finished Basement, an attached Garage, spacious living areas, and plenty of parking, this well-maintained home delivers comfort, convenience, and room to spread out. Step inside to a bright, welcoming interior with the Kitchen to the left and Powder Room to the right. The Kitchen features granite countertops, stainless steel appliances, ample cabinetry, and direct access to the one-car Garage?plenty of space to whip up your favorite gourmet meal! A charming peekaboo opening overlooks the generously sized, open-plan Dining Room, which flows into the step-down Living Room, anchored by a cozy wood-burning fireplace. Sliding glass doors invite you outside to the large Deck, perfect for morning coffee, outdoor dining, or simply unwinding at the end of the day. Upstairs, the Primary Bedroom Suite offers plenty of closet space and a private Bath with tub/shower. Two additional Bedrooms at the rear of the home enjoy abundant natural light and ample closets. A Hall Bath and full-size Laundry conveniently complete the second floor. Head downstairs to the freshly painted and newly floored finished Basement, offering an expansive and flexible area for recreation, a home office, fitness, crafts, playroom, storage?or more! Located in the highly regarded Montgomery Township School District and just off Route 206, this home puts everyday conveniences within easy reach. GSMLS 4046811

Directions to property: Rt 206 to Princeton Ave to Blue Spring Rd to Marten Rd

MLS Listing ID: 
GSMLS 4046811
Listing Category: 
Purchase
Listing Status
Status of the Listing.
Listing Status: 
Active
Listing Status (Local): 
Active
Listing Pricing
Pricing information for this listing.
List Price: 
$600,000
Basic Property Information
Fields containing basic information about the property.
Property Type: 
Residential
Property Sub Type: 
Condominium
Primary Market Area: 
Montgomery Twp.
Address: 
505 Marten Rd, Montgomery Twp., NJ 08540-1665, U.S.A.
County: 
Somerset
Latitude: 
40.3931200
Longitude: 
-74.6447400
Directions: 
Rt 206 to Princeton Ave to Blue Spring Rd to Marten Rd
Public Remarks: 
Just tucked away, this inviting East-facing townhouse has it all! Offering 3 Bedrooms, 2.5 Baths, a finished Basement, an attached Garage, spacious living areas, and plenty of parking, this well-maintained home delivers comfort, convenience, and room to spread out. Step inside to a bright, welcoming interior with the Kitchen to the left and Powder Room to the right. The Kitchen features granite countertops, stainless steel appliances, ample cabinetry, and direct access to the one-car Garage?plenty of space to whip up your favorite gourmet meal! A charming peekaboo opening overlooks the generously sized, open-plan Dining Room, which flows into the step-down Living Room, anchored by a cozy wood-burning fireplace. Sliding glass doors invite you outside to the large Deck, perfect for morning coffee, outdoor dining, or simply unwinding at the end of the day. Upstairs, the Primary Bedroom Suite offers plenty of closet space and a private Bath with tub/shower. Two additional Bedrooms at the rear of the home enjoy abundant natural light and ample closets. A Hall Bath and full-size Laundry conveniently complete the second floor. Head downstairs to the freshly painted and newly floored finished Basement, offering an expansive and flexible area for recreation, a home office, fitness, crafts, playroom, storage?or more! Located in the highly regarded Montgomery Township School District and just off Route 206, this home puts everyday conveniences within easy reach.
Community Information
Subdivision: 
Manors at Montgomery
Association Fee: 
$338
Building Details
Details about the building on a property.
Architectural Style: 
Townhouse-Interior
Year Built: 
1986
New Construction: 
0
Living Area: 
1,616
Basement: 
Finished, Full
Fireplaces: 
Yes
Construction
Roof: 
Asphalt Shingle
Exterior: 
Vinyl Siding
Exterior Features: 
Curbs, Deck, Sidewalk, Tennis Courts
Energy Information: 
All Underground
Porch: 
No
Deck: 
Yes
Room Details
Details about the rooms in the building.
Total Rooms: 
6
Total Bedrooms: 
3
Total Bathrooms: 
3
Total Full-Bathrooms: 
2
Total Half-Bathrooms: 
1
Utilities
Information about utilities available on the property.
Heating System: 
Forced Hot Air
Heating System Fuel: 
Gas-Natural
Cooling System: 
Central Air
Water Heating System: 
Gas
Water Source: 
Public Water
Sewer: 
Public Sewer
Lot/Land Details
Details about the lots and land features included on the property.
Acres: 
0.05
Lot Size (Dimensions): 
.052 AC
Waterfront: 
0
Lot Features
Driveway: 
1 Car Width
Parking Type: 
1 Car Width
Total Parking Spaces: 
2
Garage: 
Attached Garage
Fence: 
No
Public Record
Parcel Number: 
2713-37001-0000-00004-0031-
Lot Number: 
4.31
Annual Tax: 
$10,668.00
Contract Details
Details about the listing contract.
Possession: 
Negotiable
Listing Participants
Participants (agents, offices, etc.) in the transaction.
Listing Office Name: 
BHHS FOX & ROACH

Request More Information