
Home for Sale at 54 Jackson Ave in Montgomery Twp., NJ for $645,000

54 Jackson Ave | Montgomery Twp.

$645,000 | 2 Beds | 3 Baths (2 Full, 1 Half) | 1,755 Sq. Ft.

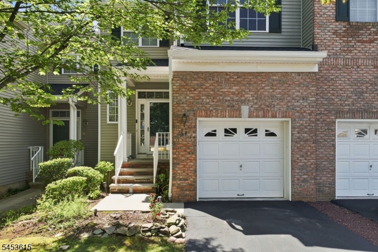
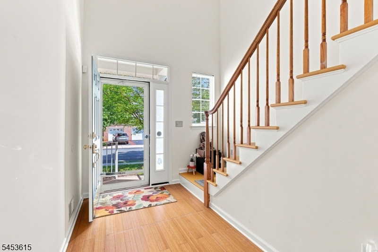
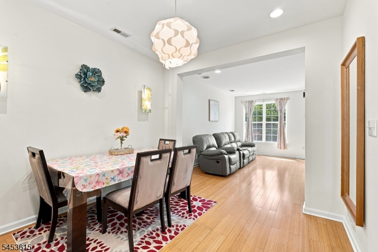
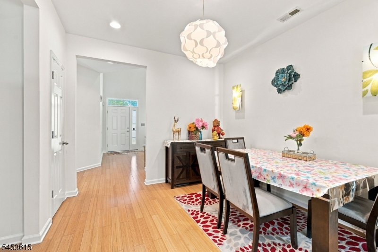
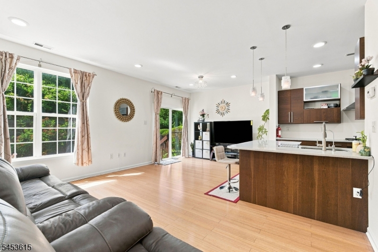
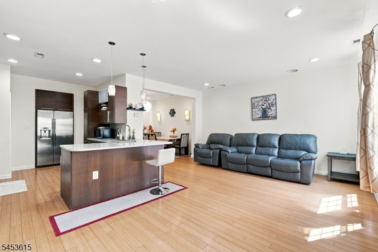
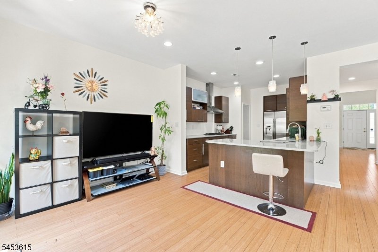
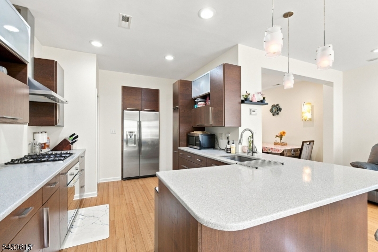
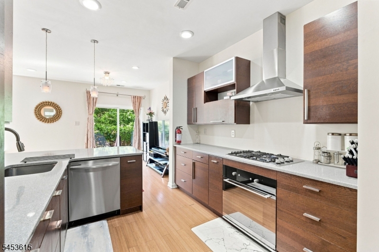
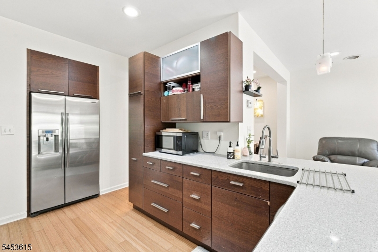
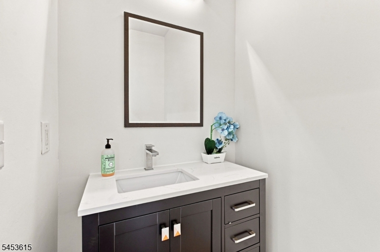
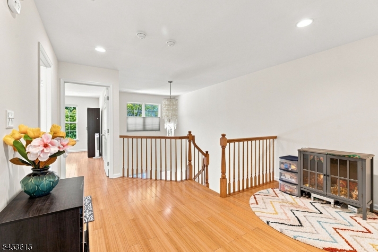
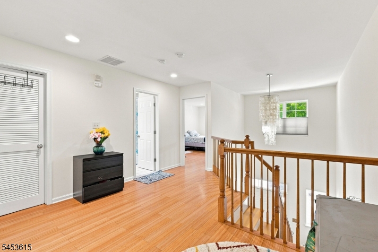
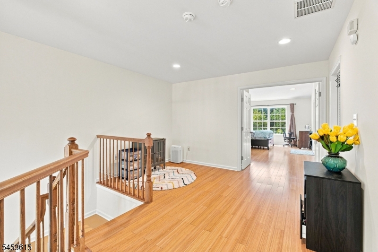
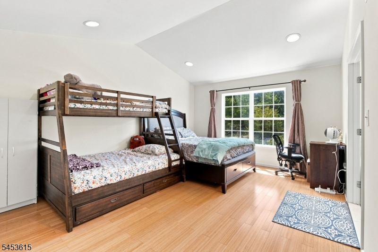
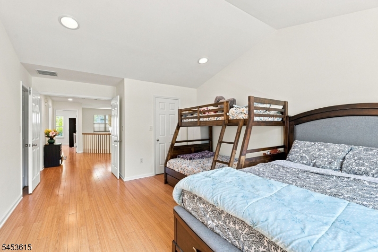
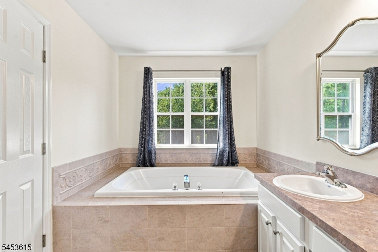
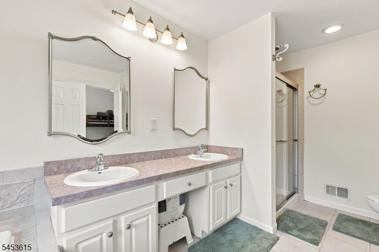
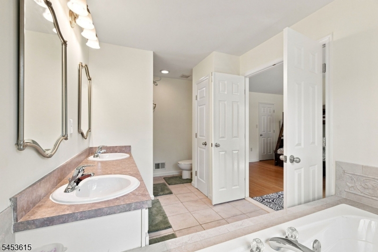
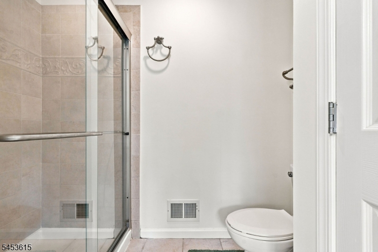
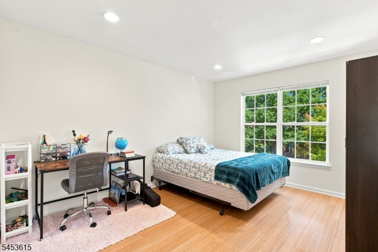
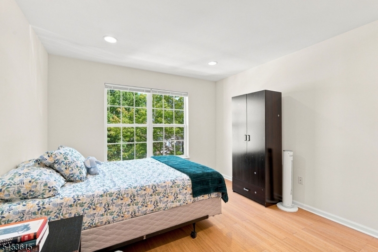
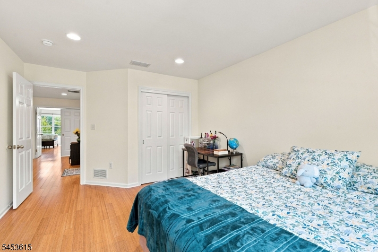
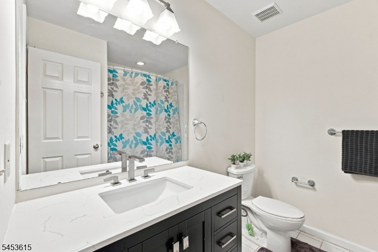
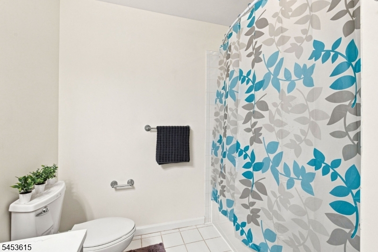
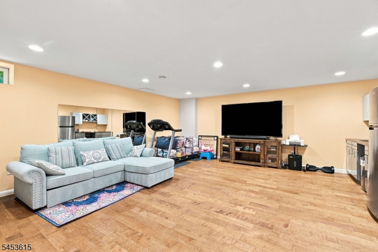
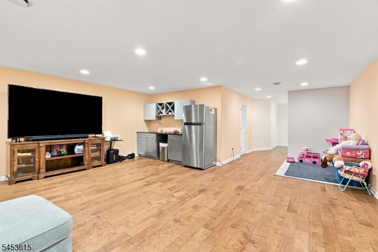
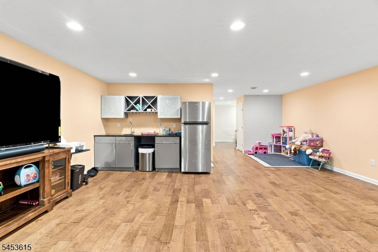
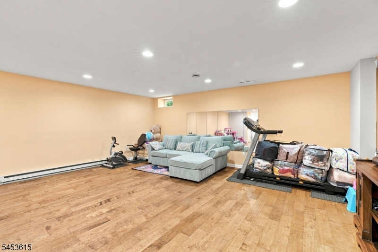
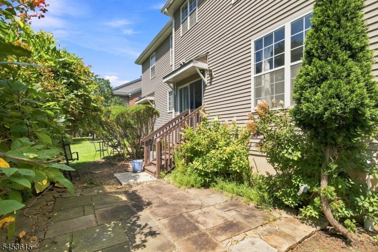
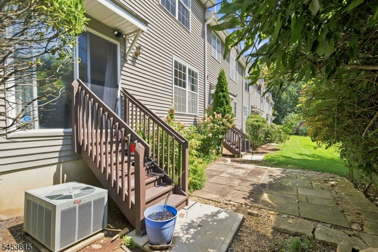
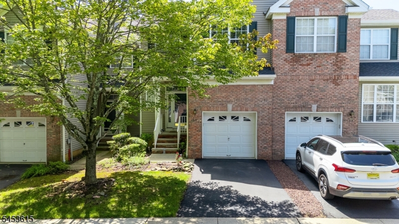
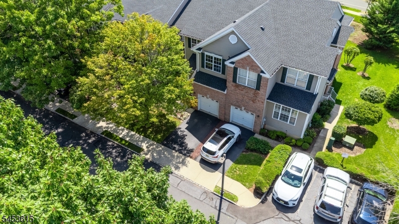
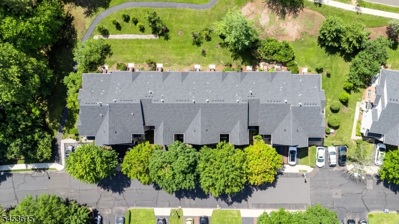
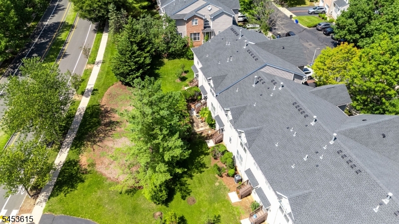
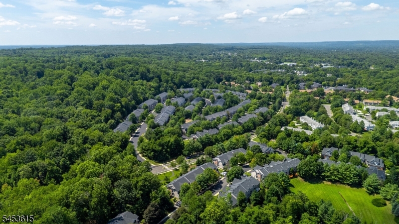
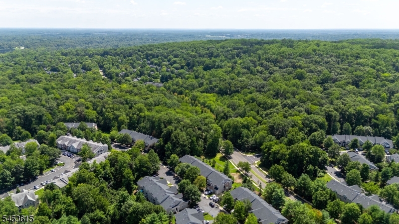
Price revised to adjust the mortgage rate hike. This is 2 Bed, 2.1 bath Barrymore model townhouse in Montgomery Hills development of Montgomery township with Princeton address. Master bedroom with WIC and Full bath with soaking tub and stall shower and Linen closet. Spacious Loft, 2nd bedroom , full bath and Upstair laundry. Lots of upgrade and Freshly painted with full finished Basement. Montgomery Highly Rated School District. Neat to shoping, Entertainment and HWYS. Roof 2023. $ 5000 WILL BE CREDITED AT THE CLOSING TOWARDS BUYERS CHOICE UPDATE. GSMLS 4046685

Directions to property: Blue spring Rd to Coolidge way toright on Jackson ave. Property on Right

MLS Listing ID: 
GSMLS 4046685
Listing Category: 
Purchase
Listing Status
Status of the Listing.
Listing Status: 
Active
Listing Status (Local): 
Active
Listing Pricing
Pricing information for this listing.
List Price: 
$645,000
Basic Property Information
Fields containing basic information about the property.
Property Type: 
Residential
Property Sub Type: 
Condominium
Primary Market Area: 
Montgomery Twp.
Address: 
54 Jackson Ave, Montgomery Twp., NJ 08540-1673, U.S.A.
County: 
Somerset
Latitude: 
40.3914600
Longitude: 
-74.6389900
Directions: 
Blue spring Rd to Coolidge way toright on Jackson ave. Property on Right
Public Remarks: 
Price revised to adjust the mortgage rate hike. This is 2 Bed, 2.1 bath Barrymore model townhouse in Montgomery Hills development of Montgomery township with Princeton address. Master bedroom with WIC and Full bath with soaking tub and stall shower and Linen closet. Spacious Loft, 2nd bedroom , full bath and Upstair laundry. Lots of upgrade and Freshly painted with full finished Basement. Montgomery Highly Rated School District. Neat to shoping, Entertainment and HWYS. Roof 2023. $ 5000 WILL BE CREDITED AT THE CLOSING TOWARDS BUYERS CHOICE UPDATE.
Community Information
Subdivision: 
Montgomery Hills
Association Fee: 
$341
Building Details
Details about the building on a property.
Architectural Style: 
Townhouse-Interior
Year Built: 
2002
New Construction: 
0
Living Area: 
1,755
Basement: 
Finished
Fireplaces: 
No
Construction
Roof: 
Asphalt Shingle
Exterior: 
Brick, Vinyl Siding
Exterior Features: 
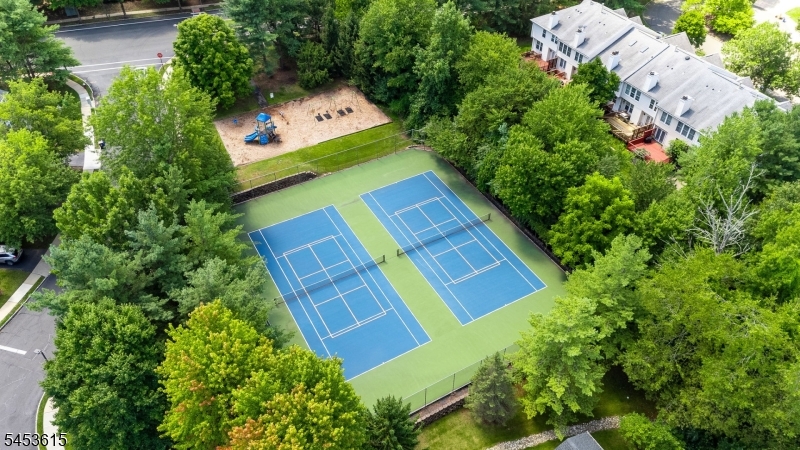
Curbs, Sidewalk, Tennis Courts
Energy Information: 
All Underground
Porch: 
No
Deck: 
No
Room Details
Details about the rooms in the building.
Total Rooms: 
7
Total Bedrooms: 
2
Total Bathrooms: 
3
Total Full-Bathrooms: 
2
Total Half-Bathrooms: 
1
Master Bathroom 
Level: 
Second
Utilities
Information about utilities available on the property.
Heating System: 
1 Unit, Forced Hot Air
Heating System Fuel: 
Gas-Natural
Cooling System: 
1 Unit, Central Air
Water Heating System: 
Gas
Water Source: 
Public Water
Sewer: 
Public Sewer
Lot/Land Details
Details about the lots and land features included on the property.
Acres: 
0.05
Lot Size (Dimensions): 
.047 AC
Waterfront: 
0
Lot Features
Driveway: 
Driveway-Exclusive
Parking Type: 
Driveway-Exclusive
Total Parking Spaces: 
1
Garage: 
Attached Garage, Built-In Garage, Garage Door Opener
Fence: 
No
Public Record
Parcel Number: 
2713-37003-0000-00006-0035-
Lot Number: 
6.35
Annual Tax: 
$12,270.00
Contract Details
Details about the listing contract.
Exclusions: 
Basement Refrigerator.
Possession: 
At closing
Listing Participants
Participants (agents, offices, etc.) in the transaction.
Listing Office Name: 
RE/MAX OUR TOWN

Request More Information