
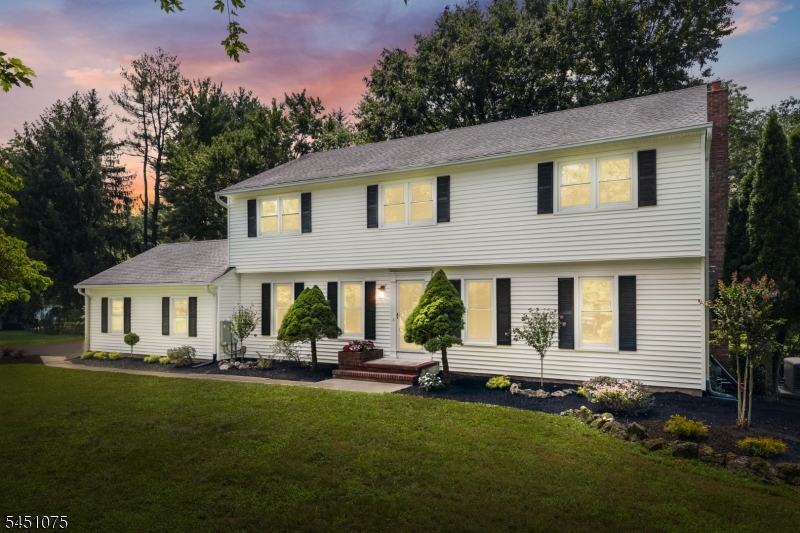
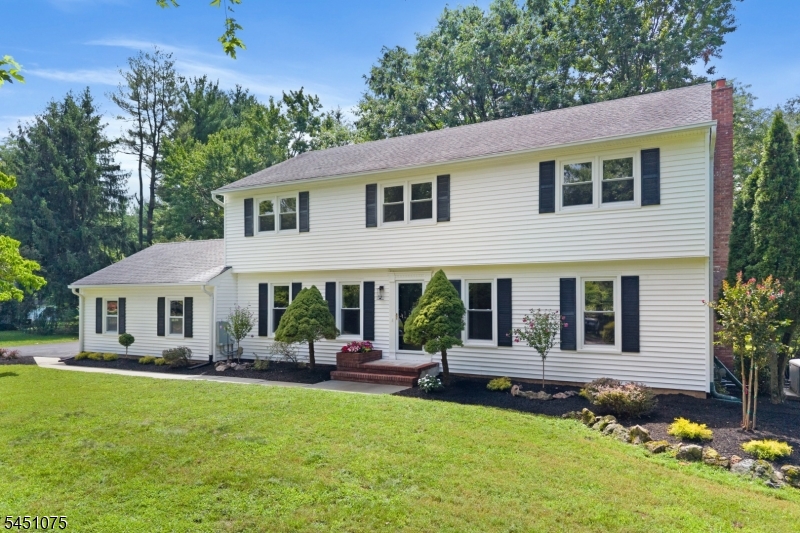
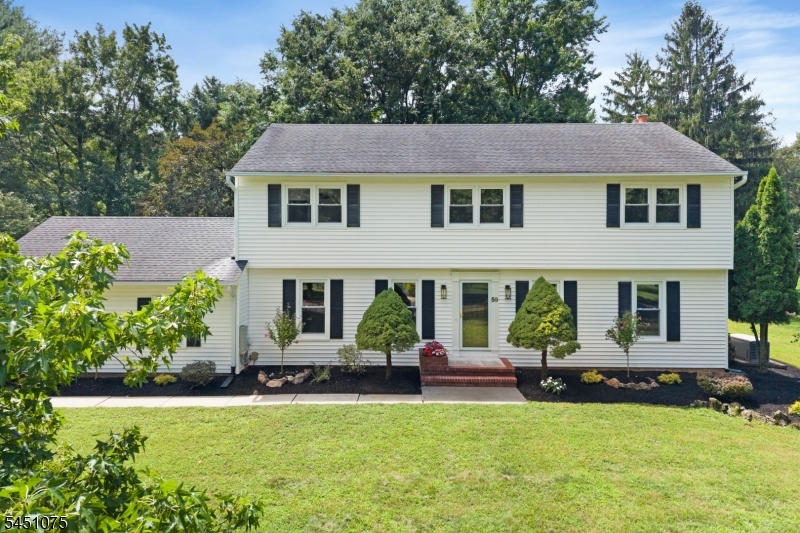
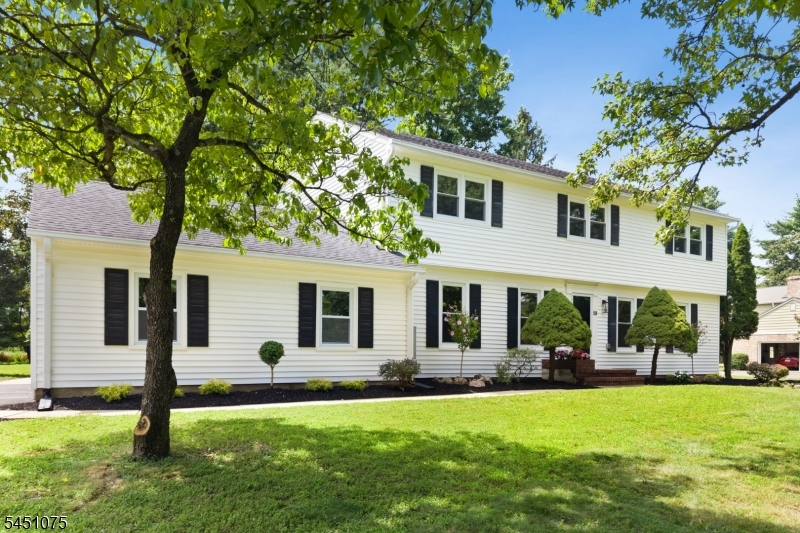
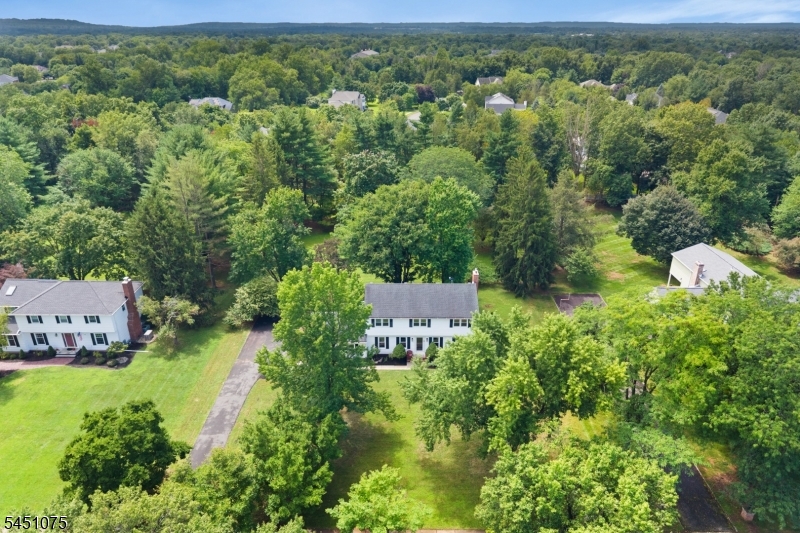
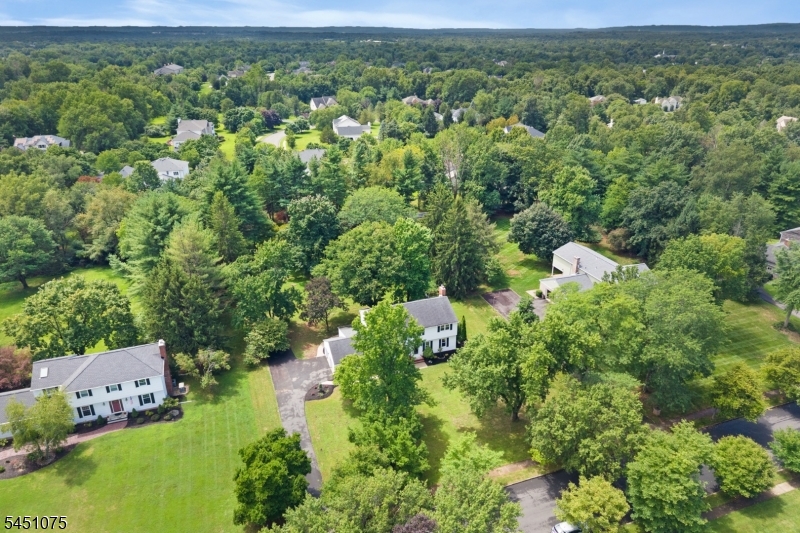
Home for Sale at 59 Catskill Ct in Montgomery Twp., NJ for $974,900

59 Catskill Ct | Montgomery Twp.

$974,900 | 4 Beds | 3 Baths (3 Full)

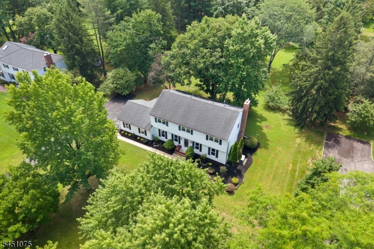
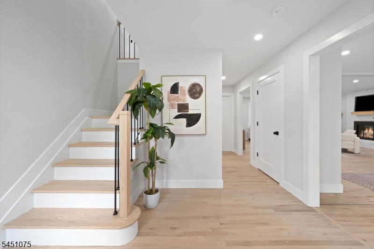
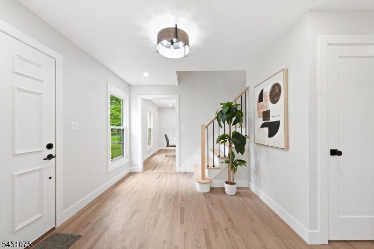
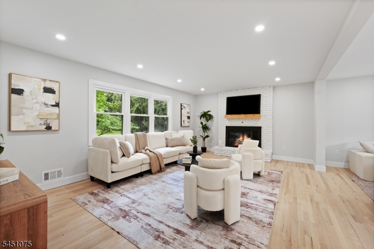
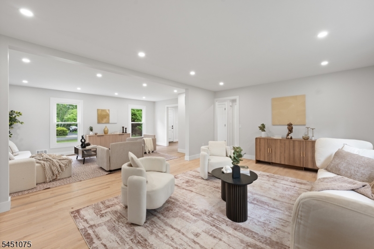
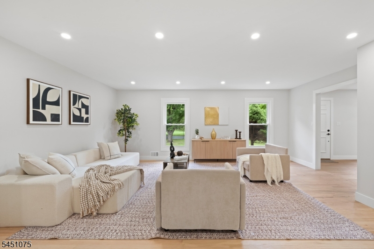
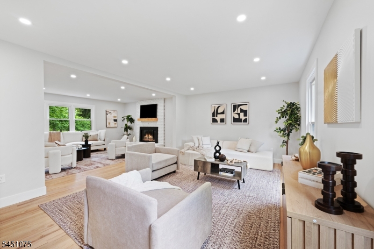
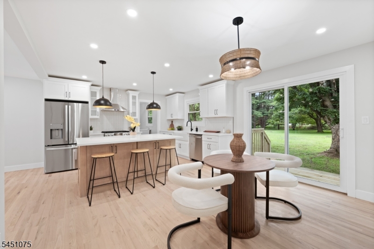
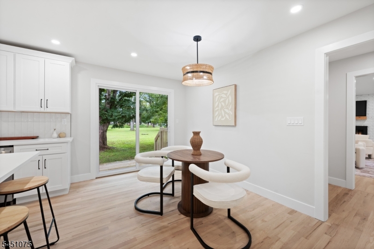
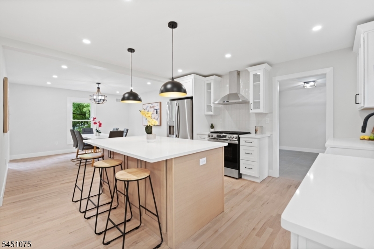
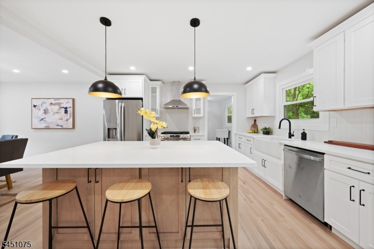
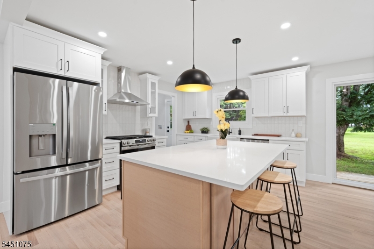
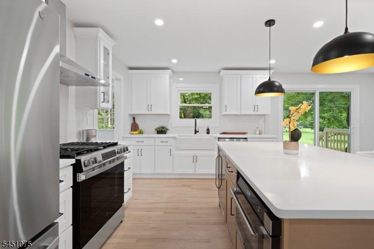
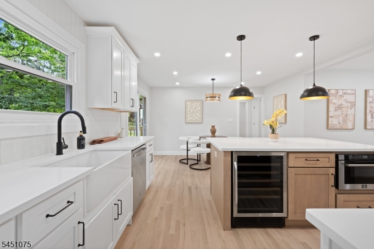
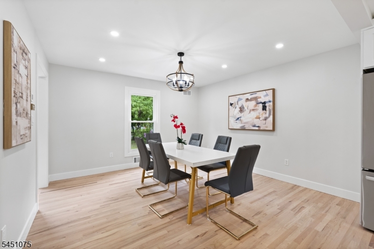
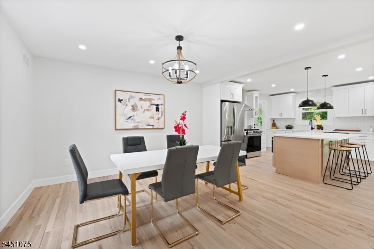
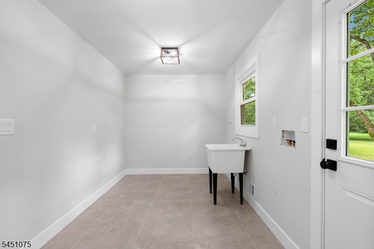
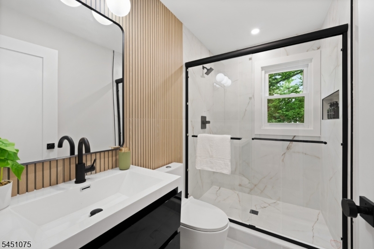
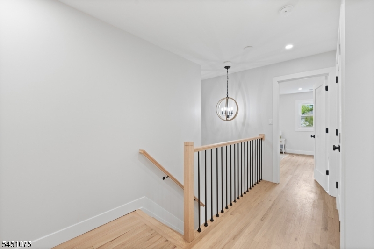
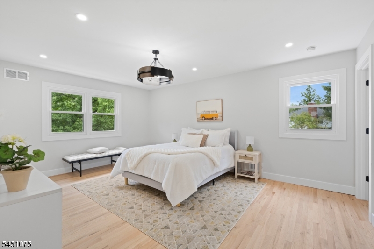
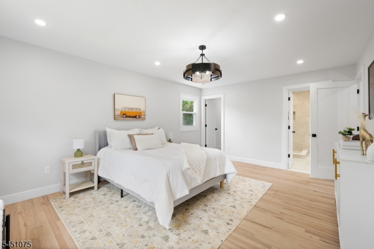
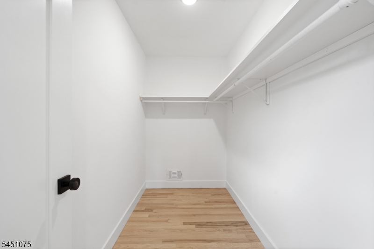
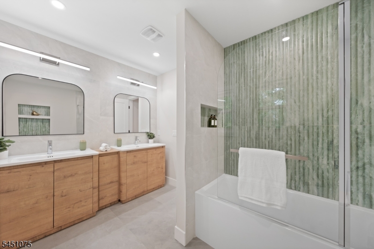
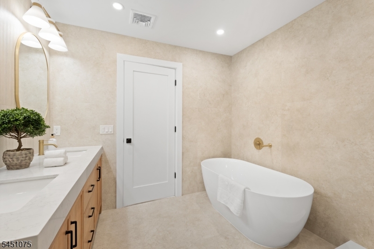
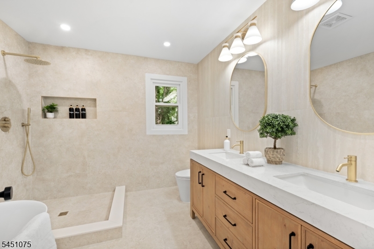
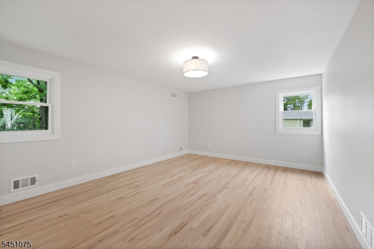
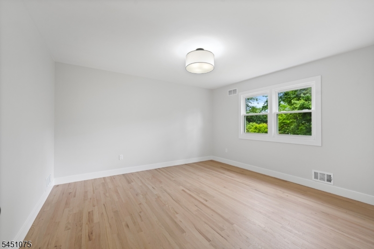
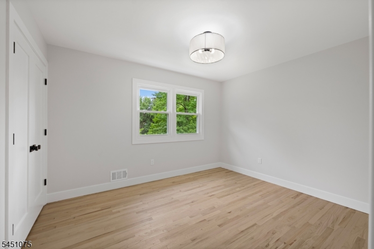
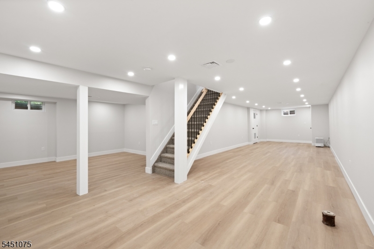
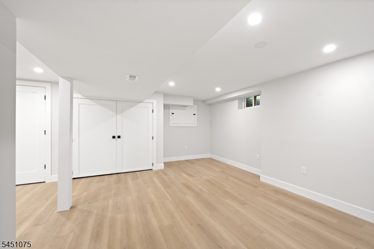
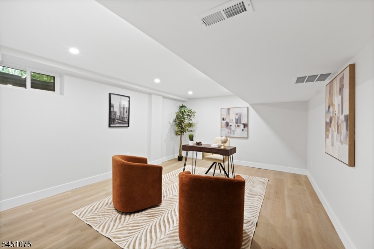
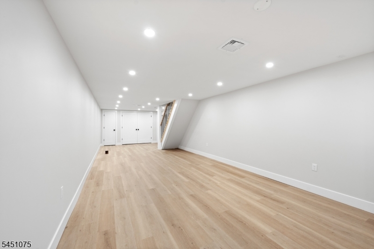
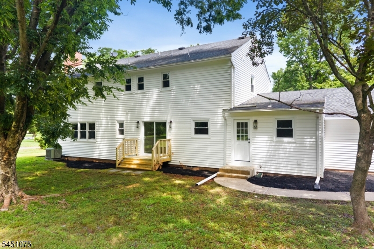
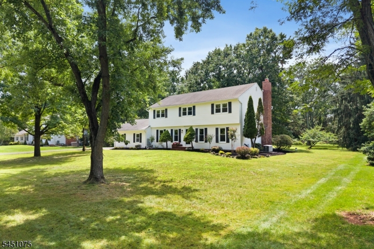
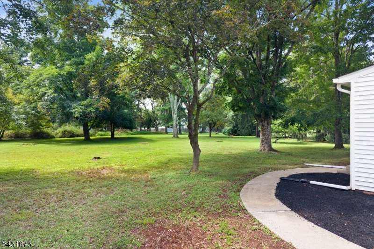
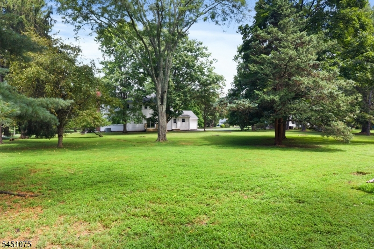
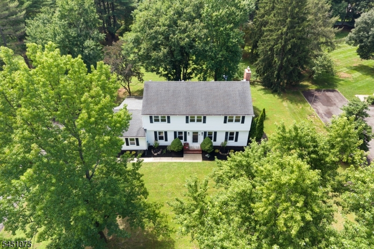
Reimagined and move in ready, this incredible home offers designer finishes, timeless style, and a bright, open floor plan. The gourmet eat in kitchen features quartz countertops, a large center island with seating and a built in wine refrigerator, premium stainless steel appliances, designer pendant lighting, abundant cabinetry, and a spacious breakfast area overlooking the backyard. The dining room opens seamlessly to the kitchen, while the formal living room flows effortlessly into the family room with a wood burning fireplace, creating the perfect layout for entertaining & everyday living. Rich hardwood floors extend throughout both levels & are complemented by elegant two panel shaker style doors, designer matte black hardware, recessed lighting, and beautifully updated finishes. The primary suite features a spacious walkin closet and a spa inspired bath with custom white oak dual vanity, quartz countertops, brushed gold fixtures, elegant arched mirrors, a freestanding soaking tub, and an oversized glass enclosed shower with floor to ceiling porcelain tile. A stylish renovated hall bath, generously sized bedrooms, an oversized laundry room with endless possibilities, and a finished basement with multiple bonus rooms provide exceptional flexibility for today's lifestyle. Ideally located in the highly sought after Montgomery Township, this exceptional home offers the perfect combination of luxury living and access to a top rated nationally recognized, school district. GSMLS 4045189

Directions to property: Twp Line road, Right on Green, Right on Woodview, Right on Catskill

MLS Listing ID: 
GSMLS 4045189
Listing Category: 
Purchase
Listing Status
Status of the Listing.
Listing Status: 
Active
Listing Status (Local): 
Active
Listing Pricing
Pricing information for this listing.
List Price: 
$974,900
Basic Property Information
Fields containing basic information about the property.
Property Type: 
Residential
Property Sub Type: 
Single Family Detached
Primary Market Area: 
Montgomery Twp.
Address: 
59 Catskill Ct, Montgomery Twp., NJ 08502-4528, U.S.A.
County: 
Somerset
Latitude: 
40.4554200
Longitude: 
-74.6283500
Directions: 
Twp Line road, Right on Green, Right on Woodview, Right on Catskill
Public Remarks: 
Reimagined and move in ready, this incredible home offers designer finishes, timeless style, and a bright, open floor plan. The gourmet eat in kitchen features quartz countertops, a large center island with seating and a built in wine refrigerator, premium stainless steel appliances, designer pendant lighting, abundant cabinetry, and a spacious breakfast area overlooking the backyard. The dining room opens seamlessly to the kitchen, while the formal living room flows effortlessly into the family room with a wood burning fireplace, creating the perfect layout for entertaining & everyday living. Rich hardwood floors extend throughout both levels & are complemented by elegant two panel shaker style doors, designer matte black hardware, recessed lighting, and beautifully updated finishes. The primary suite features a spacious walkin closet and a spa inspired bath with custom white oak dual vanity, quartz countertops, brushed gold fixtures, elegant arched mirrors, a freestanding soaking tub, and an oversized glass enclosed shower with floor to ceiling porcelain tile. A stylish renovated hall bath, generously sized bedrooms, an oversized laundry room with endless possibilities, and a finished basement with multiple bonus rooms provide exceptional flexibility for today's lifestyle. Ideally located in the highly sought after Montgomery Township, this exceptional home offers the perfect combination of luxury living and access to a top rated nationally recognized, school district.
Community Information
Elementary: 
MONTGOMERY
Middle: 
MONTGOMERY
High: 
MONTGOMERY
Building Details
Details about the building on a property.
Architectural Style: 
Colonial
Year Built: 
2026
New Construction: 
0
Basement: 
Finished, Full
Interior: 
Carbon Monoxide Detector, Smoke Detector, Walk-In Closet
Fireplaces: 
Yes
Construction
Roof: 
Asphalt Shingle
Exterior: 
Vinyl Siding
Exterior Features: 
Patio, Sidewalk
DisabilityFeatures: 
No
Energy Information: 
Electric, Gas-Natural
Porch: 
No
Deck: 
No
Room Details
Details about the rooms in the building.
Total Rooms: 
11
Total Bedrooms: 
4
Total Bathrooms: 
3
Total Full-Bathrooms: 
3
Total Half-Bathrooms: 
0
Master Bedroom 
Dimensions: 
13x18 
Level: 
First
Second Bedroom 
Dimensions: 
16x14 
Level: 
First
Third Bedroom 
Dimensions: 
13x13 
Level: 
First
Fourth Bedroom 
Dimensions: 
11x9 
Level: 
First
Dining Room 
Dimensions: 
13x13 
Level: 
Ground
Family Room 
Dimensions: 
19x14 
Level: 
Ground
Kitchen 
Dimensions: 
10x14 
Level: 
Ground
Living Room 
Dimensions: 
19x13 
Level: 
Ground
Other One 
Dimensions: 
13x7 
Level: 
Ground
Other Four 
Dimensions: 
18x14 
Level: 
Basement
Master Bathroom 
Level: 
First
Utilities
Information about utilities available on the property.
Heating System: 
1 Unit
Heating System Fuel: 
Gas-Natural
Cooling System: 
1 Unit, Central Air
Water Heating System: 
Gas
Water Source: 
See Remarks
Sewer: 
Public Sewer
Lot/Land Details
Details about the lots and land features included on the property.
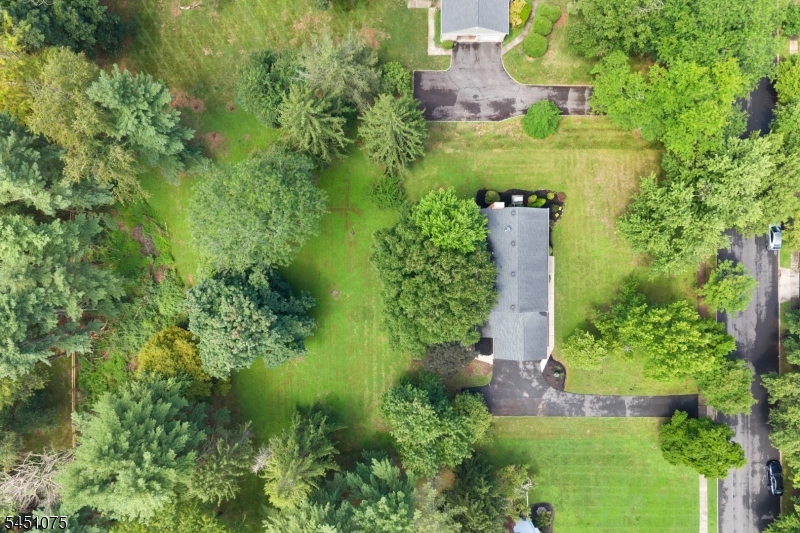
Acres: 
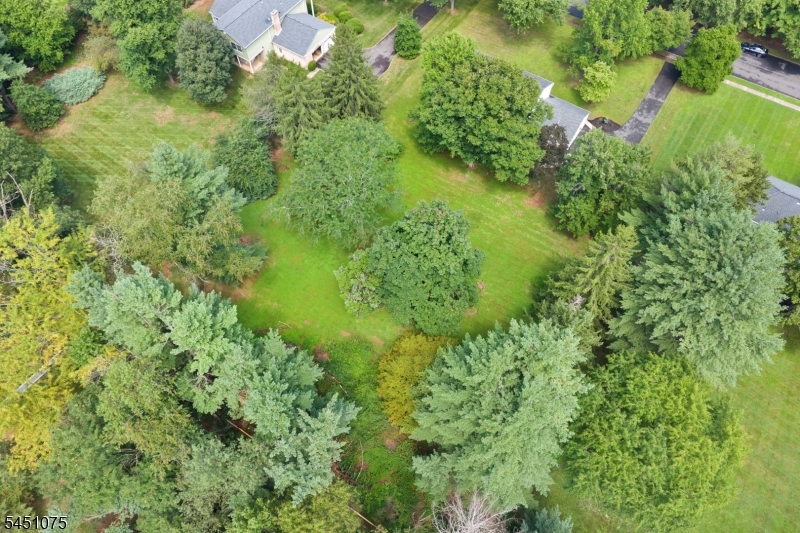
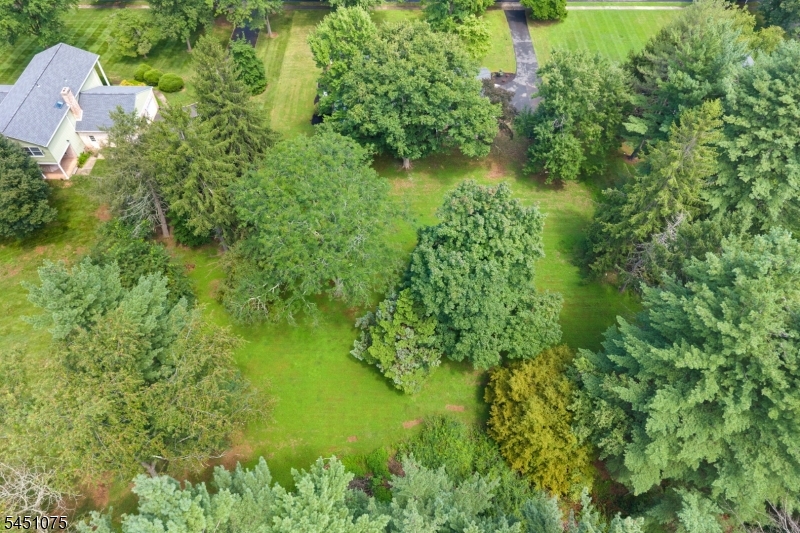
1.02
Lot Size (Dimensions): 
1.019 AC
Waterfront: 
0
Lot Features
Driveway: 
1 Car Width, Blacktop
Parking Type: 
1 Car Width, Blacktop
Total Parking Spaces: 
0
Garage: 
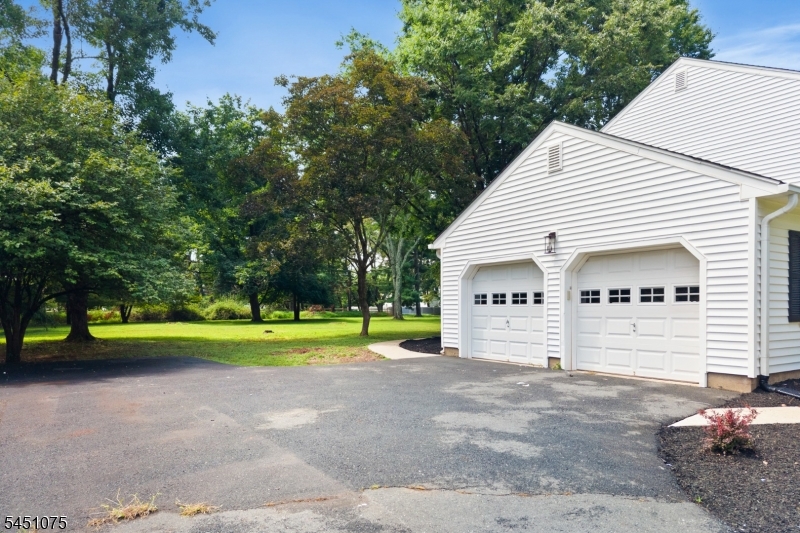
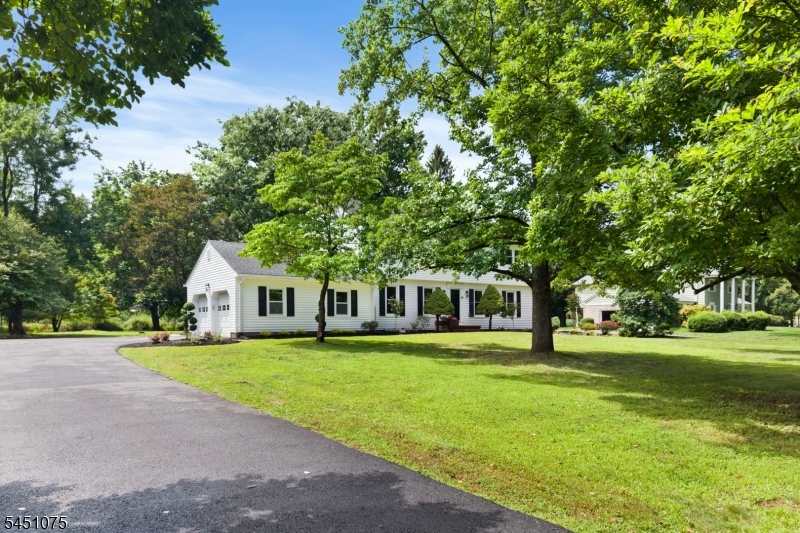
Attached Garage, Garage Door Opener, Oversize Garage
Pool: 
No
Fence: 
No
Public Record
Parcel Number: 
2713-07014-0000-00010-0000-
Lot Number: 
10
Annual Tax: 
$14,953.00
Contract Details
Details about the listing contract.
Exclusions: 
See Exclusion Form
Possession: 
At Closing
Listing Participants
Participants (agents, offices, etc.) in the transaction.
Listing Office Name: 
RE/MAX INSTYLE

Request More Information