
Home for Sale at 110 Jackson Ave in Montgomery Twp., NJ for $699,000

110 Jackson Ave | Montgomery Twp.

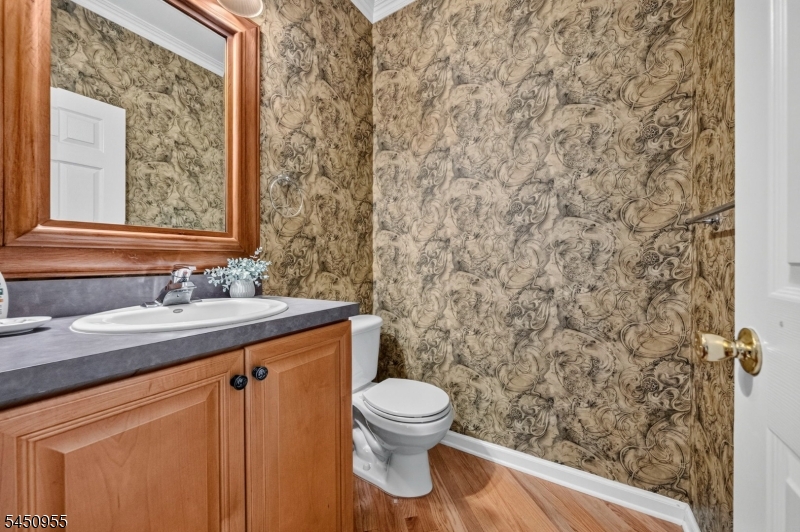
$699,000 | 3 Beds | 3 Baths (2 Full, 1 Half) | 1,899 Sq. Ft.

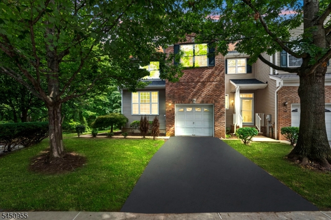
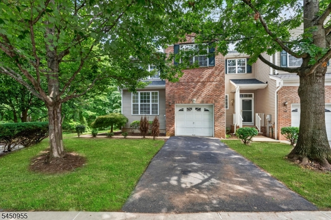
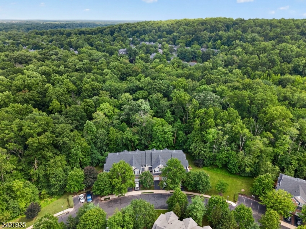
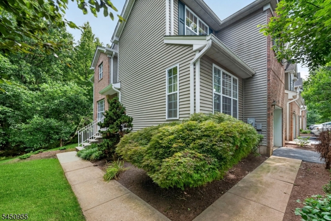
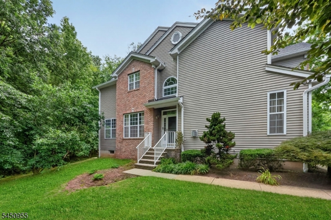
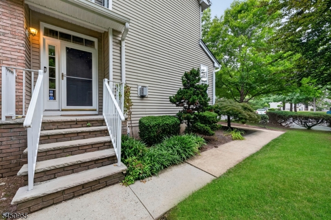
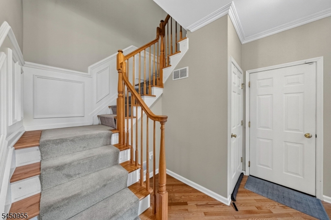
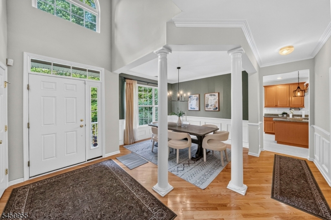
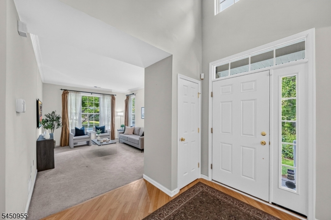
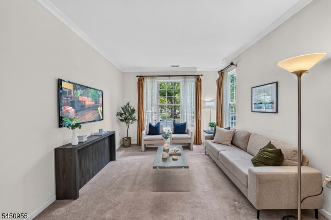
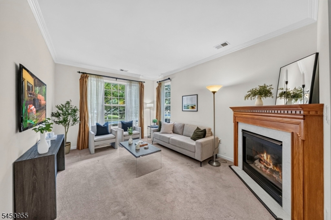
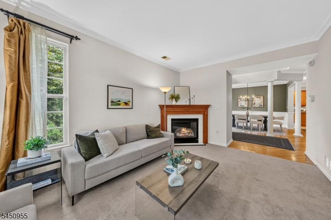
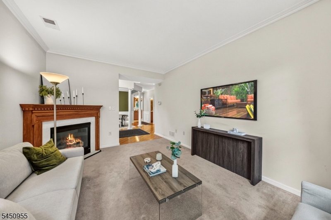
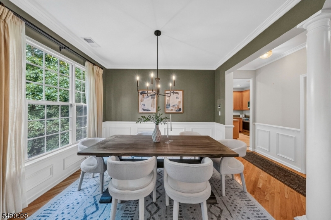
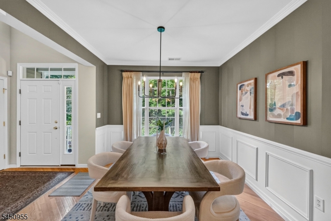
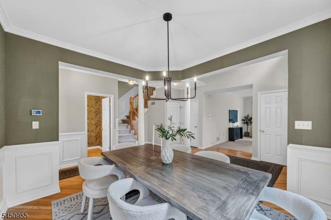
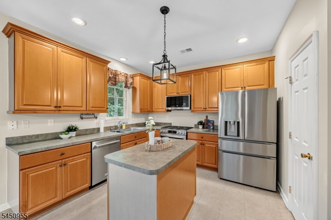
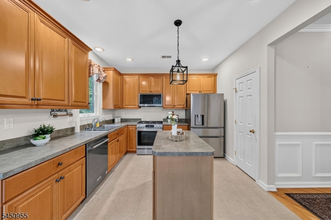
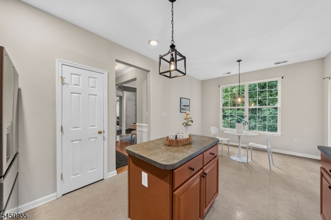
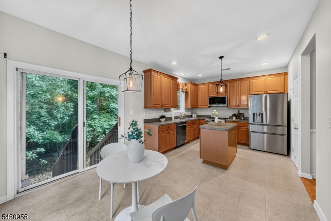
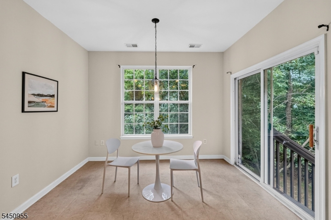
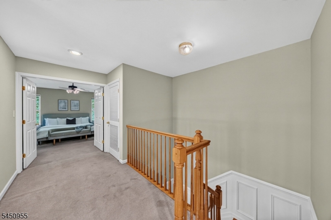
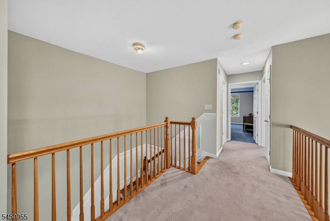
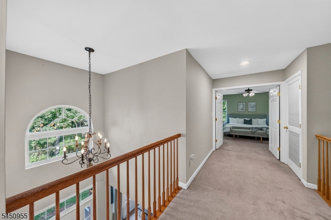
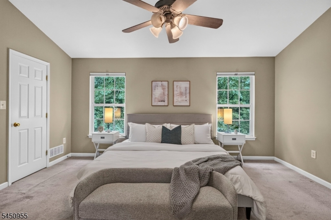
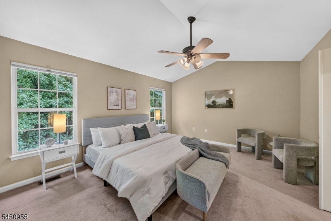
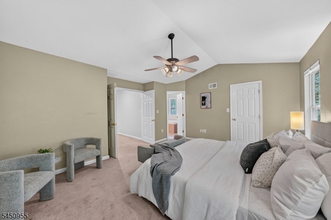
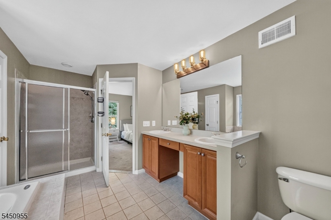
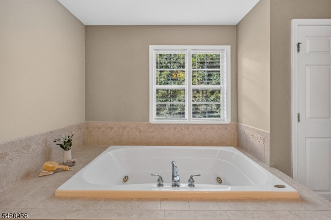
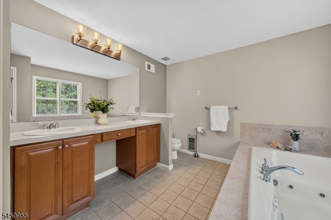
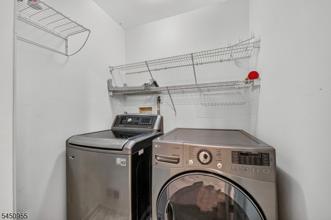
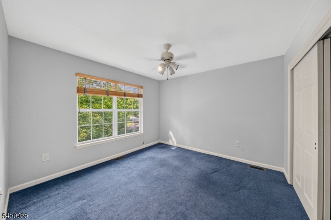
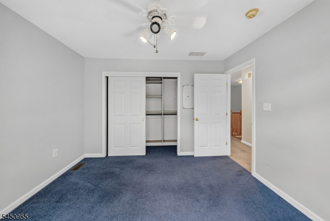
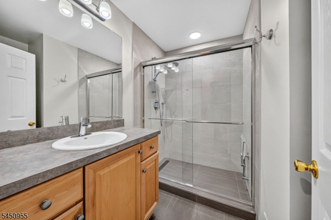
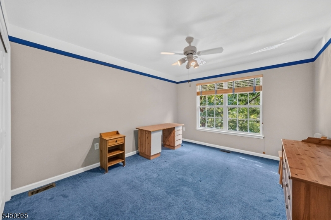
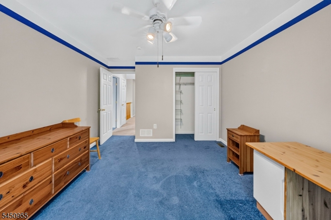
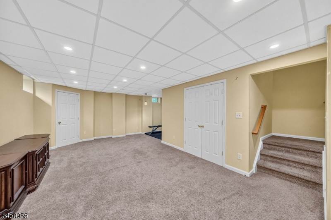
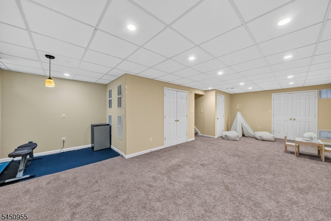
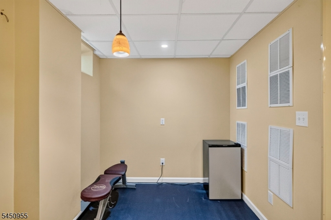
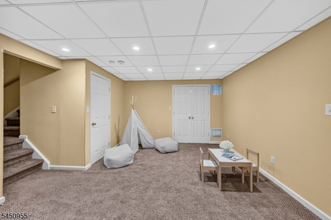
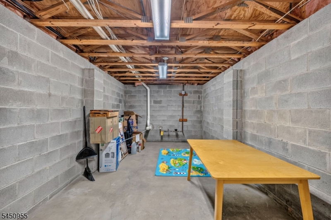
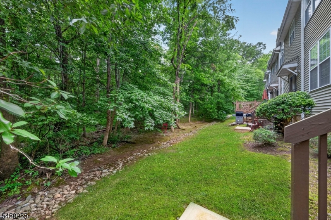
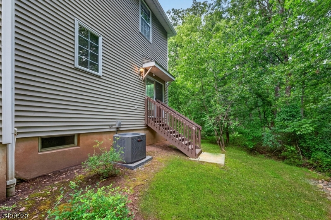
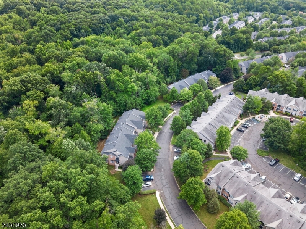
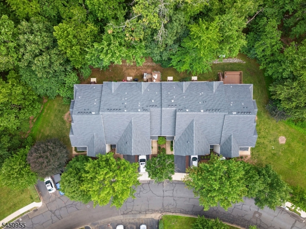
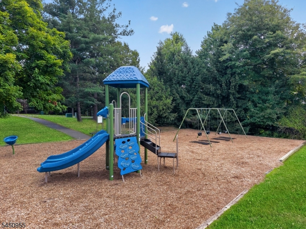
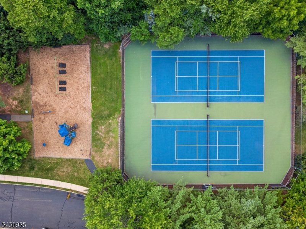
Rarely available northeast-facing Carmichael II end-unit townhome in the highly desirable Montgomery Hills community! Offering one of the few true 3-bedroom layouts in the neighborhood, this move-in-ready home features 3 bedrooms, 2.5 baths, a partially finished basement, and unmatched privacy, backing to protected woods.A dramatic two-story foyer welcomes you into a bright interior with fresh paint and an updated kitchen featuring a 2026 LG refrigerator, 2024 KitchenAid dishwasher, and 2023 range and microwave. The spacious primary suite overlooks the peaceful wooded setting and includes blackout blinds, while the second bedroom offers a custom California Closet. The renovated hall bath (2024) features a walk-in shower with built-in bench. Double-pane windows and custom wood blinds add style and efficiency throughout.Recent upgrades include a new roof (2023), Trane HVAC and A/C (2021), double water heaters for the Jacuzzi tub, ADT security system, Honeywell Resideo smart thermostat, and a new LiftMaster garage door opener (2025) with app access.Montgomery Hills offers beautifully maintained grounds with mature landscaping plus new tennis, pickleball, and basketball courts. Conveniently located just minutes from downtown Princeton, shopping, dining, major highways, and served by the award-winning Montgomery Township School District. GSMLS 4044372

Directions to property: Google Maps to 110 Jackson Ave

MLS Listing ID: 
GSMLS 4044372
Listing Category: 
Purchase
Listing Status
Status of the Listing.
Listing Status: 
Active
Listing Status (Local): 
Active
Listing Pricing
Pricing information for this listing.
List Price: 
$699,000
Basic Property Information
Fields containing basic information about the property.
Property Type: 
Residential
Property Sub Type: 
Condominium
Primary Market Area: 
Montgomery Twp.
Address: 
110 Jackson Ave, Montgomery Twp., NJ 08540-1674, U.S.A.
County: 
Somerset
Latitude: 
40.3913600
Longitude: 
-74.6367900
Directions: 
Google Maps to 110 Jackson Ave
Public Remarks: 
Rarely available northeast-facing Carmichael II end-unit townhome in the highly desirable Montgomery Hills community! Offering one of the few true 3-bedroom layouts in the neighborhood, this move-in-ready home features 3 bedrooms, 2.5 baths, a partially finished basement, and unmatched privacy, backing to protected woods.A dramatic two-story foyer welcomes you into a bright interior with fresh paint and an updated kitchen featuring a 2026 LG refrigerator, 2024 KitchenAid dishwasher, and 2023 range and microwave. The spacious primary suite overlooks the peaceful wooded setting and includes blackout blinds, while the second bedroom offers a custom California Closet. The renovated hall bath (2024) features a walk-in shower with built-in bench. Double-pane windows and custom wood blinds add style and efficiency throughout.Recent upgrades include a new roof (2023), Trane HVAC and A/C (2021), double water heaters for the Jacuzzi tub, ADT security system, Honeywell Resideo smart thermostat, and a new LiftMaster garage door opener (2025) with app access.Montgomery Hills offers beautifully maintained grounds with mature landscaping plus new tennis, pickleball, and basketball courts. Conveniently located just minutes from downtown Princeton, shopping, dining, major highways, and served by the award-winning Montgomery Township School District.
Community Information
Elementary: 
MONTGOMERY
Middle: 
MONTGOMERY
High: 
MONTGOMERY
Subdivision: 
Montgomery Hills
Association Fee: 
$341
Building Details
Details about the building on a property.
Architectural Style: 
Townhouse-End Unit
Year Built: 
2002
New Construction: 
0
Living Area: 
1,899
Basement: 
Finished, Full
Interior: 
Blinds, Carbon Monoxide Detector, High Ceilings, Shades, Smoke Detector, Walk-In Closet
Fireplaces: 
Yes
Construction
Roof: 
Asphalt Shingle
Exterior: 
Brick, Vinyl Siding
Exterior Features: 
Curbs, Sidewalk, Tennis Courts
Energy Information: 
All Underground, Electric, Gas-Natural
Porch: 
No
Deck: 
No
Room Details
Details about the rooms in the building.
Total Rooms: 
10
Total Bedrooms: 
3
Total Bathrooms: 
3
Total Full-Bathrooms: 
2
Total Half-Bathrooms: 
1
Master Bedroom 
Dimensions: 
15x16 
Level: 
Second
Second Bedroom 
Dimensions: 
11x11 
Level: 
Second
Third Bedroom 
Dimensions: 
16x11 
Level: 
Second
Dining Room 
Dimensions: 
11x12 
Level: 
First
Kitchen 
Dimensions: 
11x20 
Level: 
First
Living Room 
Dimensions: 
16x12 
Level: 
First
Master Bathroom 
Level: 
Second
Utilities
Information about utilities available on the property.
Heating System: 
1 Unit, Forced Hot Air
Heating System Fuel: 
Gas-Natural
Cooling System: 
1 Unit, Central Air
Water Heating System: 
Gas
Water Source: 
Public Water
Sewer: 
Public Sewer
Lot/Land Details
Details about the lots and land features included on the property.
Acres: 
0.06
Lot Size (Dimensions): 
.063 AC
Waterfront: 
0
Lot Features
Driveway: 
1 Car Width, Additional Parking, Blacktop, On-Street Parking, Parking Lot-Shared
Parking Type: 
1 Car Width, Additional Parking, Blacktop, On-Street Parking, Parking Lot-Shared
Total Parking Spaces: 
0
Garage: 
Attached Garage, Garage Door Opener
Pool: 
No
Fence: 
No
Public Record
Parcel Number: 
2713-37003-0000-00006-0015-
Lot Number: 
6.15
Annual Tax: 
$12,365.00
Contract Details
Details about the listing contract.
Exclusions: 
See inclusion - exclusion form
Possession: 
At Closing
Listing Participants
Participants (agents, offices, etc.) in the transaction.
Listing Office Name: 
REAL

Request More Information