
Home for Sale at 61 Bedford Dr in Montgomery Twp., NJ for $779,900

61 Bedford Dr | Montgomery Twp.

$779,900 | 3 Beds | 3 Baths (3 Full)

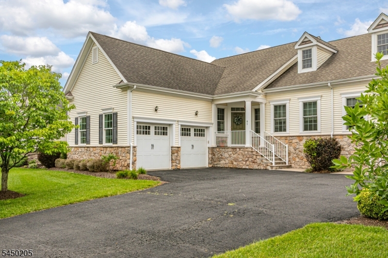
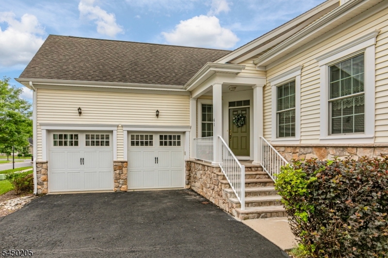
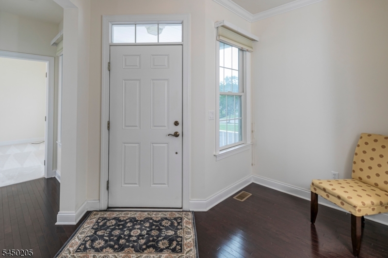
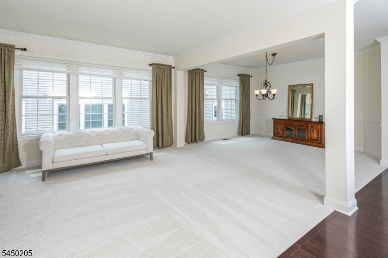
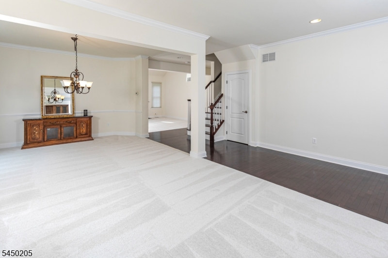
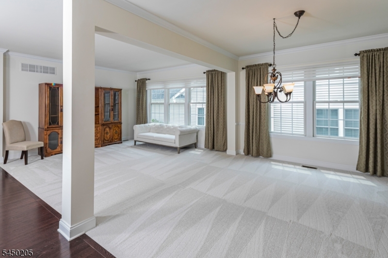
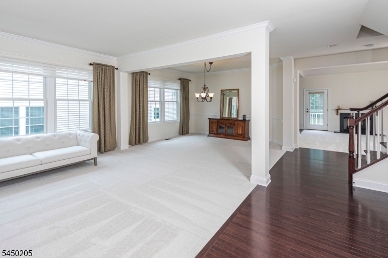
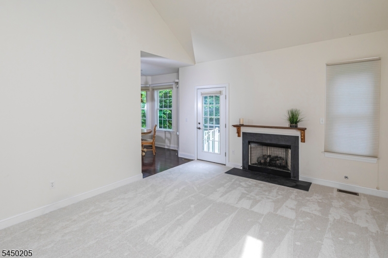
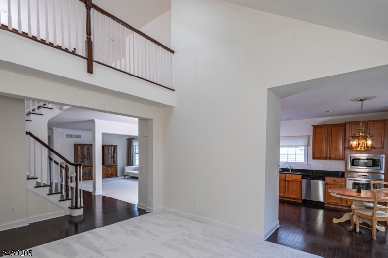
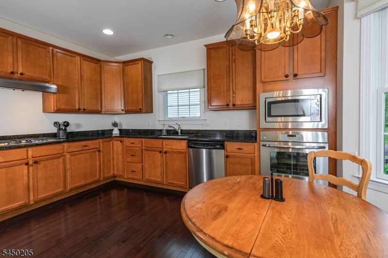
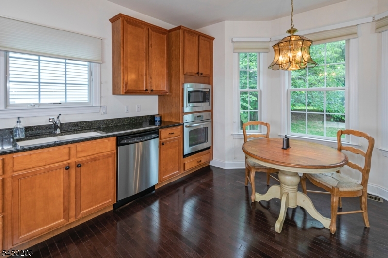
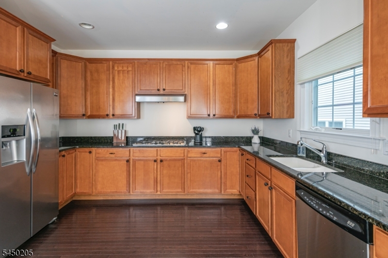
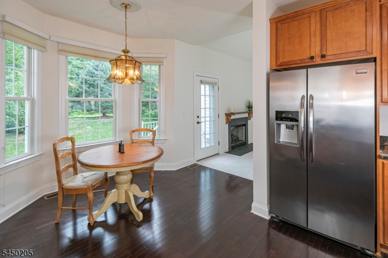
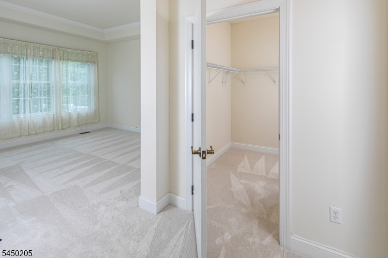
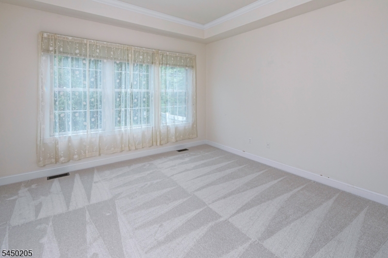
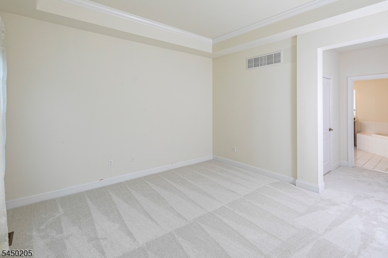
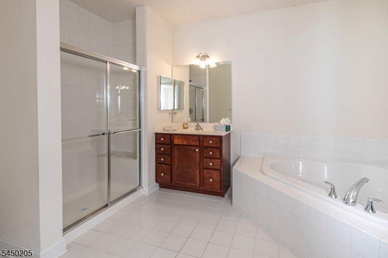
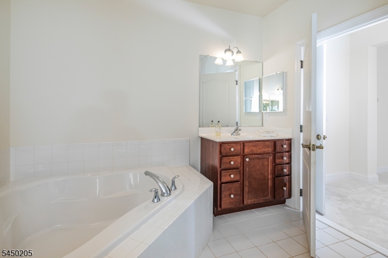
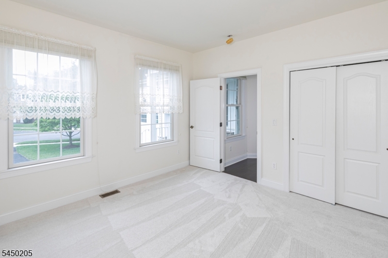
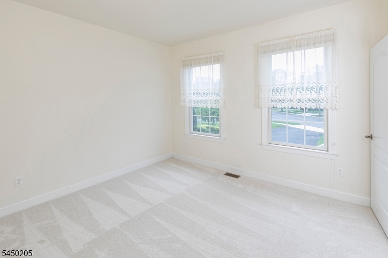
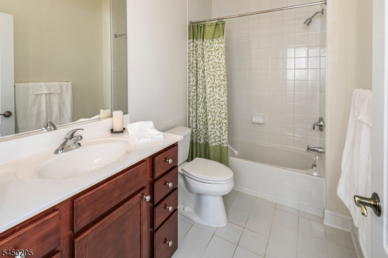
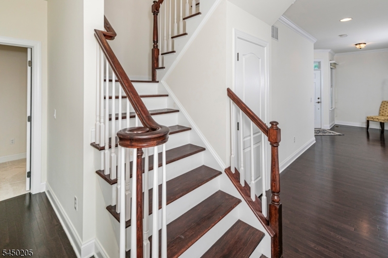
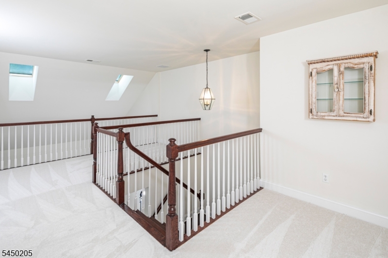
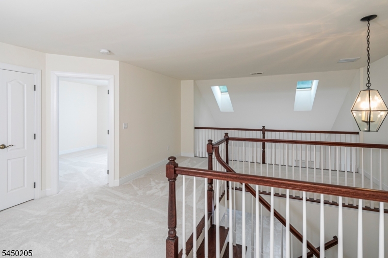
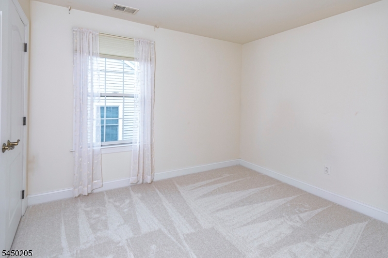
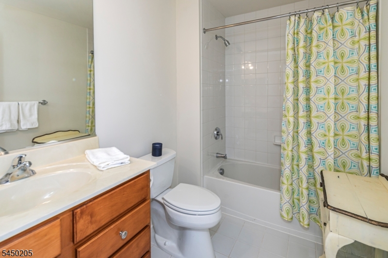
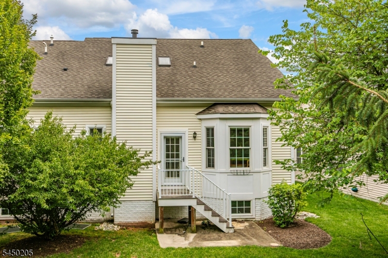
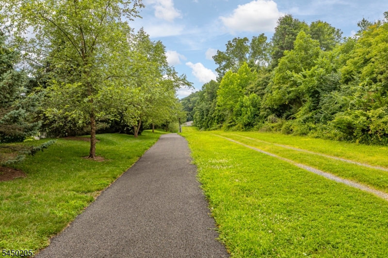
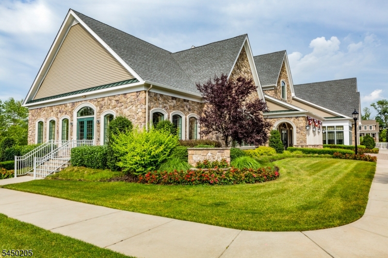
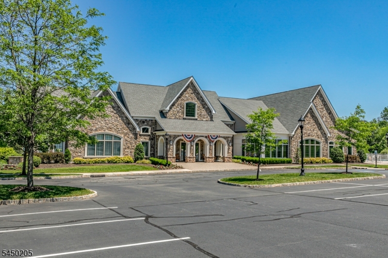
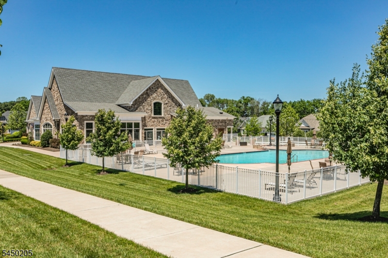
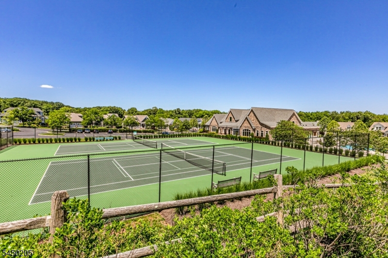
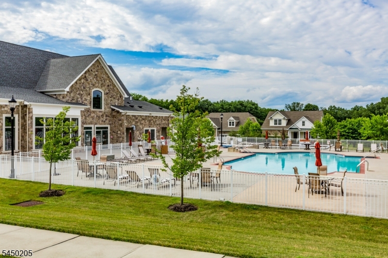
Life is easy and enjoyable in this beautifully maintained duplex home in Tapestry at Montgomery, one of Somerset County's premier 55+ communities. Designed for comfortable everyday living, the thoughtfully planned layout offers two bedrooms and two full baths on the main level, including a spacious primary suite with a large walk-in closet and huge bath. A second first-floor bedroom sits beside another full bath, making it equally ideal for guests or a home office. A soaring vaulted family rm with a fireplace opens to the spacious eat-in kitchen with stainless steel appliances as well as to the outdoors. A combined living and dining rm offers additional room for entertaining, while hardwood floors and new carpeting provide a fresh, move-in-ready feel throughout. The attached two-car garage enters through a convenient mudroom and laundry area. Upstairs, a generous loft, third bedroom and full bath provide flexible space for overnight visitors or quiet relaxation. A full basement provides extra storage. Tapestry offers an active, maintenance-free lifestyle with a clubhouse, fitness center, outdoor pool, tennis, bocce, paths, and social activities. Located just minutes from downtown Princeton's acclaimed restaurants, shopping, and cultural attractions, as well as the new Montgomery Promenade featuring a growing collection of shops and dining. This is the perfect opportunity to enjoy a low-maintenance home in an exceptional location where everything you need is close at hand. GSMLS 4044087

Directions to property: Rt 206 to Rt 518 W to Right on Vreeland to left on Acadia, Right on Newbury to Left on Bedford.

MLS Listing ID: 
GSMLS 4044087
Listing Category: 
Purchase
Listing Status
Status of the Listing.
Listing Status: 
Active
Listing Status (Local): 
Active
Listing Pricing
Pricing information for this listing.
List Price: 
$779,900
Basic Property Information
Fields containing basic information about the property.
Property Type: 
Residential
Property Sub Type: 
Condominium
Primary Market Area: 
Montgomery Twp.
Address: 
61 Bedford Dr, Montgomery Twp., NJ 08558-2430, U.S.A.
County: 
Somerset
Latitude: 
40.4117100
Longitude: 
-74.6600500
Directions: 
Rt 206 to Rt 518 W to Right on Vreeland to left on Acadia, Right on Newbury to Left on Bedford.
Public Remarks: 
Life is easy and enjoyable in this beautifully maintained duplex home in Tapestry at Montgomery, one of Somerset County's premier 55+ communities. Designed for comfortable everyday living, the thoughtfully planned layout offers two bedrooms and two full baths on the main level, including a spacious primary suite with a large walk-in closet and huge bath. A second first-floor bedroom sits beside another full bath, making it equally ideal for guests or a home office. A soaring vaulted family rm with a fireplace opens to the spacious eat-in kitchen with stainless steel appliances as well as to the outdoors. A combined living and dining rm offers additional room for entertaining, while hardwood floors and new carpeting provide a fresh, move-in-ready feel throughout. The attached two-car garage enters through a convenient mudroom and laundry area. Upstairs, a generous loft, third bedroom and full bath provide flexible space for overnight visitors or quiet relaxation. A full basement provides extra storage. Tapestry offers an active, maintenance-free lifestyle with a clubhouse, fitness center, outdoor pool, tennis, bocce, paths, and social activities. Located just minutes from downtown Princeton's acclaimed restaurants, shopping, and cultural attractions, as well as the new Montgomery Promenade featuring a growing collection of shops and dining. This is the perfect opportunity to enjoy a low-maintenance home in an exceptional location where everything you need is close at hand.
Community Information
Elementary: 
MONTGOMERY
Middle: 
MONTGOMERY
High: 
MONTGOMERY
Subdivision: 
Tapestry at Montgome
Association Fee: 
$520
Building Details
Details about the building on a property.
Architectural Style: 
Duplex
Year Built: 
2014
New Construction: 
0
Basement: 
Full
Interior: 
Carbon Monoxide Detector, Cathedral Ceiling, High Ceilings, Security System, Shades, Skylight, Smoke Detector, Walk-In Closet, Window Treatments
Fireplaces: 
Yes
Construction
Roof: 
Asphalt Shingle
Exterior: 
Vinyl Siding
Exterior Features: 
Sidewalk, Tennis Courts
Energy Information: 
All Underground
Porch: 
No
Deck: 
No
Room Details
Details about the rooms in the building.
Total Rooms: 
8
Total Bedrooms: 
3
Total Bathrooms: 
3
Total Full-Bathrooms: 
3
Total Half-Bathrooms: 
0
Master Bedroom 
Dimensions: 
14x13 
Level: 
First
Second Bedroom 
Dimensions: 
13x12 
Level: 
First
Third Bedroom 
Dimensions: 
13x11 
Level: 
Second
Dining Room 
Dimensions: 
13x13 
Level: 
First
Family Room 
Dimensions: 
15x14 
Level: 
Ground
Kitchen 
Dimensions: 
16x13 
Level: 
First
Living Room 
Dimensions: 
14x13 
Level: 
First
Other One 
Dimensions: 
19x15 
Level: 
Second
Master Bathroom 
Level: 
First
Utilities
Information about utilities available on the property.
Heating System: 
Forced Hot Air
Heating System Fuel: 
Gas-Natural
Cooling System: 
Central Air
Water Heating System: 
Gas
Water Source: 
Public Water
Sewer: 
Public Sewer
Lot/Land Details
Details about the lots and land features included on the property.
Acres: 
0.14
Lot Size (Dimensions): 
.1364 AC
Waterfront: 
0
Lot Features
Driveway: 
Blacktop, Driveway-Shared
Parking Type: 
Blacktop, Driveway-Shared
Total Parking Spaces: 
0
Garage: 
Attached Garage, Garage Door Opener
Pool: 
Yes
Fence: 
No
Public Record
Parcel Number: 
2713-28003-0000-00017-0000-
Lot Number: 
17
Annual Tax: 
$11,555.00
Contract Details
Details about the listing contract.
Possession: 
At closing
Listing Participants
Participants (agents, offices, etc.) in the transaction.
Listing Office Name: 
CALLAWAY HENDERSON SOTHEBY'S IR

Request More Information