
Home for Sale at 33 Cortland Pl in Montgomery Twp., NJ for $849,900

33 Cortland Pl | Montgomery Twp.

$849,900 | 3 Beds | 4 Baths (3 Full, 1 Half) | 1,990 Sq. Ft.

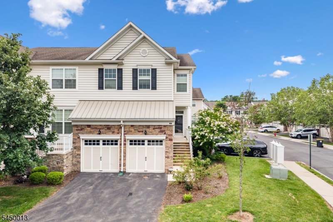
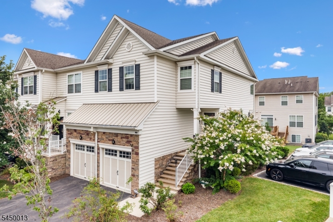
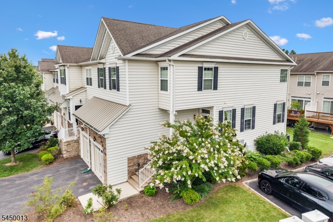
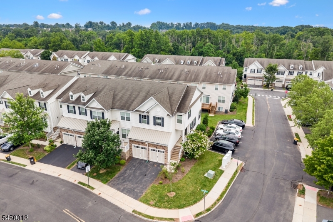
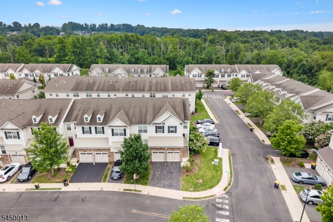
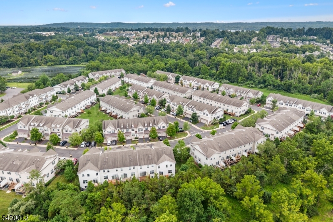
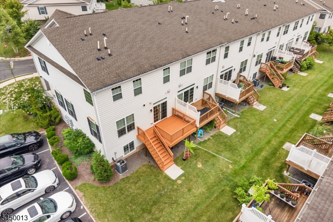
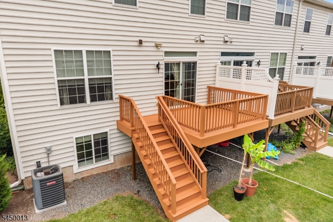
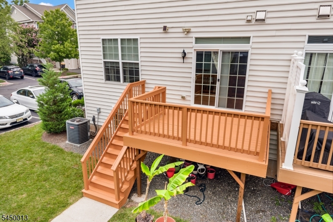
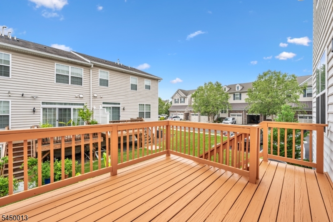
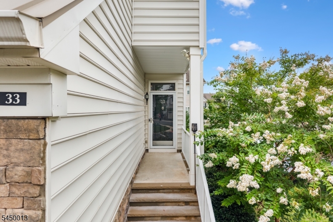
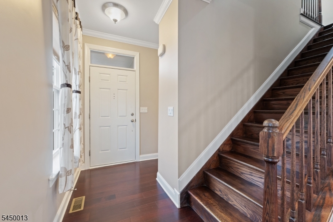
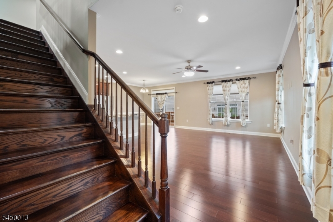
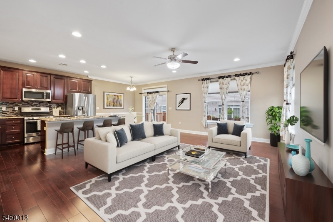
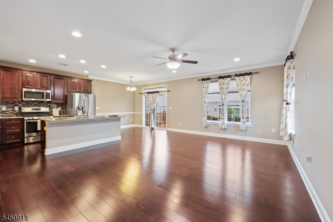
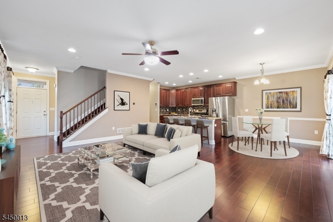
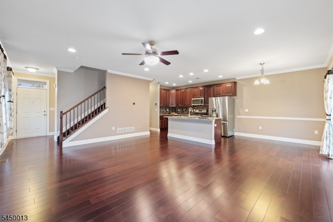
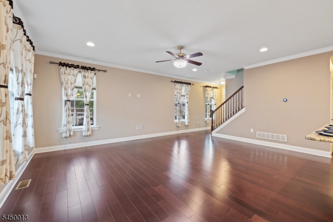
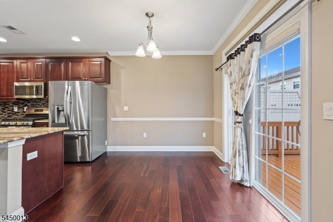
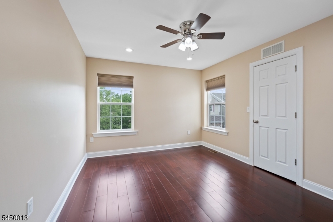
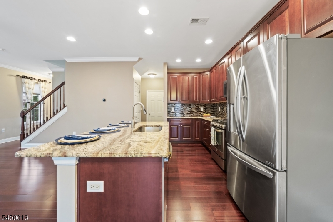
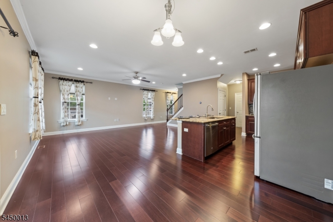
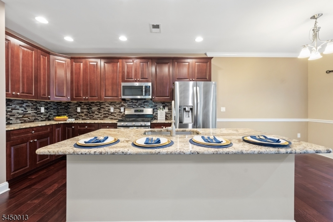
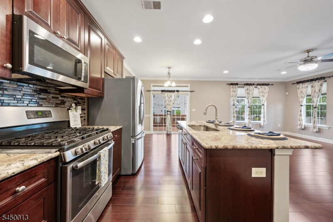
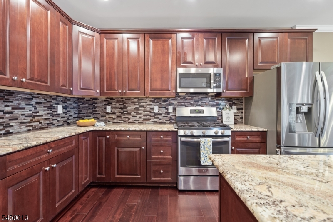
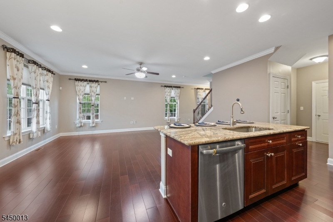
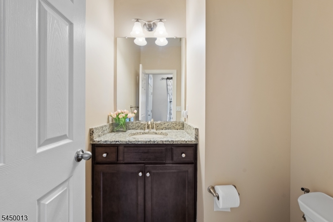
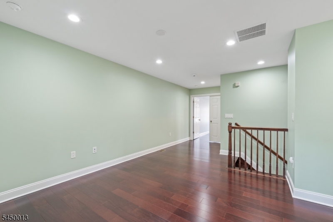

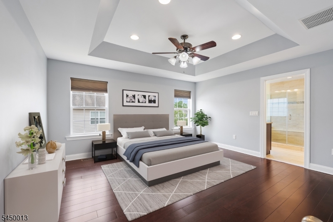
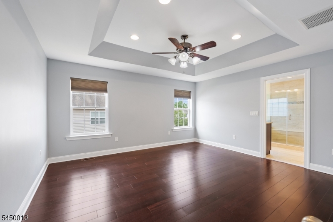
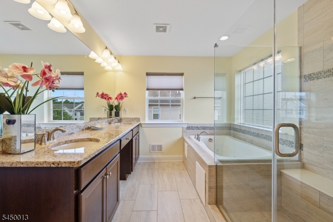
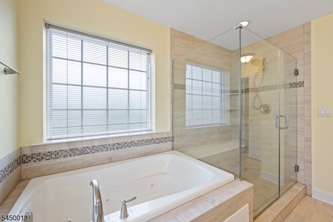
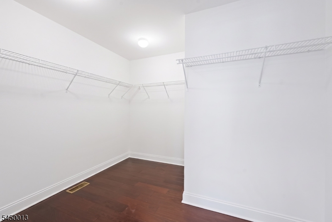
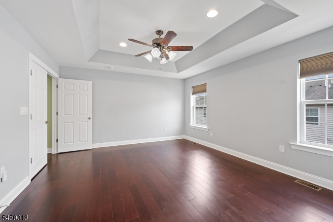
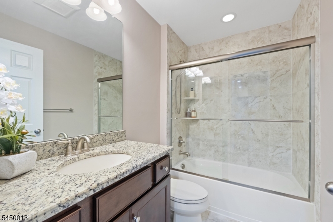
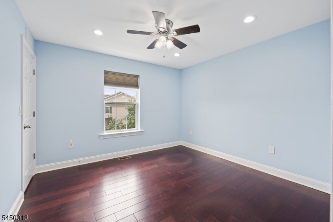
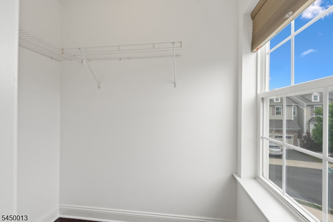
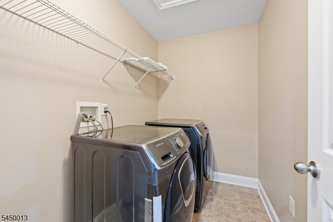
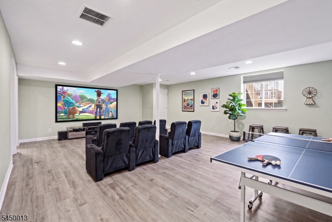
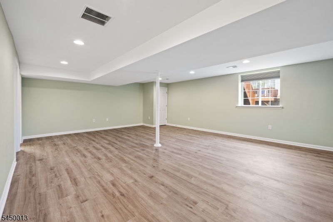
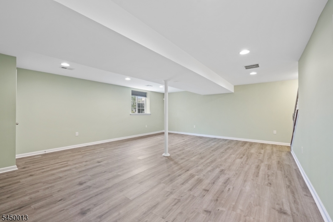
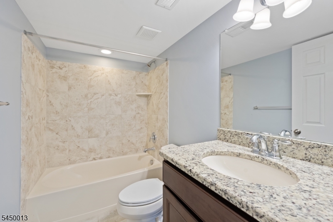
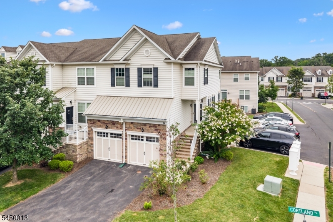
Welcome to this upgraded end-unit home in the highly desirable Montgomery Ridge community, offering stylish finishes, functional living spaces, and modern conveniences. The stone and vinyl exterior leads into a freshly painted interior featuring Level 5 engineered hardwood flooring throughout the first and second floors, plus durable vinyl flooring in the finished English basement.The open-concept kitchen showcases cherry wood cabinetry, granite countertops, and a walk-in pantry perfect for everyday living and entertaining. This home offers 3 spacious bedrooms, 3 full bathrooms, and 1 powder room. The primary suite features a tray ceiling, walk-in closet, and a luxurious ensuite with a double vanity, Jacuzzi tub, separate shower, and private water closet. Every bedroom includes a walk-in closet and ceiling fan, while the second-floor laundry room adds everyday convenience.The finished English basement with a full bathroom provides flexible space for a recreation room, home office, gym, or media room. Outside, enjoy the refinished deck, ideal for relaxing or entertaining.Additional highlights include a 2-car garage, EV charger, Guardian Security System, sump pump with battery backup, and an award-winning Montgomery Township School District location close to parks, shopping, dining, and major commuter routes. Move-in ready and designed for comfortable living. GSMLS 4043847

Directions to property: Orchard Rd. Onto Autumn Ln. Right on Braeburn Dr. Left on Cortland Pl.

MLS Listing ID: 
GSMLS 4043847
Listing Category: 
Purchase
Listing Status
Status of the Listing.
Listing Status: 
Active
Listing Status (Local): 
Active
Listing Pricing
Pricing information for this listing.
List Price: 
$849,900
Basic Property Information
Fields containing basic information about the property.
Property Type: 
Residential
Property Sub Type: 
Condominium
Primary Market Area: 
Montgomery Twp.
Address: 
33 Cortland Pl, Montgomery Twp., NJ 08558-2667, U.S.A.
County: 
Somerset
Latitude: 
40.4148300
Longitude: 
-74.6568300
Directions: 
Orchard Rd. Onto Autumn Ln. Right on Braeburn Dr. Left on Cortland Pl.
Public Remarks: 
Welcome to this upgraded end-unit home in the highly desirable Montgomery Ridge community, offering stylish finishes, functional living spaces, and modern conveniences. The stone and vinyl exterior leads into a freshly painted interior featuring Level 5 engineered hardwood flooring throughout the first and second floors, plus durable vinyl flooring in the finished English basement.The open-concept kitchen showcases cherry wood cabinetry, granite countertops, and a walk-in pantry perfect for everyday living and entertaining. This home offers 3 spacious bedrooms, 3 full bathrooms, and 1 powder room. The primary suite features a tray ceiling, walk-in closet, and a luxurious ensuite with a double vanity, Jacuzzi tub, separate shower, and private water closet. Every bedroom includes a walk-in closet and ceiling fan, while the second-floor laundry room adds everyday convenience.The finished English basement with a full bathroom provides flexible space for a recreation room, home office, gym, or media room. Outside, enjoy the refinished deck, ideal for relaxing or entertaining.Additional highlights include a 2-car garage, EV charger, Guardian Security System, sump pump with battery backup, and an award-winning Montgomery Township School District location close to parks, shopping, dining, and major commuter routes. Move-in ready and designed for comfortable living.
Community Information
Subdivision: 
Montgomery Ridge
Association Fee: 
$216
Building Details
Details about the building on a property.
Architectural Style: 
Townhouse-End Unit
Year Built: 
2016
New Construction: 
0
Living Area: 
1,990
Basement: 
Finished, Full
Interior: 
Blinds, Carbon Monoxide Detector, Drapes, Fire Alarm Sys, Fire Extinguisher, Security System, Shades, Smoke Detector, Walk-In Closet, Window Treatments
Fireplaces: 
No
Construction
Roof: 
Asphalt Shingle
Exterior: 
Stone, Vinyl Siding
Exterior Features: 
Deck, Storm Door(s)
Energy Information: 
All Underground, Electric, Gas-Natural
Porch: 
No
Deck: 
Yes
Room Details
Details about the rooms in the building.
Total Rooms: 
8
Total Bedrooms: 
3
Total Bathrooms: 
4
Total Full-Bathrooms: 
3
Total Half-Bathrooms: 
1
Master Bedroom 
Dimensions: 
16x14 
Level: 
Second
Second Bedroom 
Dimensions: 
13x11 
Level: 
Second
Third Bedroom 
Dimensions: 
12x11 
Level: 
Second
Dining Room 
Dimensions: 
11x9 
Level: 
First
Kitchen 
Dimensions: 
11x14 
Level: 
First
Living Room 
Dimensions: 
13x20 
Level: 
First
Other One 
Dimensions: 
12x12 
Level: 
Second
Master Bathroom 
Level: 
Second
Utilities
Information about utilities available on the property.
Heating System: 
1 Unit, Forced Hot Air
Heating System Fuel: 
Gas-Natural
Cooling System: 
1 Unit, Central Air
Water Heating System: 
Gas
Water Source: 
Public Water
Sewer: 
Public Sewer
Lot/Land Details
Details about the lots and land features included on the property.
Acres: 
0.05
Lot Size (Dimensions): 
.0525 AC
Waterfront: 
0
Lot Features
Driveway: 
2 Car Width, Blacktop
Parking Type: 
2 Car Width, Blacktop
Total Parking Spaces: 
0
Garage: 
Attached Garage, Garage Door Opener, Oversize Garage
Fence: 
No
Public Record
Parcel Number: 
2713-28001-0000-00005-0100-
Lot Number: 
5.100
Annual Tax: 
$16,739.00
Contract Details
Details about the listing contract.
Possession: 
At closing
Listing Participants
Participants (agents, offices, etc.) in the transaction.
Listing Office Name: 
RE/MAX INSTYLE

Request More Information