
Home for Sale at 603 Marten Rd in Montgomery Twp., NJ for $619,900

603 Marten Rd | Montgomery Twp.

$619,900 | 3 Beds | 3 Baths (2 Full, 1 Half)

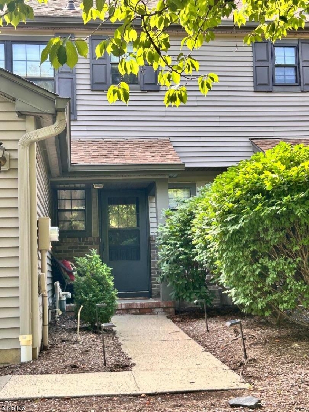
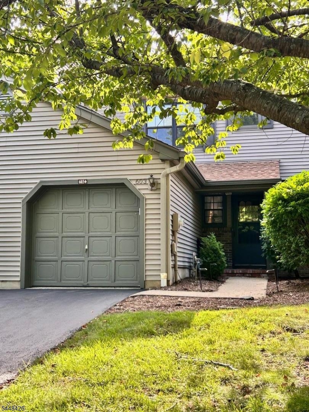
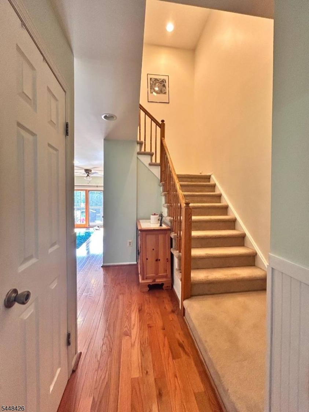
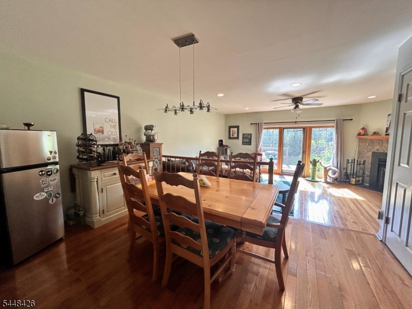
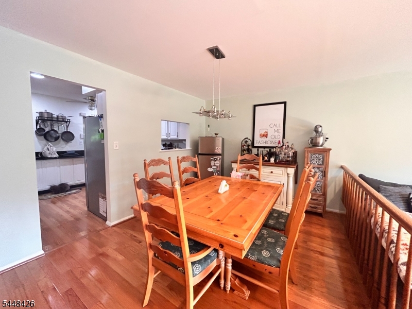
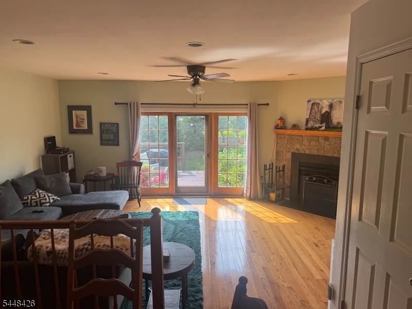
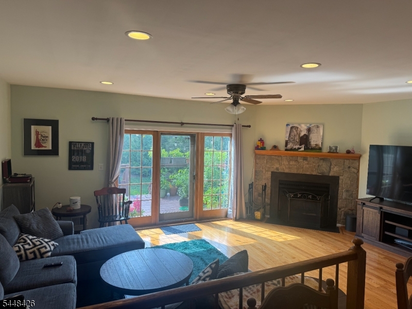
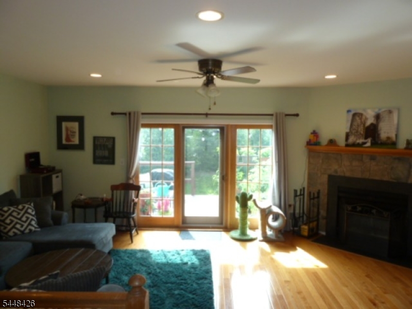
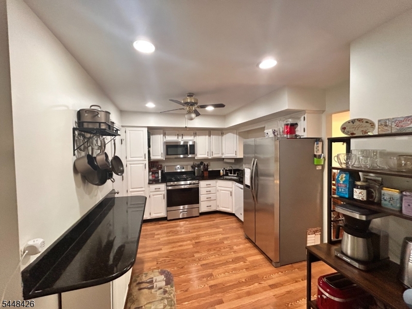
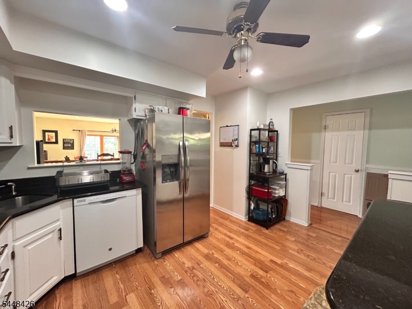
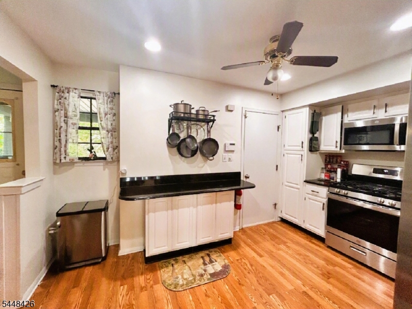
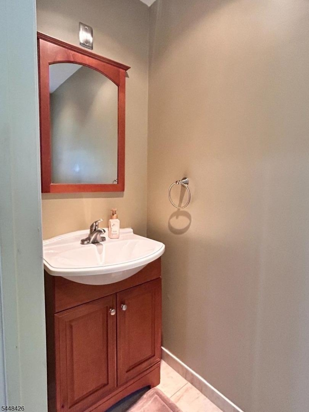
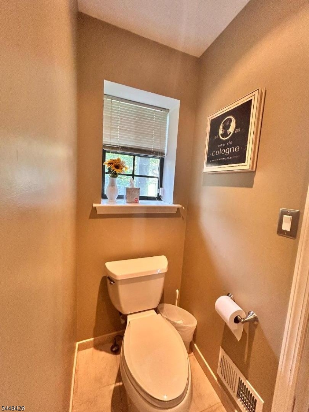
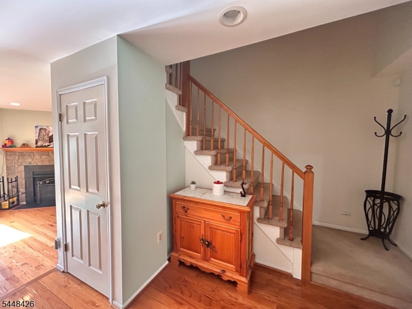
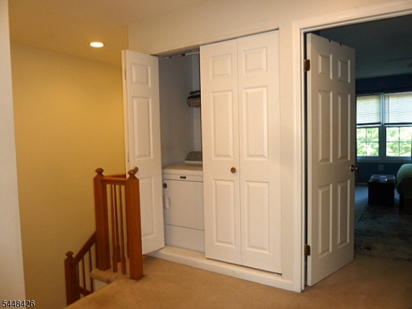
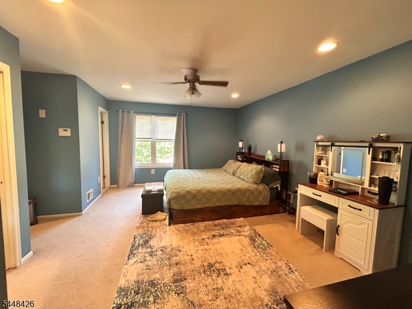
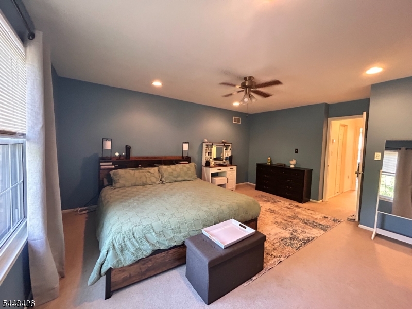
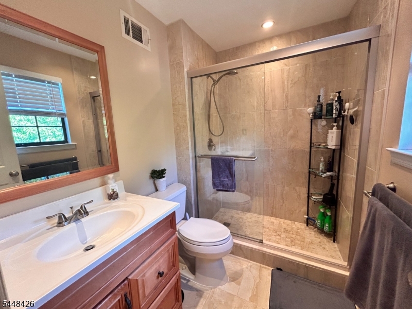
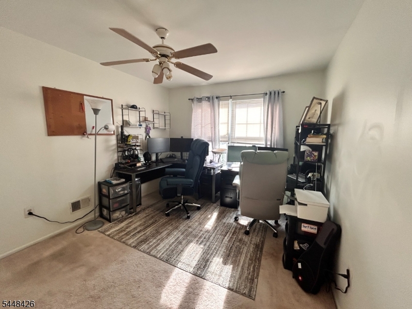
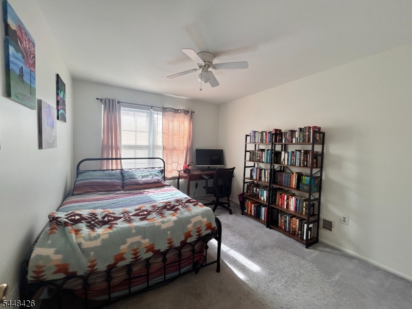
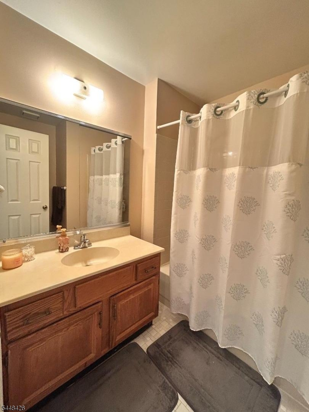
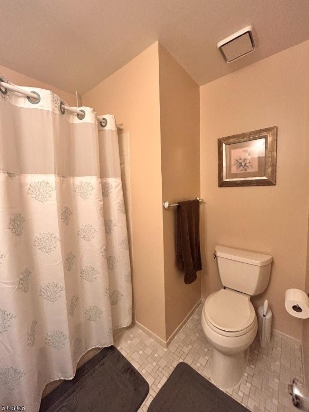
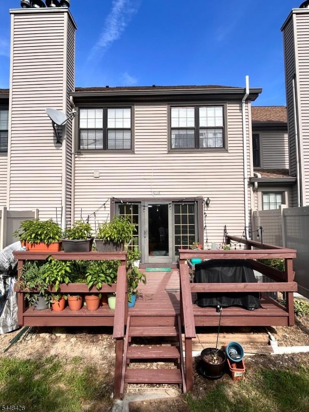
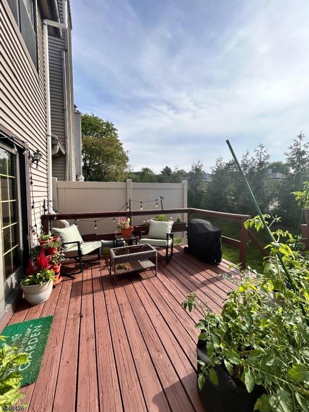
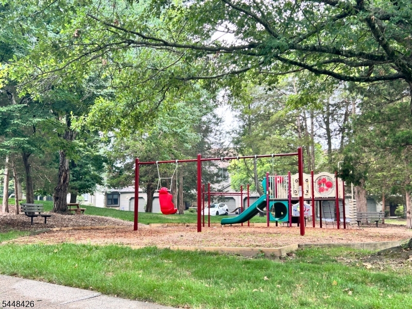
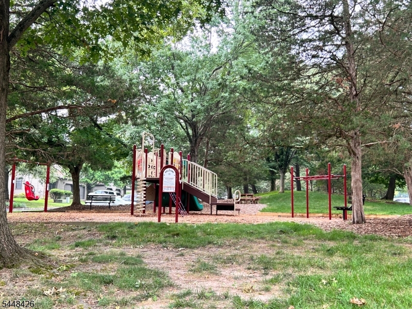
Welcome to 603 Marten Rd located in the desirable Manors at Montgomery. This inviting well maintained 3 bedroom, 2 1/2 bath home features a bright spacious living area with fireplace & separate dining area with hardwood flooring, generous size bedrooms, full size basement can be used as gym, recreation room, storage/other and one car garage. The well appointed kitchen flows into the dining area making it ideal for everyday living and entertaining, includes brand new stainless stove/oven and microwave, recessed lighting, pantry. The primary bedroom includes a private bath, walk in closet and secondary closet for clothing or storage, ceiling fan. Second and third bedrooms, linen closet, full bath and conveniently located laundry complete the second floor. Step out from the living room onto the generous deck area with privacy fencing to relax and enjoy. A walkable community with a small playground/sitting area on this street. Newer AC unit. Conveniently located near shopping, restaurants, major roadways and train. Association includes garbage twice a week, county service for recycling, snow removal. Located within the award winning Montgomery Township School District. Wonderful place to call home, move right in!1616 sq ft per county tax record. GSMLS 4043656

Directions to property: Rt 206 to Princeton Ave to Blue Spring to left on Marten

MLS Listing ID: 
GSMLS 4043656
Listing Category: 
Purchase
Listing Status
Status of the Listing.
Listing Status: 
Active
Listing Status (Local): 
Active
Listing Pricing
Pricing information for this listing.
List Price: 
$619,900
Basic Property Information
Fields containing basic information about the property.
Property Type: 
Residential
Property Sub Type: 
Condominium
Primary Market Area: 
Montgomery Twp.
Address: 
603 Marten Rd, Montgomery Twp., NJ 08540, U.S.A.
County: 
Somerset
Latitude: 
40.3926200
Longitude: 
-74.6447000
Directions: 
Rt 206 to Princeton Ave to Blue Spring to left on Marten
Public Remarks: 
Welcome to 603 Marten Rd located in the desirable Manors at Montgomery. This inviting well maintained 3 bedroom, 2 1/2 bath home features a bright spacious living area with fireplace & separate dining area with hardwood flooring, generous size bedrooms, full size basement can be used as gym, recreation room, storage/other and one car garage. The well appointed kitchen flows into the dining area making it ideal for everyday living and entertaining, includes brand new stainless stove/oven and microwave, recessed lighting, pantry. The primary bedroom includes a private bath, walk in closet and secondary closet for clothing or storage, ceiling fan. Second and third bedrooms, linen closet, full bath and conveniently located laundry complete the second floor. Step out from the living room onto the generous deck area with privacy fencing to relax and enjoy. A walkable community with a small playground/sitting area on this street. Newer AC unit. Conveniently located near shopping, restaurants, major roadways and train. Association includes garbage twice a week, county service for recycling, snow removal. Located within the award winning Montgomery Township School District. Wonderful place to call home, move right in!1616 sq ft per county tax record.
Community Information
Subdivision: 
Manors
Association Fee: 
$338
Building Details
Details about the building on a property.
Architectural Style: 
Townhouse-Interior
Year Built: 
1986
New Construction: 
0
Basement: 
Unfinished
Interior: 
Carbon Monoxide Detector, Fire Extinguisher, Smoke Detector
Fireplaces: 
Yes
Construction
Roof: 
Asphalt Shingle, See Remarks
Exterior: 
Brick, Vinyl Siding
Exterior Features: 
Deck, Open Porch(es), Storm Door(s), Tennis Courts
DisabilityFeatures: 
No
Energy Information: 
All Underground, Gas-Natural
Porch: 
No
Deck: 
Yes
Room Details
Details about the rooms in the building.
Total Rooms: 
6
Total Bedrooms: 
3
Total Bathrooms: 
3
Total Full-Bathrooms: 
2
Total Half-Bathrooms: 
1
Master Bedroom 
Dimensions: 
17x13 
Level: 
Second
Second Bedroom 
Dimensions: 
12x11 
Level: 
Second
Third Bedroom 
Dimensions: 
12x11 
Level: 
Second
Dining Room 
Dimensions: 
18x10 
Level: 
First
Kitchen 
Dimensions: 
14x11 
Level: 
First
Living Room 
Dimensions: 
21x16 
Level: 
First
Master Bathroom 
Level: 
Second
Utilities
Information about utilities available on the property.
Heating System: 
1 Unit, Forced Hot Air
Heating System Fuel: 
Gas-Natural
Cooling System: 
1 Unit, Ceiling Fan, Central Air, See Remarks
Water Heating System: 
Gas
Water Source: 
Public Water
Sewer: 
Public Sewer
Lot/Land Details
Details about the lots and land features included on the property.
Acres: 
0.05
Lot Size (Dimensions): 
.053 AC
Waterfront: 
0
Lot Features
Driveway: 
1 Car Width, Additional Parking
Parking Type: 
1 Car Width, Additional Parking
Total Parking Spaces: 
0
Garage: 
Attached Garage
Pool: 
No
Fence: 
No
Public Record
Parcel Number: 
2713-37001-0000-00004-0037-
Lot Number: 
4.37
Annual Tax: 
$10,668.00
Contract Details
Details about the listing contract.
Exclusions: 
Personal property
Possession: 
As agreed
Listing Participants
Participants (agents, offices, etc.) in the transaction.
Listing Office Name: 
RE/MAX PREFERRED PROFESSIONALS

Request More Information