
Home for Sale at 40g Roxbury Ct G in Montgomery Twp., NJ for $575,000

40G Roxbury Ct, G | Montgomery Twp.

$575,000 | 3 Beds | 3 Baths (2 Full, 1 Half) | 1,679 Sq. Ft.

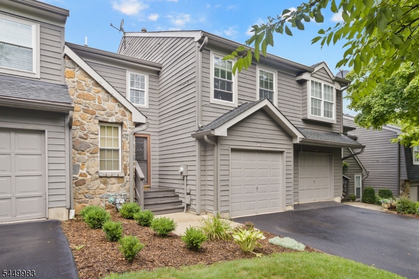
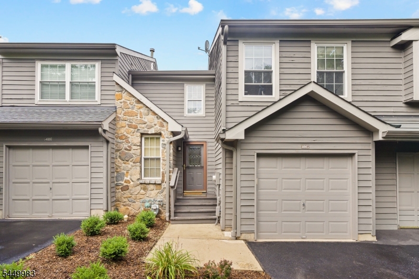
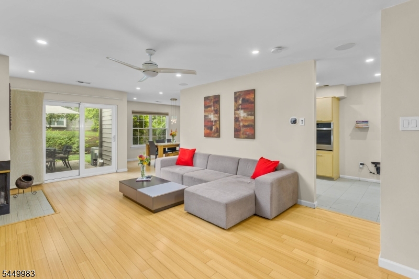
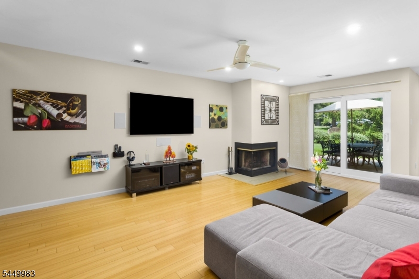
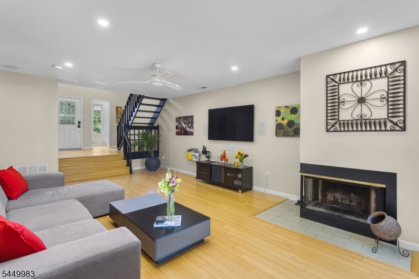
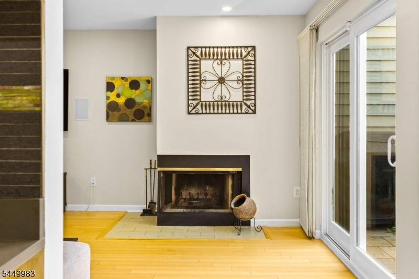
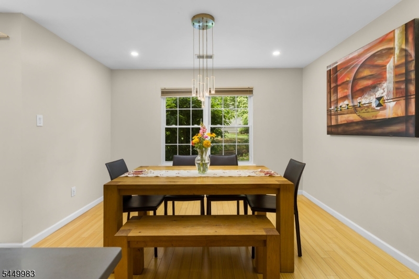
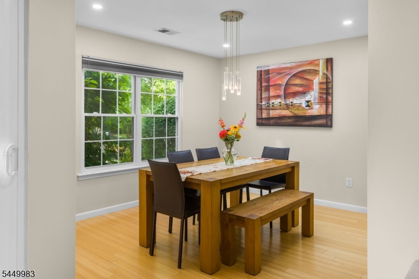
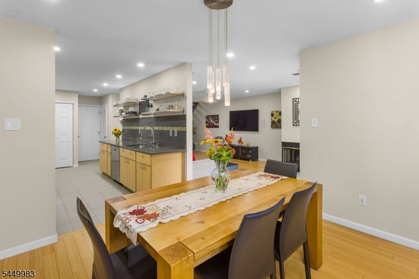
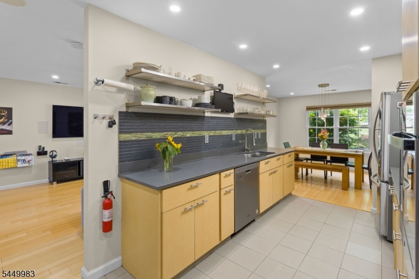
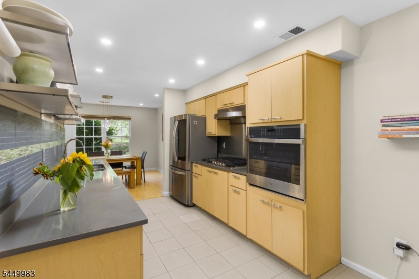
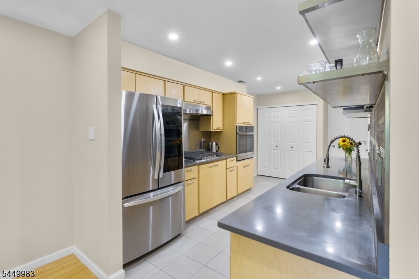
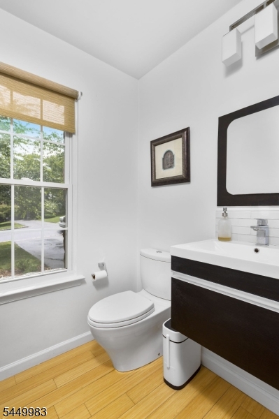
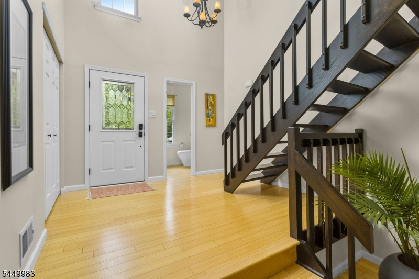
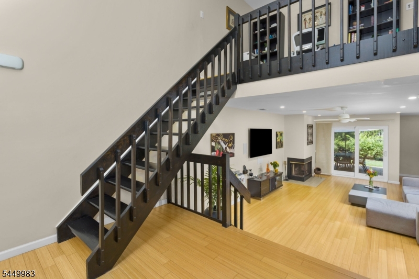
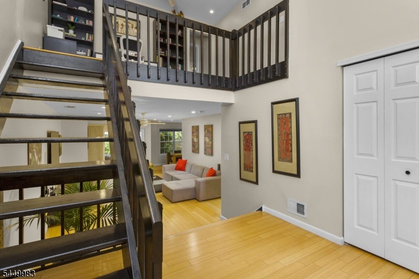
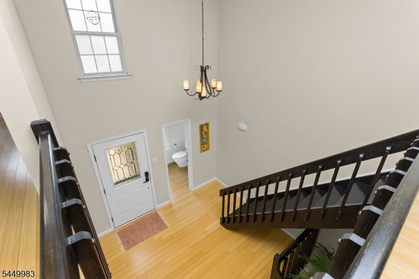
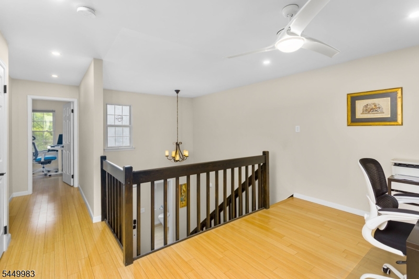
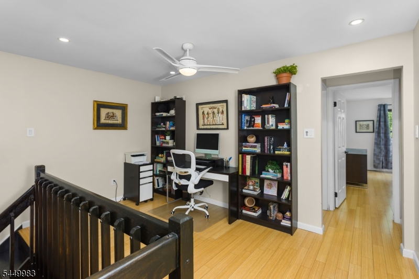
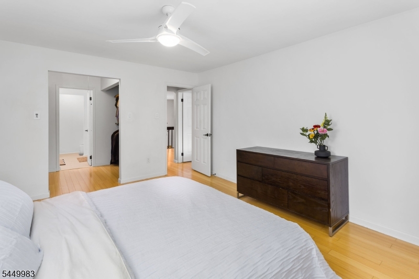
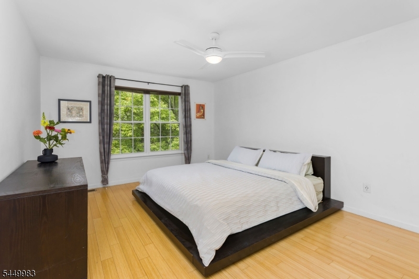
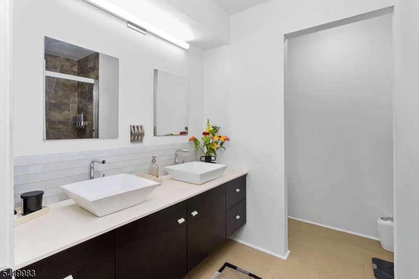
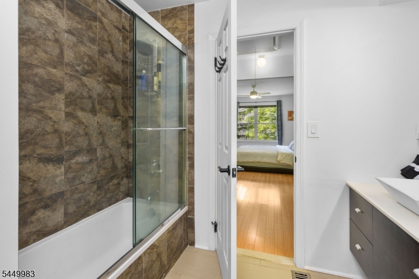
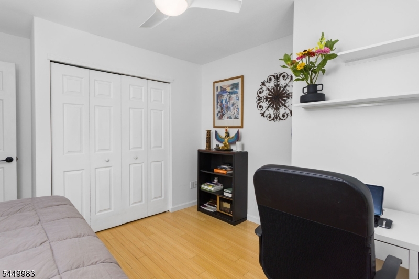
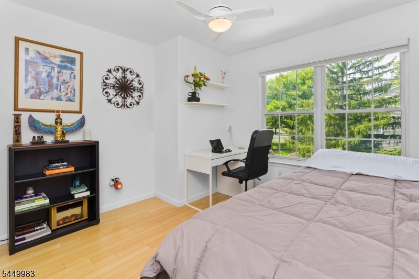
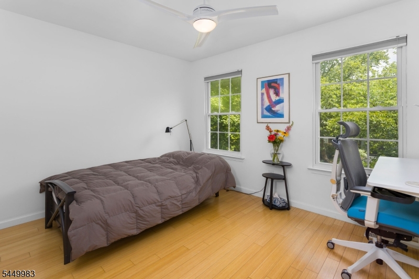
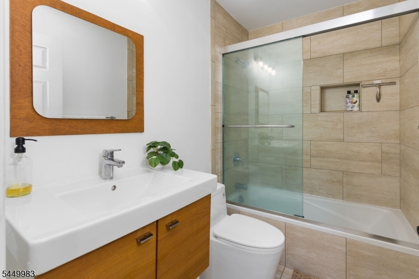
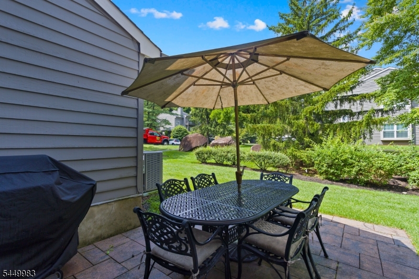
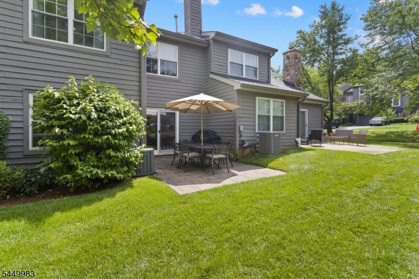
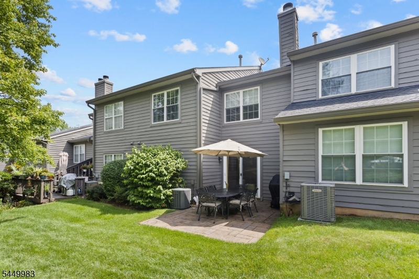
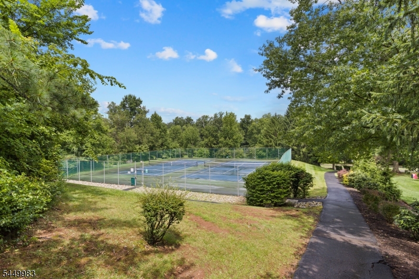
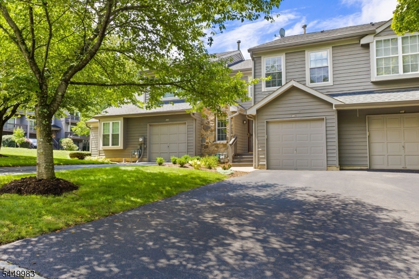
A truly move-in ready, beautifully updated townhouse, this is one of the largest models in the highly desirable Montgomery Woods community. Thoughtfully renovated throughout, this home offers the perfect blend of style, comfort, and functionality, featuring stylish finishes and a sleek, contemporary feel. The bright and elegant main level showcases a stunning kitchen with quartz countertops, beautiful cabinetry, and stainless steel appliances. The spacious living room, highlighted by a cozy fireplace, creates an inviting space for both everyday living and entertaining. Glass sliders open to a private patio with a peaceful natural backdrop perfect for relaxing, dining al fresco, or entertaining guests. An updated powder room and convenient laundry area complete the first floor. Upstairs, the spacious primary suite features generous his-and-hers closets and a beautifully renovated en suite bath with dual vanities. Two additional well-sized bedrooms, a refreshed full bath, and a versatile loft provide flexible space for a home office, reading nook, gym, or media area. Enjoy the peaceful surroundings of Montgomery Woods, with its tree-lined streets, walking paths, playground, and tennis courts. Ideally located just minutes from award-winning Montgomery Township schools, downtown Princeton, shopping, restaurants, and major commuting routes, this exceptional home offers the perfect combination of location, lifestyle, and turnkey living. Simply unpack and enjoy your new home. GSMLS 4043508

Directions to property: Route 206 to Princeton Avenue, right on Blue Spring, right on Chicopee, left at stop sign; left on R

MLS Listing ID: 
GSMLS 4043508
Listing Category: 
Purchase
Listing Status
Status of the Listing.
Listing Status: 
Active
Listing Status (Local): 
Active
Listing Pricing
Pricing information for this listing.
List Price: 
$575,000
Basic Property Information
Fields containing basic information about the property.
Property Type: 
Residential
Property Sub Type: 
Condominium
Primary Market Area: 
Montgomery Twp.
Address: 
40G Roxbury Ct, G, Montgomery Twp., NJ 08540, U.S.A.
County: 
Somerset
Latitude: 
40.3888134
Longitude: 
-74.6340856
Directions: 
Route 206 to Princeton Avenue, right on Blue Spring, right on Chicopee, left at stop sign; left on R
Public Remarks: 
A truly move-in ready, beautifully updated townhouse, this is one of the largest models in the highly desirable Montgomery Woods community. Thoughtfully renovated throughout, this home offers the perfect blend of style, comfort, and functionality, featuring stylish finishes and a sleek, contemporary feel. The bright and elegant main level showcases a stunning kitchen with quartz countertops, beautiful cabinetry, and stainless steel appliances. The spacious living room, highlighted by a cozy fireplace, creates an inviting space for both everyday living and entertaining. Glass sliders open to a private patio with a peaceful natural backdrop perfect for relaxing, dining al fresco, or entertaining guests. An updated powder room and convenient laundry area complete the first floor. Upstairs, the spacious primary suite features generous his-and-hers closets and a beautifully renovated en suite bath with dual vanities. Two additional well-sized bedrooms, a refreshed full bath, and a versatile loft provide flexible space for a home office, reading nook, gym, or media area. Enjoy the peaceful surroundings of Montgomery Woods, with its tree-lined streets, walking paths, playground, and tennis courts. Ideally located just minutes from award-winning Montgomery Township schools, downtown Princeton, shopping, restaurants, and major commuting routes, this exceptional home offers the perfect combination of location, lifestyle, and turnkey living. Simply unpack and enjoy your new home.
Community Information
Elementary: 
VILLAGE
Middle: 
MONTGOMERY
High: 
MONTGOMERY
Subdivision: 
Montgomery Woods
Association Fee: 
$367
Building Details
Details about the building on a property.
Architectural Style: 
Townhouse-Interior
Year Built: 
1986
New Construction: 
0
Living Area: 
1,679
Basement: 
Slab
Fireplaces: 
Yes
Construction
Roof: 
Asphalt Shingle
Exterior: 
Wood
Energy Information: 
Electric
Porch: 
No
Deck: 
No
Room Details
Details about the rooms in the building.
Total Rooms: 
6
Total Bedrooms: 
3
Total Bathrooms: 
3
Total Full-Bathrooms: 
2
Total Half-Bathrooms: 
1
Master Bedroom 
Dimensions: 
12x10 
Level: 
First
Second Bedroom 
Dimensions: 
12x10 
Level: 
First
Third Bedroom 
Dimensions: 
16x12 
Level: 
First
Dining Room 
Dimensions: 
12x11 
Level: 
Ground
Kitchen 
Dimensions: 
16x9 
Level: 
Ground
Living Room 
Dimensions: 
21x14 
Level: 
Ground
Other One 
Dimensions: 
10x6 
Level: 
First
Utilities
Information about utilities available on the property.
Heating System: 
Forced Hot Air
Heating System Fuel: 
Gas-Natural
Cooling System: 
Central Air
Water Heating System: 
Gas
Water Source: 
Public Water
Sewer: 
Public Sewer
Lot/Land Details
Details about the lots and land features included on the property.
Acres: 
0.06
Lot Size (Dimensions): 
.063 AC
Waterfront: 
0
Lot Features
Driveway: 
Blacktop
Parking Type: 
Blacktop
Total Parking Spaces: 
0
Garage: 
Attached Garage
Pool: 
No
Fence: 
No
Public Record
Parcel Number: 
2713-37002-0000-00001-0134-
Lot Number: 
1.134
Annual Tax: 
$9,718.00
Property Zoning: 
SDF
Contract Details
Details about the listing contract.
Exclusions: 
Sellers Personal Possessions
Possession: 
At Closing
Listing Participants
Participants (agents, offices, etc.) in the transaction.
Listing Office Name: 
WEICHERT REALTORS

Request More Information