
Home for Sale at 75 Truman Ave in Montgomery Twp., NJ for $627,000

75 Truman Ave | Montgomery Twp.

$627,000 | 2 Beds | 3 Baths (2 Full, 1 Half) | 1,634 Sq. Ft.

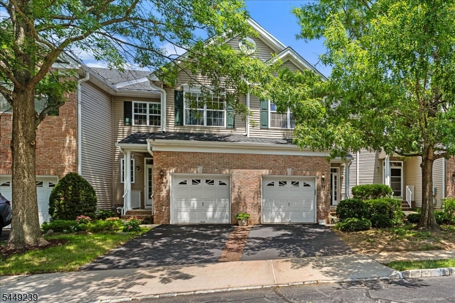
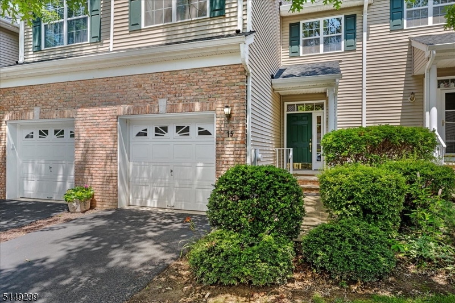
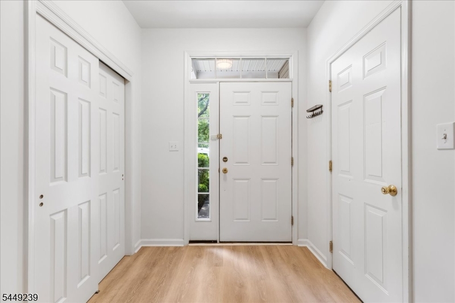
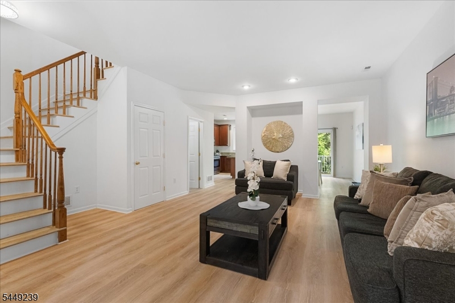
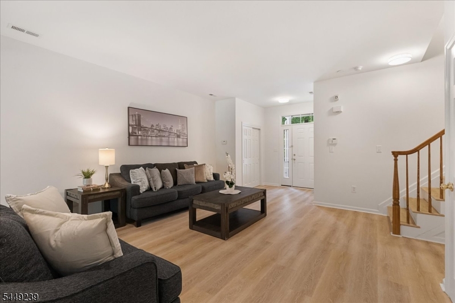
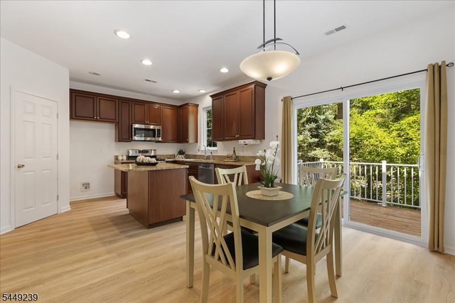
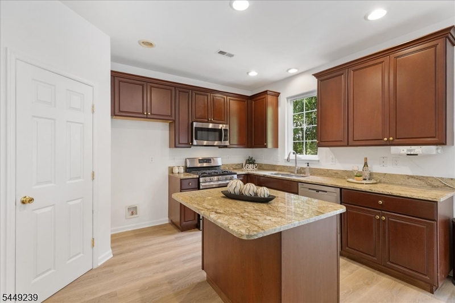
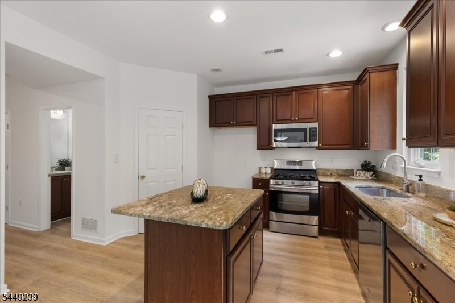
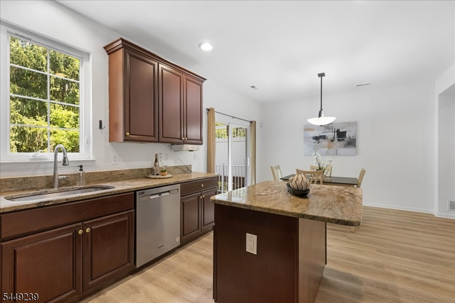
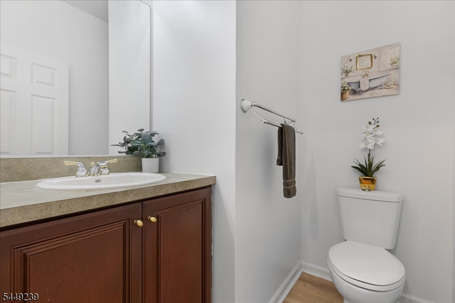
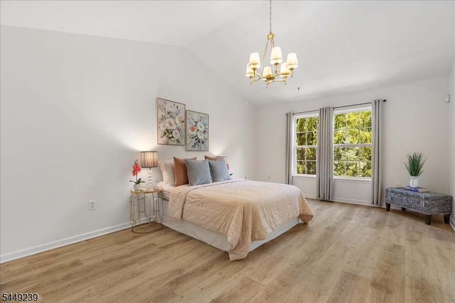
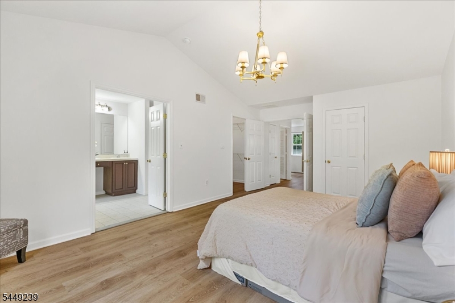
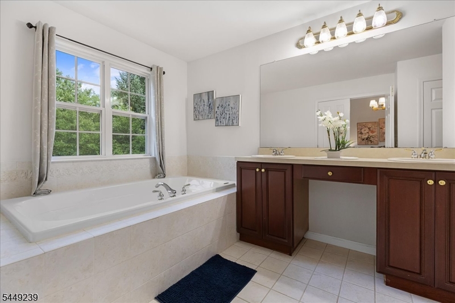
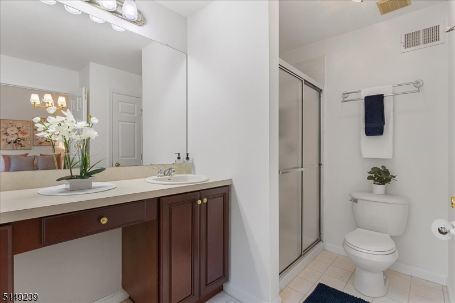
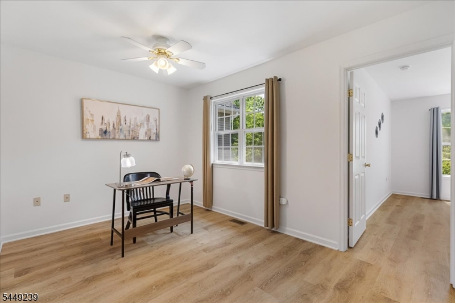
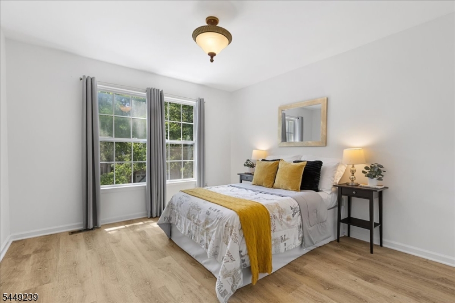
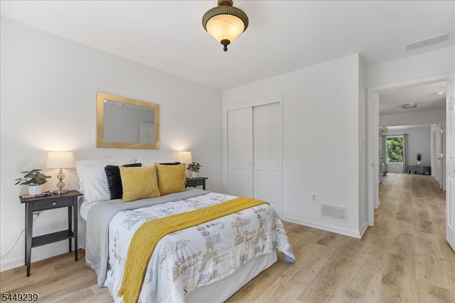
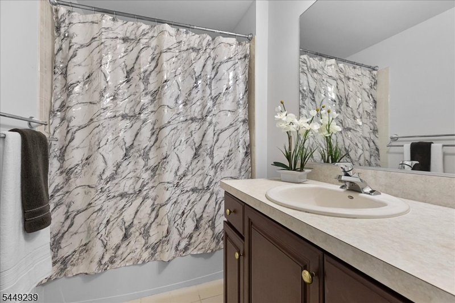
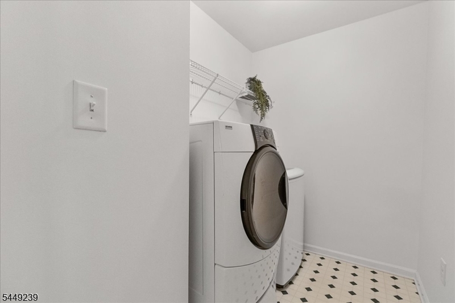
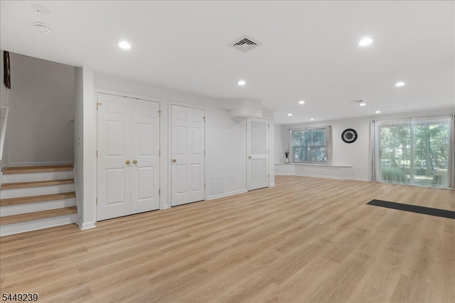
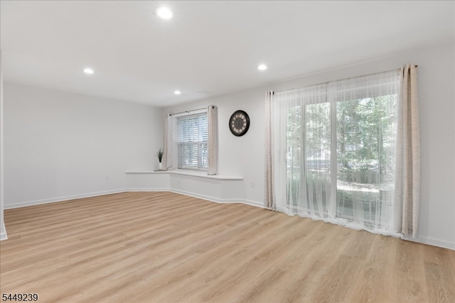
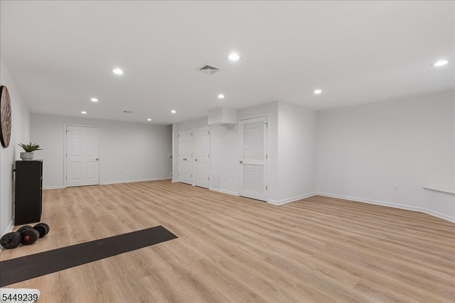
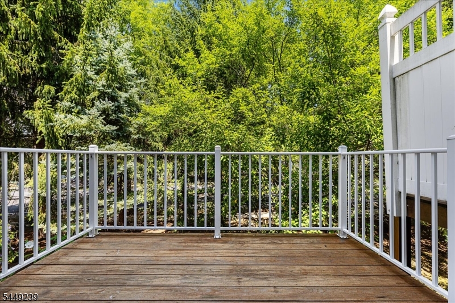
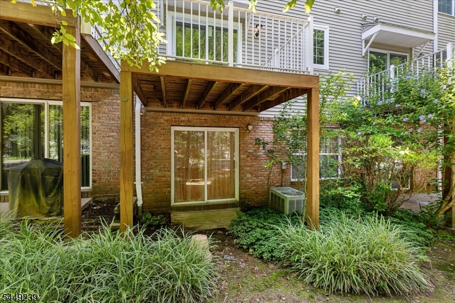
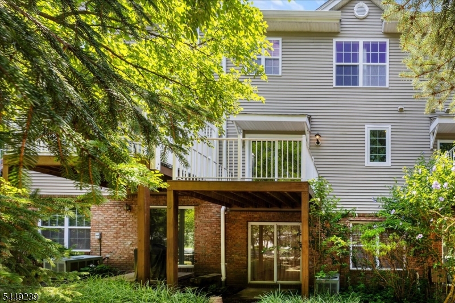
Move-in-ready Montgomery Hills townhome with finished walkout basement! Freshly painted with all-new LVP flooring throughout. The open main level pairs a sunlit living and dining area with a cherry kitchen featuring granite countertops, a center island, and stainless steel appliances with a gas range, plus a breakfast area with a sliding door to an elevated deck; a powder room completes the level. Upstairs, the primary suite is topped by a cathedral ceiling with a walk-in closet and an en-suite bath (double vanity, soaking tub, separate stall shower); a second bedroom, a full hall bath, a versatile loft, and a second-floor laundry room round out the upper level. The finished walk-out lower level adds a large bonus space with recessed lighting, generous storage, and a slider to a private patio. A one-car attached garage completes the home. Set in the amenity-rich Montgomery Hills community with tennis courts, playgrounds, and walking paths, with a Princeton mailing address and top-rated Montgomery Township schools, minutes from downtown Princeton, the new Montgomery Promenade, Route 206, and NJ Transit. GSMLS 4042958

Directions to property: per GPS

MLS Listing ID: 
GSMLS 4042958
Listing Category: 
Purchase
Listing Status
Status of the Listing.
Listing Status: 
Active
Listing Status (Local): 
Active
Listing Pricing
Pricing information for this listing.
List Price: 
$627,000
Basic Property Information
Fields containing basic information about the property.
Property Type: 
Residential
Property Sub Type: 
Condominium
Primary Market Area: 
Montgomery Twp.
Address: 
75 Truman Ave, Montgomery Twp., NJ 08540-4629, U.S.A.
County: 
Somerset
Latitude: 
40.3908300
Longitude: 
-74.6402700
Directions: 
per GPS
Public Remarks: 
Move-in-ready Montgomery Hills townhome with finished walkout basement! Freshly painted with all-new LVP flooring throughout. The open main level pairs a sunlit living and dining area with a cherry kitchen featuring granite countertops, a center island, and stainless steel appliances with a gas range, plus a breakfast area with a sliding door to an elevated deck; a powder room completes the level. Upstairs, the primary suite is topped by a cathedral ceiling with a walk-in closet and an en-suite bath (double vanity, soaking tub, separate stall shower); a second bedroom, a full hall bath, a versatile loft, and a second-floor laundry room round out the upper level. The finished walk-out lower level adds a large bonus space with recessed lighting, generous storage, and a slider to a private patio. A one-car attached garage completes the home. Set in the amenity-rich Montgomery Hills community with tennis courts, playgrounds, and walking paths, with a Princeton mailing address and top-rated Montgomery Township schools, minutes from downtown Princeton, the new Montgomery Promenade, Route 206, and NJ Transit.
Community Information
Elementary: 
ORCHARD
Middle: 
MONTGOMERY
High: 
MONTGOMERY
Subdivision: 
Montgomery Hills
Association Fee: 
$336
Building Details
Details about the building on a property.
Architectural Style: 
Townhouse-Interior
Year Built: 
2003
New Construction: 
0
Living Area: 
1,634
Basement: 
Finished, Full, Walkout
Fireplaces: 
No
Construction
Roof: 
Asphalt Shingle
Exterior: 
Brick, Vertical Siding
Exterior Features: 
Deck, Tennis Courts
Energy Information: 
All Underground
Porch: 
No
Deck: 
Yes
Room Details
Details about the rooms in the building.
Total Rooms: 
8
Total Bedrooms: 
2
Total Bathrooms: 
3
Total Full-Bathrooms: 
2
Total Half-Bathrooms: 
1
Utilities
Information about utilities available on the property.
Heating System: 
Forced Hot Air
Heating System Fuel: 
Gas-Natural
Cooling System: 
Central Air
Water Heating System: 
Gas
Water Source: 
Public Water
Sewer: 
Public Sewer
Lot/Land Details
Details about the lots and land features included on the property.
Acres: 
0.05
Lot Size (Dimensions): 
.047 AC
Waterfront: 
0
Lot Features
Driveway: 
1 Car Width, Blacktop
Parking Type: 
1 Car Width, Blacktop
Total Parking Spaces: 
0
Garage: 
Attached Garage, Finished Garage, Garage Door Opener
Fence: 
No
Public Record
Parcel Number: 
2713-37002-0000-00005-0080-
Lot Number: 
5.80
Annual Tax: 
$11,569.00
Contract Details
Details about the listing contract.
Exclusions: 
window treatments
Possession: 
Immediate
Listing Participants
Participants (agents, offices, etc.) in the transaction.
Listing Office Name: 
QUEENSTON REALTY

Request More Information