
Home for Sale at 8 Flanders Valley Ct in Montgomery Twp., NJ for $1,795,000

8 Flanders Valley Ct | Montgomery Twp.

$1,795,000 | 5 Beds | 6 Baths (4 Full, 2 Half) | 5,392 Sq. Ft.

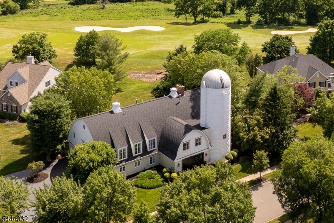
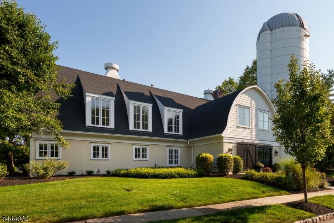
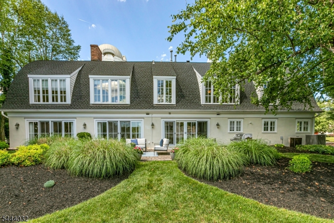
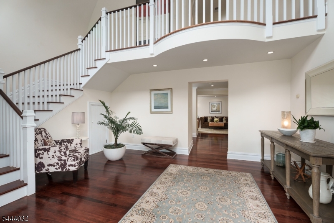
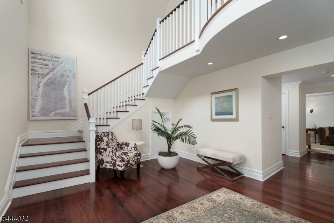
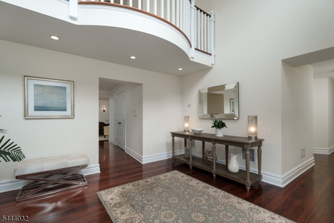
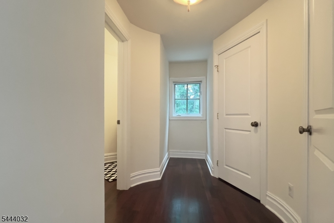
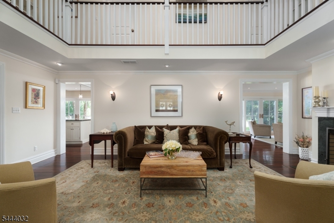
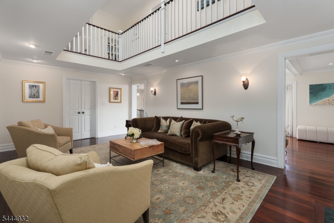
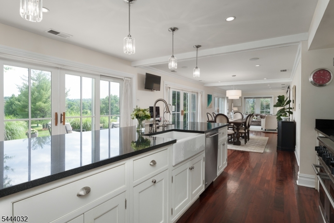
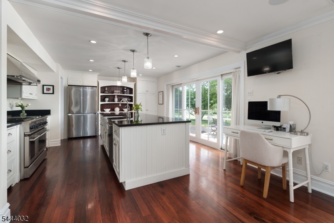
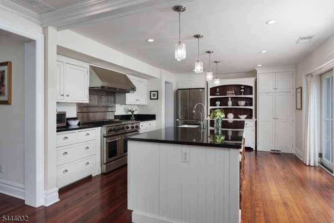
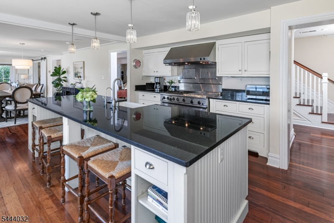
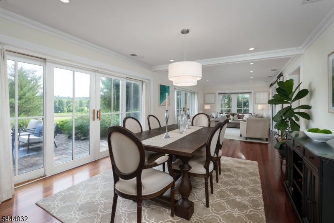
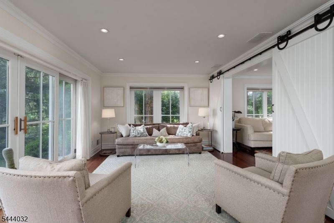
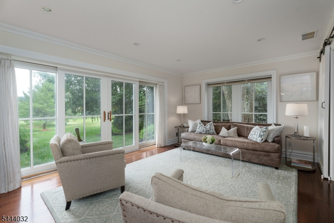
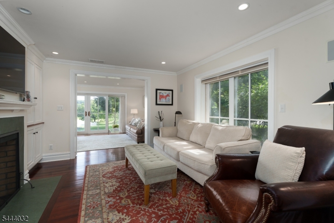
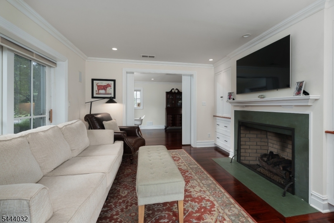
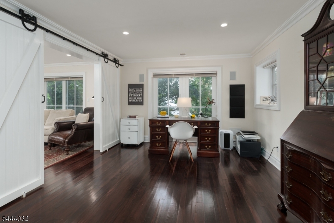
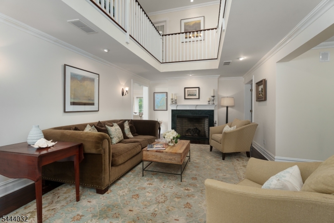
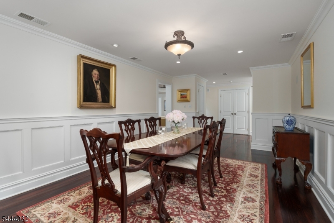
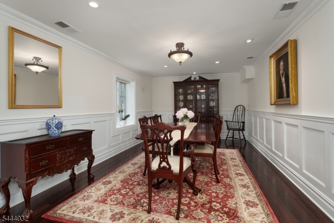
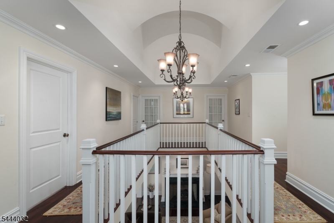
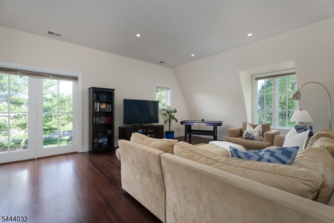
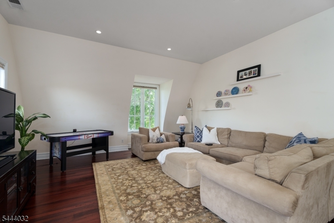
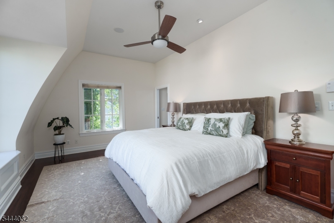
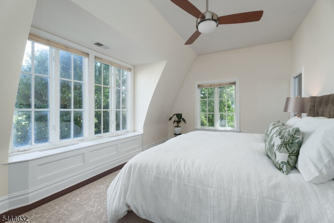
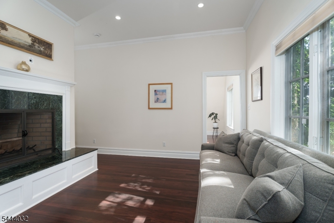
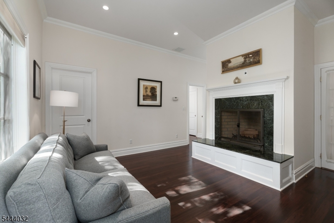
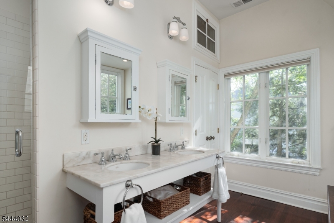
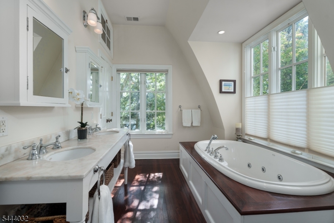
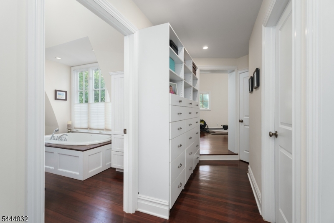
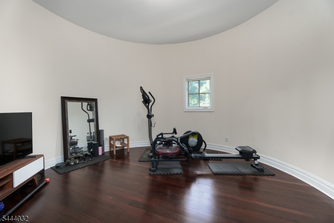
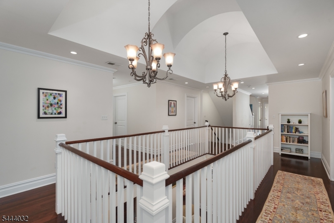
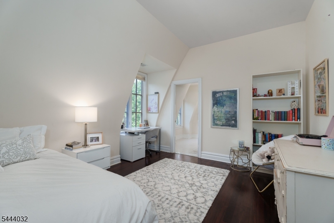
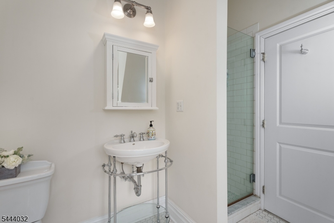
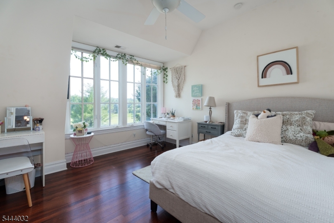
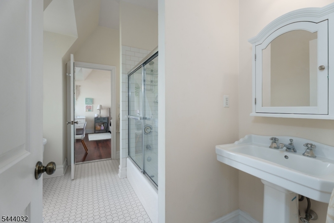
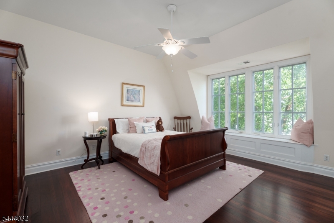
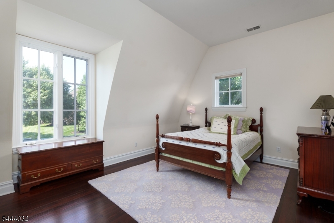
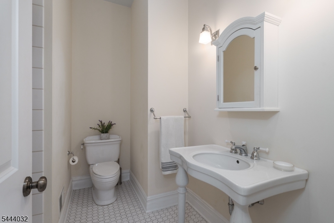
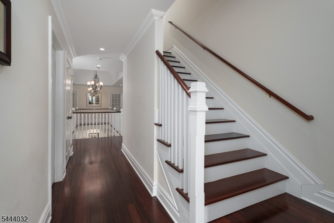
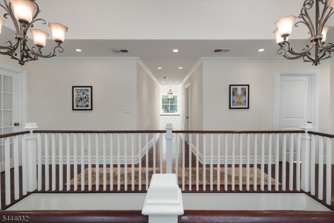
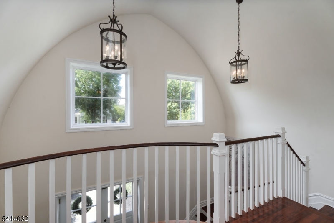
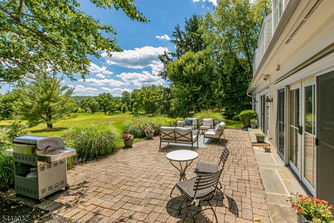
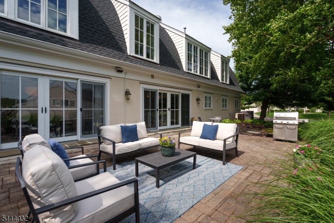
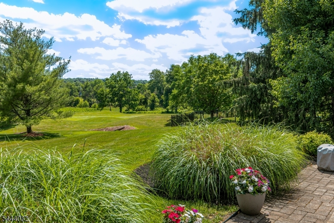
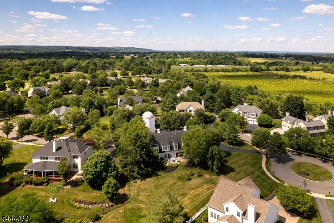
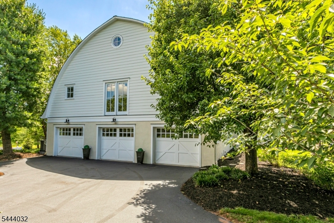
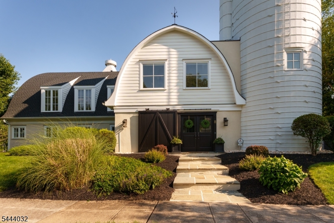
Just minutes from downtown Princeton, this extraordinary custom home showcases breathtaking panoramic golf course views of Cherry Valley and a remarkable blend of timeless architecture and effortless modern living. Reimagined in 2003 by renowned architect Max Hayden, this exceptional residence, the crown jewel of Cherry Valley, makes a striking first impression with its iconic white two-story silo and handsome sliding door. Seamlessly incorporated into the home's design, the distinctive silo features a beautifully appointed powder room, private home gym, and spacious walk-in closets. Beyond the front door, soaring spaces, exquisite millwork, and rich Brazilian walnut floors create an immediate sense of elegance. A dramatic balcony, barrel-vaulted ceilings, and walls of windows fill the home with natural light and an extraordinary sense of volume. Designed for effortless entertaining, gracious gathering spaces flow into a spectacular chef's kitchen featuring an oversized center island, custom cabinetry, an expansive breakfast area, large pantry, and premium finishes. The second level with twelve-foot ceilings offers five spacious bedrooms with walk-in closets and en-suite bath access, including a luxurious primary suite with a sitting room, fireplace, spa-inspired bath, expansive dressing area, and exercise studio within the iconic silo. An oversized bonus room, unfinished third floor, and oversized three-car garage complete one of Cherry Valley's most distinctive residences. GSMLS 4038858

Directions to property: Rooute 601 to John Blaw to Flanders Valley Court to #8

MLS Listing ID: 
GSMLS 4038858
Listing Category: 
Purchase
Listing Status
Status of the Listing.
Listing Status: 
Active
Listing Status (Local): 
Active
Listing Pricing
Pricing information for this listing.
List Price: 
$1,795,000
Basic Property Information
Fields containing basic information about the property.
Property Type: 
Residential
Property Sub Type: 
Single Family Detached
Primary Market Area: 
Montgomery Twp.
Address: 
8 Flanders Valley Ct, Montgomery Twp., NJ 08558-2335, U.S.A.
County: 
Somerset
Latitude: 
40.3970800
Longitude: 
-74.7029700
Directions: 
Rooute 601 to John Blaw to Flanders Valley Court to #8
Public Remarks: 
Just minutes from downtown Princeton, this extraordinary custom home showcases breathtaking panoramic golf course views of Cherry Valley and a remarkable blend of timeless architecture and effortless modern living. Reimagined in 2003 by renowned architect Max Hayden, this exceptional residence, the crown jewel of Cherry Valley, makes a striking first impression with its iconic white two-story silo and handsome sliding door. Seamlessly incorporated into the home's design, the distinctive silo features a beautifully appointed powder room, private home gym, and spacious walk-in closets. Beyond the front door, soaring spaces, exquisite millwork, and rich Brazilian walnut floors create an immediate sense of elegance. A dramatic balcony, barrel-vaulted ceilings, and walls of windows fill the home with natural light and an extraordinary sense of volume. Designed for effortless entertaining, gracious gathering spaces flow into a spectacular chef's kitchen featuring an oversized center island, custom cabinetry, an expansive breakfast area, large pantry, and premium finishes. The second level with twelve-foot ceilings offers five spacious bedrooms with walk-in closets and en-suite bath access, including a luxurious primary suite with a sitting room, fireplace, spa-inspired bath, expansive dressing area, and exercise studio within the iconic silo. An oversized bonus room, unfinished third floor, and oversized three-car garage complete one of Cherry Valley's most distinctive residences.
Community Information
Elementary: 
VILLAGE
Middle: 
MONTGOMERY
High: 
MONTGOMERY
Subdivision: 
Cherry Valley
Association Fee: 
$520
Golf: 
Golf Property
Building Details
Details about the building on a property.
Architectural Style: 
Detached
Year Built: 
1950
New Construction: 
0
Living Area: 
5,392
Basement: 
Slab
Interior: 
Cathedral Ceiling, High Ceilings, Shades, Walk-In Closet
Fireplaces: 
Yes
Construction
Roof: 
Asphalt Shingle
Exterior: 
Wood
Exterior Features: 
Curbs, Patio, Sidewalk
Energy Information: 
All Underground
Porch: 
No
Deck: 
No
Room Details
Details about the rooms in the building.
Total Rooms: 
16
Total Bedrooms: 
5
Total Bathrooms: 
6
Total Full-Bathrooms: 
4
Total Half-Bathrooms: 
2
Master Bedroom 
Dimensions: 
19x13 
Level: 
Second
Second Bedroom 
Dimensions: 
14x13 
Level: 
Second
Third Bedroom 
Dimensions: 
15x13 
Level: 
Second
Fourth Bedroom 
Dimensions: 
15x17 
Level: 
Second
Dining Room 
Dimensions: 
20x13 
Level: 
First
Family Room 
Dimensions: 
20x13 
Level: 
First
Kitchen 
Dimensions: 
33x15 
Level: 
First
Living Room 
Dimensions: 
23x13 
Level: 
First
Den 
Dimensions: 
14x13 
Level: 
First
Other One 
Dimensions: 
17x13 
Level: 
Second
Other Two 
Dimensions: 
17x23 
Level: 
Second
Other Three 
Dimensions: 
15x13 
Level: 
Second
Other Four 
Dimensions: 
19x13 
Level: 
First
In-Law Suite 
Master Bathroom 
Level: 
Second
Utilities
Information about utilities available on the property.
Heating System: 
4+ Units, Forced Hot Air, Multi-Zone
Heating System Fuel: 
Gas-Natural
Cooling System: 
4+ Units, Central Air, Multi-Zone Cooling
Water Heating System: 
Gas
Water Source: 
Public Water
Sewer: 
Public Sewer
Lot/Land Details
Details about the lots and land features included on the property.
Acres: 
0.57
Lot Size (Dimensions): 
.57 AC
Waterfront: 
0
Lot Features
Driveway: 
Blacktop, Circular
Parking Type: 
Blacktop, Circular
Total Parking Spaces: 
3
Garage: 
Attached Garage, Garage Parking, Oversize Garage
Pool: 
No
Fence: 
No
Public Record
Parcel Number: 
2713-31001-0000-00104-0000-
Lot Number: 
104
Annual Tax: 
$31,869.00
Property Zoning: 
residential
Contract Details
Details about the listing contract.
Exclusions: 
powder room mirror
Possession: 
negotiable
Listing Participants
Participants (agents, offices, etc.) in the transaction.
Listing Office Name: 
CALLAWAY HENDERSON SOTHEBY'S IR

Request More Information