
Home for Sale at 28 Godfrey Rd in Montclair Twp., NJ for $1,999,999

28 Godfrey Rd | Montclair Twp.

$1,999,999 | 6 Beds | 6 Baths (5 Full, 1 Half)

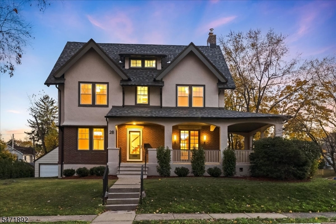
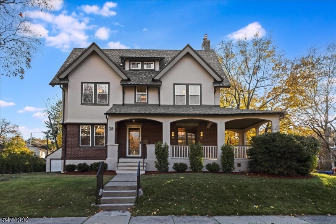
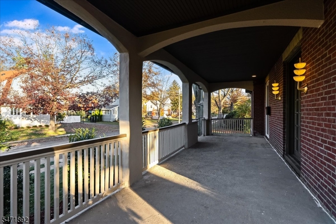
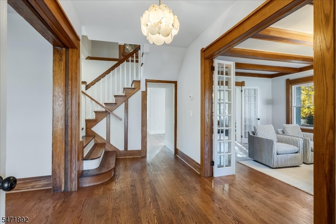
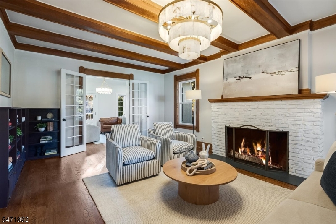
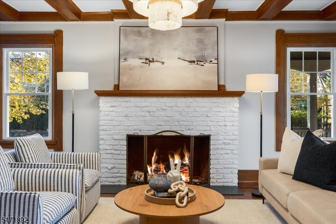
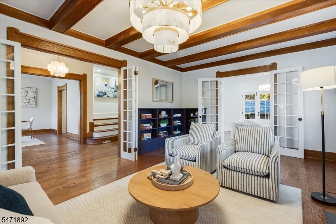
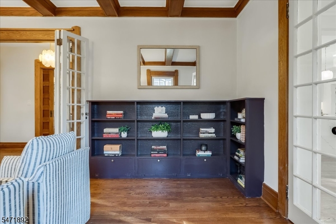
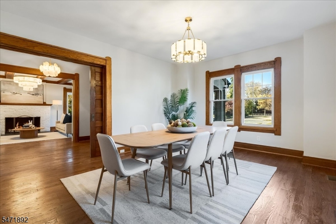
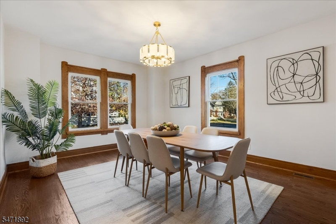
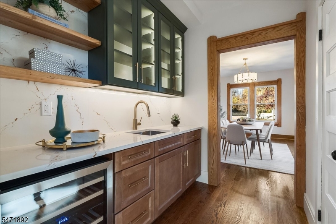
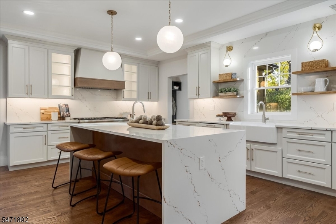
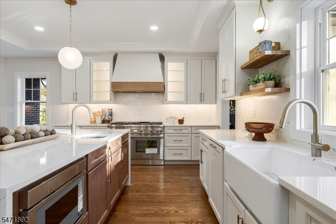
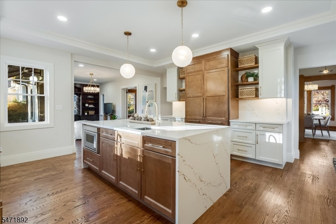
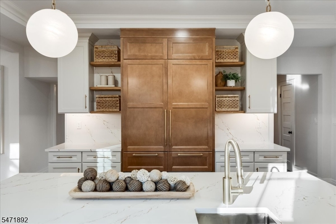
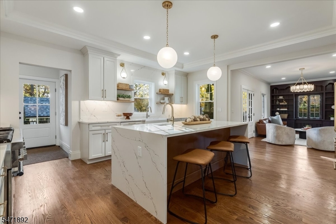
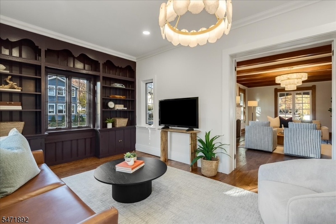
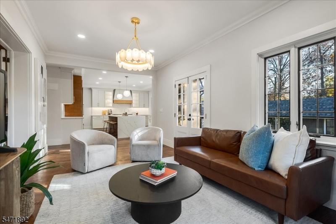
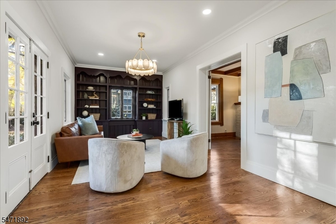
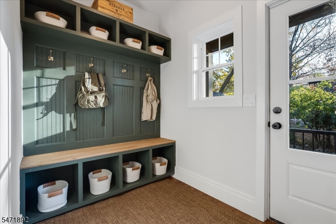
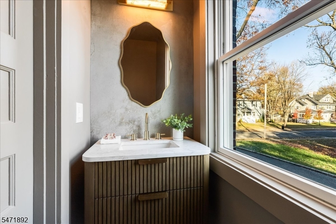
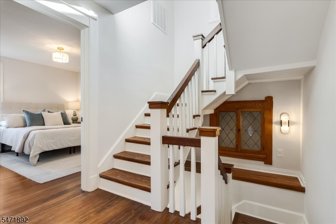
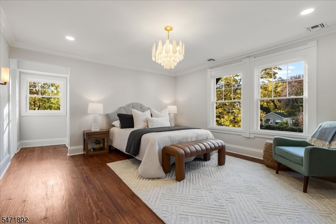
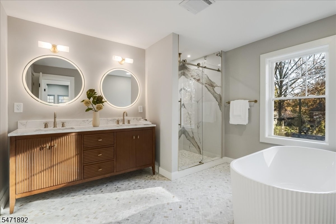
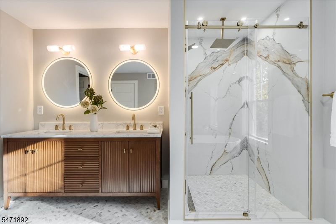
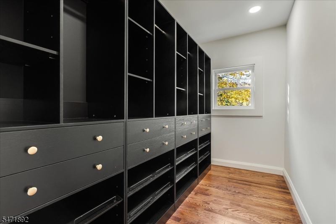
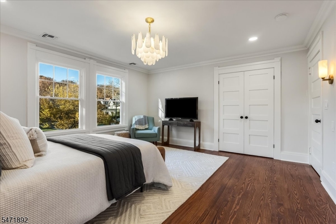
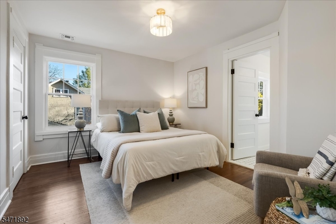
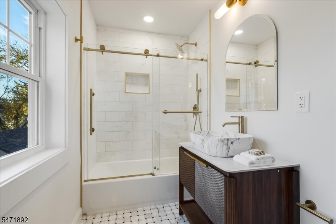
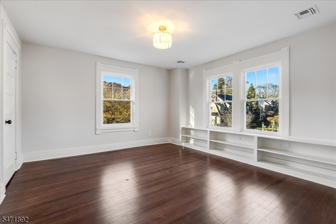
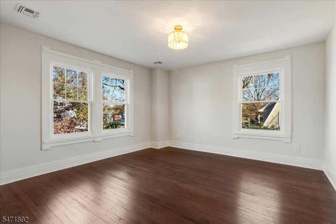
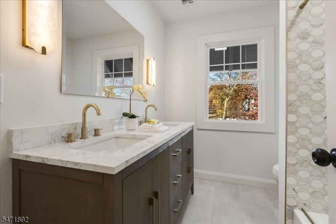
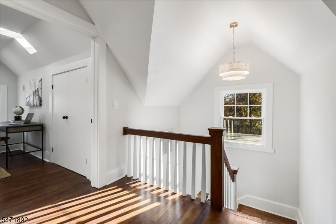
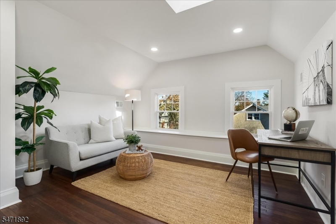
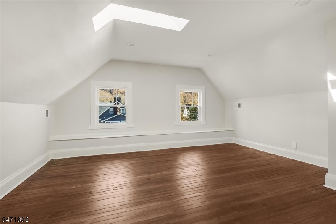
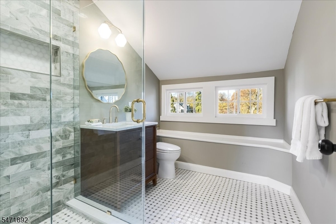
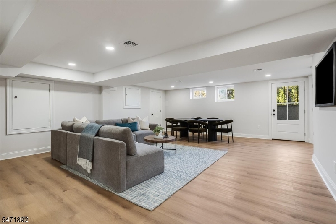
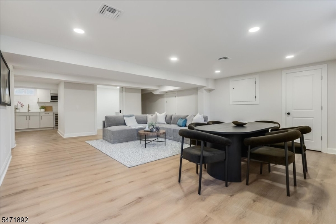
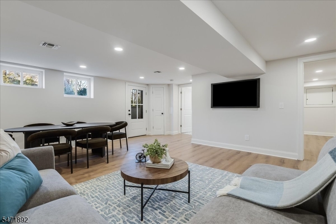
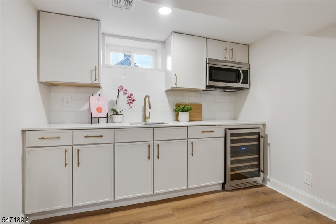
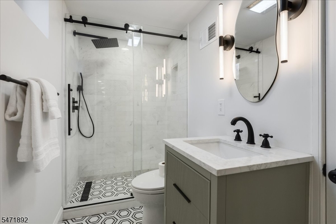
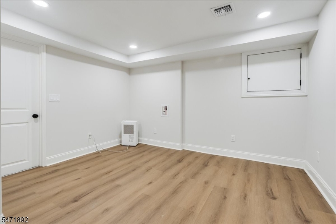
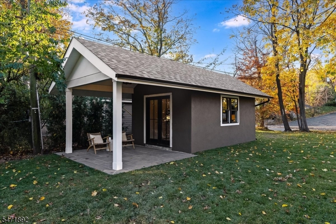
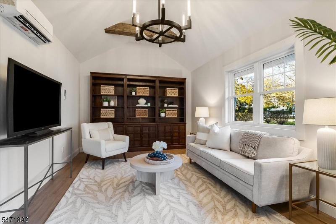
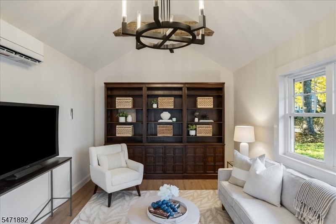
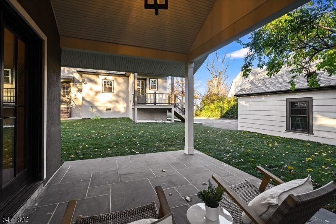
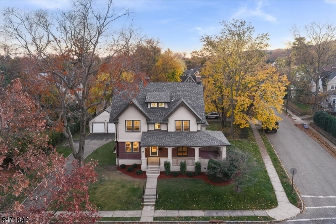
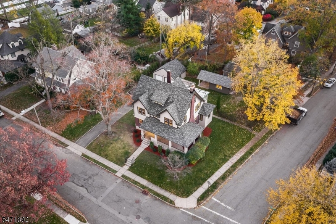
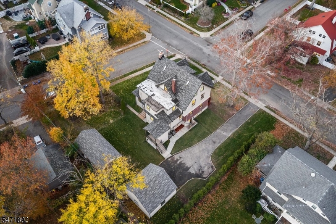
Renovated top to bottom, nestled between two parks and steps from Up Mtcl Village, this spectacular home offers that elusive blend of rich detail and luxurious updates designed to live the way you want to, without sacrificing the character you love. A deep front Porch, gleaming French doors, large Living Room w/ beamed ceiling and woodburning fireplace - all invite you in. The gracious formal Dining Room, framed by arched doorways and golden oak molding, is perfect for large gatherings or cozy dinners. The Butler's Pantry w/wet bar leads to the gleaming new Kitchen, a cook's dream with custom cabinetry, waterfall island with breakfast bar, Thermodor 48" 6 burner plus griddle range and matching suite. The adjoinng Fam'ly Room and spacious Mudroom overlook the deep backyard and finished Studio w/covered Patio. The second floor is perfect, with four large, corner Bedrooms & three Full Baths (two en suite). The Primary Suite is just as wished for, w/sumptuous en suite Bath w/soaking tub, walk-in shower & dbl vanity, plus walk-in & secondary closets. Two more Bedrooms, Full Bath & lot of cozy Details round out the third floor. The walk-out lower level is fully finished, with high ceilings, another full suite with Full Bath, huge Rec Room, Kitchenette, and more. And then there's "The Studio" with beamed ceiling, covered bluestone Patio, heat and cooling - whatever you want it to be! Two-car Garage. NYC train and Up Mntclair Vilg around the corner. You can be home for the holidays!! GSMLS 4064165

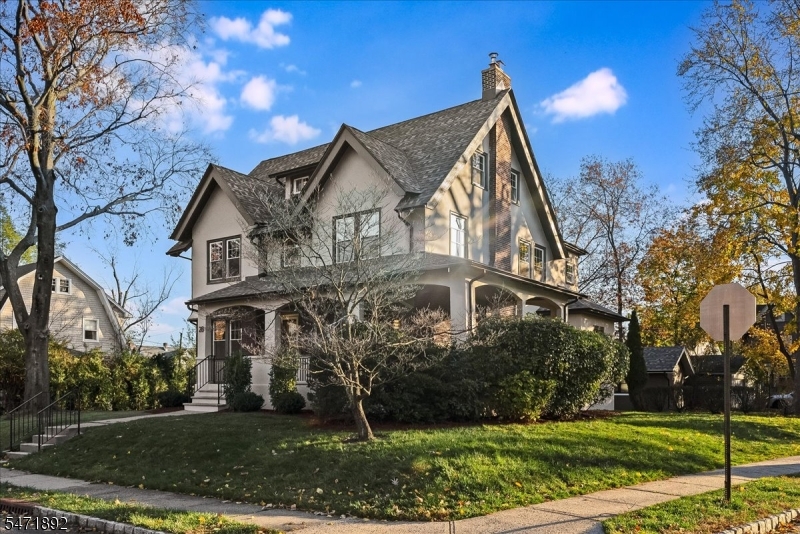
Directions to property: Corner of Godfrey an Edgemont, between Anderson and Edgemont Parks.

MLS Listing ID: 
GSMLS 4064165
Listing Category: 
Purchase
Listing Status
Status of the Listing.
Listing Status: 
Active
Listing Status (Local): 
Active
Listing Pricing
Pricing information for this listing.
List Price: 
$1,999,999
Basic Property Information
Fields containing basic information about the property.
Property Type: 
Residential
Property Sub Type: 
Single Family Detached
Primary Market Area: 
Montclair Twp.
Address: 
28 Godfrey Rd, Montclair Twp., NJ 07043-1310, U.S.A.
County: 
Essex
Latitude: 
40.8360000
Longitude: 
-74.2105400
Directions: 
Corner of Godfrey an Edgemont, between Anderson and Edgemont Parks.
Public Remarks: 
Renovated top to bottom, nestled between two parks and steps from Up Mtcl Village, this spectacular home offers that elusive blend of rich detail and luxurious updates designed to live the way you want to, without sacrificing the character you love. A deep front Porch, gleaming French doors, large Living Room w/ beamed ceiling and woodburning fireplace - all invite you in. The gracious formal Dining Room, framed by arched doorways and golden oak molding, is perfect for large gatherings or cozy dinners. The Butler's Pantry w/wet bar leads to the gleaming new Kitchen, a cook's dream with custom cabinetry, waterfall island with breakfast bar, Thermodor 48" 6 burner plus griddle range and matching suite. The adjoinng Fam'ly Room and spacious Mudroom overlook the deep backyard and finished Studio w/covered Patio. The second floor is perfect, with four large, corner Bedrooms & three Full Baths (two en suite). The Primary Suite is just as wished for, w/sumptuous en suite Bath w/soaking tub, walk-in shower & dbl vanity, plus walk-in & secondary closets. Two more Bedrooms, Full Bath & lot of cozy Details round out the third floor. The walk-out lower level is fully finished, with high ceilings, another full suite with Full Bath, huge Rec Room, Kitchenette, and more. And then there's "The Studio" with beamed ceiling, covered bluestone Patio, heat and cooling - whatever you want it to be! Two-car Garage. NYC train and Up Mntclair Vilg around the corner. You can be home for the holidays!!
Community Information
Elementary: 
MAGNET
Middle: 
MAGNET
High: 
MONTCLAIR
Building Details
Details about the building on a property.
Architectural Style: 
Colonial
Year Built: 
1907
New Construction: 
0
Basement: 
Finished, French Drain, Full, Walkout
Interior: 
Bar-Wet, Beam Ceilings, Skylight, Walk-In Closet
Fireplaces: 
Yes
Construction
Roof: 
Asphalt Shingle
Exterior: 
Brick, Stucco
Exterior Features: 
Curbs, Deck, Open Porch(es), Outbuilding(s), Sidewalk
Energy Information: 
Electric, Gas-Natural
Porch: 
No
Deck: 
Yes
Room Details
Details about the rooms in the building.
Total Rooms: 
13
Total Bedrooms: 
6
Total Bathrooms: 
6
Total Full-Bathrooms: 
5
Total Half-Bathrooms: 
1
In-Law Suite 
Master Bathroom 
Level: 
Second
Utilities
Information about utilities available on the property.
Heating System: 
Forced Hot Air, Multi-Zone
Heating System Fuel: 
Gas-Natural
Cooling System: 
Central Air, Multi-Zone Cooling
Water Heating System: 
Gas
Water Source: 
Public Water
Sewer: 
Public Sewer
Lot/Land Details
Details about the lots and land features included on the property.
Acres: 
0.0
Lot Size (Dimensions): 
109X125 IRR
Waterfront: 
0
Lot Features
Driveway: 
2 Car Width, Driveway-Exclusive
Parking Type: 
2 Car Width, Driveway-Exclusive
Total Parking Spaces: 
4
Garage: 
Detached Garage, Oversize Garage
Fence: 
No
Public Record
Parcel Number: 
1613-01705-0000-00002-0000-
Lot Number: 
2
Annual Tax: 
$27,083.00
Contract Details
Details about the listing contract.
Exclusions: 
None.
Possession: 
Immed.
Listing Participants
Participants (agents, offices, etc.) in the transaction.
Listing Office Name: 
WEST OF HUDSON REAL ESTATE

Request More Information