
Home for Sale at 10 Mountainside Park Ter in Montclair Twp., NJ for $1,089,000

10 Mountainside Park Ter | Montclair Twp.

$1,089,000 | 3 Beds | 3 Baths (3 Full)

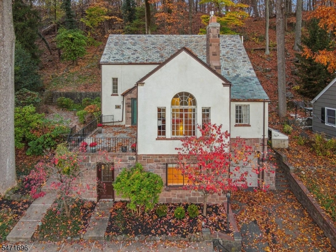
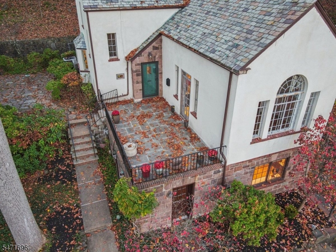
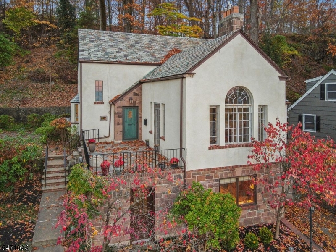
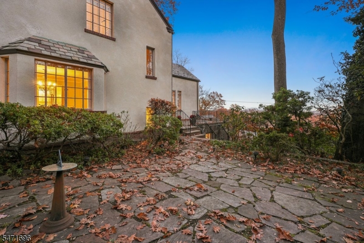
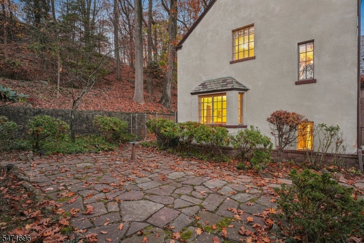
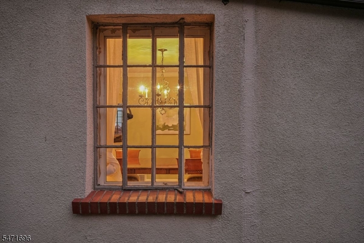
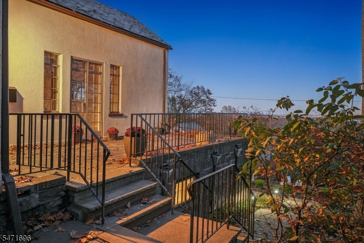
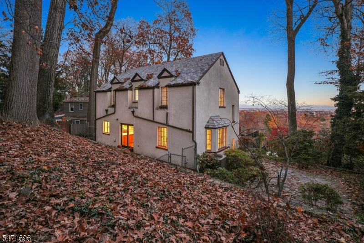
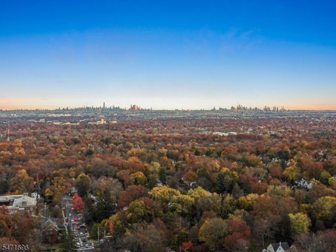
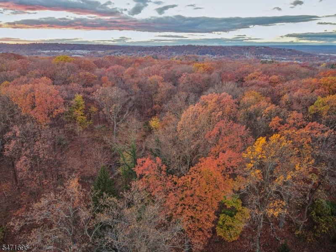
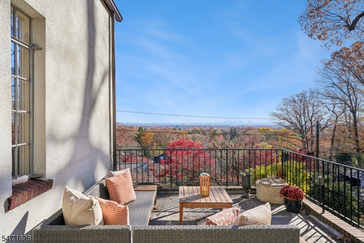
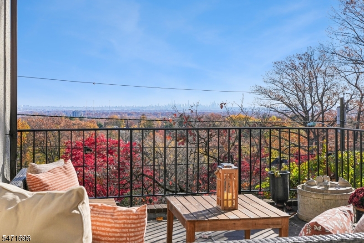
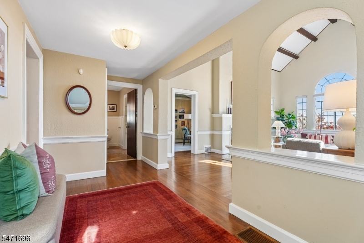
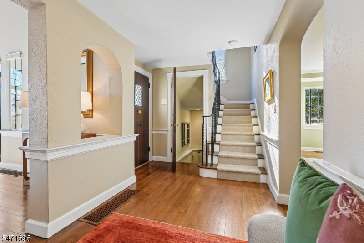
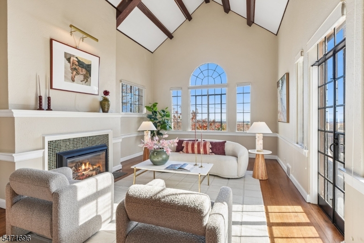
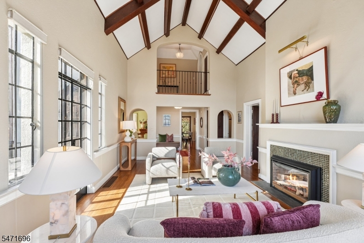
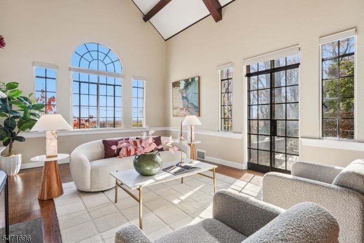
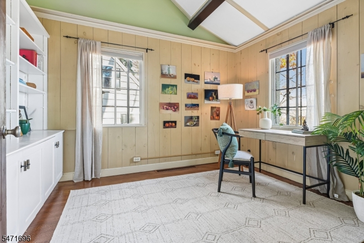
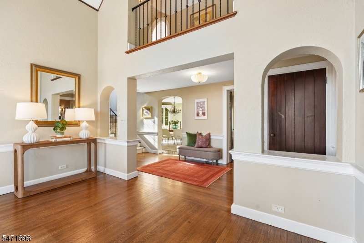
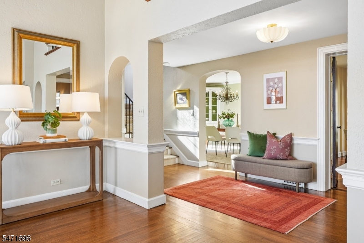
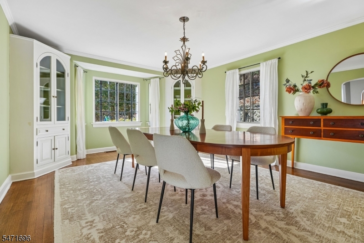
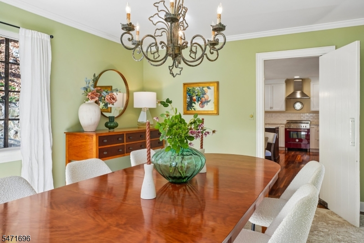
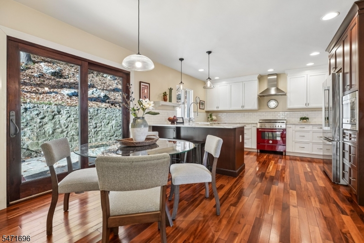
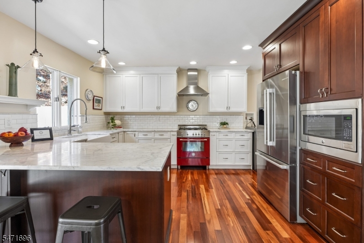
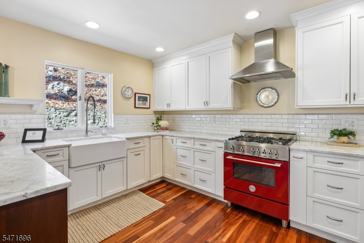
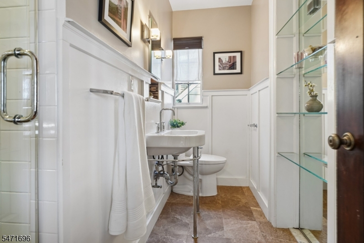
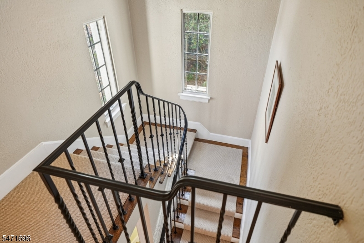
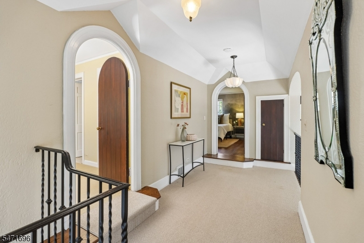
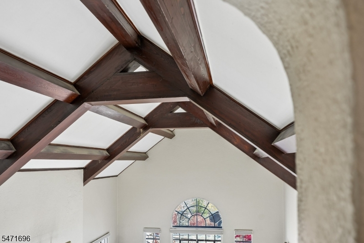
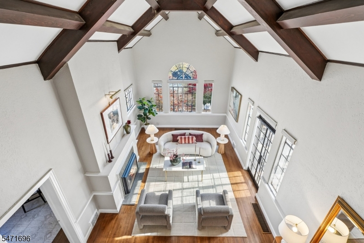
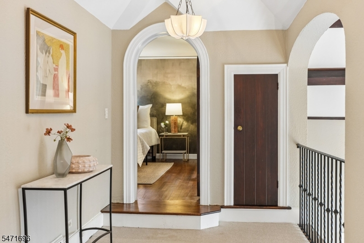
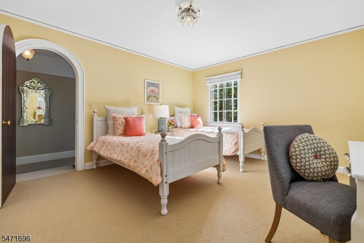
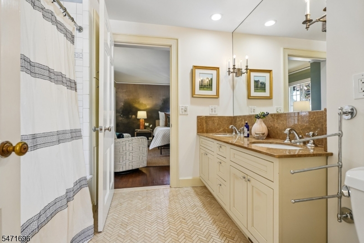
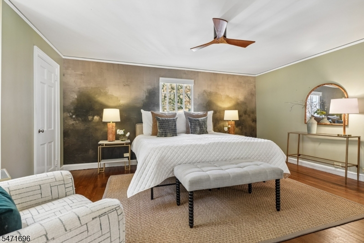
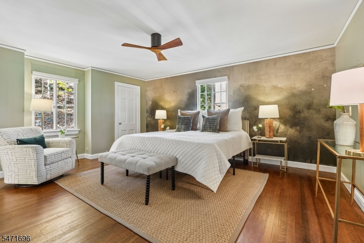
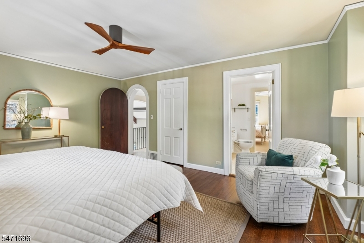
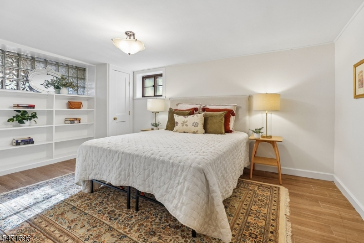
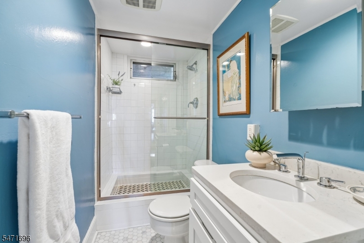
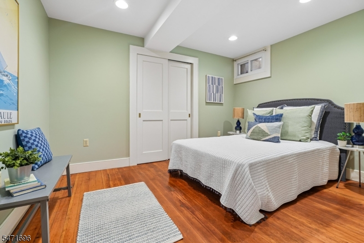
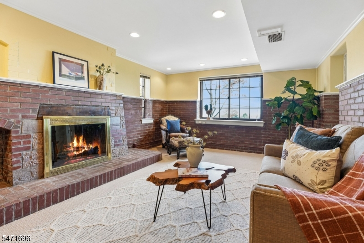
Montclair is known for its Tudors, Colonials, and Victorians, but Spanish Tudor Revivals are a rare find. Tucked into the mountainside of Upper Montclair and backing up to Mills Reservation, this one-of-a-kind home feels a world apart, with some of the most spectacular views of NYC you'll find. Full of character and charm, inside you'll find a spacious living room with vaulted, beamed ceilings and French doors that open to a terrace that's hard to leave. Whether it's a warm summer evening, a crisp fall night, or even a frosty winter morning, this NYC skyline view is always worth taking in. The updated kitchen features a generous eat-in area and breakfast bar, while the formal dining room is complete with charming built-in corner china cabinets. With a second-floor balcony overlooking the living room, arched doors, and beamed ceilings, charm can be found in every corner of this home. A first-floor office could also serve as a bedroom, with a full bath on the same level. A heated driveway is an added convenience, especially during the winter months. Downstairs, a separate entrance to additional ground-floor rooms offers flexibility for a home office with more of those amazing views, an au-pair suite, or guest rooms. All of this, just moments from Upper Montclair Village, the beautiful Presby Memorial Iris Gardens, Mountainside Park and pool, and a short walk to the Midtown Direct Train. GSMLS 4063966

Directions to property: Highland to Parkside to Mountainside Park Terrace

MLS Listing ID: 
GSMLS 4063966
Listing Category: 
Purchase
Listing Status
Status of the Listing.
Listing Status: 
Active
Listing Status (Local): 
Active
Listing Pricing
Pricing information for this listing.
List Price: 
$1,089,000
Basic Property Information
Fields containing basic information about the property.
Property Type: 
Residential
Property Sub Type: 
Single Family Detached
Primary Market Area: 
Montclair Twp.
Address: 
10 Mountainside Park Ter, Montclair Twp., NJ 07043-1209, U.S.A.
County: 
Essex
Latitude: 
40.8555500
Longitude: 
-74.2061000
Directions: 
Highland to Parkside to Mountainside Park Terrace
Public Remarks: 
Montclair is known for its Tudors, Colonials, and Victorians, but Spanish Tudor Revivals are a rare find. Tucked into the mountainside of Upper Montclair and backing up to Mills Reservation, this one-of-a-kind home feels a world apart, with some of the most spectacular views of NYC you'll find. Full of character and charm, inside you'll find a spacious living room with vaulted, beamed ceilings and French doors that open to a terrace that's hard to leave. Whether it's a warm summer evening, a crisp fall night, or even a frosty winter morning, this NYC skyline view is always worth taking in. The updated kitchen features a generous eat-in area and breakfast bar, while the formal dining room is complete with charming built-in corner china cabinets. With a second-floor balcony overlooking the living room, arched doors, and beamed ceilings, charm can be found in every corner of this home. A first-floor office could also serve as a bedroom, with a full bath on the same level. A heated driveway is an added convenience, especially during the winter months. Downstairs, a separate entrance to additional ground-floor rooms offers flexibility for a home office with more of those amazing views, an au-pair suite, or guest rooms. All of this, just moments from Upper Montclair Village, the beautiful Presby Memorial Iris Gardens, Mountainside Park and pool, and a short walk to the Midtown Direct Train.
Community Information
High: 
MONTCLAIR
Building Details
Details about the building on a property.
Architectural Style: 
Tudor
Year Built: 
1934
New Construction: 
0
Basement: 
Finished, Walkout
Interior: 
Beam Ceilings, Cathedral Ceiling, High Ceilings, Smoke Detector
Fireplaces: 
Yes
Construction
Roof: 
Slate
Exterior: 
Stucco
Exterior Features: 
Patio
Energy Information: 
Electric, Gas-Natural
Porch: 
No
Deck: 
No
Room Details
Details about the rooms in the building.
Total Rooms: 
9
Total Bedrooms: 
3
Total Bathrooms: 
3
Total Full-Bathrooms: 
3
Total Half-Bathrooms: 
0
Master Bathroom 
Level: 
Second
Utilities
Information about utilities available on the property.
Heating System: 
1 Unit, Forced Hot Air
Heating System Fuel: 
Gas-Natural
Cooling System: 
1 Unit, Central Air
Water Heating System: 
Gas
Water Source: 
Public Water
Sewer: 
Public Sewer
Lot/Land Details
Details about the lots and land features included on the property.
Acres: 
0.38
Lot Size (Dimensions): 
79X212 IRR
View: 
Skyline View
Waterfront: 
0
Lot Features
Driveway: 
1 Car Width
Parking Type: 
1 Car Width
Total Parking Spaces: 
2
Garage: 
Attached Garage
Pool: 
No
Fence: 
No
Public Record
Parcel Number: 
1613-00901-0000-00008-0000-
Lot Number: 
8
Annual Tax: 
$24,759.00
Contract Details
Details about the listing contract.
Possession: 
At closing
Listing Participants
Participants (agents, offices, etc.) in the transaction.
Listing Office Name: 
PROMINENT PROPERTIES SIR

Request More Information