
Home for Sale at 37a Gray St in Montclair Twp., NJ for $869,999

37A Gray St | Montclair Twp.

$869,999 | 2 Beds | 2 Baths (2 Full) | 1,008 Sq. Ft.

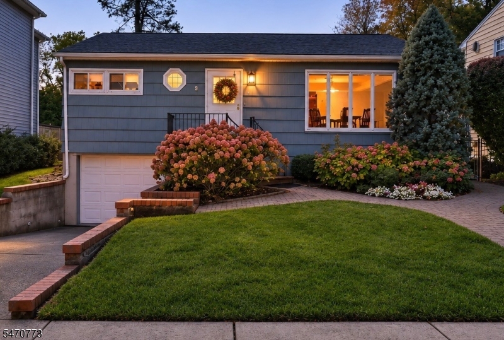
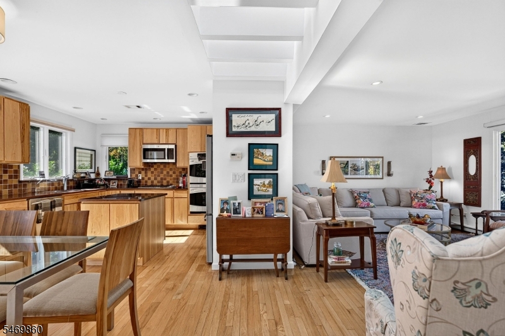
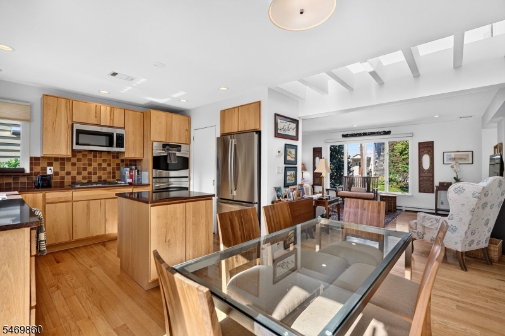
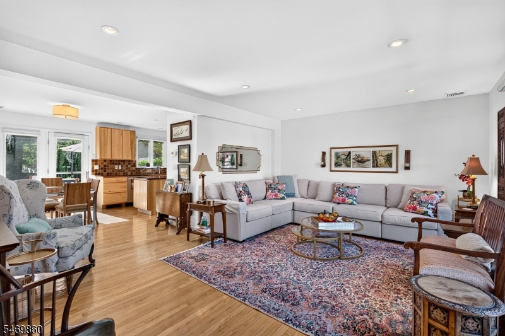
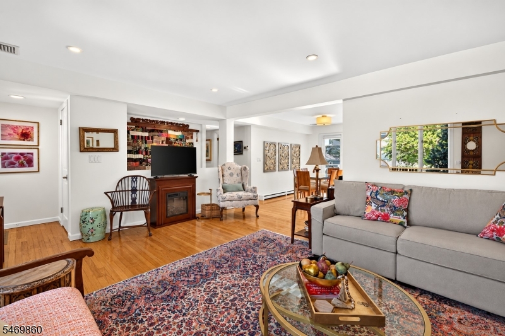
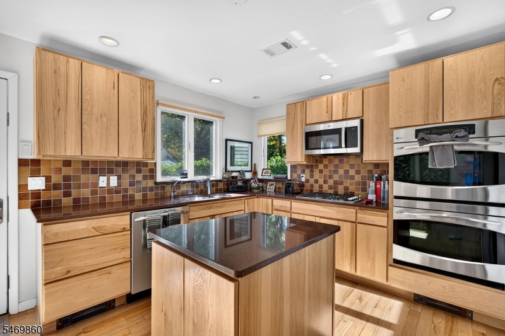
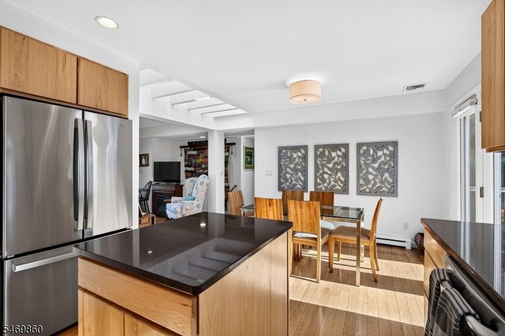
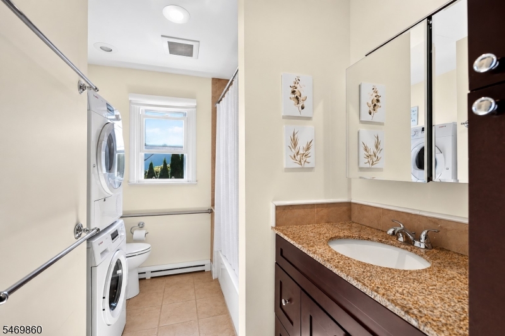
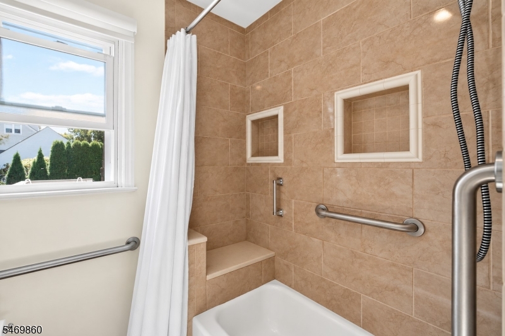
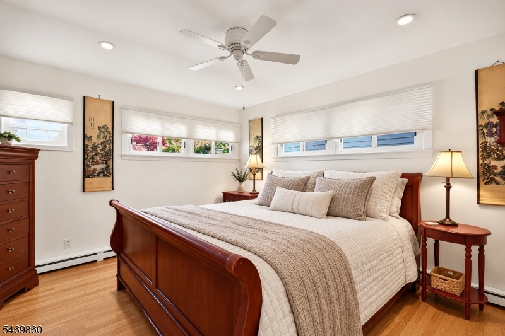
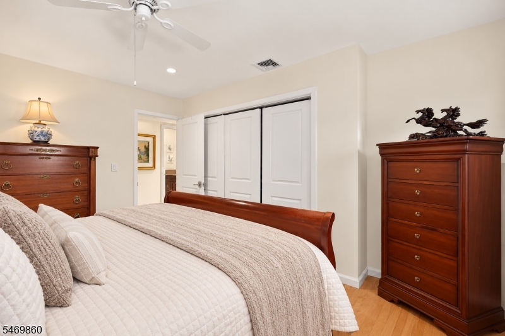
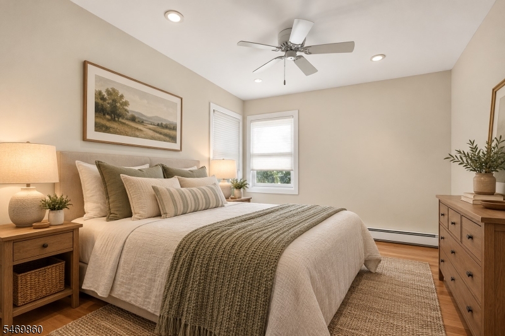
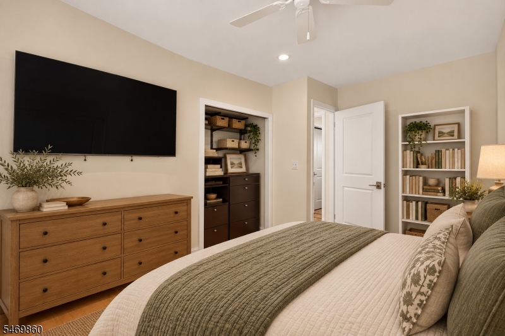
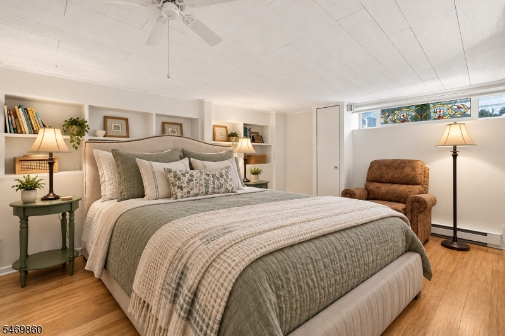
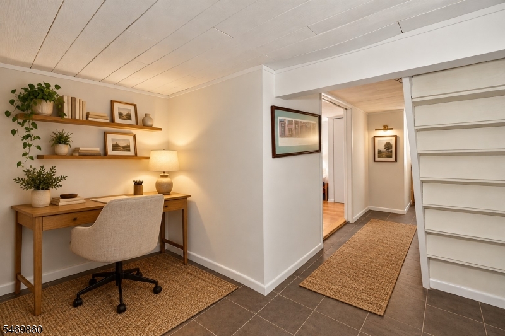
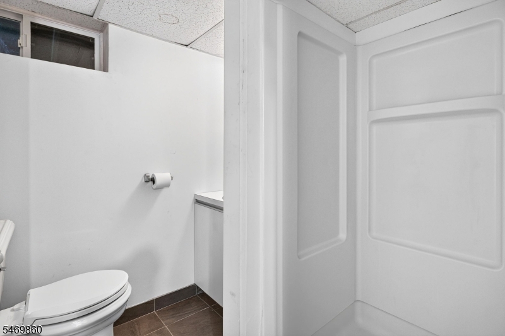
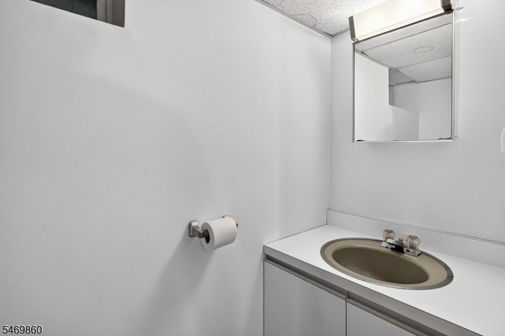
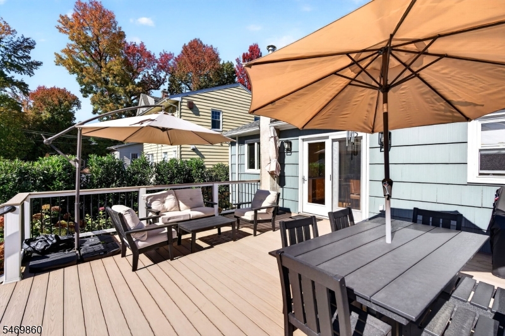
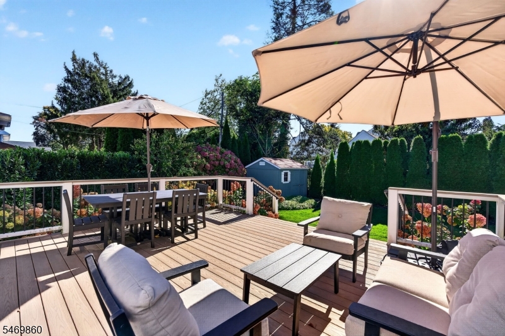
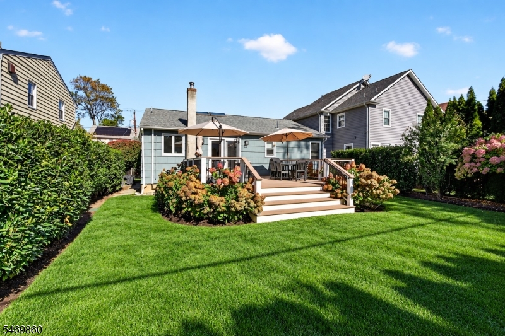
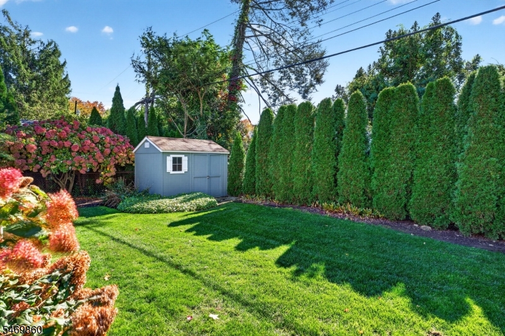
Skylights, a deck, a garden, and an attached garage, with NYC transportation just blocks from your front door. This contemporary ranch delivers the space, light, and everyday ease that make the move out of the city feel like an upgrade from day one. French doors open from the airy, open floor plan onto the deck, so indoor and outdoor living flow together as one connected space. Skylights fill the home with natural light, including a striking skylight that frames the transition between the living and dining areas. The beautifully updated kitchen features custom hickory cabinetry, stainless steel appliances, and Silestone countertops, ready for weeknight cooking and weekend entertaining. Two bedrooms and a full bath, with laundry, on the main level offer the comfort and convenience of one-floor living. The lower level is currently set up as a bedroom and home office, giving you a dedicated place to work from home and a door to close when the workday ends. A second full bath on the lower level adds flexibility for guests, or a media room. There is a 2nd laundry/utility room on this level also. The attached garage opens directly into the home, so groceries go straight from the car to the kitchen, rain or shine. Front and back yards give gardeners room to plant, grow, and enjoy. light, space, and an easy trip into the city. GSMLS 4061658

Directions to property: Grove or Ridgewood to Gray Street

MLS Listing ID: 
GSMLS 4061658
Listing Category: 
Purchase
Listing Status
Status of the Listing.
Listing Status: 
Active
Listing Status (Local): 
Active
Listing Pricing
Pricing information for this listing.
List Price: 
$869,999
Basic Property Information
Fields containing basic information about the property.
Property Type: 
Residential
Property Sub Type: 
Single Family Detached
Primary Market Area: 
Montclair Twp.
Address: 
37A Gray St, Montclair Twp., NJ 07042-5025, U.S.A.
County: 
Essex
Latitude: 
40.8252412
Longitude: 
-74.1977441
Directions: 
Grove or Ridgewood to Gray Street
Public Remarks: 
Skylights, a deck, a garden, and an attached garage, with NYC transportation just blocks from your front door. This contemporary ranch delivers the space, light, and everyday ease that make the move out of the city feel like an upgrade from day one. French doors open from the airy, open floor plan onto the deck, so indoor and outdoor living flow together as one connected space. Skylights fill the home with natural light, including a striking skylight that frames the transition between the living and dining areas. The beautifully updated kitchen features custom hickory cabinetry, stainless steel appliances, and Silestone countertops, ready for weeknight cooking and weekend entertaining. Two bedrooms and a full bath, with laundry, on the main level offer the comfort and convenience of one-floor living. The lower level is currently set up as a bedroom and home office, giving you a dedicated place to work from home and a door to close when the workday ends. A second full bath on the lower level adds flexibility for guests, or a media room. There is a 2nd laundry/utility room on this level also. The attached garage opens directly into the home, so groceries go straight from the car to the kitchen, rain or shine. Front and back yards give gardeners room to plant, grow, and enjoy. light, space, and an easy trip into the city.
Building Details
Details about the building on a property.
Architectural Style: 
Cape Cod
Year Built: 
1960
New Construction: 
0
Living Area: 
1,008
Basement: 
Finished, Full
Interior: 
Carbon Monoxide Detector, High Ceilings, Skylight, Smoke Detector, Walk-In Closet
Fireplaces: 
No
Construction
Roof: 
Asphalt Shingle
Exterior: 
Wood
Exterior Features: 
Deck
Energy Information: 
Gas-Natural
Porch: 
No
Deck: 
Yes
Room Details
Details about the rooms in the building.
Total Rooms: 
6
Total Bedrooms: 
2
Total Bathrooms: 
2
Total Full-Bathrooms: 
2
Total Half-Bathrooms: 
0
Master Bedroom 
Dimensions: 
12x12 
Level: 
First
Second Bedroom 
Dimensions: 
9x14 
Level: 
First
Dining Room 
Dimensions: 
11x13 
Level: 
First
Kitchen 
Dimensions: 
8x14 
Level: 
First
Living Room 
Dimensions: 
13x18 
Level: 
First
Other One 
Dimensions: 
13x14 
Level: 
Basement
Other Two 
Dimensions: 
6x13 
Level: 
Basement
Other Three 
Dimensions: 
6x9 
Level: 
Basement
Master Bathroom 
Level: 
First
Utilities
Information about utilities available on the property.
Heating System: 
Baseboard - Hotwater
Heating System Fuel: 
Gas-Natural
Cooling System: 
1 Unit, Central Air
Water Heating System: 
Gas
Water Source: 
Public Water
Sewer: 
Public Sewer
Lot/Land Details
Details about the lots and land features included on the property.
Acres: 
0.0
Lot Size (Dimensions): 
50X102 IRR
Waterfront: 
0
Lot Features
Driveway: 
1 Car Width, Blacktop
Parking Type: 
1 Car Width, Blacktop
Total Parking Spaces: 
0
Garage: 
Built-In Garage
Fence: 
No
Public Record
Parcel Number: 
1613-04511-0000-00005-0000-
Lot Number: 
5
Annual Tax: 
$15,825.00
Contract Details
Details about the listing contract.
Possession: 
immediate
Listing Participants
Participants (agents, offices, etc.) in the transaction.
Listing Office Name: 
SERHANT NEW JERSEY LLC

Request More Information