
Home for Sale at 9 Hawthorne Pl in Montclair Twp., NJ for $1,070,000

9 Hawthorne Pl | Montclair Twp.

$1,070,000 | 5 Beds | 4 Baths (3 Full, 1 Half)

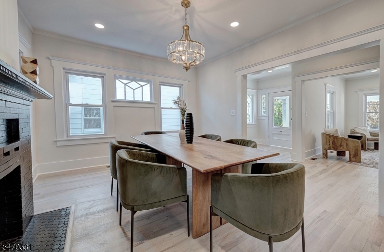
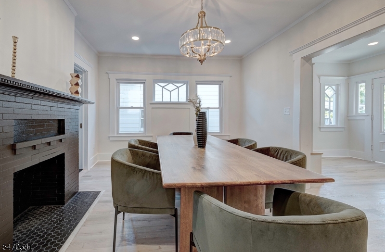
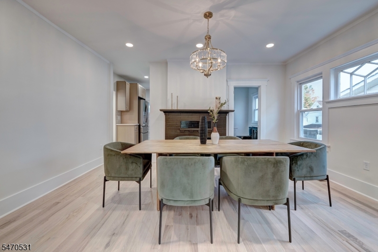
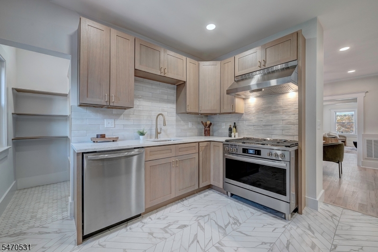
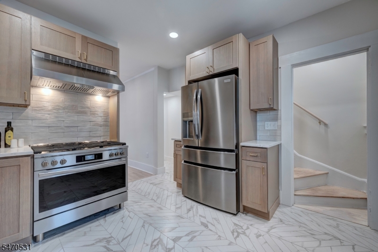
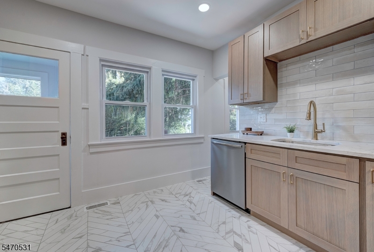
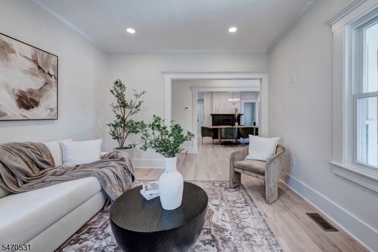
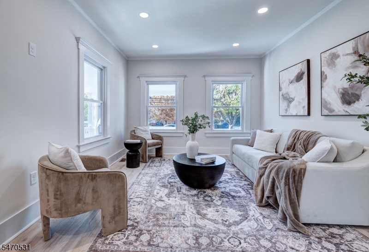
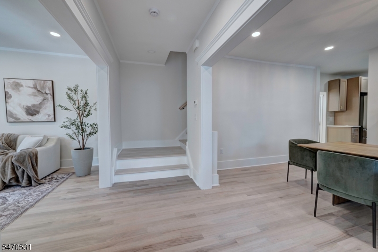
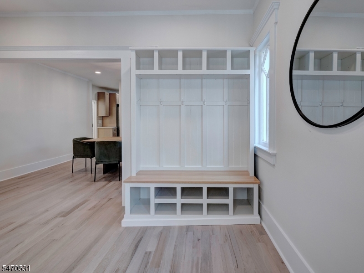
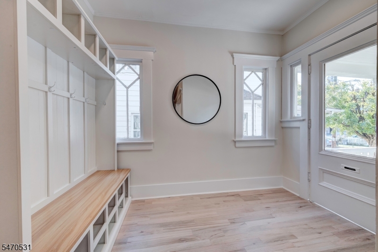
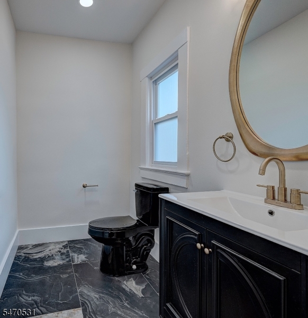
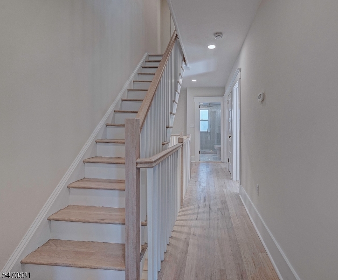
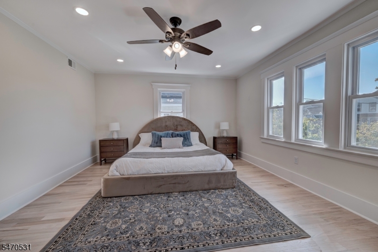
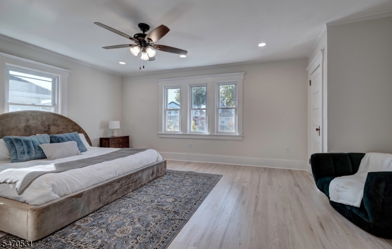
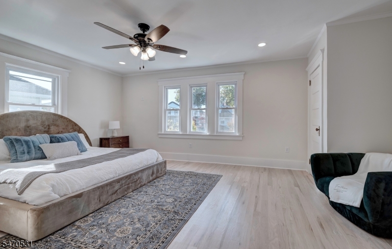
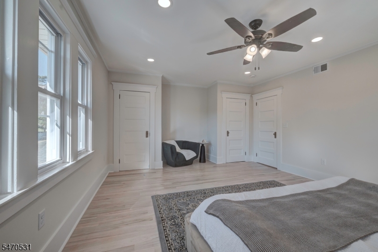
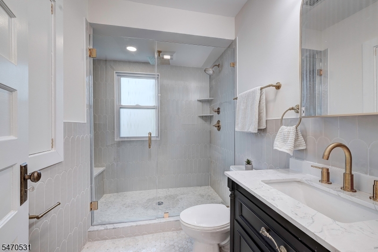
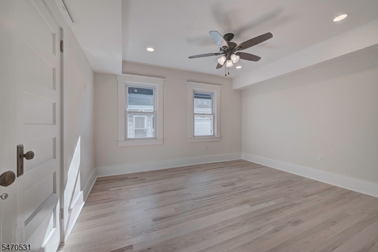
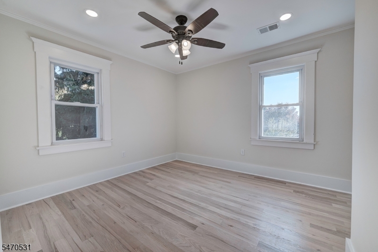
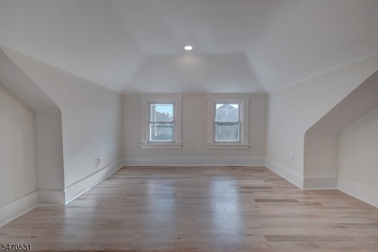
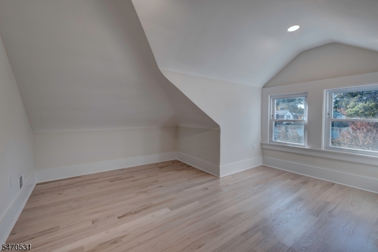
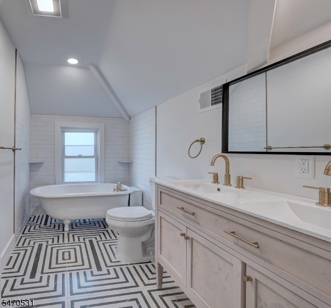
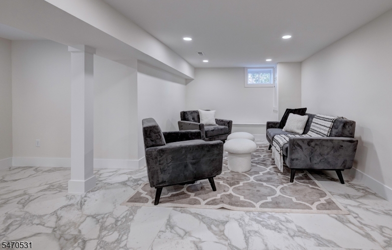
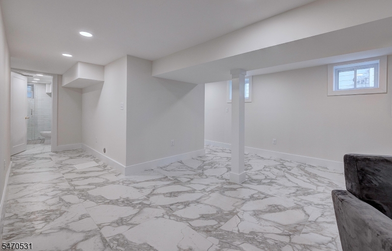
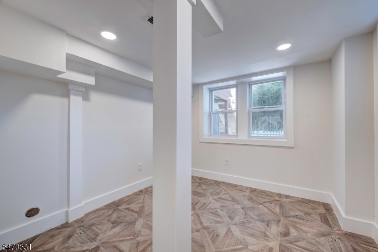
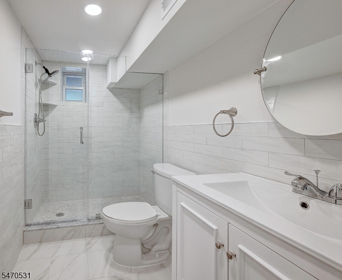
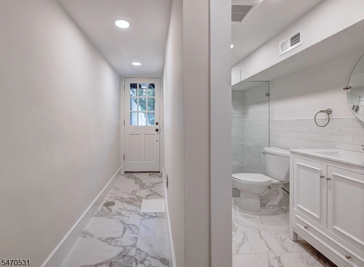
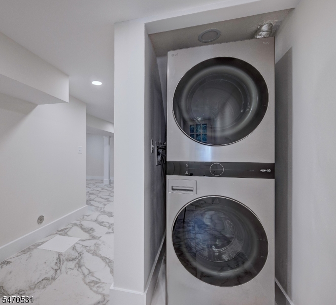
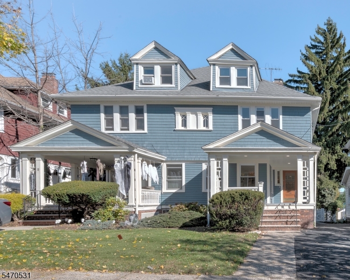
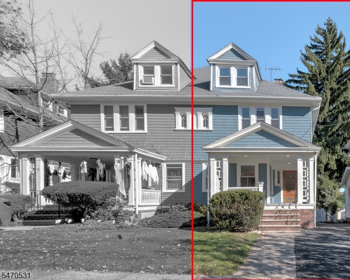
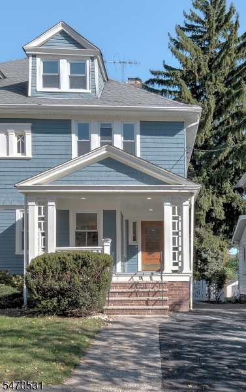
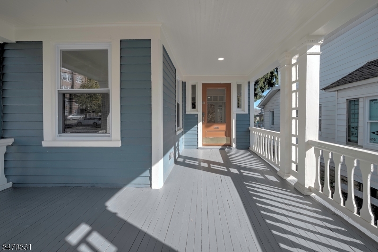
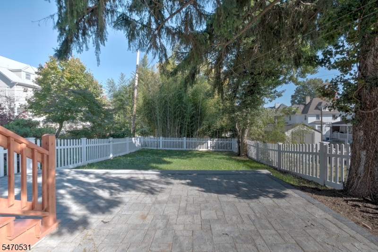
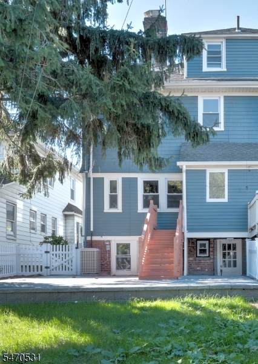
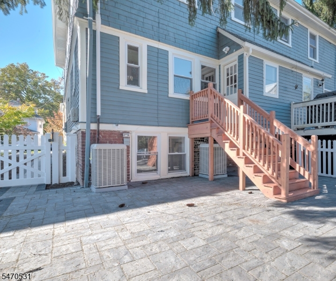
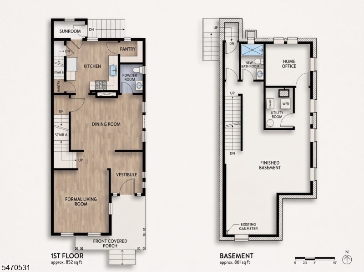
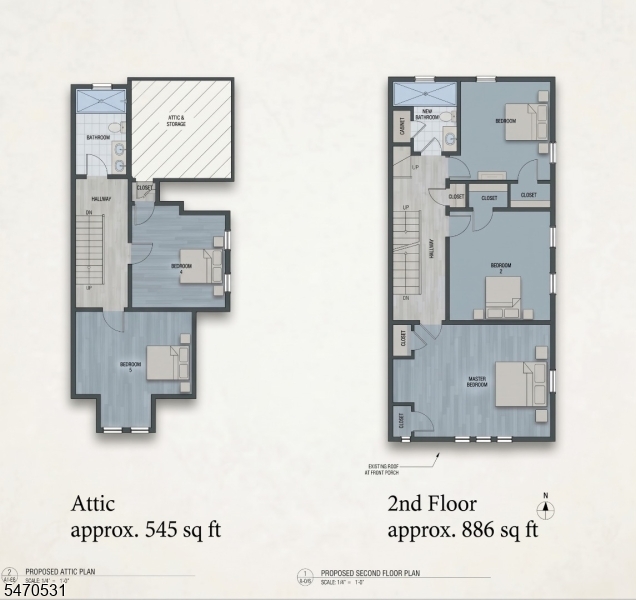
Gut-renovated, 5-bedroom, 3.5-bath half-duplex offering modern living across four finished levels. A welcoming covered front porch leads inside to an entry vestibule complete with a mudroom area. The main level flows into formal living and dining rooms, a convenient powder room, a chef's kitchen with designer appliances and a walk-in pantry plus a sunroom that leads you directly to the backyard. Upstairs, the second floor hosts three spacious bedrooms including the primary suite and a full bathroom. The third level features two additional versatile bedrooms alongside another full bathroom with a clawfoot tub, a perfect retreat for guests, creative spaces, offices, or exercise. Downstairs, the fully finished walk-out basement expands your living options with a cozy den, dedicated home office, and full bathroom. Step outside to a fully fenced backyard boasting a brand-new stone patio and green lawn for easy outdoor dining and entertaining. Prime location under one mile from the Walnut Street Train Station and just two blocks from Bloomfield Avenue's vibrant shopping, dining, and entertainment. GSMLS 4061503

Directions to property: Elm St to Hawthorne

MLS Listing ID: 
GSMLS 4061503
Listing Category: 
Purchase
Listing Status
Status of the Listing.
Listing Status: 
Active
Listing Status (Local): 
Active
Listing Pricing
Pricing information for this listing.
List Price: 
$1,070,000
Basic Property Information
Fields containing basic information about the property.
Property Type: 
Residential
Property Sub Type: 
Single Family Detached
Primary Market Area: 
Montclair Twp.
Address: 
9 Hawthorne Pl, Montclair Twp., NJ 07042-3219, U.S.A.
County: 
Essex
Latitude: 
40.8075900
Longitude: 
-74.2163200
Directions: 
Elm St to Hawthorne
Public Remarks: 
Gut-renovated, 5-bedroom, 3.5-bath half-duplex offering modern living across four finished levels. A welcoming covered front porch leads inside to an entry vestibule complete with a mudroom area. The main level flows into formal living and dining rooms, a convenient powder room, a chef's kitchen with designer appliances and a walk-in pantry plus a sunroom that leads you directly to the backyard. Upstairs, the second floor hosts three spacious bedrooms including the primary suite and a full bathroom. The third level features two additional versatile bedrooms alongside another full bathroom with a clawfoot tub, a perfect retreat for guests, creative spaces, offices, or exercise. Downstairs, the fully finished walk-out basement expands your living options with a cozy den, dedicated home office, and full bathroom. Step outside to a fully fenced backyard boasting a brand-new stone patio and green lawn for easy outdoor dining and entertaining. Prime location under one mile from the Walnut Street Train Station and just two blocks from Bloomfield Avenue's vibrant shopping, dining, and entertainment.
Building Details
Details about the building on a property.
Architectural Style: 
1/2 Duplex
Year Built: 
1907
New Construction: 
0
Basement: 
Finished, Full, Walkout
Fireplaces: 
Yes
Construction
Roof: 
Asphalt Shingle
Exterior: 
Wood Shingle
Exterior Features: 
Open Porch(es), Patio
DisabilityFeatures: 
No
Energy Information: 
Electric, Gas-Natural
Porch: 
No
Deck: 
No
Room Details
Details about the rooms in the building.
Total Rooms: 
11
Total Bedrooms: 
5
Total Bathrooms: 
4
Total Full-Bathrooms: 
3
Total Half-Bathrooms: 
1
Master Bedroom 
Dimensions: 
17x14 
Level: 
Second
Second Bedroom 
Dimensions: 
12x14 
Level: 
Second
Third Bedroom 
Dimensions: 
11x11 
Level: 
Second
Fourth Bedroom 
Dimensions: 
11x12 
Level: 
Third
Dining Room 
Dimensions: 
16x12 
Level: 
First
Kitchen 
Dimensions: 
11x12 
Level: 
First
Living Room 
Dimensions: 
14x12 
Level: 
First
Den 
Dimensions: 
21x11 
Level: 
Basement
Other One 
Dimensions: 
14x9 
Level: 
Third
Other Two 
Dimensions: 
10x9 
Level: 
Basement
Other Three 
Dimensions: 
10x7 
Level: 
First
Master Bathroom 
Level: 
Second
Utilities
Information about utilities available on the property.
Heating System: 
Forced Hot Air
Heating System Fuel: 
Gas-Natural
Cooling System: 
Central Air
Water Heating System: 
Gas
Water Source: 
Public Water
Sewer: 
Public Sewer
Lot/Land Details
Details about the lots and land features included on the property.
Acres: 
0.0
Lot Size (Dimensions): 
31X131 IRR
Waterfront: 
0
Lot Features
Driveway: 
1 Car Width
Parking Type: 
1 Car Width
Total Parking Spaces: 
3
Pool: 
No
Fence: 
No
Public Record
Parcel Number: 
1613-03109-0000-00012-0000-
Lot Number: 
12
Annual Tax: 
$10,948.00
Contract Details
Details about the listing contract.
Possession: 
ASAP
Listing Participants
Participants (agents, offices, etc.) in the transaction.
Listing Office Name: 
BHHS FOX & ROACH

Request More Information