
Home for Sale at 14 Forest St 102 in Montclair Twp., NJ for $419,000

14 Forest St, 102 | Montclair Twp.

$419,000 | 2 Beds | 1 Baths (1 Full)

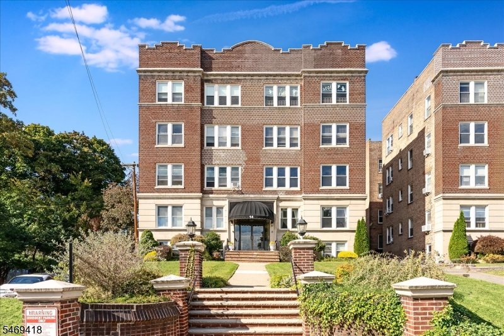
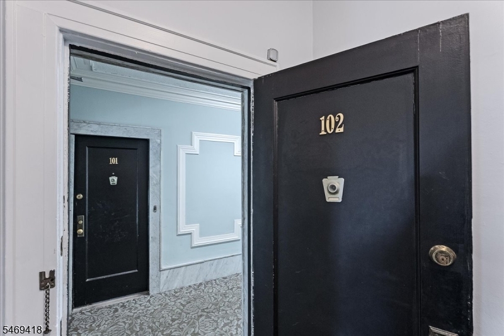
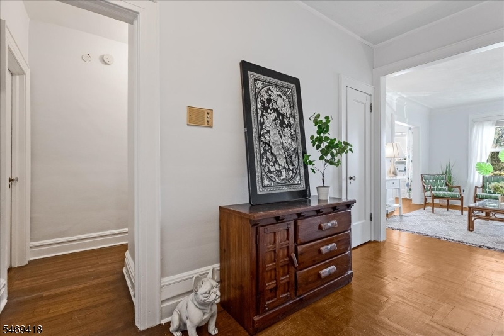
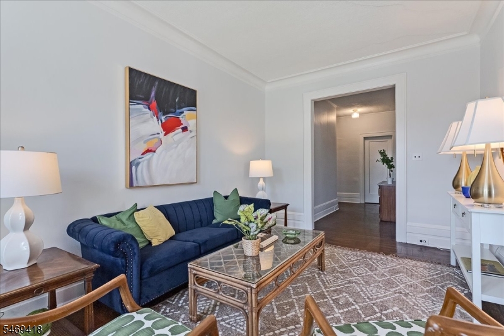
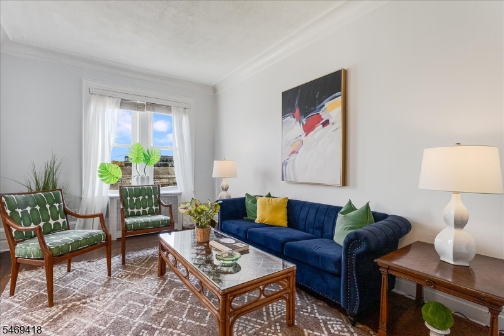
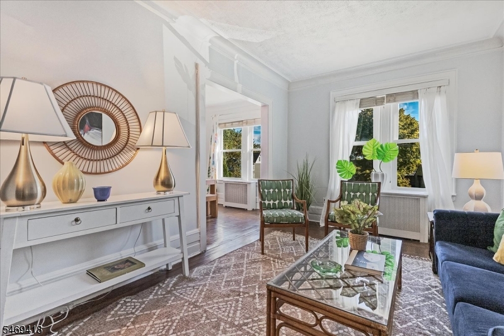
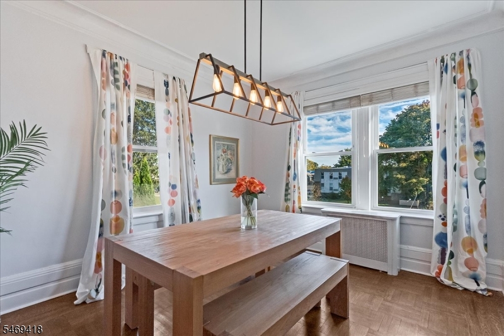
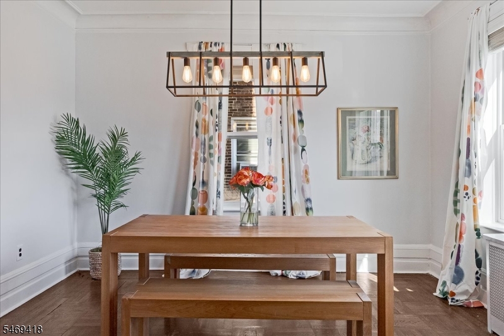
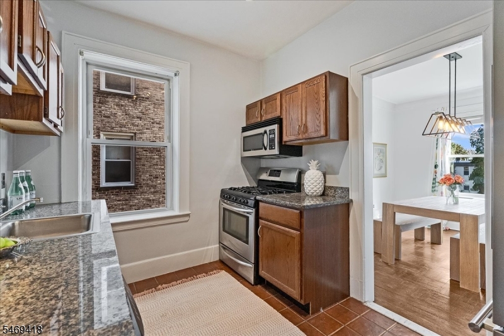
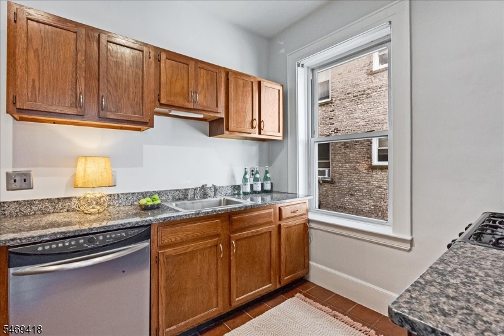
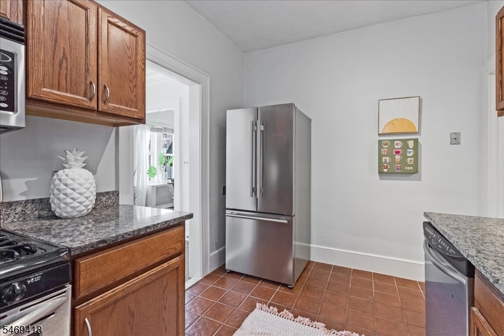
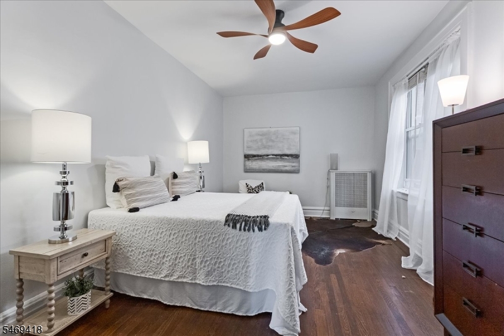
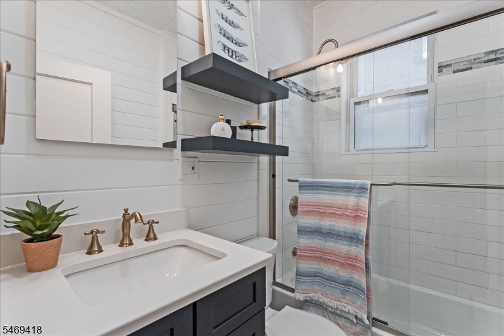
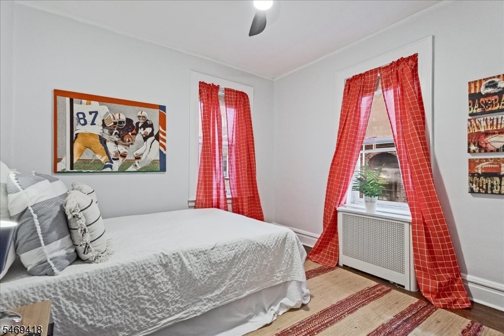
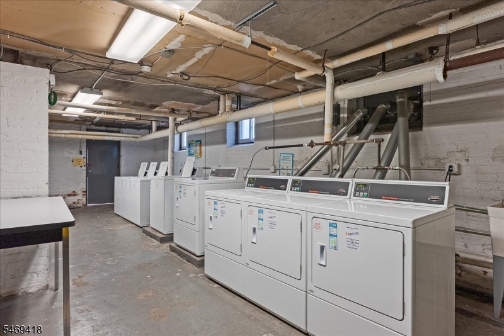
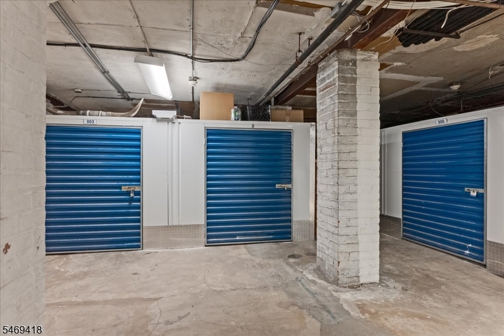
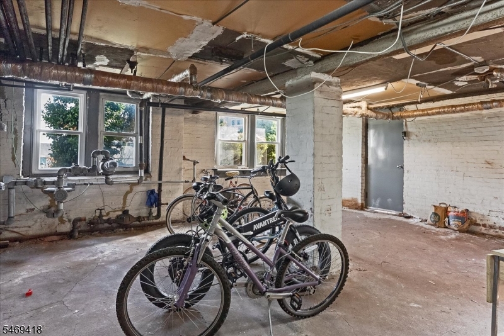
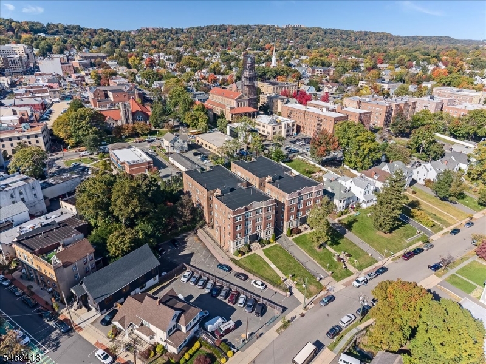
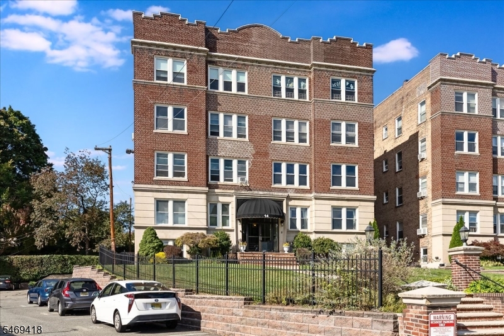
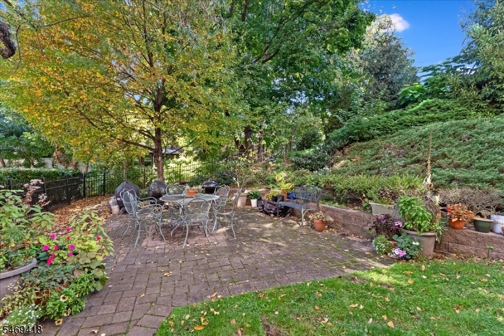
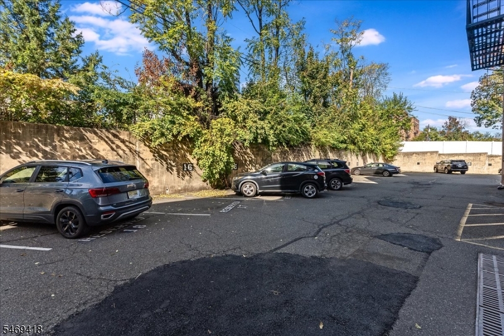
Looking for something really special? You have found it!! Hip & urban but with a timeless metropolitan style right around the corner from bustling Bloomfield Ave w renowned restaurants, boutique shopping, entertaining music, art, nightlife, movie & theater venues. Only .5 miles from Walnut St Train to NYC & weekend Farmer's Market. Gorgeous Brick Georgian building with gracious lobby entry signaling quiet elegance & sophistication. Sunny & Bright East facing 2 BR pre-war beauty with grand rooms full of elegant original details - soaring ceilings, large windows, crown moldings, parquet & hardwood floors. Start in the generous foyer on into the light-filled formal living room & formal dining room, updated kitchen with ss appliances and cool lighting. Down the hall to modern bath and 2 large bedrooms. Assigned parking spot. Freshly painted with chic new lighting. Serene shared side garden for peaceful outdoor retreat. Shared laundry, bike area & private locked storage unit in basement. Cat friendly too! GSMLS 4060507

Directions to property: West side of Forest Street between Glenridge Avenue and Claremont Avenue

MLS Listing ID: 
GSMLS 4060507
Listing Category: 
Purchase
Listing Status
Status of the Listing.
Listing Status: 
Active
Listing Status (Local): 
Active
Listing Pricing
Pricing information for this listing.
List Price: 
$419,000
Basic Property Information
Fields containing basic information about the property.
Property Type: 
Residential
Property Sub Type: 
Condominium
Primary Market Area: 
Montclair Twp.
Address: 
14 Forest St, 102, Montclair Twp., NJ 07042-3512, U.S.A.
County: 
Essex
Latitude: 
40.8140300
Longitude: 
-74.2159000
Directions: 
West side of Forest Street between Glenridge Avenue and Claremont Avenue
Public Remarks: 
Looking for something really special? You have found it!! Hip & urban but with a timeless metropolitan style right around the corner from bustling Bloomfield Ave w renowned restaurants, boutique shopping, entertaining music, art, nightlife, movie & theater venues. Only .5 miles from Walnut St Train to NYC & weekend Farmer's Market. Gorgeous Brick Georgian building with gracious lobby entry signaling quiet elegance & sophistication. Sunny & Bright East facing 2 BR pre-war beauty with grand rooms full of elegant original details - soaring ceilings, large windows, crown moldings, parquet & hardwood floors. Start in the generous foyer on into the light-filled formal living room & formal dining room, updated kitchen with ss appliances and cool lighting. Down the hall to modern bath and 2 large bedrooms. Assigned parking spot. Freshly painted with chic new lighting. Serene shared side garden for peaceful outdoor retreat. Shared laundry, bike area & private locked storage unit in basement. Cat friendly too!
Community Information
Elementary: 
MAGNET
Middle: 
MAGNET
High: 
MONTCLAIR
Subdivision: 
Forest St Condo Asso
Association Fee: 
$802
Building Details
Details about the building on a property.
Architectural Style: 
One Floor Unit
Year Built: 
1924
New Construction: 
0
Basement: 
Full, Walkout
Interior: 
Blinds, Carbon Monoxide Detector, Fire Extinguisher, High Ceilings, Intercom, Smoke Detector, Track Lighting
Fireplaces: 
No
Construction
Roof: 
Asphalt Shingle
Exterior: 
Brick
Exterior Features: 
Curbs, Patio, Sidewalk
DisabilityFeatures: 
No
Energy Information: 
Gas In Street
Porch: 
No
Deck: 
No
Room Details
Details about the rooms in the building.
Total Rooms: 
6
Total Bedrooms: 
2
Total Bathrooms: 
1
Total Full-Bathrooms: 
1
Total Half-Bathrooms: 
0
Master Bedroom 
Dimensions: 
21x10 
Level: 
First
Second Bedroom 
Dimensions: 
14x10 
Level: 
First
Dining Room 
Dimensions: 
12x10 
Level: 
First
Kitchen 
Dimensions: 
8x10 
Level: 
First
Living Room 
Dimensions: 
14x10 
Level: 
First
Other One 
Dimensions: 
12x8 
Level: 
First
Master Bathroom 
Level: 
First
Utilities
Information about utilities available on the property.
Heating System: 
1 Unit, Radiators - Steam
Heating System Fuel: 
Gas-Natural
Cooling System: 
Window A/C(s)
Water Heating System: 
Gas
Water Source: 
Public Water
Sewer: 
Public Sewer
Lot/Land Details
Details about the lots and land features included on the property.
Acres: 
0.56
Lot Size (Dimensions): 
24300SF
Waterfront: 
0
Lot Features
Driveway: 
1 Car Width, Assigned, Blacktop, Lighting
Parking Type: 
1 Car Width, Assigned, Blacktop, Lighting
Total Parking Spaces: 
1
Pool: 
No
Fence: 
No
Public Record
Parcel Number: 
1613-03201-0000-00033-0000-C4102
Lot Number: 
33
Annual Tax: 
$8,933.00
Contract Details
Details about the listing contract.
Possession: 
ASAP/Flex
Listing Participants
Participants (agents, offices, etc.) in the transaction.
Listing Office Name: 
STANTON COMPANY

Request More Information