
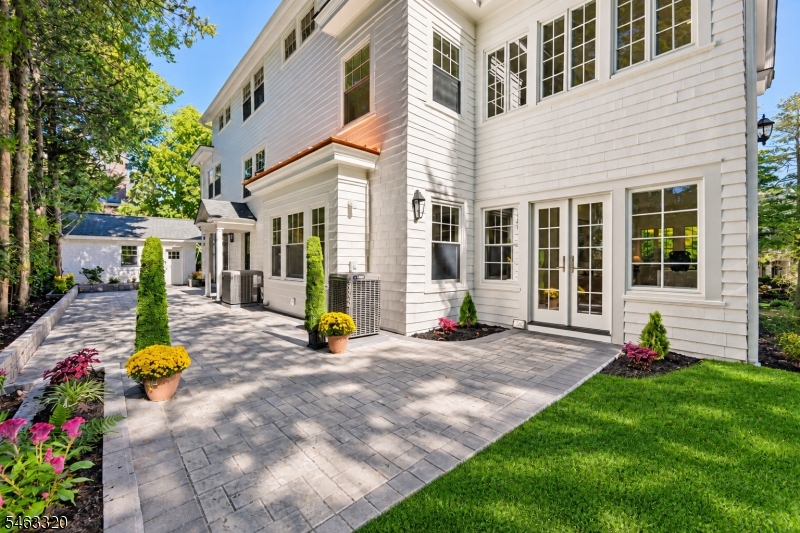
Home for Sale at 23 Prospect Ter in Montclair Twp., NJ for $2,700,000

23 Prospect Ter | Montclair Twp.

$2,700,000 | 6 Beds | 7 Baths (6 Full, 1 Half) | 4,435 Sq. Ft.

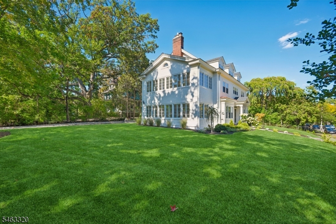
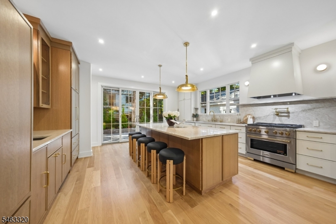
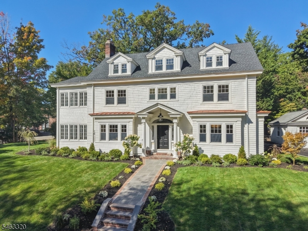
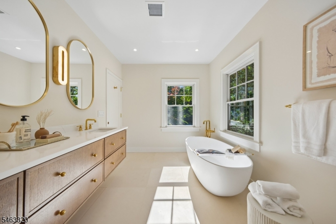
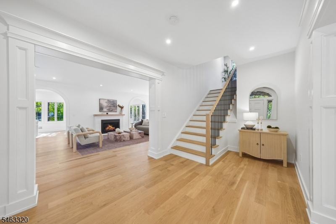
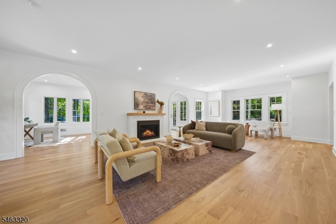
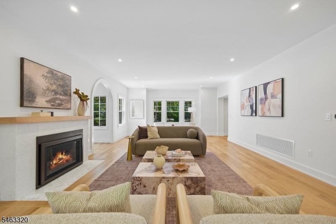
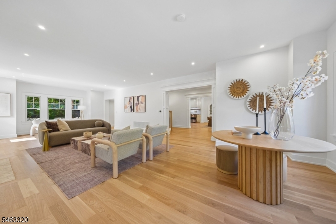
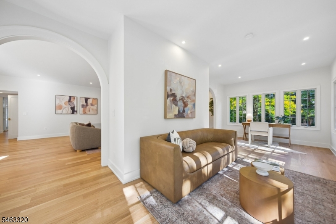
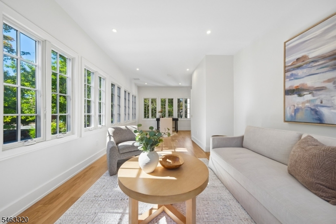
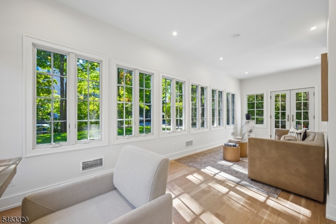
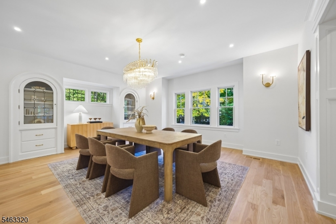
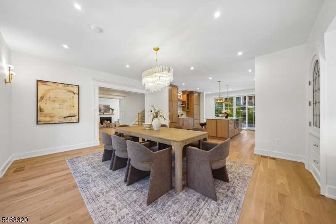
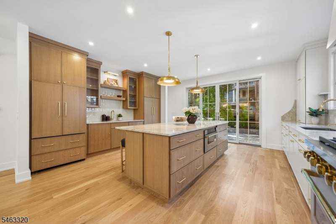
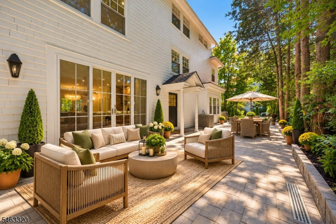
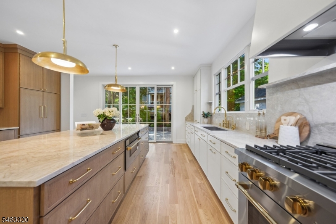
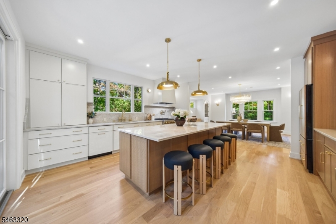
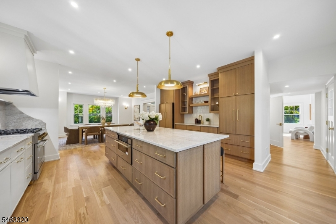
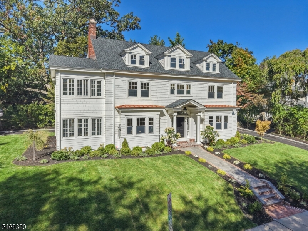
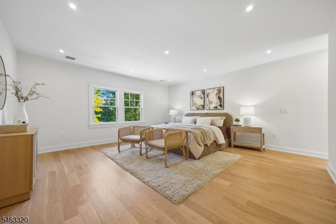
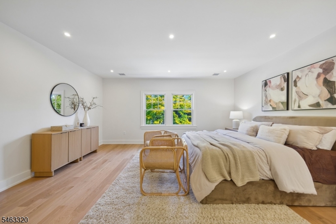
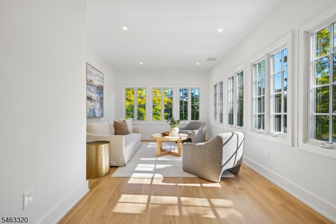
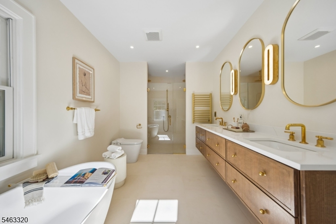
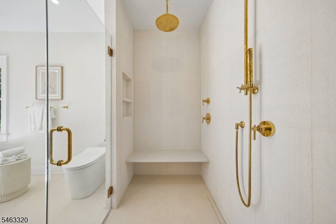
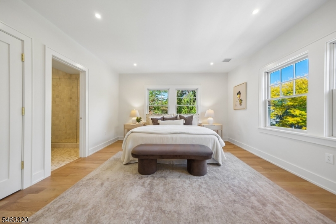
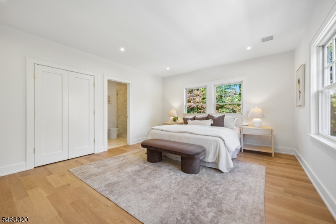
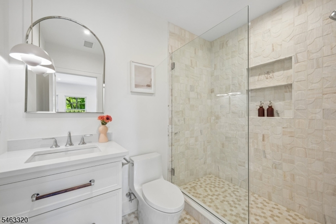
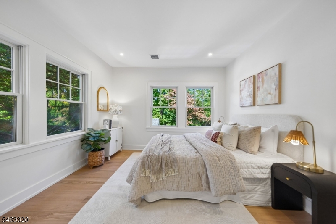
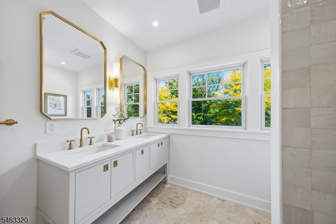
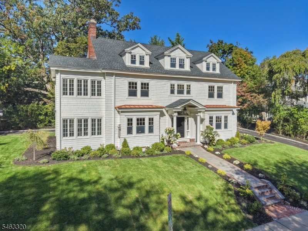
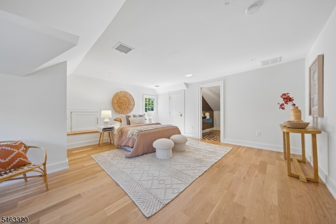
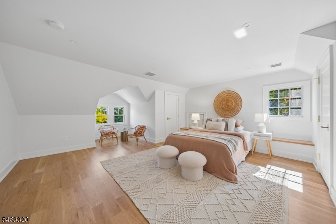
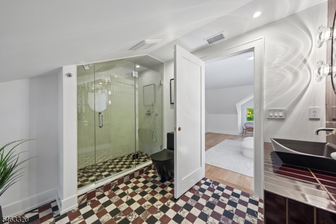
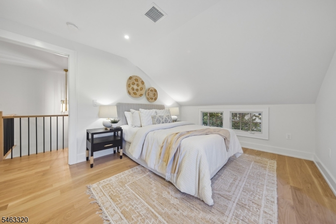
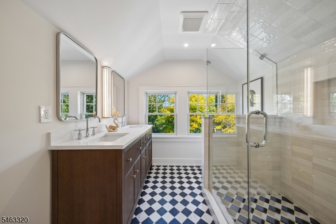
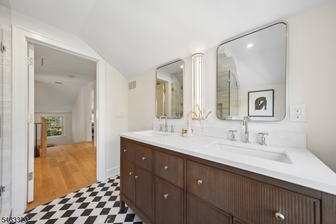
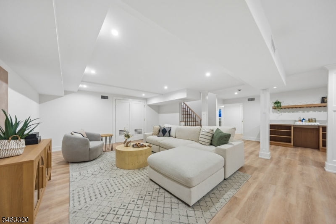
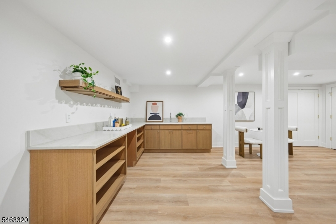
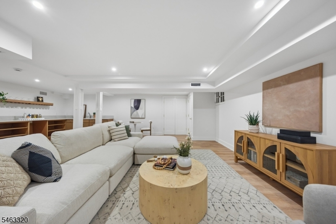
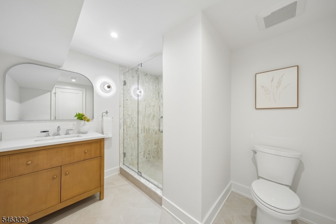
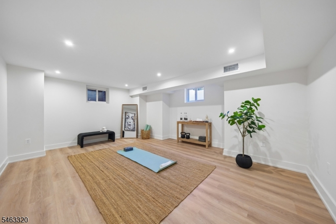
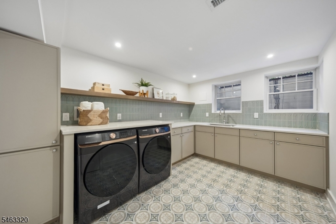
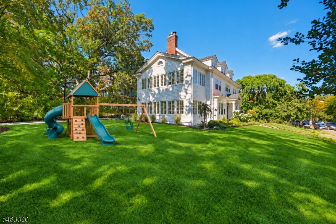
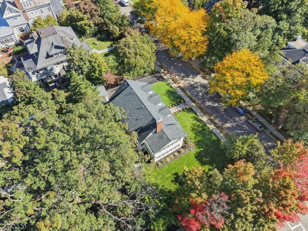
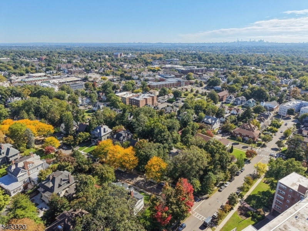
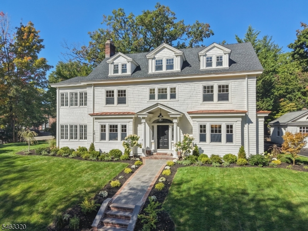
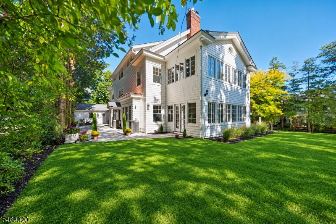
Welcome to 23 Prospect Terrace, a true Montclair landmark, completely renovated for 21st-century living while preserving its timeless architectural character. Abundant windows and beautiful sightlines create a remarkable sense of light, space and gracious living. A welcoming portico leads to a heated vestibule and an elegant foyer with a new three-story staircase. The dramatic 35-ft long living room features a gas fireplace and twin majestic arches opening to a sun-filled, south-facing family room overlooking the lush yard. French doors lead to an expansive full-width terrace. The chef's kitchen impresses with a massive island, natural-stone countertops & backsplash, top-line appliances, a pot filler and a wet bar. There are 6 beds and 6 FULL baths. The luxurious primary suite has 2 walk-in closets, a sun-filled sitting room and a spa-like bath. You will also find a junior suite and a guest suite. The finished lower level offers a large recreation room, wet bar, media room, full bath and a beautiful windowed laundry room. Designer fixtures, artisan tile, natural stone, new flooring and Andersen windows & doors complete this exceptional residence. Close to all that Downtown Montclair has to offer including restaurants, shops and the Wellmont. Enjoy LIFE in this CUSTOM built home with a "dramatically serious attention" to detail. This is truly a rare opportunity for attractive classic architecture and a thoroughly modern interior. 23 Prospect Terrace is everything and MORE! GSMLS 4057217

Directions to property: Union St or Hawthorne Pl to Prospect Terrace. Gorgeous inside and out. This is a CUSTOM Home. Be p

MLS Listing ID: 
GSMLS 4057217
Listing Category: 
Purchase
Listing Status
Status of the Listing.
Listing Status: 
Active
Listing Status (Local): 
Active
Listing Pricing
Pricing information for this listing.
List Price: 
$2,700,000
Basic Property Information
Fields containing basic information about the property.
Property Type: 
Residential
Property Sub Type: 
Single Family Detached
Primary Market Area: 
Montclair Twp.
Address: 
23 Prospect Ter, Montclair Twp., NJ 07042-3204, U.S.A.
County: 
Essex
Latitude: 
40.8086600
Longitude: 
-74.2175900
Directions: 
Union St or Hawthorne Pl to Prospect Terrace. Gorgeous inside and out. This is a CUSTOM Home. Be p
Public Remarks: 
Welcome to 23 Prospect Terrace, a true Montclair landmark, completely renovated for 21st-century living while preserving its timeless architectural character. Abundant windows and beautiful sightlines create a remarkable sense of light, space and gracious living. A welcoming portico leads to a heated vestibule and an elegant foyer with a new three-story staircase. The dramatic 35-ft long living room features a gas fireplace and twin majestic arches opening to a sun-filled, south-facing family room overlooking the lush yard. French doors lead to an expansive full-width terrace. The chef's kitchen impresses with a massive island, natural-stone countertops & backsplash, top-line appliances, a pot filler and a wet bar. There are 6 beds and 6 FULL baths. The luxurious primary suite has 2 walk-in closets, a sun-filled sitting room and a spa-like bath. You will also find a junior suite and a guest suite. The finished lower level offers a large recreation room, wet bar, media room, full bath and a beautiful windowed laundry room. Designer fixtures, artisan tile, natural stone, new flooring and Andersen windows & doors complete this exceptional residence. Close to all that Downtown Montclair has to offer including restaurants, shops and the Wellmont. Enjoy LIFE in this CUSTOM built home with a "dramatically serious attention" to detail. This is truly a rare opportunity for attractive classic architecture and a thoroughly modern interior. 23 Prospect Terrace is everything and MORE!
Community Information
Elementary: 
MAGNET
Middle: 
MAGNET
High: 
MONTCLAIR
Building Details
Details about the building on a property.
Architectural Style: 
Colonial
Year Built: 
1919
New Construction: 
0
Living Area: 
4,435
Basement: 
Finished, Full
Interior: 
Bar-Wet, Carbon Monoxide Detector, Fire Alarm Sys, High Ceilings, Smoke Detector
Fireplaces: 
Yes
Construction
Roof: 
Asphalt Shingle
Exterior: 
Wood
Exterior Features: 
Curbs, Patio, Sidewalk
Energy Information: 
Gas-Natural
Porch: 
No
Deck: 
No
Room Details
Details about the rooms in the building.
Total Rooms: 
14
Total Bedrooms: 
6
Total Bathrooms: 
7
Total Full-Bathrooms: 
6
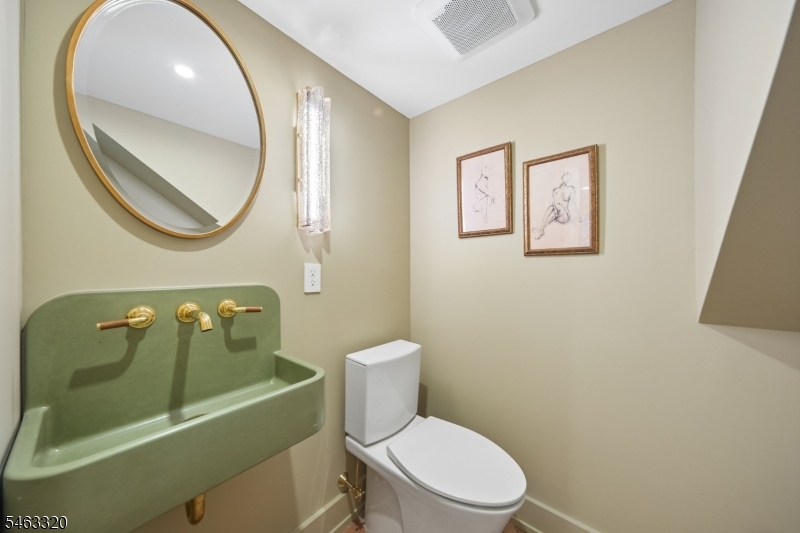
Total Half-Bathrooms: 
1
Master Bedroom 
Dimensions: 
23x17 
Level: 
Second
Second Bedroom 
Dimensions: 
17x13 
Level: 
Second
Third Bedroom 
Dimensions: 
14x14 
Level: 
Second
Fourth Bedroom 
Dimensions: 
17x20 
Level: 
Third
Dining Room 
Dimensions: 
18x16 
Level: 
First
Family Room 
Dimensions: 
24x11 
Level: 
First
Kitchen 
Dimensions: 
17x17 
Level: 
First
Living Room 
Dimensions: 
35x16 
Level: 
First
Other One 
Dimensions: 
17x14 
Level: 
Third
Other Two 
Dimensions: 
17x12 
Level: 
Third
Other Three 
Dimensions: 
24x11 
Level: 
Second
Other Four 
Dimensions: 
24x17 
Level: 
Basement
Utilities
Information about utilities available on the property.
Heating System: 
3 Units, Multi-Zone
Heating System Fuel: 
Gas-Natural
Cooling System: 
3 Units, Central Air
Water Source: 
Public Water
Sewer: 
Public Sewer
Lot/Land Details
Details about the lots and land features included on the property.
Acres: 
0.0
Lot Size (Dimensions): 
81X135 IRR
Waterfront: 
0
Lot Features
Driveway: 
Blacktop
Parking Type: 
Blacktop
Total Parking Spaces: 
5
Garage: 
Detached Garage
Fence: 
No
Public Record
Parcel Number: 
1613-02111-0000-00010-0000-
Lot Number: 
10
Annual Tax: 
$26,904.00
Contract Details
Details about the listing contract.
Possession: 
at closing
Listing Participants
Participants (agents, offices, etc.) in the transaction.
Listing Office Name: 
KELLER WILLIAMS - NJ METRO GROUP

Request More Information