
Home for Sale at 51 High St in Montclair Twp., NJ for $939,000

51 High St | Montclair Twp.

$939,000 | 5 Beds | 4 Baths (3 Full, 1 Half)

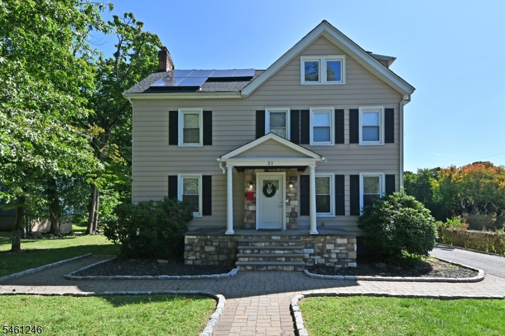
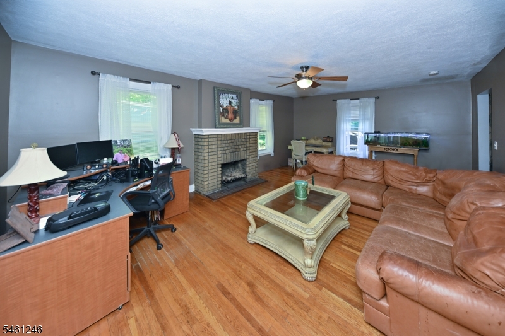
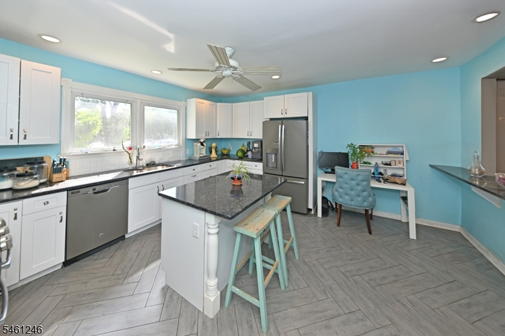
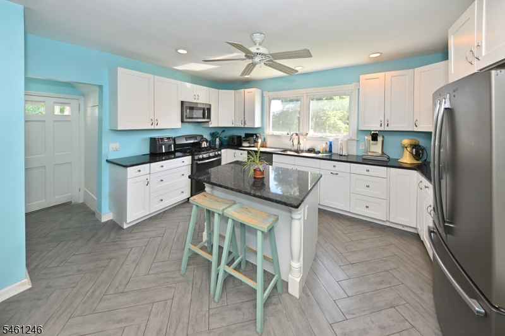
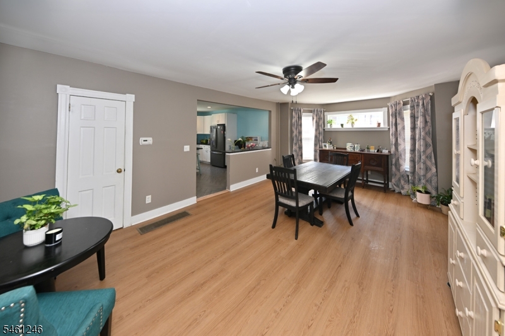
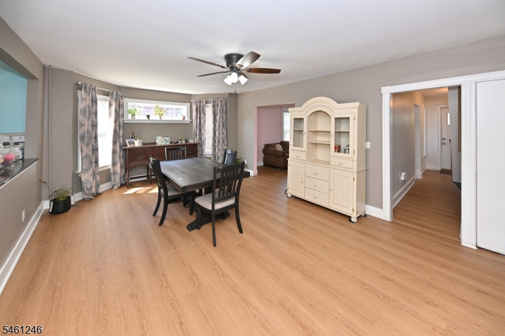
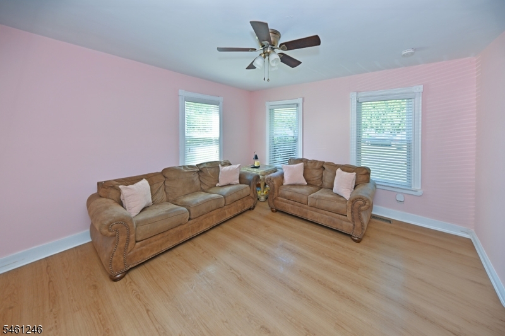
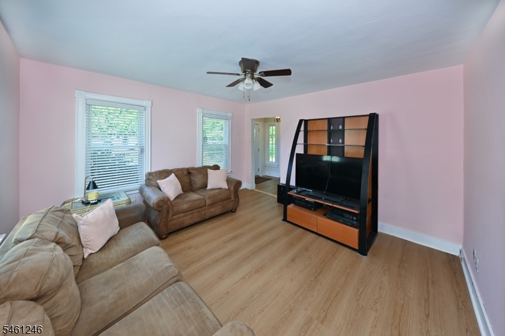
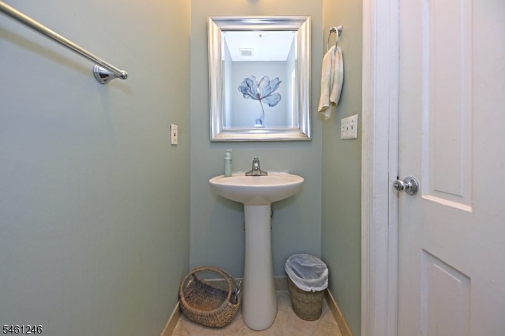
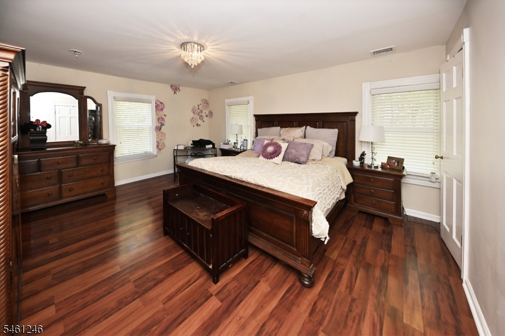
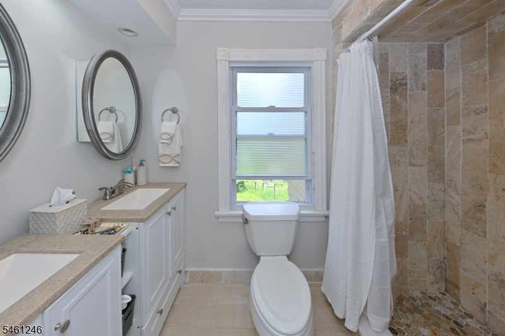
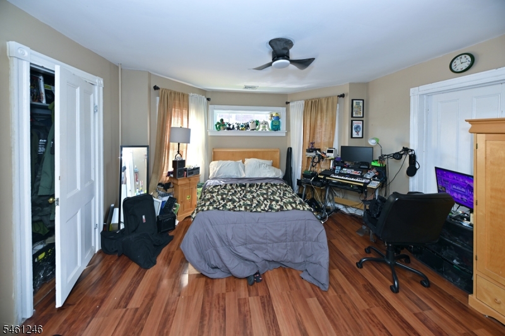
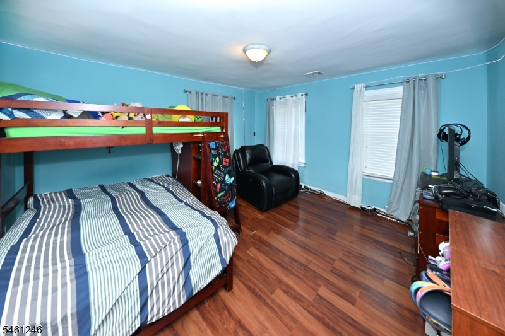
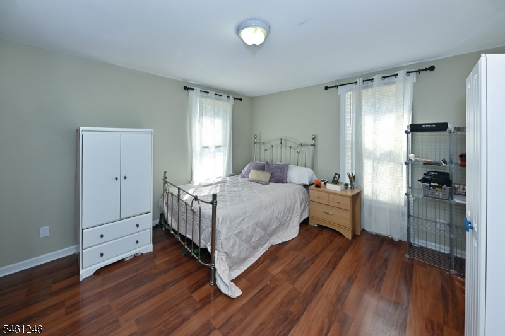
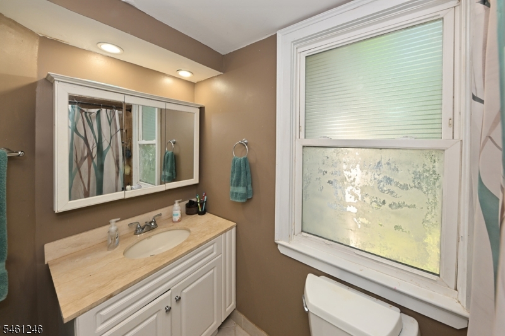
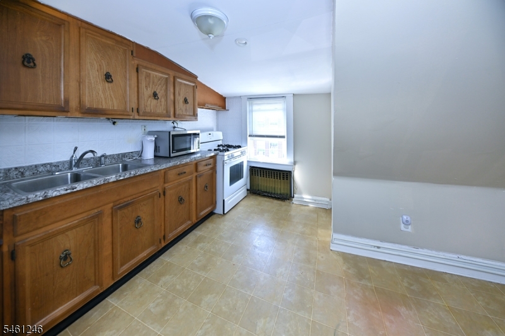
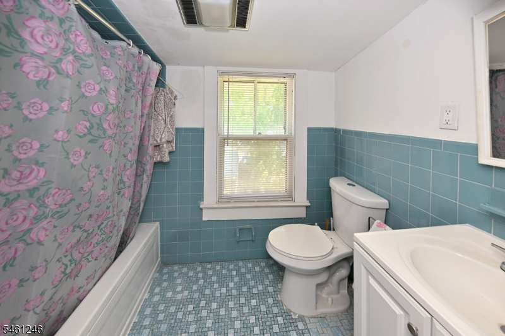
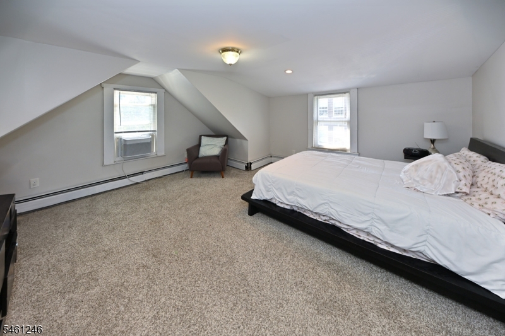
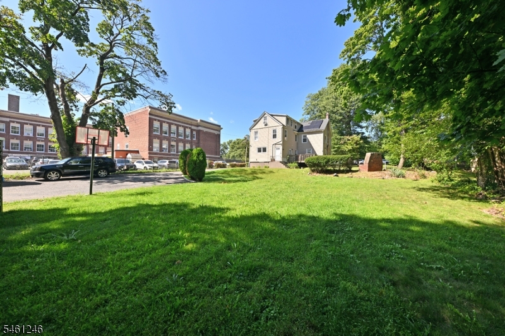
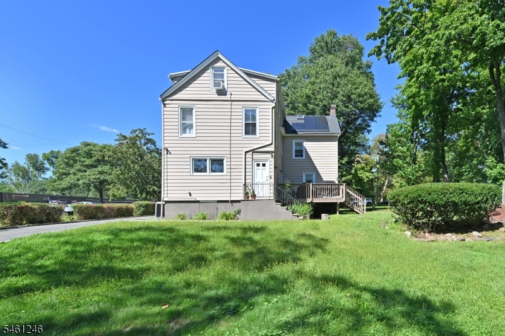
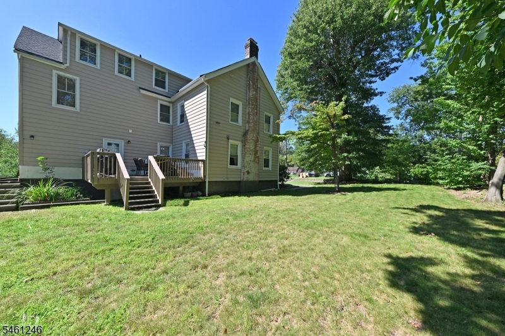
This spacious colonial is legally a two family home currently being occupied as a single family residence. This home includes five bedrooms and three and a half bathrooms. The spacious colonial features generously sized rooms throughout. The first floor comprises an open kitchen equipped with stainless steel appliances and granite countertops, seamlessly connecting to an oversized dining area flooded with natural light. The expansive living room, accented by a wood-burning fireplace and hardwood flooring, creates a warm and inviting atmosphere. Completing the first floor are a formal living room and a convenient half bath. Located on the second floor, you will find a spacious king-sized bedroom featuring a walk-in closet and an ensuite full bathroom, accompanied by three additional bedrooms and another full bath. The third level houses a separate apartment, complete with a kitchen, an additional bedroom, a full bath, and a living room, providing ample space for various living arrangements. The basement is currently unfinished. This property presents an exceptional opportunity for both single-family and multi-family homebuyers. This property features leased solar panels. GSMLS 4053238

Directions to property: HIGH STREET

MLS Listing ID: 
GSMLS 4053238
Listing Category: 
Purchase
Listing Status
Status of the Listing.
Listing Status: 
Active
Listing Status (Local): 
Active
Listing Pricing
Pricing information for this listing.
List Price: 
$939,000
Basic Property Information
Fields containing basic information about the property.
Property Type: 
Residential
Property Sub Type: 
Single Family Detached
Primary Market Area: 
Montclair Twp.
Address: 
51 High St, Montclair Twp., NJ 07042-2401, U.S.A.
County: 
Essex
Latitude: 
40.8002507
Longitude: 
-74.2218132
Directions: 
HIGH STREET
Public Remarks: 
This spacious colonial is legally a two family home currently being occupied as a single family residence. This home includes five bedrooms and three and a half bathrooms. The spacious colonial features generously sized rooms throughout. The first floor comprises an open kitchen equipped with stainless steel appliances and granite countertops, seamlessly connecting to an oversized dining area flooded with natural light. The expansive living room, accented by a wood-burning fireplace and hardwood flooring, creates a warm and inviting atmosphere. Completing the first floor are a formal living room and a convenient half bath. Located on the second floor, you will find a spacious king-sized bedroom featuring a walk-in closet and an ensuite full bathroom, accompanied by three additional bedrooms and another full bath. The third level houses a separate apartment, complete with a kitchen, an additional bedroom, a full bath, and a living room, providing ample space for various living arrangements. The basement is currently unfinished. This property presents an exceptional opportunity for both single-family and multi-family homebuyers. This property features leased solar panels.
Building Details
Details about the building on a property.
Architectural Style: 
Colonial
Year Built: 
1889
New Construction: 
0
Basement: 
Unfinished
Fireplaces: 
Yes
Construction
Roof: 
Asphalt Shingle
Exterior: 
Vinyl Siding
Exterior Features: 
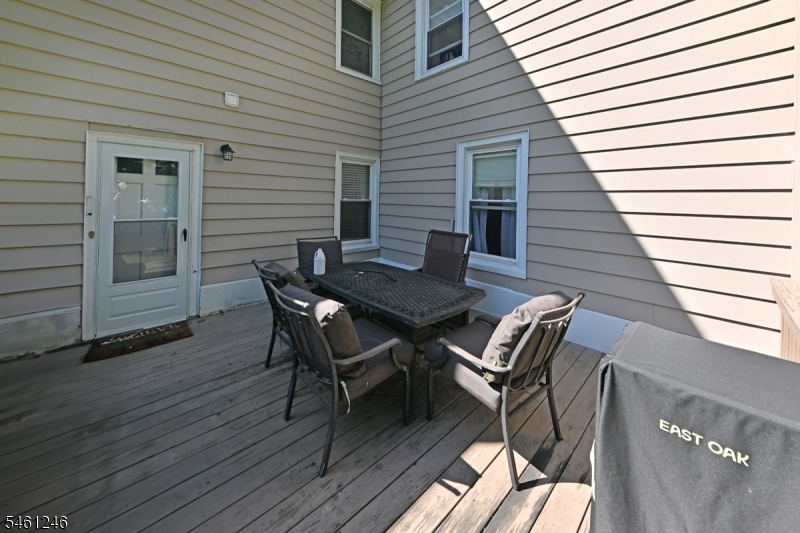
Deck, Storage Shed
Energy Information: 
Gas-Natural
Porch: 
No
Deck: 
Yes
Room Details
Details about the rooms in the building.
Total Rooms: 
9
Total Bedrooms: 
5
Total Bathrooms: 
4
Total Full-Bathrooms: 
3
Total Half-Bathrooms: 
1
Master Bathroom 
Level: 
Second
Utilities
Information about utilities available on the property.
Heating System: 
Forced Hot Air
Heating System Fuel: 
Gas-Natural
Cooling System: 
Central Air
Water Source: 
Public Water
Sewer: 
Public Sewer
Lot/Land Details
Details about the lots and land features included on the property.
Acres: 
0.0
Lot Size (Dimensions): 
83X190 IRR
Waterfront: 
0
Lot Features
Driveway: 
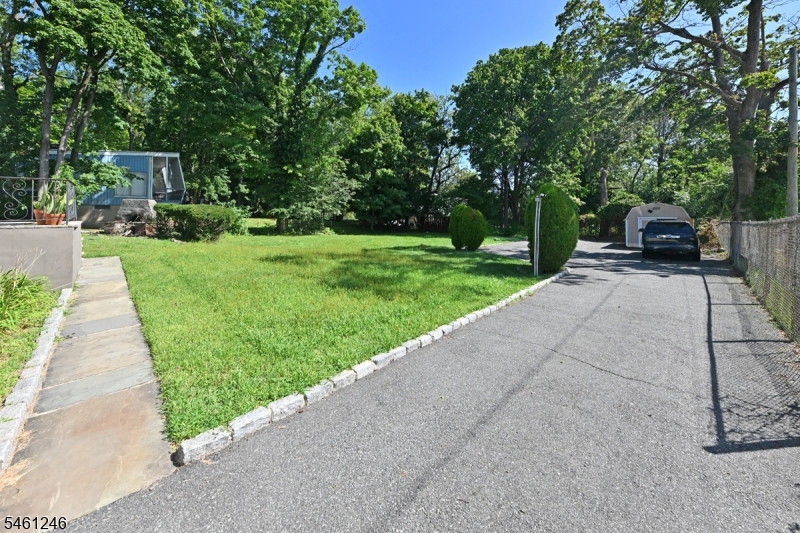
Blacktop
Parking Type: 
Blacktop
Total Parking Spaces: 
10
Pool: 
No
Fence: 
No
Public Record
Parcel Number: 
1613-02004-0000-00037-0000-
Lot Number: 
37
Annual Tax: 
$18,620.00
Contract Details
Details about the listing contract.
Possession: 
30-60
Listing Participants
Participants (agents, offices, etc.) in the transaction.
Listing Office Name: 
RE/MAX REAL ESTATE LIMITED

Request More Information