
Home for Sale at 526 Highland Ave in Montclair Twp., NJ for $899,000

526 Highland Ave | Montclair Twp.

$899,000 | 3 Beds | 4 Baths (1 Full, 3 Half)

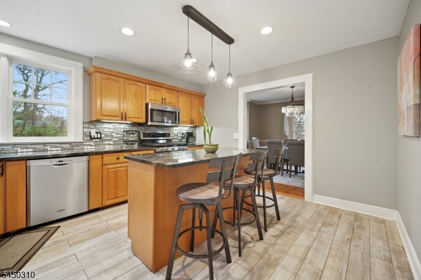
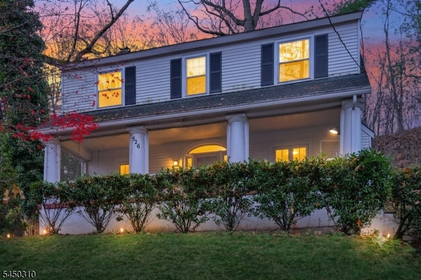
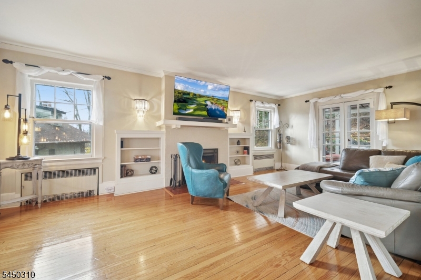
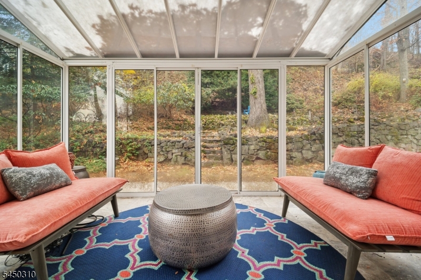
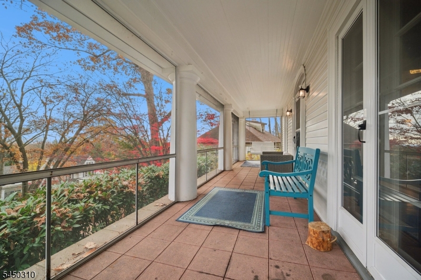
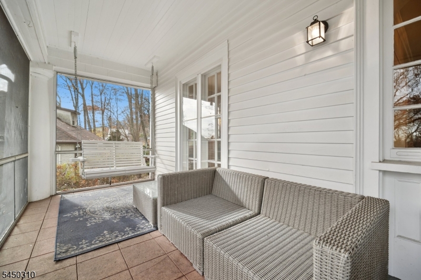
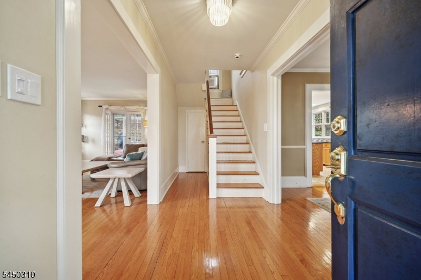
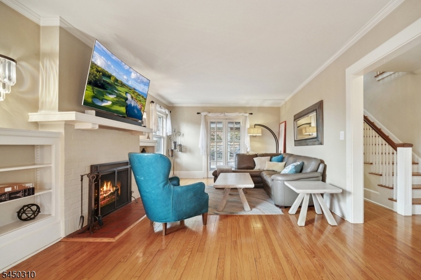
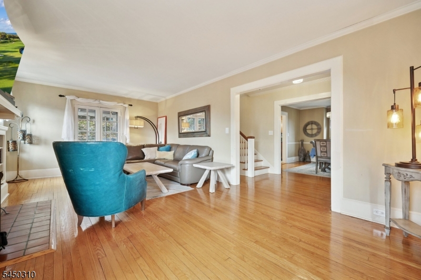
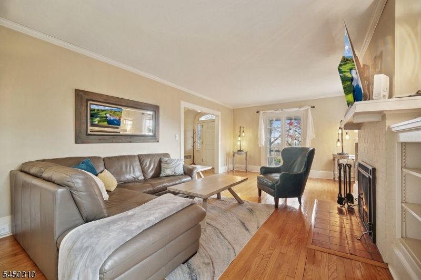
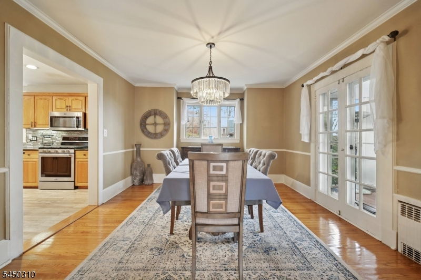
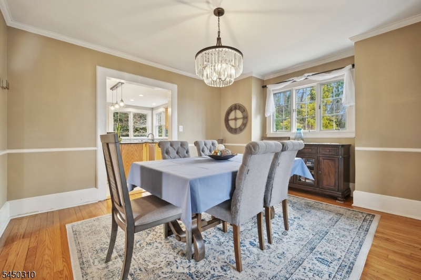
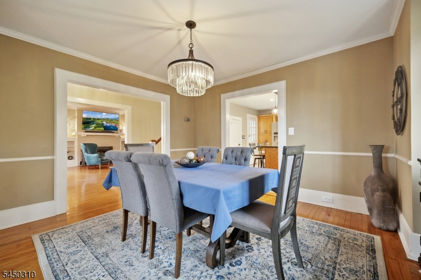
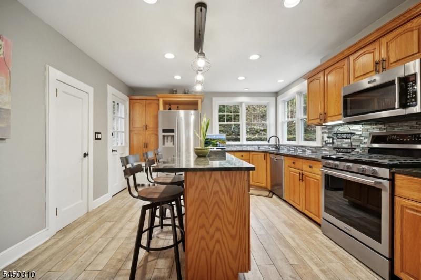
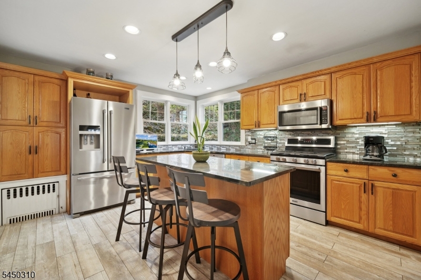
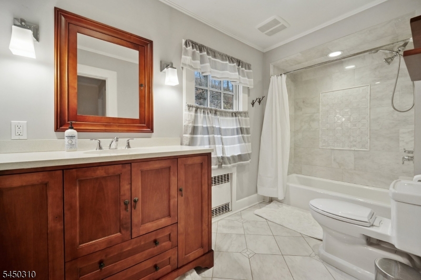
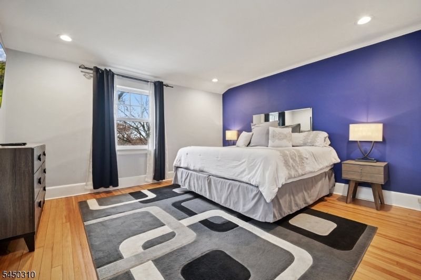
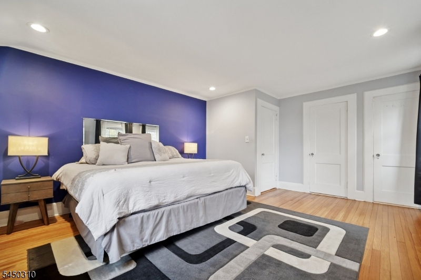
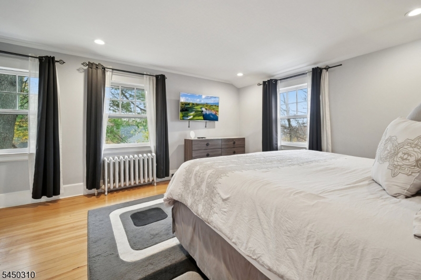
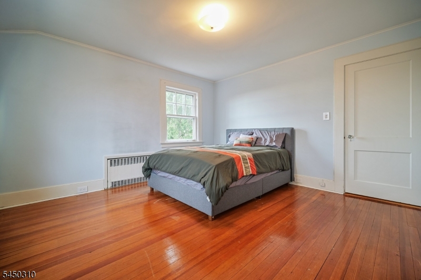
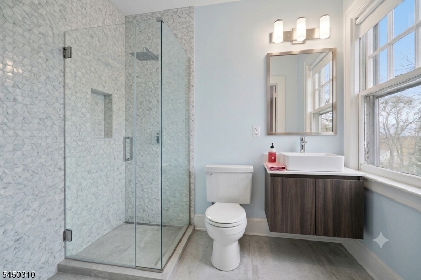
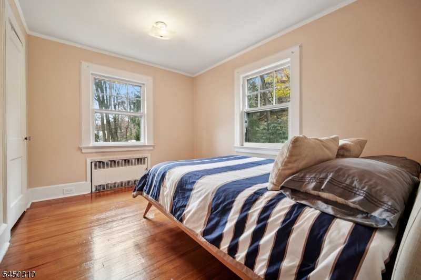
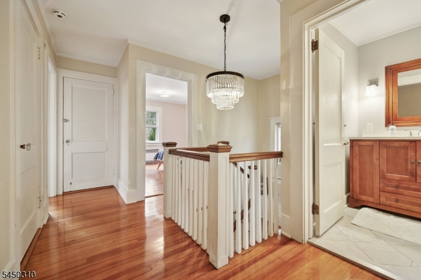
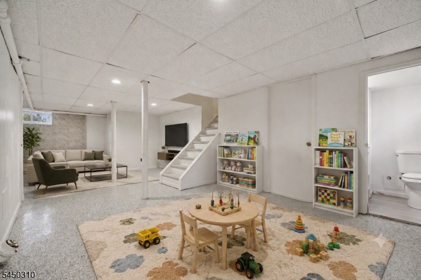
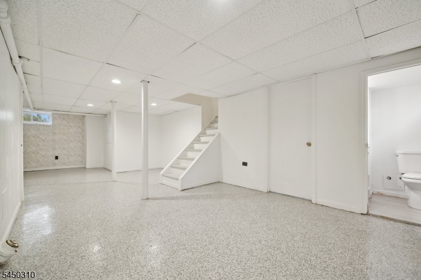
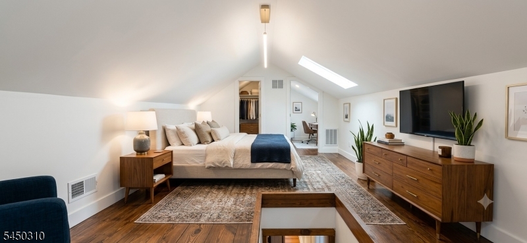
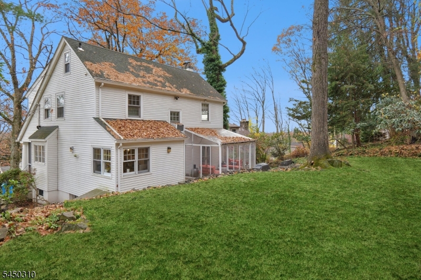
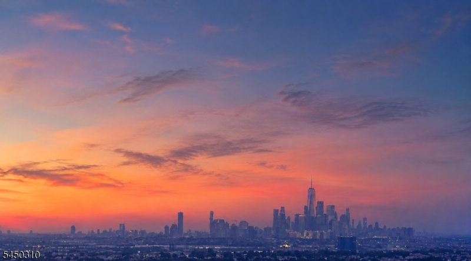
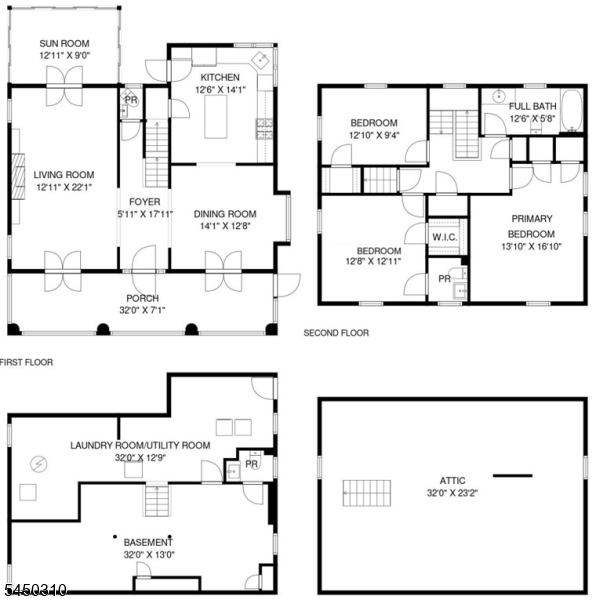
Perched along distinguished Highland Ave where the town meets the mountain, this beautifully maintained Center Hall Colonial blends timeless charm, modern updates & an exceptional Upper Montclair location. Features 3 BRs, 1 FB & 3 PRs, showcasing sweeping NYC views & a private backyard retreat rarely found in Montclair. Gleaming HW fls, formal LR w/ wood burning fireplace, elegant DR & an updated chef's EIK w/center island, SS appls, tile backsplash & abundant workspace. French doors open to a screened front porch & a bright rear 3-season FL rm overlooking the beautifully landscaped backyard with direct access to 157-acre Mills Reservation. The 2nd fl offers a spacious primary suite w/2 WICs a full bath, a generous 2nd BR w/WIC & adjoining PR that could be expanded to a full bath, a bright 3rd BR. A 700 SF walk-up attic offers outstanding potential to add an additional BR, office or bonus rm. Finished LL provides flexible space for a FR, office, gym or playroom, plus PR & laundry. Enjoy privacy, mountain views & nature while just minutes to 2 NYC train stations, Upper Montclair Village, boutique shopping, acclaimed restaurants, Presby Iris Gardens, town pool, tennis courts, soccer fields & playgrounds. A rare opportunity in one of Montclair's most sought-after neighborhoods. GSMLS 4044024

Directions to property: Normal Ave to left on Highland OR Mt Hebron to right on Highland

MLS Listing ID: 
GSMLS 4044024
Listing Category: 
Purchase
Listing Status
Status of the Listing.
Listing Status: 
Active
Listing Status (Local): 
Active
Listing Pricing
Pricing information for this listing.
List Price: 
$899,000
Basic Property Information
Fields containing basic information about the property.
Property Type: 
Residential
Property Sub Type: 
Single Family Detached
Primary Market Area: 
Montclair Twp.
Address: 
526 Highland Ave, Montclair Twp., NJ 07043-1204, U.S.A.
County: 
Essex
Latitude: 
40.8564500
Longitude: 
-74.2054200
Directions: 
Normal Ave to left on Highland OR Mt Hebron to right on Highland
Public Remarks: 
Perched along distinguished Highland Ave where the town meets the mountain, this beautifully maintained Center Hall Colonial blends timeless charm, modern updates & an exceptional Upper Montclair location. Features 3 BRs, 1 FB & 3 PRs, showcasing sweeping NYC views & a private backyard retreat rarely found in Montclair. Gleaming HW fls, formal LR w/ wood burning fireplace, elegant DR & an updated chef's EIK w/center island, SS appls, tile backsplash & abundant workspace. French doors open to a screened front porch & a bright rear 3-season FL rm overlooking the beautifully landscaped backyard with direct access to 157-acre Mills Reservation. The 2nd fl offers a spacious primary suite w/2 WICs a full bath, a generous 2nd BR w/WIC & adjoining PR that could be expanded to a full bath, a bright 3rd BR. A 700 SF walk-up attic offers outstanding potential to add an additional BR, office or bonus rm. Finished LL provides flexible space for a FR, office, gym or playroom, plus PR & laundry. Enjoy privacy, mountain views & nature while just minutes to 2 NYC train stations, Upper Montclair Village, boutique shopping, acclaimed restaurants, Presby Iris Gardens, town pool, tennis courts, soccer fields & playgrounds. A rare opportunity in one of Montclair's most sought-after neighborhoods.
Community Information
Elementary: 
MAGNET
Middle: 
MAGNET
High: 
MONTCLAIR
Subdivision: 
Upper Montclair
Building Details
Details about the building on a property.
Architectural Style: 
Colonial
Year Built: 
1924
New Construction: 
0
Basement: 
Bilco-Style Door, Finished, Full, Walkout
Interior: 
Drapes, Fire Extinguisher, Shades, Smoke Detector, Walk-In Closet, Window Treatments
Fireplaces: 
Yes
Construction
Roof: 
Asphalt Shingle
Exterior: 
Vinyl Siding, Wood
Exterior Features: 
Enclosed Porch(es), Patio, Thermal Windows/Doors
Energy Information: 
Electric, Gas-Natural
Porch: 
No
Deck: 
No
Room Details
Details about the rooms in the building.
Total Rooms: 
7
Total Bedrooms: 
3
Total Bathrooms: 
4
Total Full-Bathrooms: 
1
Total Half-Bathrooms: 
3
Master Bedroom 
Dimensions: 
14x17 
Level: 
Second
Second Bedroom 
Dimensions: 
13x12 
Level: 
Second
Third Bedroom 
Dimensions: 
13x9 
Level: 
Second
Dining Room 
Dimensions: 
14x13 
Level: 
First
Kitchen 
Dimensions: 
12x14 
Level: 
First
Living Room 
Dimensions: 
13x22 
Level: 
First
Other One 
Dimensions: 
13x9 
Level: 
First
Other Two 
Dimensions: 
32x7 
Level: 
First
Other Three 
Dimensions: 
32x23 
Level: 
Third
Master Bathroom 
Level: 
Second
Utilities
Information about utilities available on the property.
Heating System: 
1 Unit, Radiators - Steam
Heating System Fuel: 
Gas-Natural
Cooling System: 
Window A/C(s)
Water Heating System: 
Gas
Water Source: 
Public Water
Sewer: 
Public Sewer
Lot/Land Details
Details about the lots and land features included on the property.
Acres: 
0.5
Lot Size (Dimensions): 
91X238 IRR
View: 
Skyline View
Waterfront: 
0
Lot Features
Driveway: 
1 Car Width, Blacktop
Parking Type: 
1 Car Width, Blacktop
Total Parking Spaces: 
4
Garage: 
Detached Garage
Pool: 
No
Fence: 
No
Public Record
Parcel Number: 
1613-00901-0000-00014-0000-
Lot Number: 
14
Annual Tax: 
$21,226.00
Contract Details
Details about the listing contract.
Possession: 
immediately
Listing Participants
Participants (agents, offices, etc.) in the transaction.
Listing Office Name: 
EXP REALTY, LLC

Request More Information