
Home for Sale at 651 Grove St in Montclair Twp., NJ for $1,689,000

651 Grove St | Montclair Twp.

$1,689,000 | 5 Beds | 6 Baths (5 Full, 1 Half)

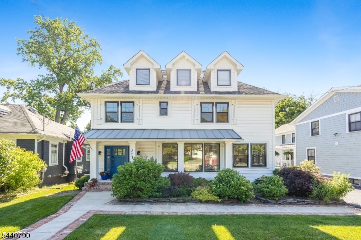
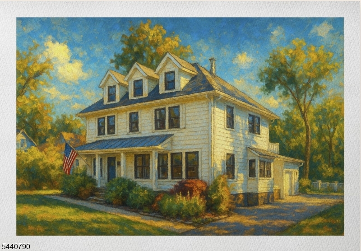
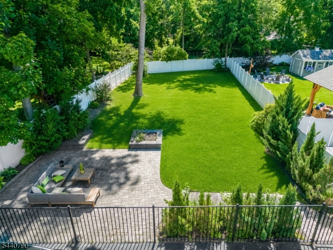
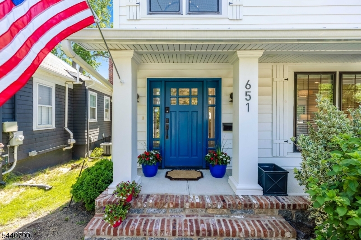
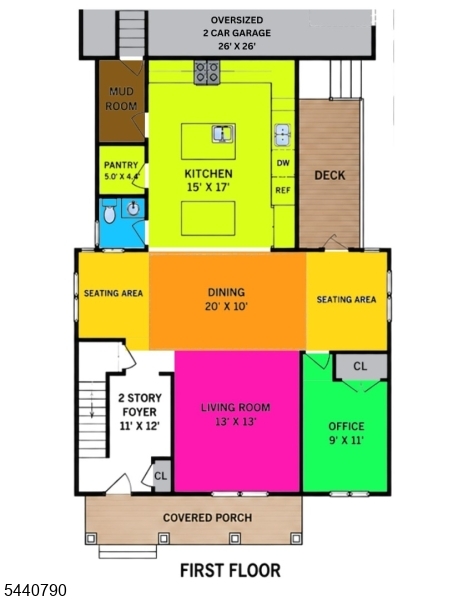
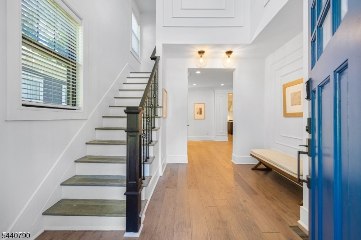
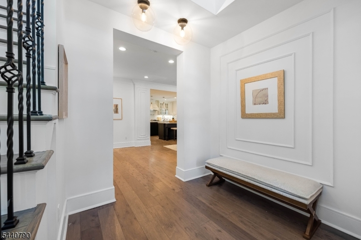
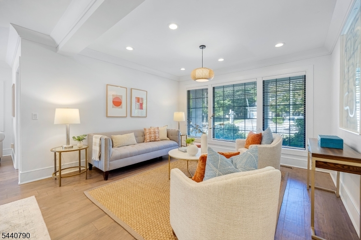
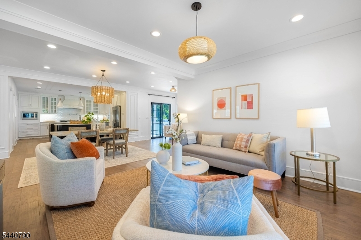
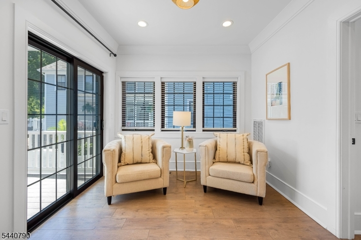
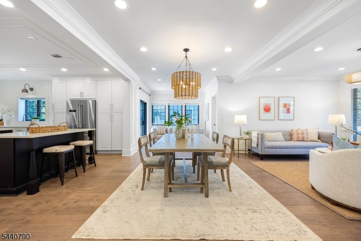
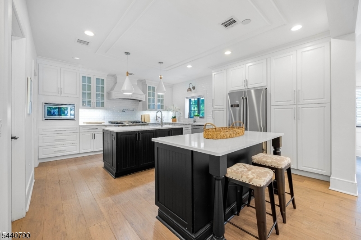
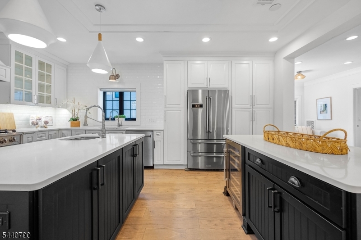
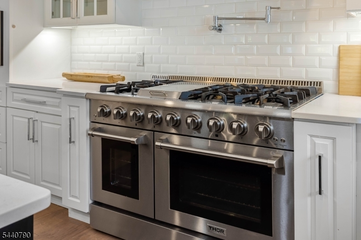
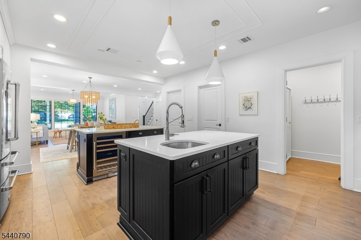
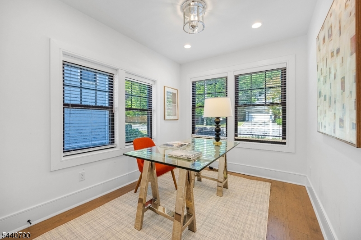
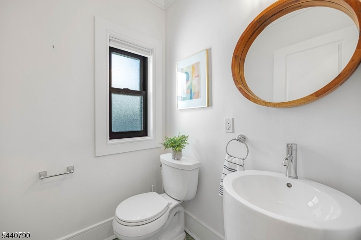

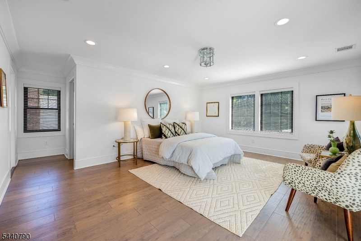
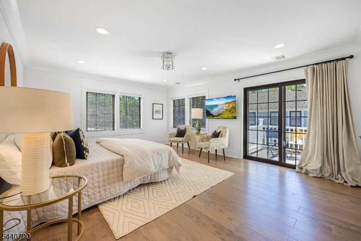
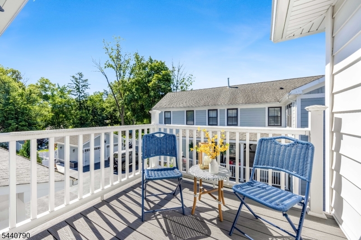
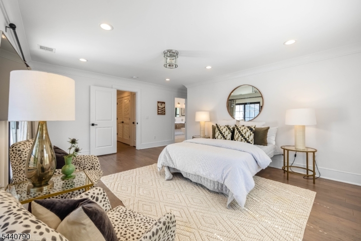
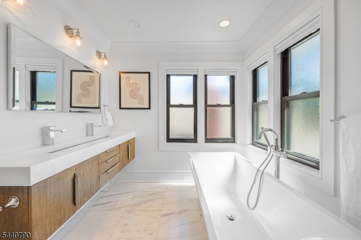
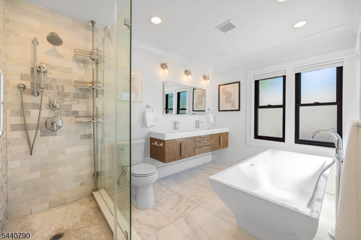
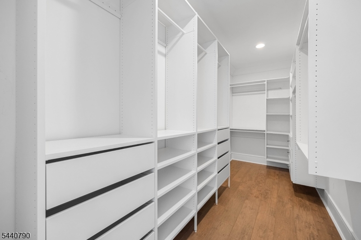
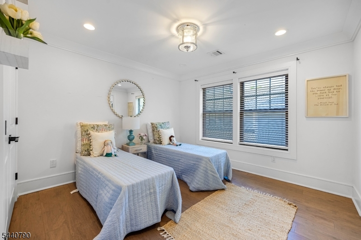
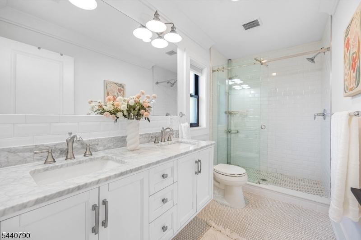
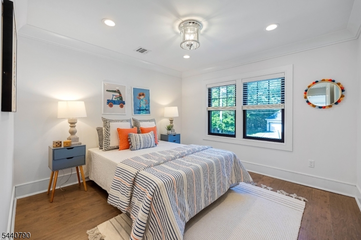
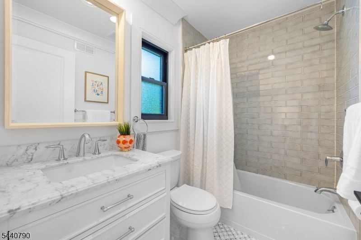
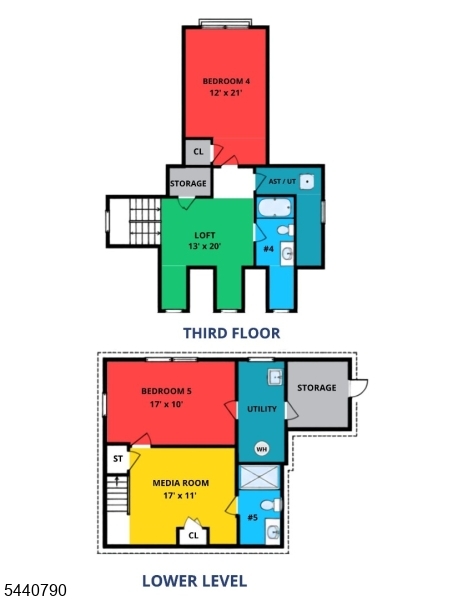
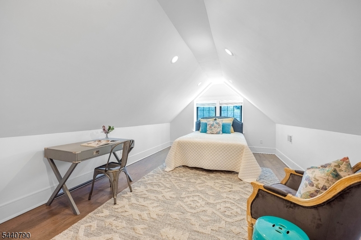
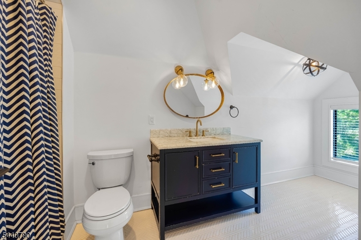
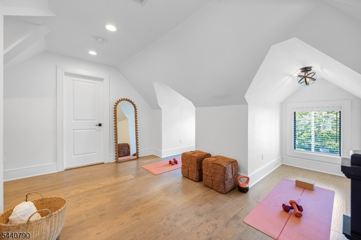
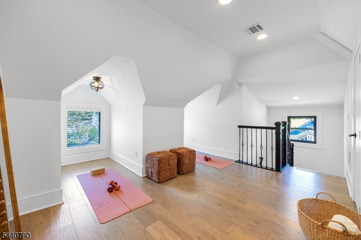
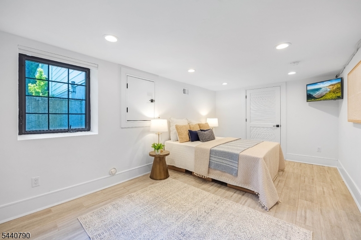
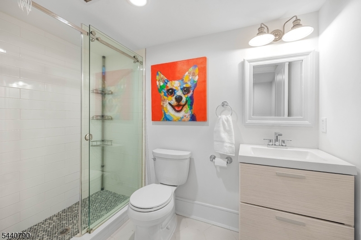
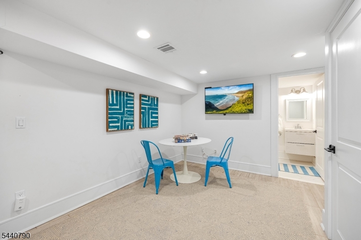
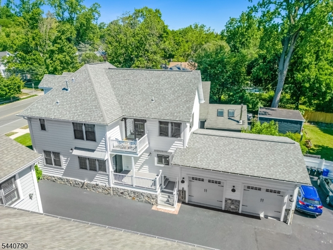
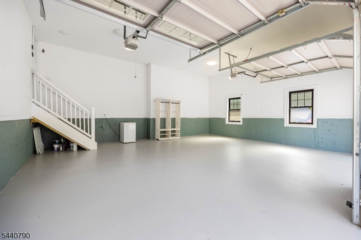
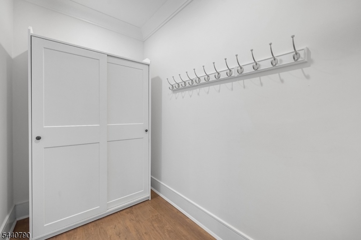
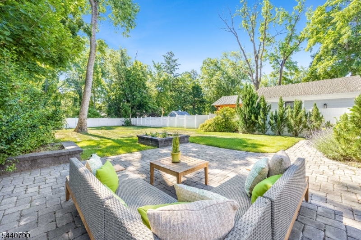
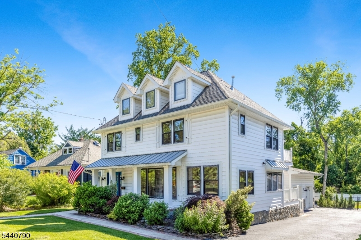
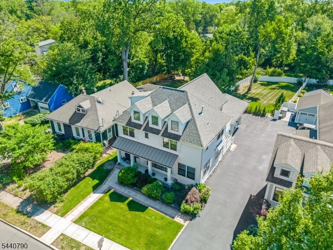
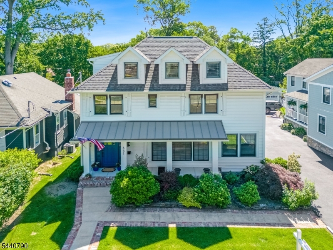
Experience living in this exquisitely renovated Montclair residence, thoughtfully rebuilt in 2019 with exceptional craftsmanship and premium finishes throughout. A dramatic two-story foyer welcomes you into bright, open living spaces designed for both everyday comfort and elegant entertaining. This home offers 5 bedrooms, including a spectacular primary suite featuring a 14-foot walk-in closet, a spa-inspired bath, and a private balcony. There are 5 Full Bathrooms and a first floor powder room. The stunning double island chef's kitchen is equipped with high-end Thor appliances, custom cabinetry, and designer finishes. There is a walk-in pantry and a mudroom entrance from the attached oversized two car garage. Extra living spaces include a first floor office, a top floor loft and a lower level media room. Additional upgrades HVAC systems with two-zone heating and cooling, nest thermostats, Restoration Hardware fixtures, smart locks, and a fully redesigned landscape with a four-zone sprinkler system. The private backyard was completely rebuilt with a new patio and built-in planters, creating the perfect outdoor retreat. A rare opportunity to buy a truly turnkey luxury home in one of Montclair's most desirable neighborhoods. GSMLS 4036226

Directions to property: Grove Street South of Alexander Ave near Applegate Farm - YUM! Four levels of delightful living and

MLS Listing ID: 
GSMLS 4036226
Listing Category: 
Purchase
Listing Status
Status of the Listing.
Listing Status: 
Active
Listing Status (Local): 
Active
Listing Pricing
Pricing information for this listing.
List Price: 
$1,689,000
Basic Property Information
Fields containing basic information about the property.
Property Type: 
Residential
Property Sub Type: 
Single Family Detached
Primary Market Area: 
Montclair Twp.
Address: 
651 Grove St, Montclair Twp., NJ 07043-2016, U.S.A.
County: 
Essex
Latitude: 
40.8490700
Longitude: 
-74.1941900
Directions: 
Grove Street South of Alexander Ave near Applegate Farm - YUM! Four levels of delightful living and
Public Remarks: 
Experience living in this exquisitely renovated Montclair residence, thoughtfully rebuilt in 2019 with exceptional craftsmanship and premium finishes throughout. A dramatic two-story foyer welcomes you into bright, open living spaces designed for both everyday comfort and elegant entertaining. This home offers 5 bedrooms, including a spectacular primary suite featuring a 14-foot walk-in closet, a spa-inspired bath, and a private balcony. There are 5 Full Bathrooms and a first floor powder room. The stunning double island chef's kitchen is equipped with high-end Thor appliances, custom cabinetry, and designer finishes. There is a walk-in pantry and a mudroom entrance from the attached oversized two car garage. Extra living spaces include a first floor office, a top floor loft and a lower level media room. Additional upgrades HVAC systems with two-zone heating and cooling, nest thermostats, Restoration Hardware fixtures, smart locks, and a fully redesigned landscape with a four-zone sprinkler system. The private backyard was completely rebuilt with a new patio and built-in planters, creating the perfect outdoor retreat. A rare opportunity to buy a truly turnkey luxury home in one of Montclair's most desirable neighborhoods.
Community Information
Elementary: 
MAGNET
Middle: 
MAGNET
High: 
MONTCLAIR
Subdivision: 
Upper Montclair
Building Details
Details about the building on a property.
Architectural Style: 
Custom Home
Year Built: 
2019
New Construction: 
0
Basement: 
Finished, Full
Interior: 
Blinds, Carbon Monoxide Detector, Fire Extinguisher, High Ceilings, Security System, Shades, Smoke Detector, Walk-In Closet
Fireplaces: 
No
Construction
Roof: 
Wood Shingle
Exterior: 
Metal Siding, Stone
Exterior Features: 
Curbs, Deck, Metal Fence, Open Porch(es), Patio, Sidewalk, Thermal Windows/Doors
Energy Information: 
Gas-Natural
Porch: 
No
Deck: 
Yes
Room Details
Details about the rooms in the building.
Total Rooms: 
10
Total Bedrooms: 
5
Total Bathrooms: 
6
Total Full-Bathrooms: 
5
Total Half-Bathrooms: 
1
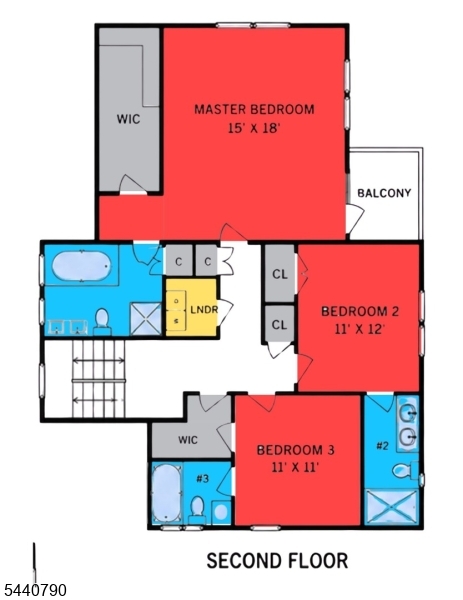
Master Bedroom 
Dimensions: 
15x18 
Level: 
Second
Second Bedroom 
Dimensions: 
11x12 
Level: 
Second
Third Bedroom 
Dimensions: 
11x11 
Level: 
Second
Fourth Bedroom 
Dimensions: 
21x11 
Level: 
Third
Dining Room 
Dimensions: 
30x10 
Level: 
First
Kitchen 
Dimensions: 
15x17 
Level: 
First
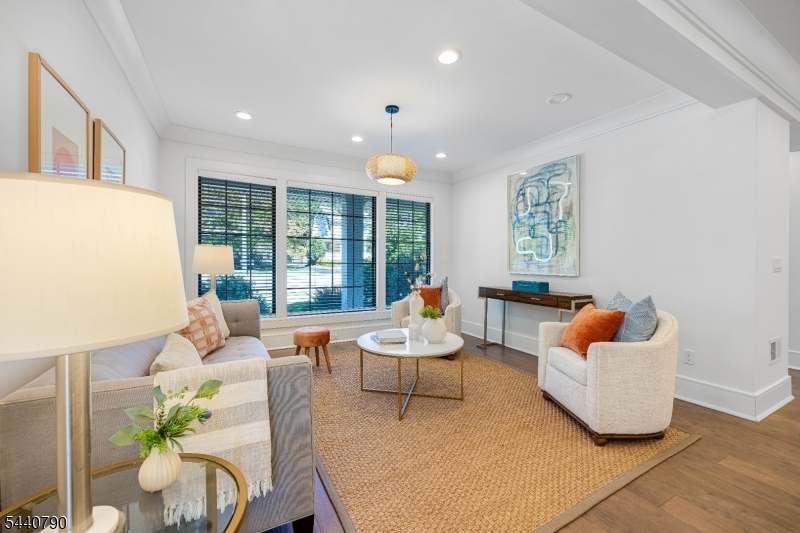
Living Room 
Dimensions: 
13x14 
Level: 
First
Other One 
Dimensions: 
10x10 
Level: 
First
Other Two 
Dimensions: 
13x19 
Level: 
Third
Other Three 
Dimensions: 
17x10 
Level: 
Basement
Other Four 
Dimensions: 
17x10 
Level: 
Basement
Master Bathroom 
Level: 
Second
Utilities
Information about utilities available on the property.
Heating System: 
2 Units, Forced Hot Air
Heating System Fuel: 
Gas-Natural
Cooling System: 
2 Units
Water Heating System: 
Gas
Water Source: 
Public Water
Sewer: 
Public Sewer
Lot/Land Details
Details about the lots and land features included on the property.
Acres: 
0.0
Lot Size (Dimensions): 
50X210 IRR
Waterfront: 
0
Lot Features
Driveway: 
Blacktop
Parking Type: 
Blacktop
Total Parking Spaces: 
2
Garage: 
Attached Garage, Oversize Garage
Fence: 
No
Public Record
Parcel Number: 
1613-03706-0000-00011-0000-
Lot Number: 
11
Annual Tax: 
$27,048.00
Contract Details
Details about the listing contract.
Possession: 
at closing
Listing Participants
Participants (agents, offices, etc.) in the transaction.
Listing Office Name: 
KELLER WILLIAMS - NJ METRO GROUP

Request More Information